Button CopyPathCircle CloseCircle Left ArrowArrow Down Icon GreyClosecirclecircleBurger
Image 1
Image 2
Image 3
$735,000

120 - 525 NOVO STAR DRIVE, Mississauga, Ontario, L5W 1X9

MLS® # W13434876

3 Beds

Baths

1200 - 1399  FEETSQ

QuickQuoteTM: $697K - $935K

Mississauga ON, L5W 1X9

MLS® # W13434876

Property Information:

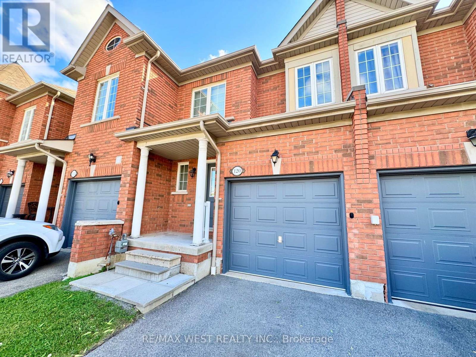
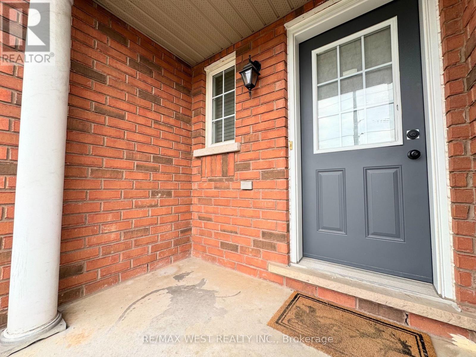
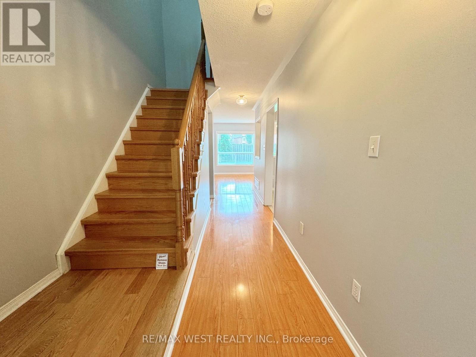
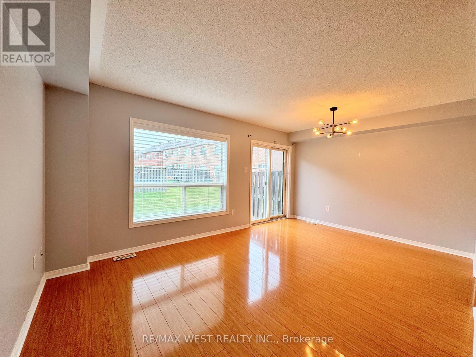
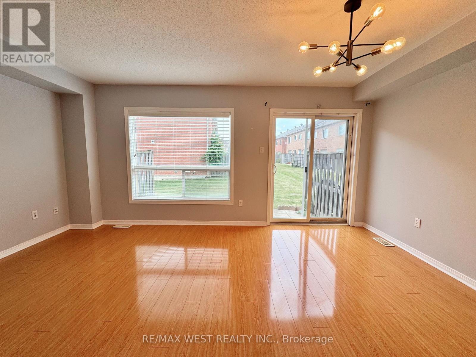
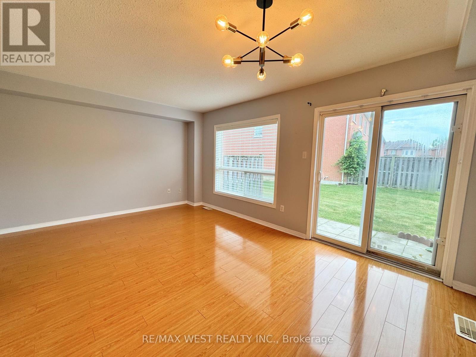
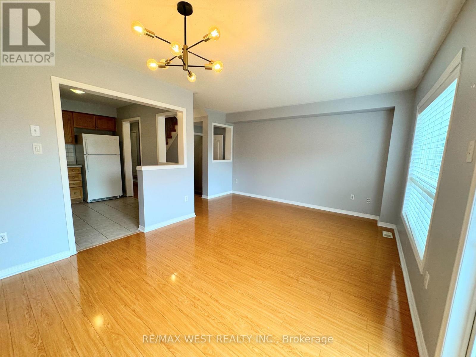
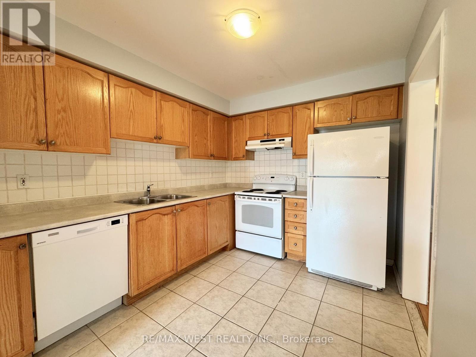
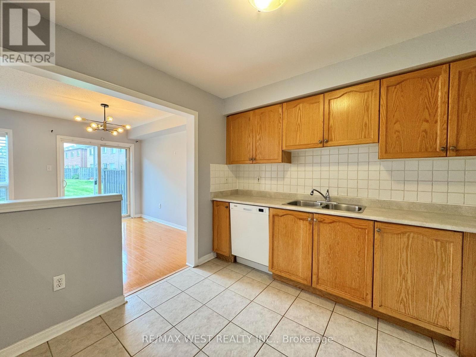
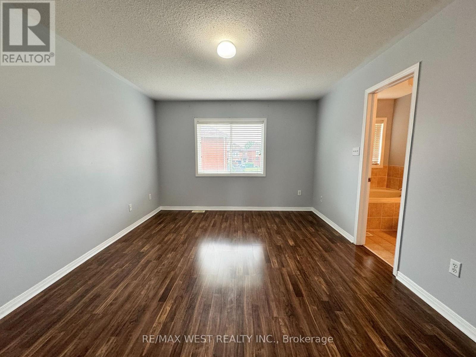
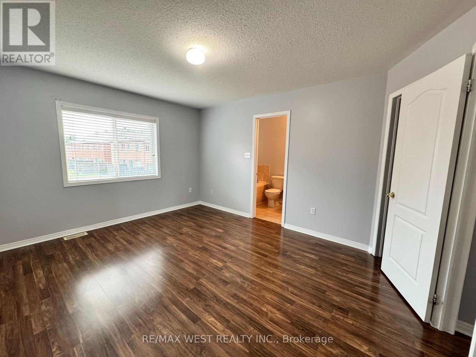
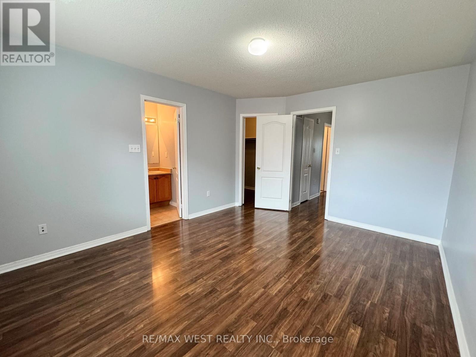
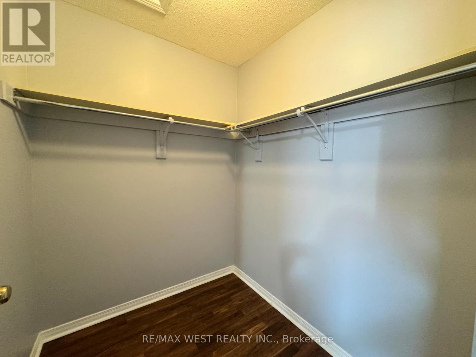
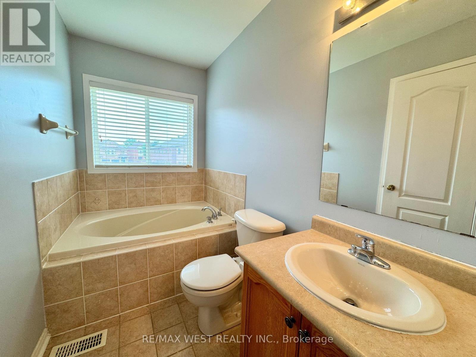
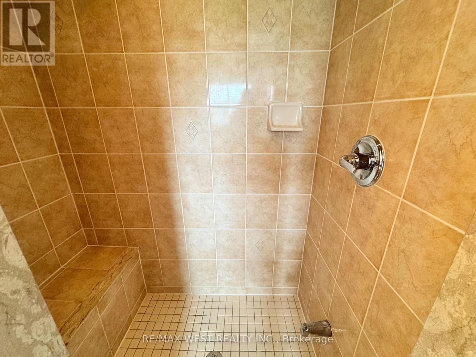
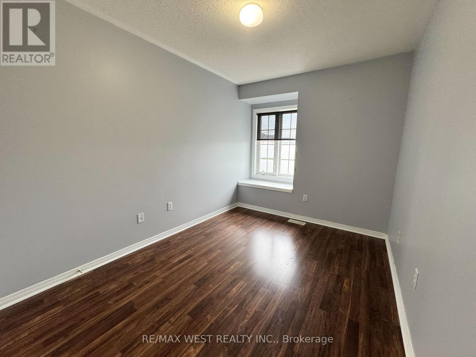
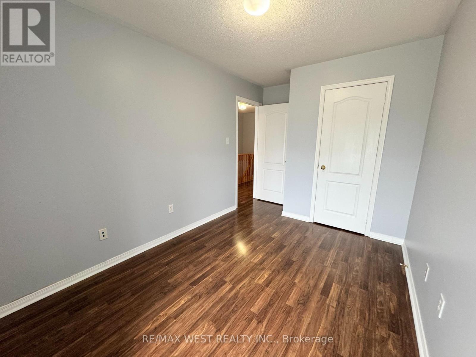
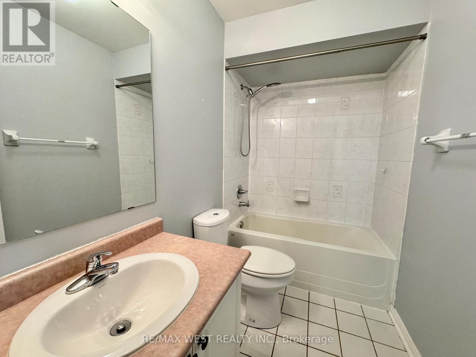
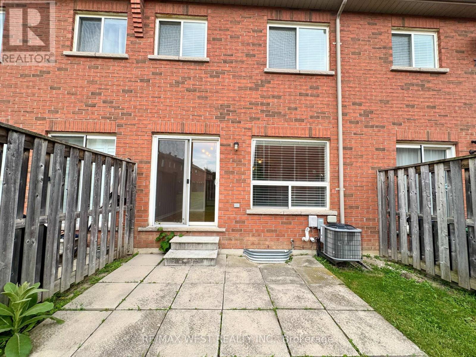
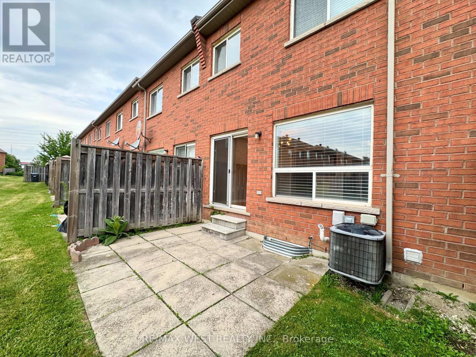
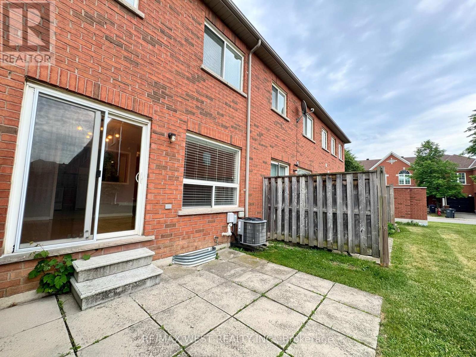
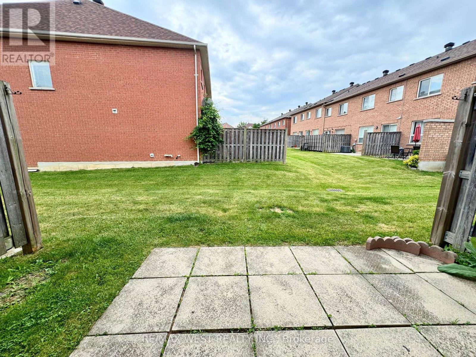
Discover your ideal lifestyle in this stunning, low-maintenance townhome, perfectly situated in the prestigious Heartland community. Enjoy the convenience of a private driveway, attached garage, and a welcoming front porch. Step inside to an airy open-concept main floor, designed for bright, effortless living and memorable entertaining. Upstairs, you'll find generously sized bedrooms, including a luxurious primary suite with a walk-in closet, a spa-like soaker tub, and a separate shower. The unfinished basement offers limitless potential to customize additional living space to suit your needs. Located just moments from top-rated public and Catholic schools, and only three minutes to Heartland Outlet Mall for premier shopping, dining, and amenities, this exceptional home is your gateway to one of Mississauga's most desirable neighborhoods. (id:27)

Building Features:

  • Style: Townhouse
  • Building Type: Row / Townhouse
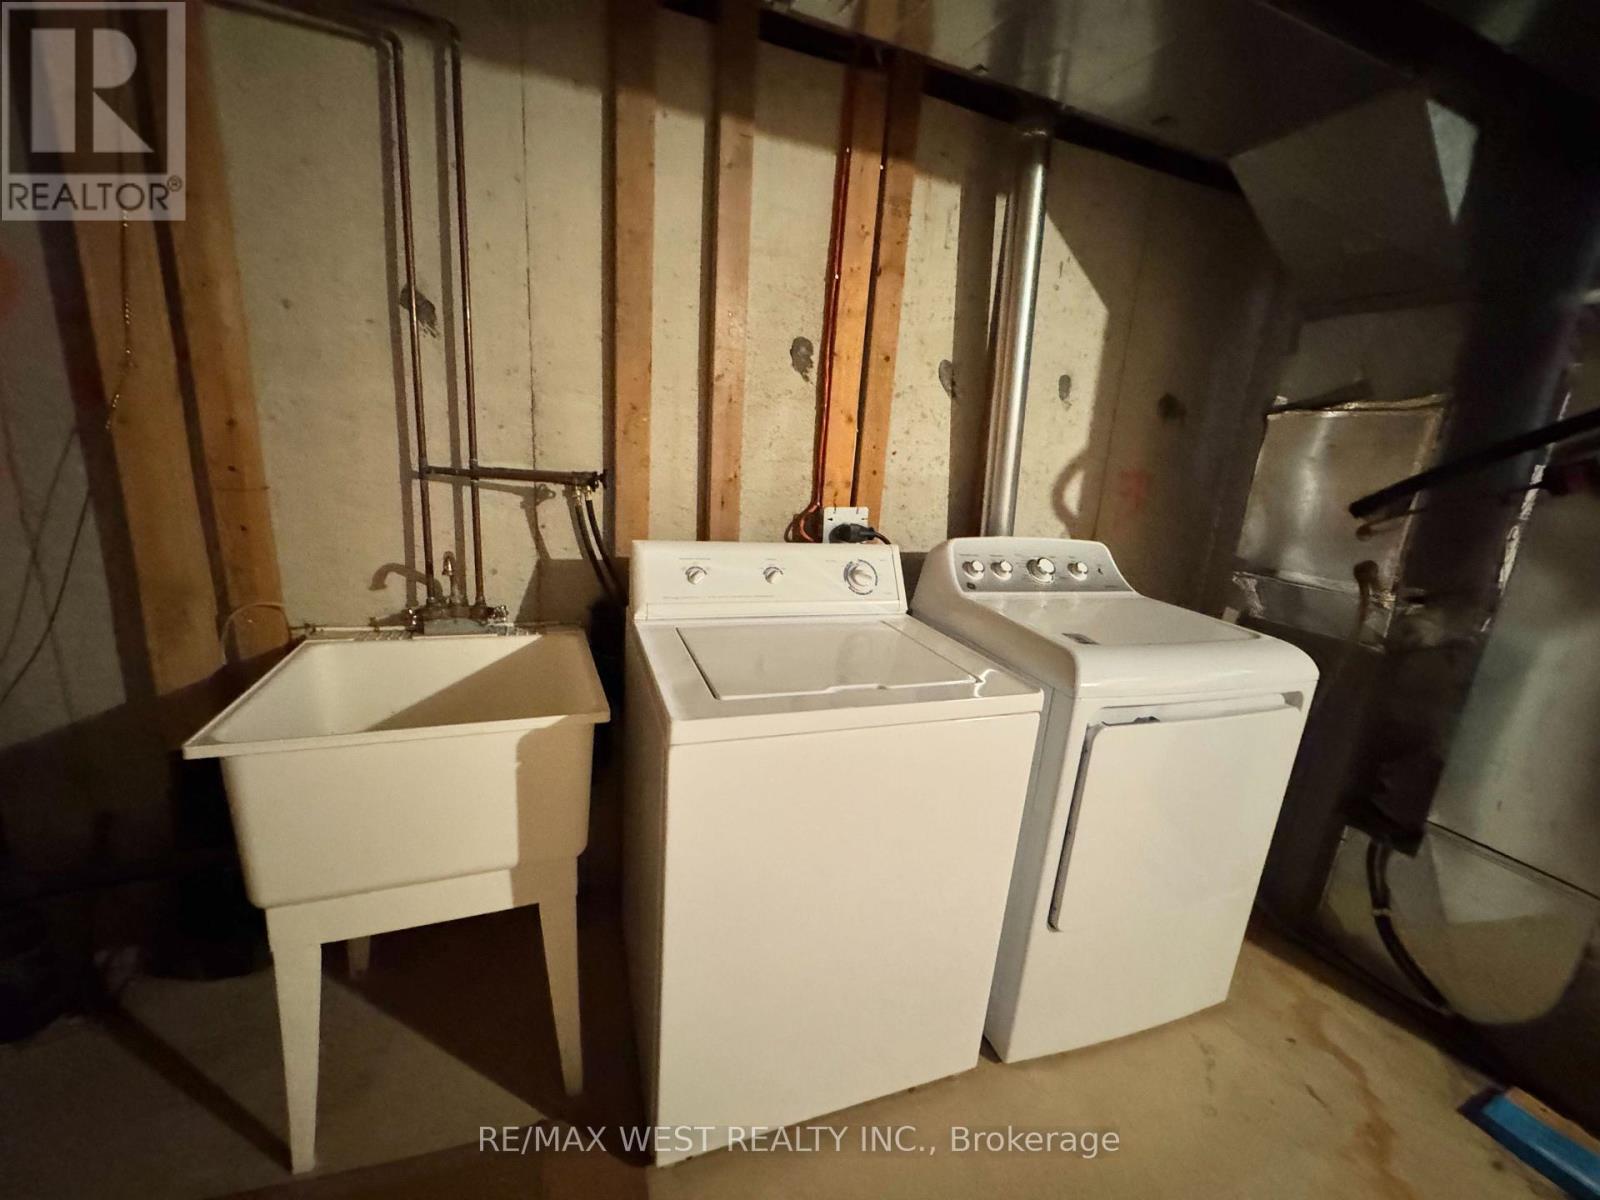
  • Basement Development: Unfinished
  • Basement Type: N/A
  • Exterior Finish: Brick
  • Floor Space: 1200 - 1399 sqft
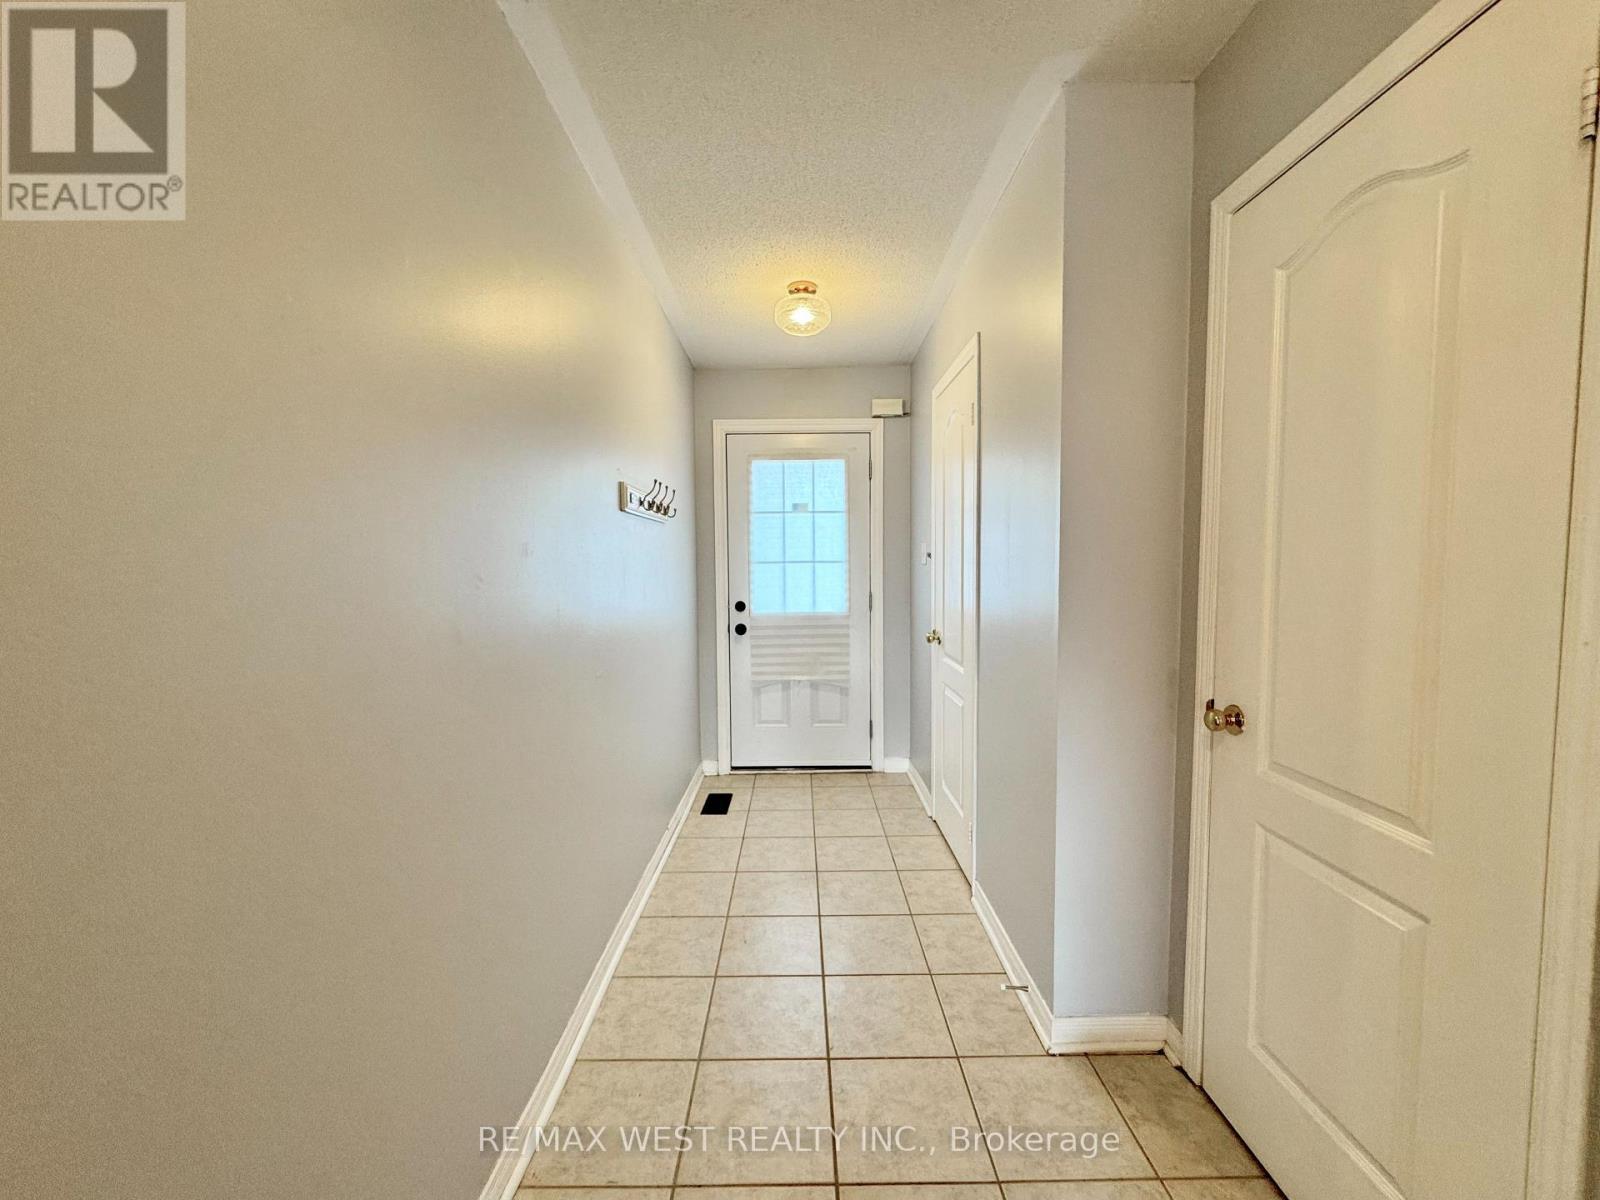
  • Flooring Type: Laminate, Ceramic
  • Heating Type: Forced air
  • Heating Fuel: Natural gas
  • Cooling Type: Central air conditioning
  • Appliances: Garage door opener remote, Water meter, Dishwasher, Dryer, Stove, Washer, Refrigerator

Property Features:

  • OwnershipType: Condominium/Strata
  • Property Type: Single Family
  • Bedrooms: 3
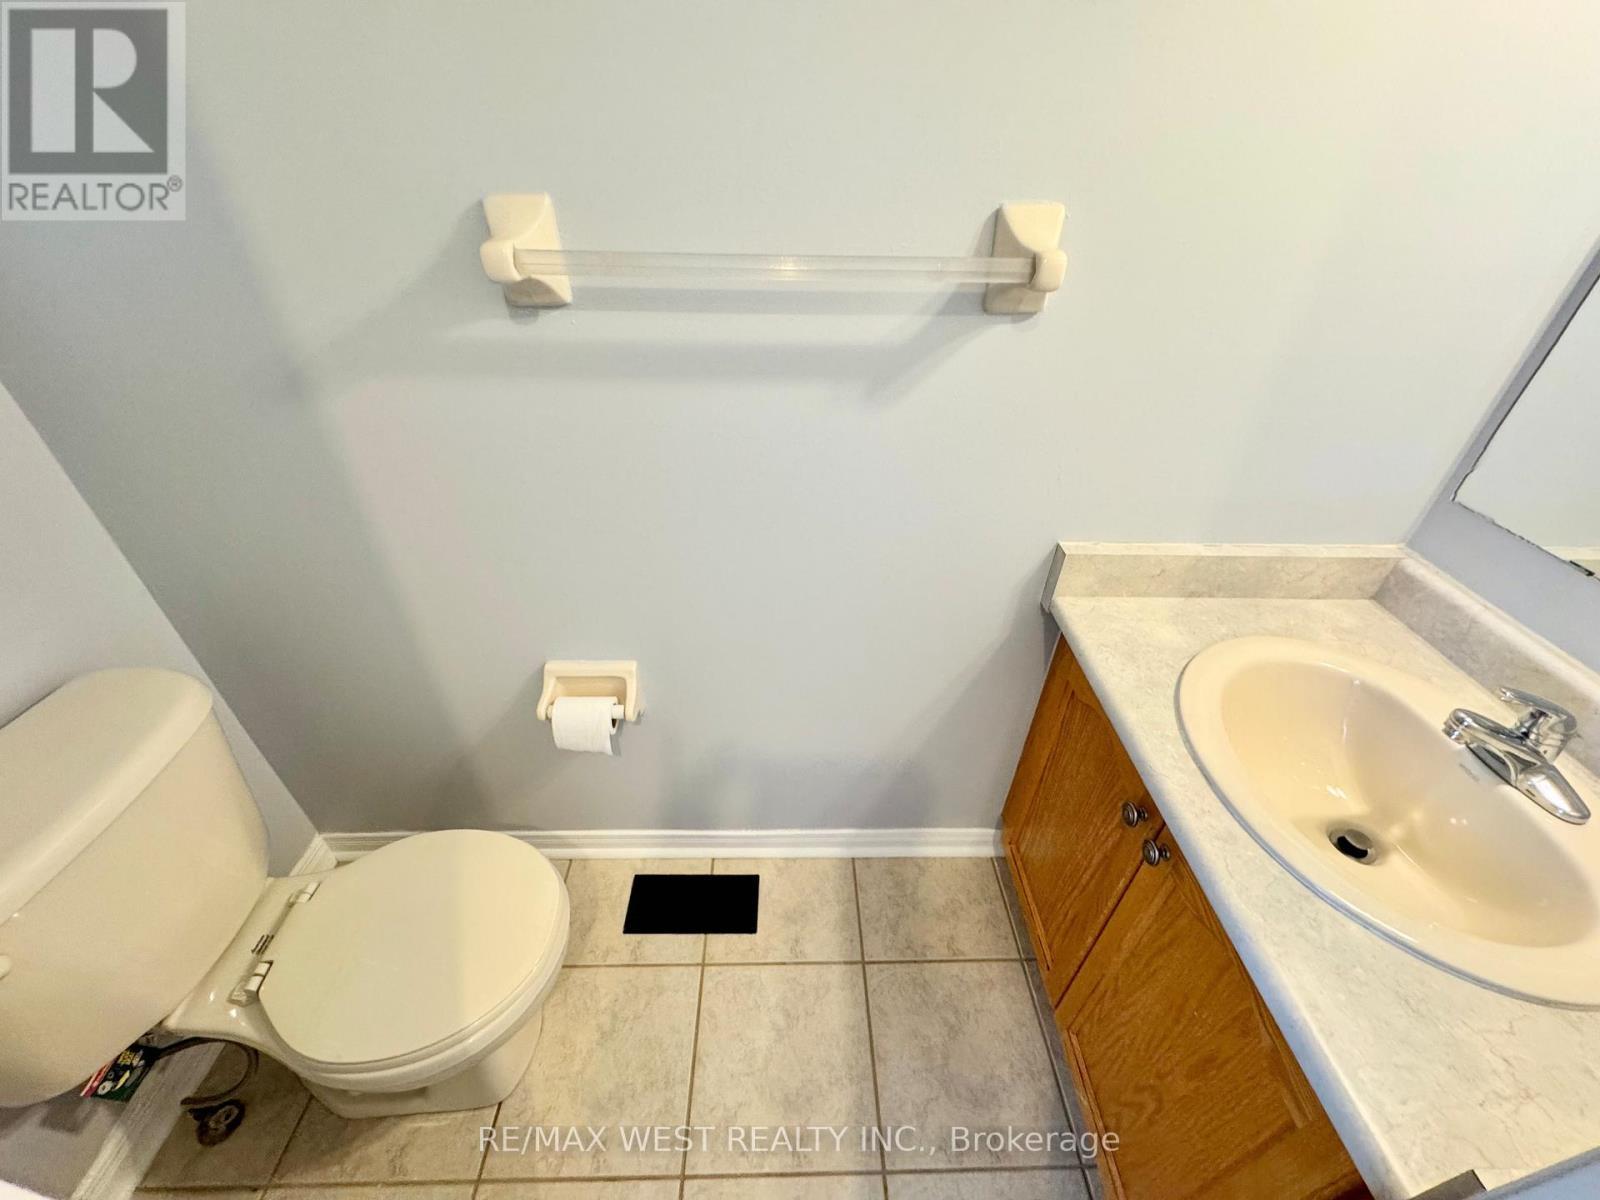
  • Bathrooms: 3
  • Half Bathrooms: 1
  • Community Features: Pets Allowed With Restrictions
  • Condo Fees: $275 Monthly
  • Floor Space (approx): 1200 - 1399 Square Feet
  • MaintenanceFee Type: Common Area Maintenance, Insurance
  • Parking Type: Garage
  • No. of Parking Spaces: 2

Rooms:

  • Primary Bedroom 2nd Level 4.00 m x 3.80 m
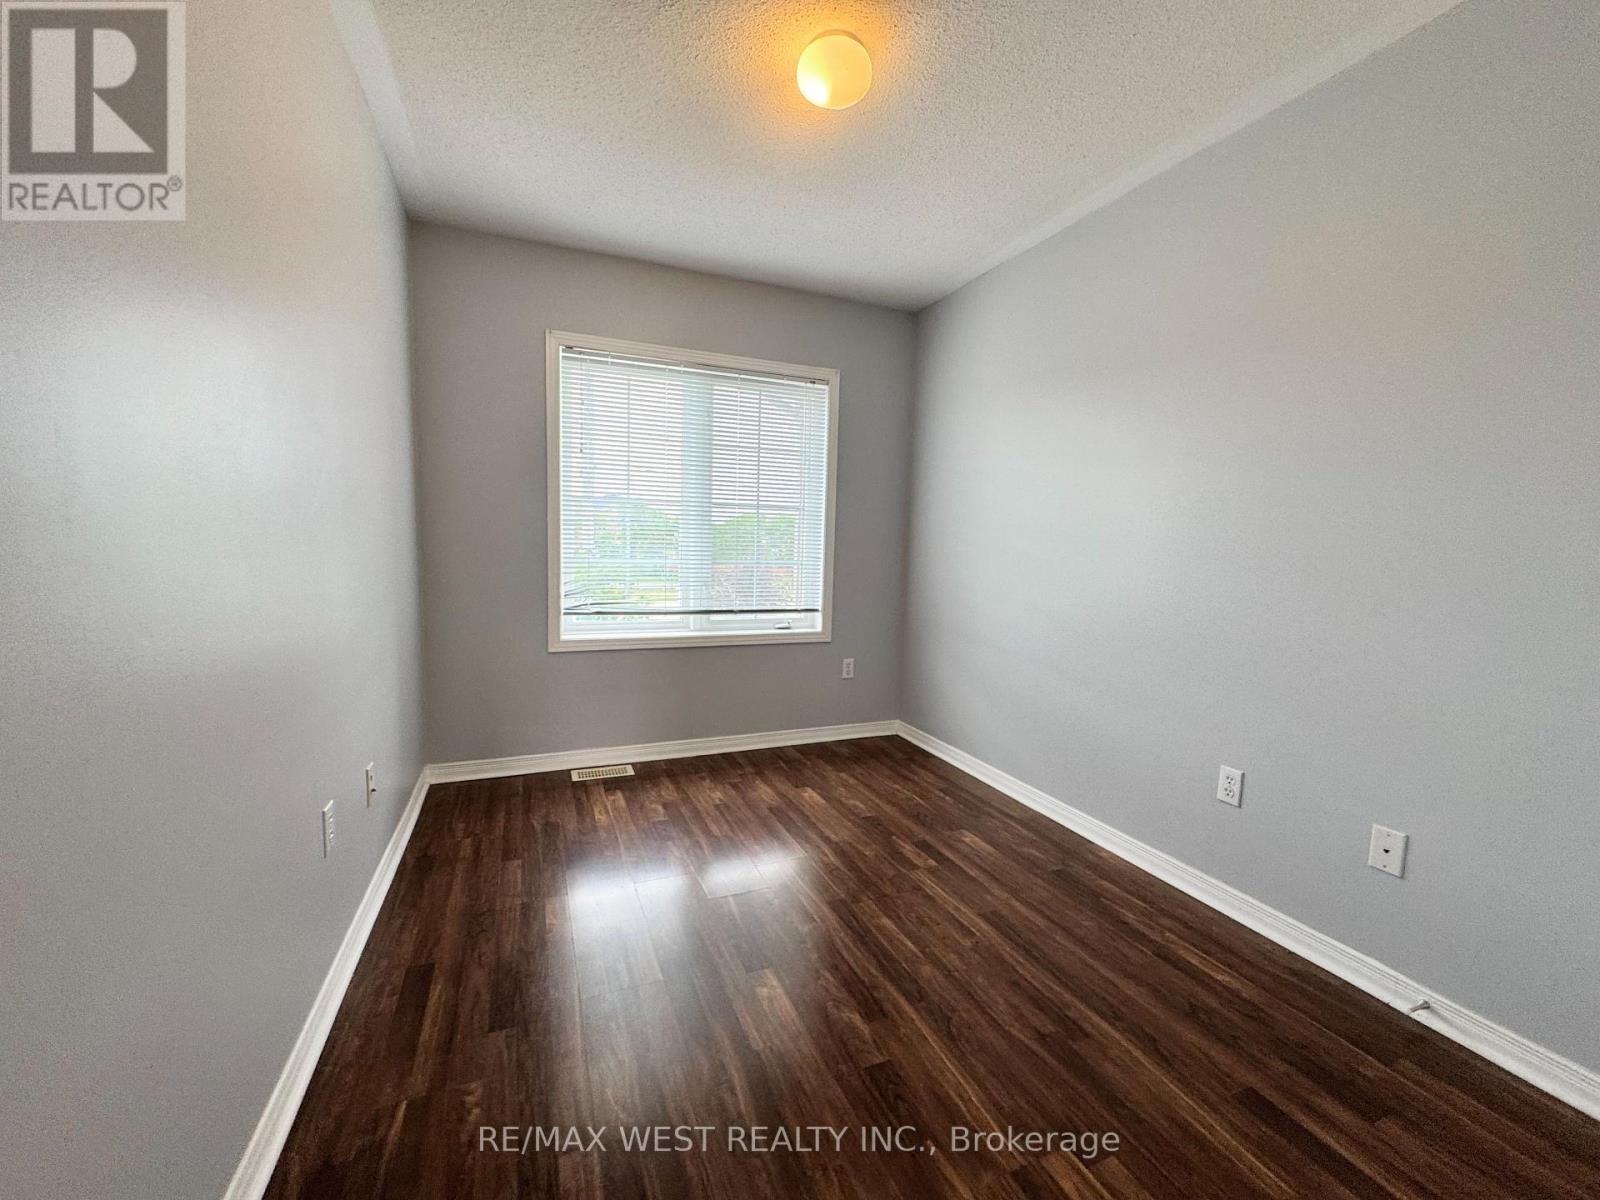
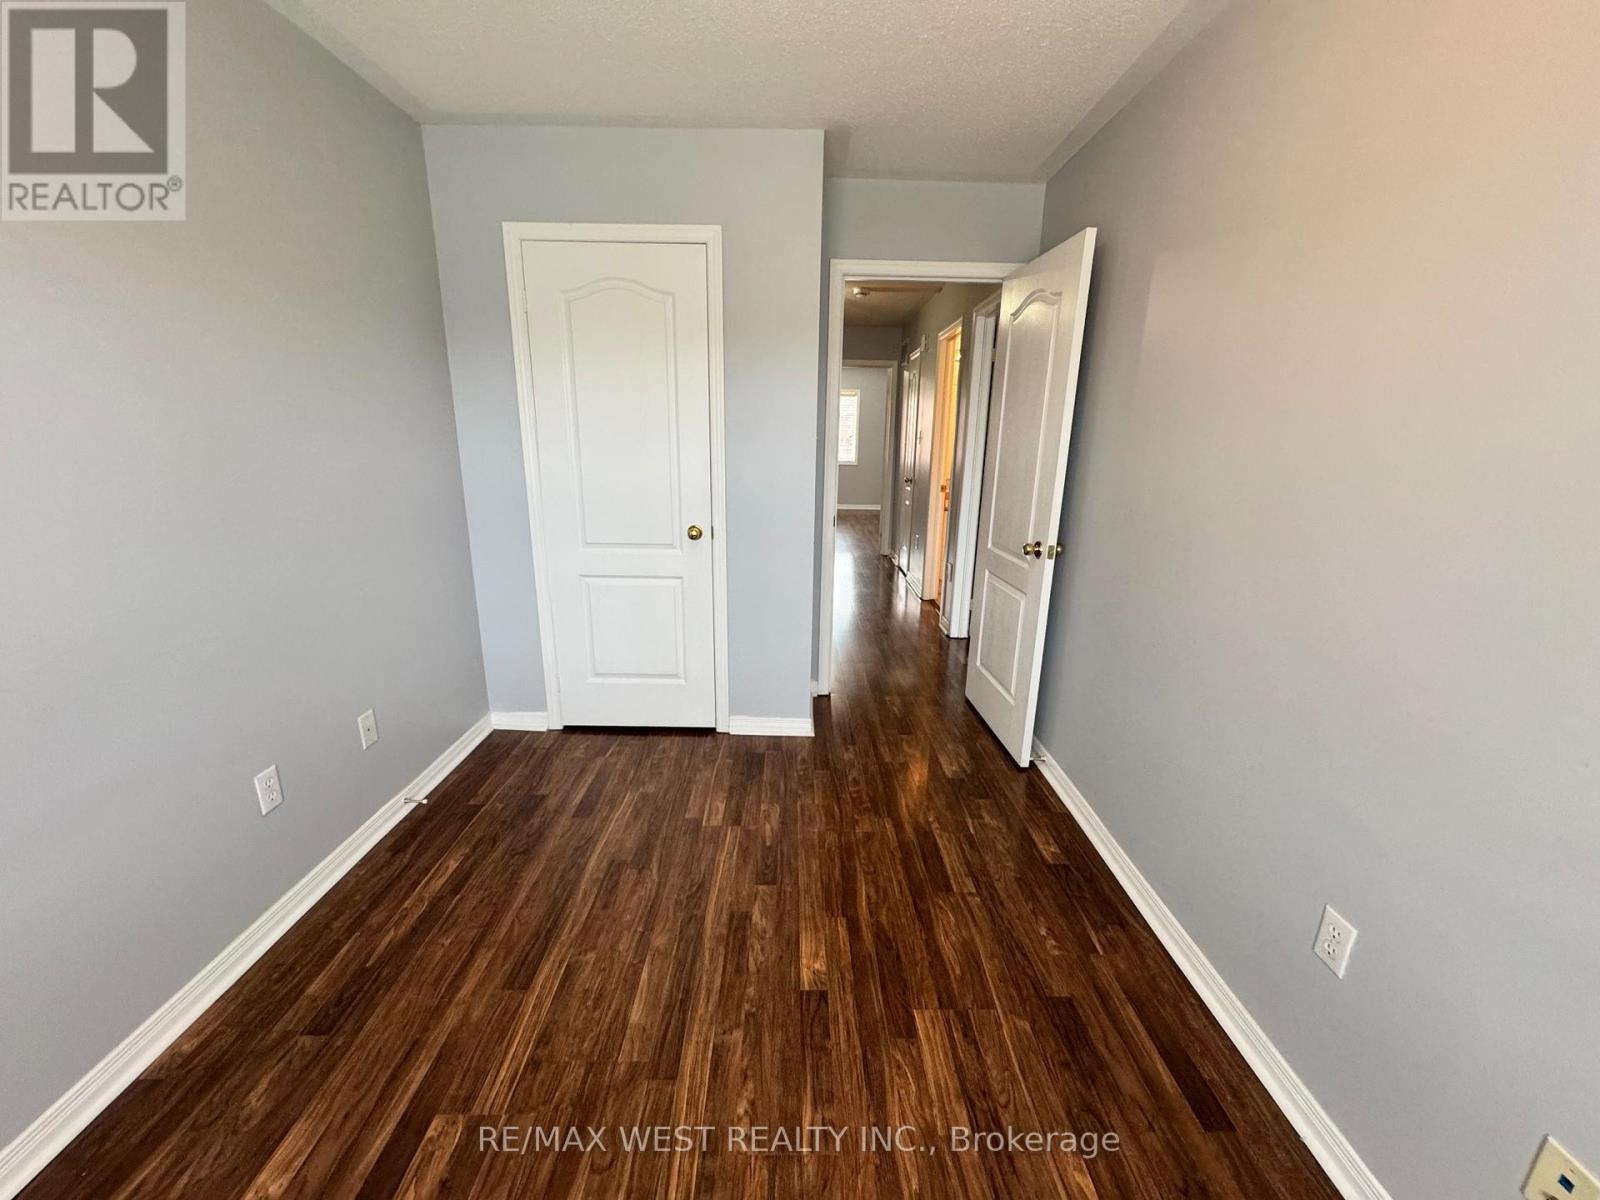
  • 2nd Bedroom 2nd Level 3.35 m x 2.74 m
  • 3rd Bedroom 2nd Level 3.23 m x 2.46 m
  • Living Main Level 5.24 m x 4.21 m
  • Dining Main Level 5.24 m x 4.21 m
  • Kitchen Main Level 3.30 m x 2.74 m

Convert Measurement to:


Courtesy of: RE/MAX WEST REALTY INC.

REALTOR.ca  

QuickQuoteTM Powered by RPS

Location of 120 - 525 NOVO STAR DRIVE, Mississauga, Ontario, L5W 1X9

Demographic Information of 120 - 525 NOVO STAR DRIVE, Mississauga, Ontario, L5W 1X9

Life Stage

Young Families

Employment Type

Mixed

Average Household Income

$146,264.51

Average Number of Children

1.86

Household Population

Household Structure

Age of Population

Education

Education Level

No certificate/diploma/degree

14.71 %

High school certificate or equivalent

25.95 %

Apprenticeship trade certificate/diploma

2.89 %

College/non-university certificate

15.27 %

University certificate (below bachelor)

1.92 %

University Degree

39.27 %

Commuter

Travel To Work

By Car

84.28 %

By Public Transit

10.4 %

By Walking

1.77 %

By Bicycle

0.0 %

By Other Methods

3.55 %

Cultural Diversity

Knowledge of Official Language

Mother Tongue

Building Information

Building Type

Apartments (Low and High Rise)

2.25 %

Houses

97.75 %

Own Vs. Rent

