Button CopyPathCircle CloseCircle Left ArrowArrow Down Icon GreyClosecirclecircleBurger
Image 1
Image 2
Image 3
$529,900

110A - 211 FORUM DRIVE, Mississauga, Ontario, L4Z 4C1

MLS® # W13548716

2 Beds

Baths

1000 - 1199  FEETSQ

QuickQuoteTM: $485K - $650K

Mississauga ON, L4Z 4C1

MLS® # W13548716

Property Information:

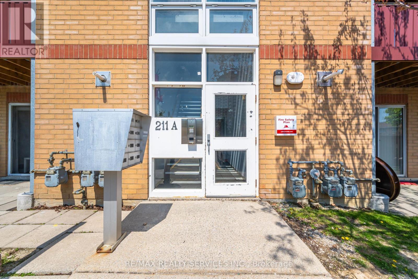
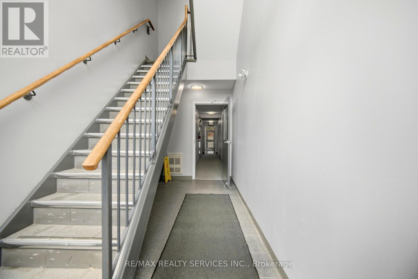
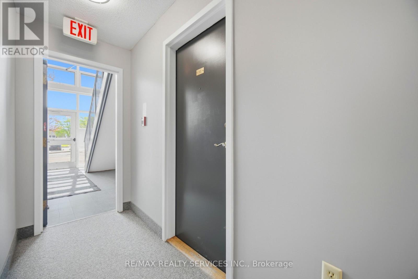
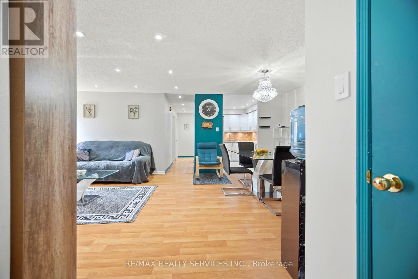
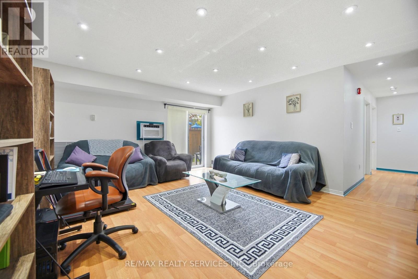
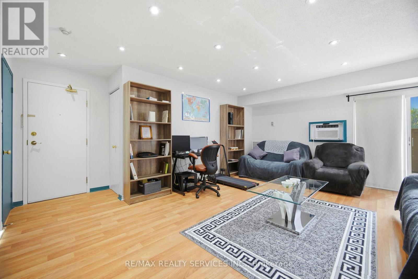
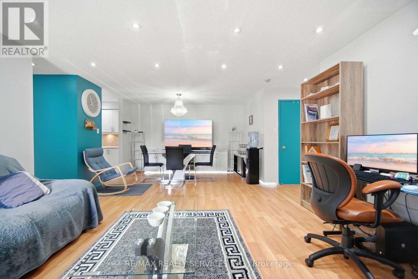
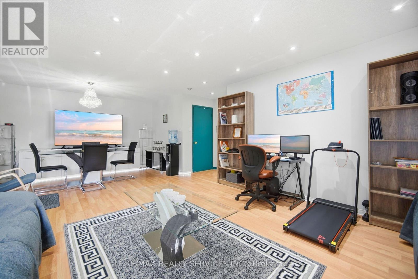
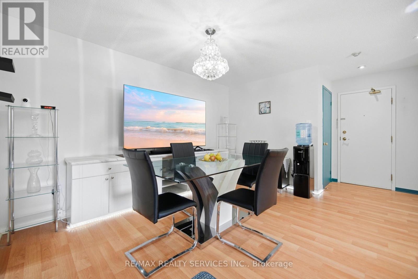
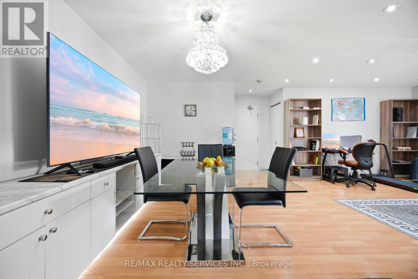
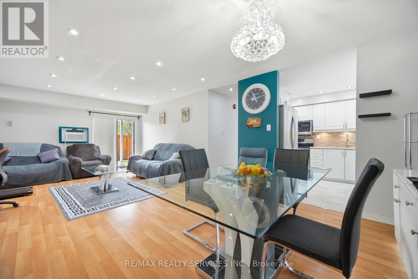
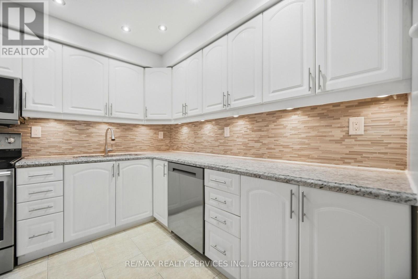
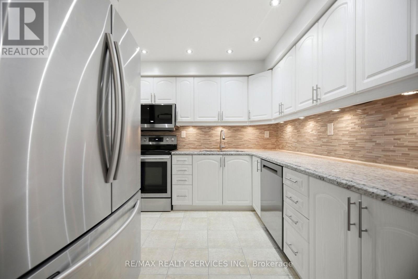
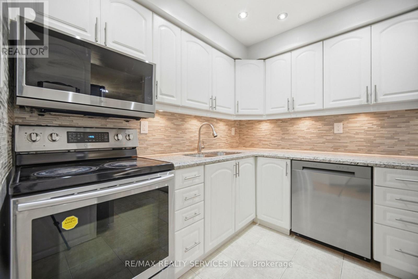
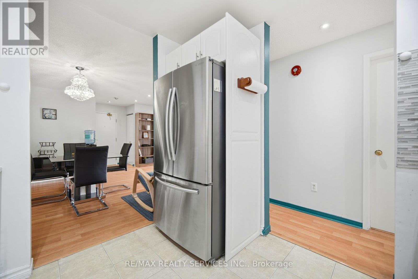
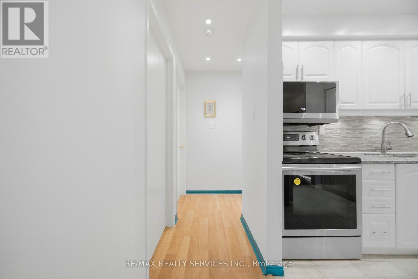
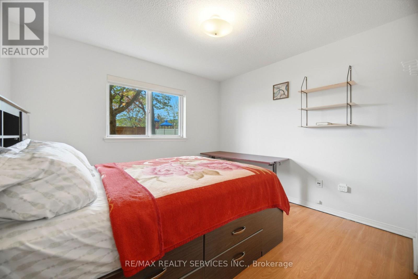
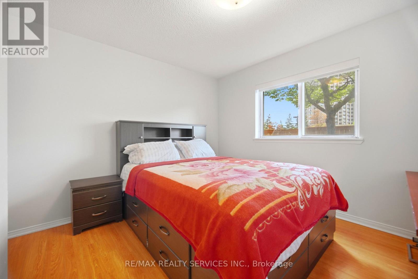
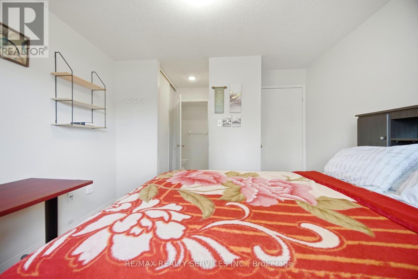
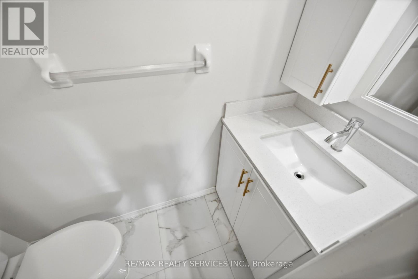
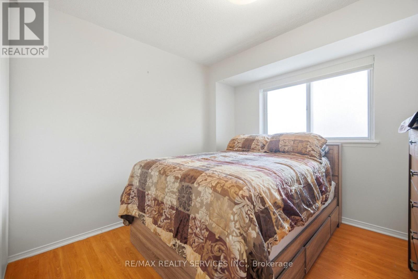
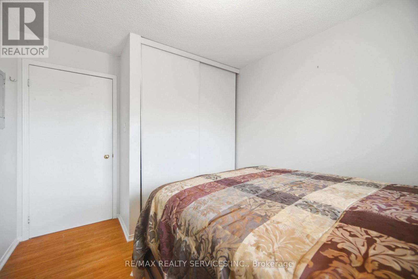
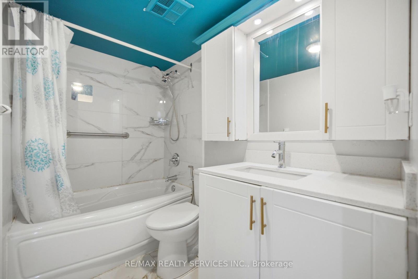
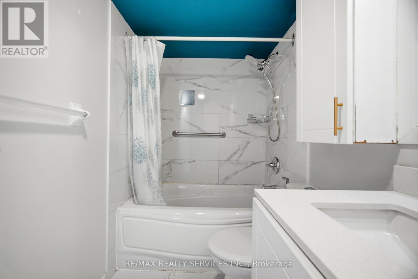
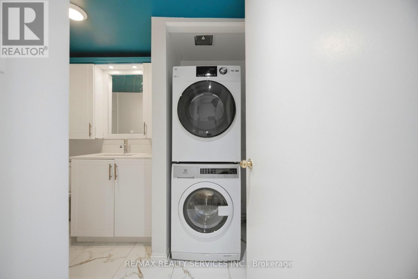
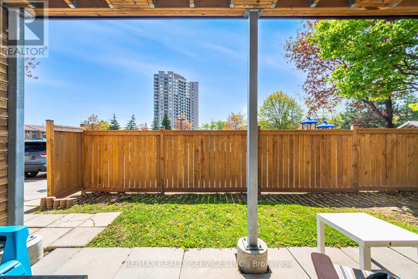
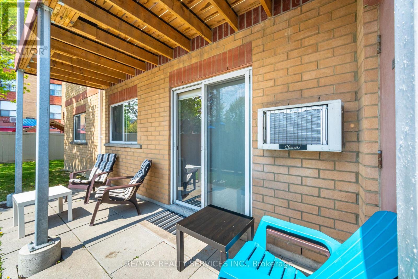
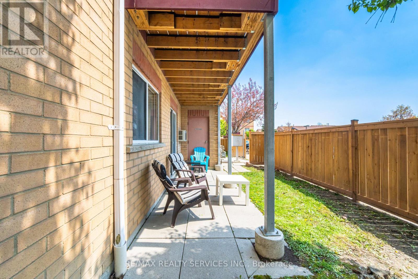
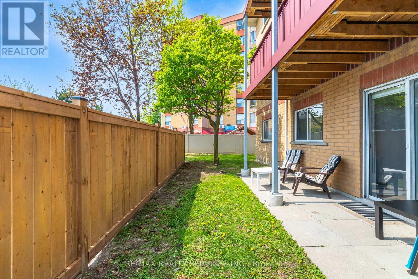
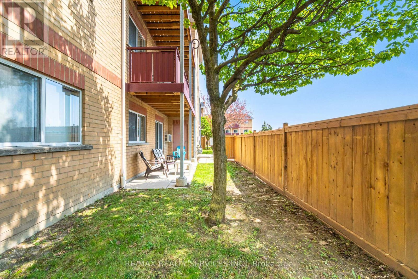
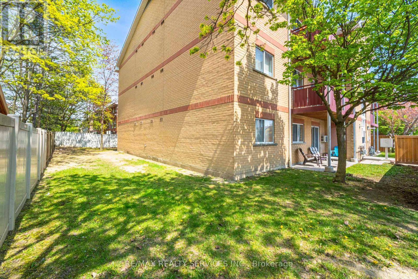
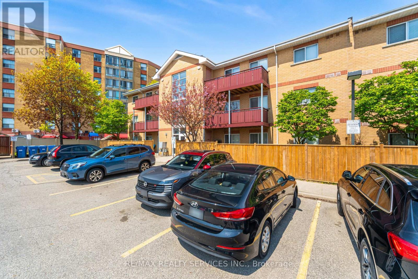
Stunning Ground Floor Corner Unit Stacked Townhome Featuring 2 Spacious Bedrooms, Open Concept Living & Dining Area, Functional Pantry, And 1.5 Washrooms. Bright Corner Exposure Provides Abundant Natural Light And Added Privacy. Ground Floor Living Makes It An Excellent Choice For Elderly Couples, Offering Easy Accessibility And Convenience. Located In One Of Mississauga's Most Sought-After Communities Near Square One, With Easy Access To Transit, Schools, Shopping, Hwy 403 & Hwy 401. Includes One Parking Space And Ensuite Locker. Perfect For First-Time Buyers, Downsizers, Elderly Couples, Or Investors. (id:27)

Building Features:

  • Style: Townhouse
  • Building Type: Row / Townhouse
  • Air Conditioning: Yes
  • Amenities: Storage - Locker
  • Basement Type: None
  • Exterior Finish: Brick, Stucco
  • Floor Space: 1000 - 1199 sqft
  • Flooring Type: Laminate, Ceramic
  • Heating Type: Forced air
  • Heating Fuel: Natural gas
  • Cooling Type: Window air conditioner
  • Appliances: Dryer, Microwave, Range, Stove, Washer, Refrigerator

Property Features:

  • OwnershipType: Condominium/Strata
  • Property Type: Single Family
  • Bedrooms: 2
  • Bathrooms: 2
  • Half Bathrooms: 1
  • Community Features: Pets Allowed With Restrictions
  • Condo Fees: $863 Monthly
  • Features: Balcony, Carpet Free, In suite Laundry
  • Floor Space (approx): 1000 - 1199 Square Feet
  • MaintenanceFee Type: Water, Hydro, Insurance, Common Area Maintenance
  • Zoning: RES
  • Parking Type: No Garage
  • No. of Parking Spaces: 1

Rooms:

  • Living Flat/Apartment Level 4.77 m x 4.48 m
  • Dining Flat/Apartment Level 3.83 m x 2.73 m
  • Kitchen Flat/Apartment Level 2.85 m x 2.63 m
  • Primary Bedroom Flat/Apartment Level 3.69 m x 3.44 m
  • 2nd Bedroom Flat/Apartment Level 3.63 m x 2.86 m
  • Laundry Flat/Apartment Level Measurements not available
  • Storage Flat/Apartment Level Measurements not available

Convert Measurement to:


Courtesy of: RE/MAX REALTY SERVICES INC.

REALTOR.ca  

QuickQuoteTM Powered by RPS

Location of 110A - 211 FORUM DRIVE, Mississauga, Ontario, L4Z 4C1

Demographic Information of 110A - 211 FORUM DRIVE, Mississauga, Ontario, L4Z 4C1

Life Stage

Young Families

Employment Type

Service Sector

Average Household Income

$137,486.95

Average Number of Children

1.80

Household Population

Household Structure

Age of Population

Education

Education Level

No certificate/diploma/degree

16.83 %

High school certificate or equivalent

27.75 %

Apprenticeship trade certificate/diploma

3.82 %

College/non-university certificate

14.83 %

University certificate (below bachelor)

4.26 %

University Degree

32.51 %

Commuter

Travel To Work

By Car

81.74 %

By Public Transit

12.89 %

By Walking

1.91 %

By Bicycle

0.0 %

By Other Methods

3.46 %

Cultural Diversity

Knowledge of Official Language

Mother Tongue

Building Information

Building Type

Apartments (Low and High Rise)

18.94 %

Houses

81.06 %

Own Vs. Rent
