Button CopyPathCircle CloseCircle Left ArrowArrow Down Icon GreyClosecirclecircleBurger
Image 1
Image 2
Image 3
$479,900

1102 - 2585 ERIN CENTRE BOULEVARD, Mississauga, Ontario, L5M 6Z7

MLS® # W13464356

2 Beds

Baths

700 - 799  FEETSQ

QuickQuoteTM: $468K - $592K

Mississauga ON, L5M 6Z7

MLS® # W13464356

Property Information:

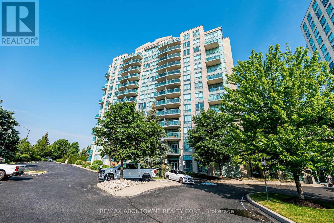
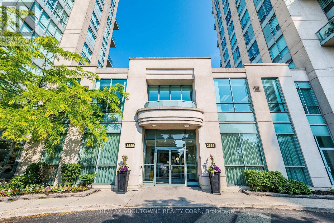
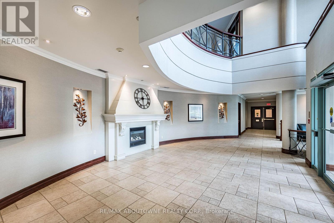
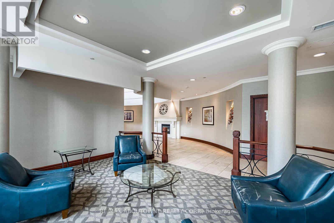
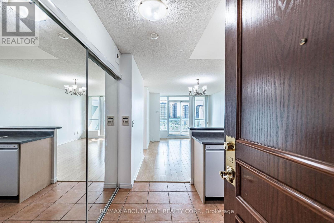
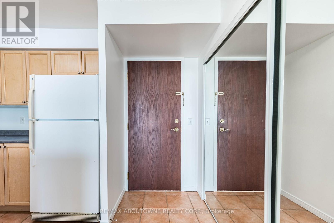
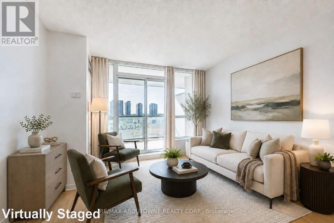
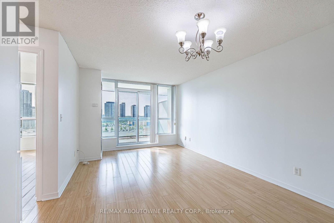
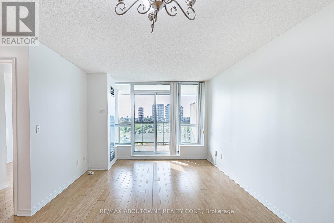
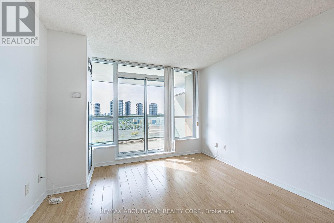
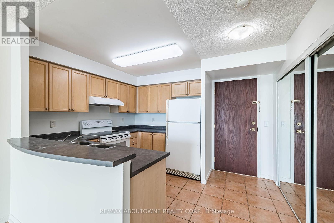
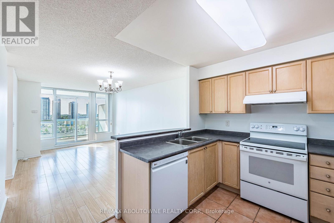
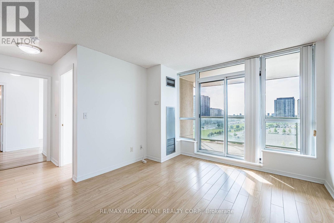
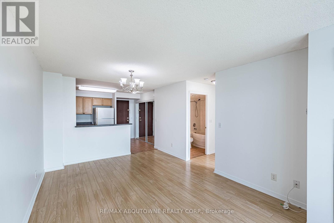
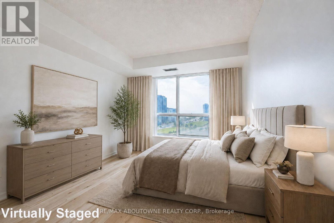
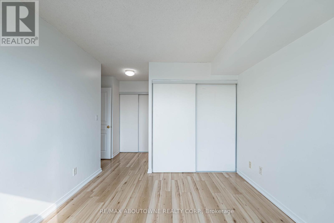
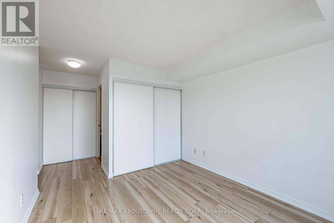
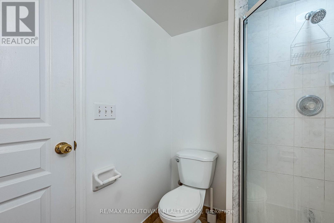
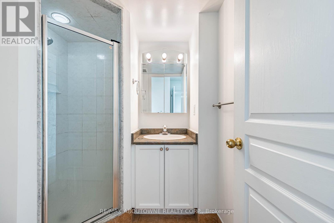
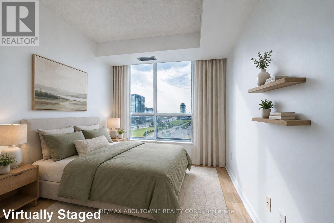
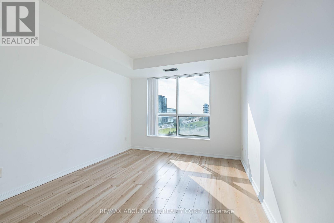
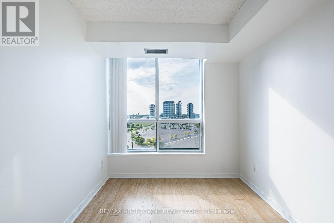
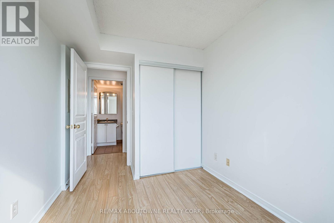
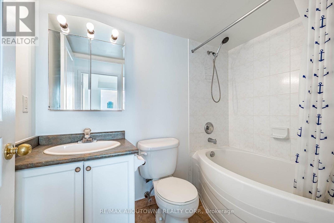
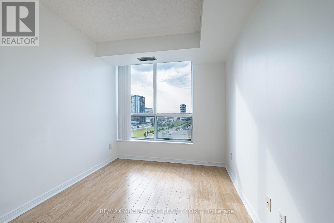
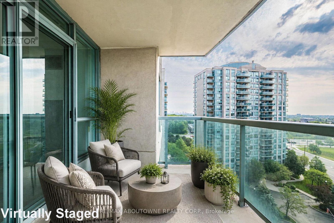
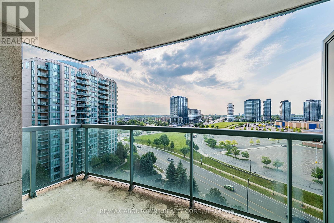
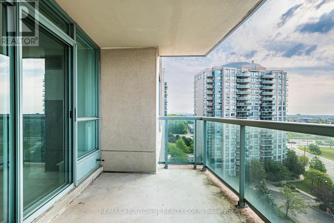
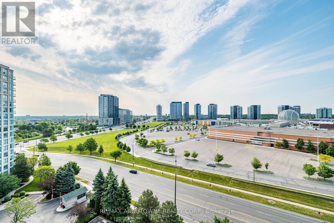
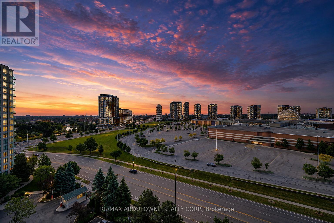
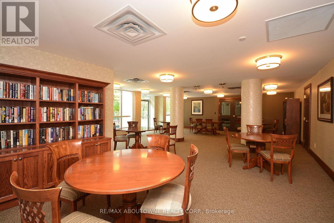
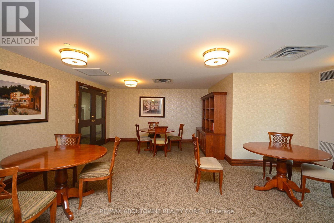
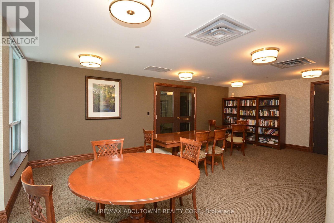
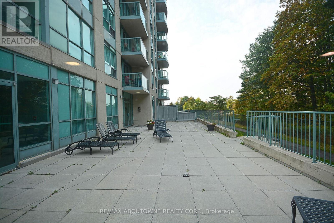
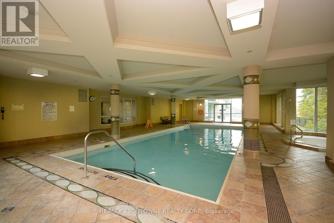
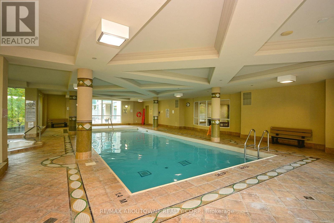
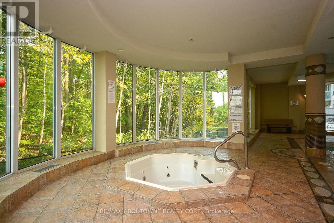
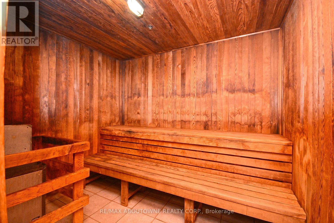
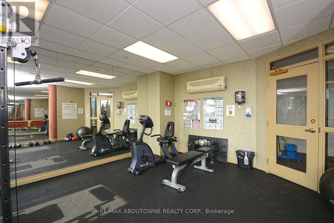
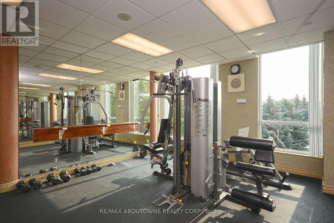
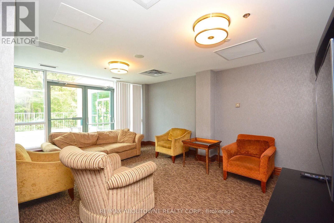
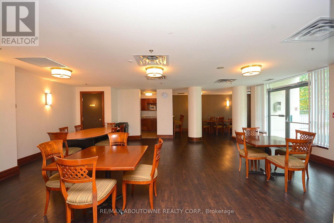
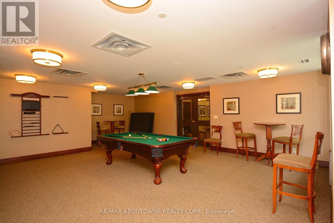
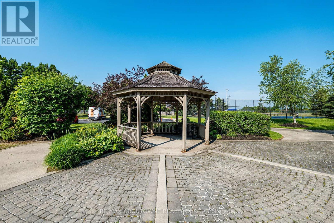
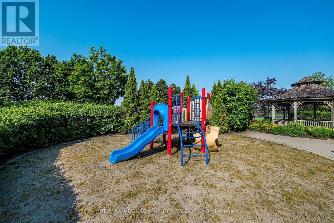
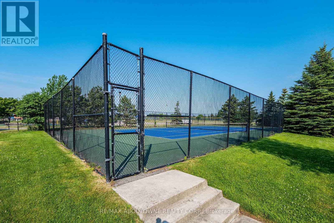
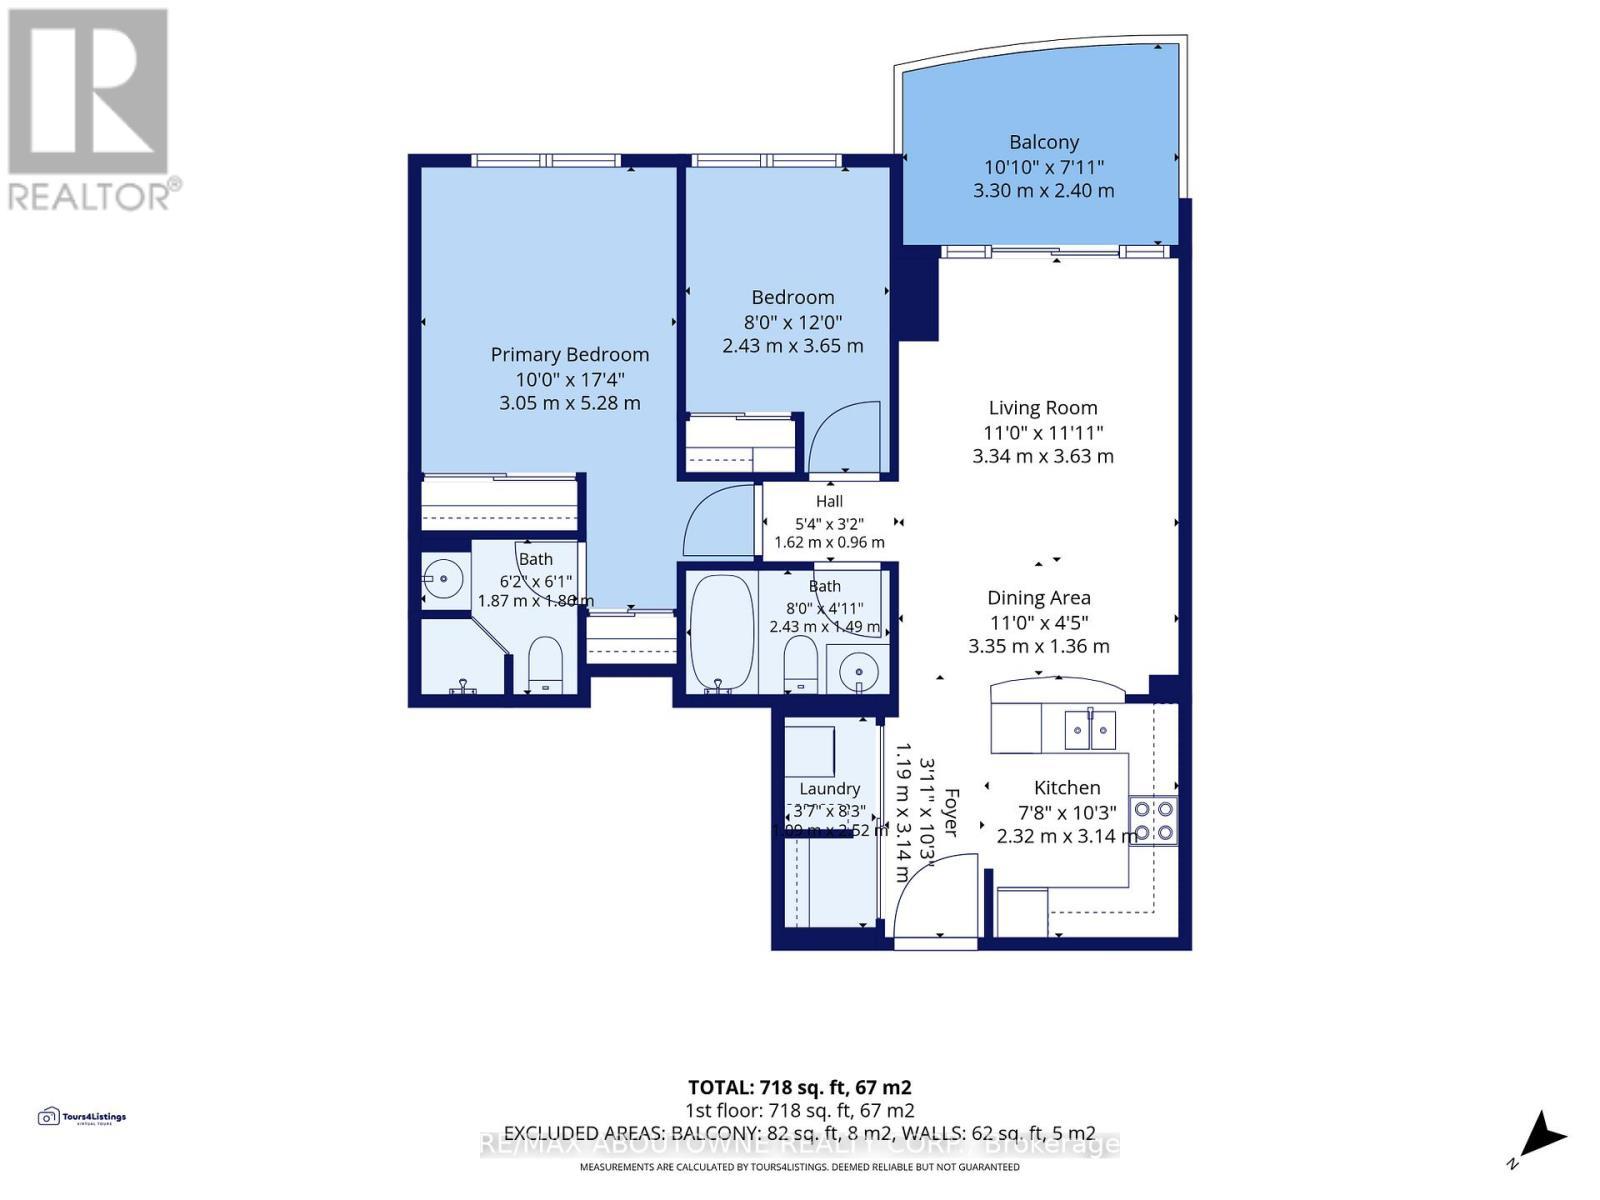
*** Freshly Painted*** A beautiful 2 bed + 2 bath condo in the heart of Mississauga, with stunning unobstructed south views of the city. Very bright. Laminate floors throughout. Spacious living & dining areas. Master bedroom with a large closet and a 3-piece ensuite bath. Plus a second well-sized bedroom and the main bathroom. Great building amenities, such as indoor pool, exercise room, party and meeting room, sauna, and tennis court. Excellent location, minutes to Erin Mills Town Centre, Highway 403 & 407, Credit Valley Hospital, schools, parks and all local amenities. One underground parking spot and one storage locker included. (id:27)

Building Features:

  • Style: Apartment
  • Building Type: Apartment
  • Amenities: Exercise Centre, Party Room, Recreation Centre, Sauna, Storage - Locker
  • Basement Type: None
  • Exterior Finish: Concrete
  • Floor Space: 700 - 799 sqft
  • Flooring Type: Laminate, Tile
  • Foundation Type: Poured Concrete
  • Heating Type: Forced air
  • Heating Fuel: Natural gas
  • Cooling Type: Central air conditioning
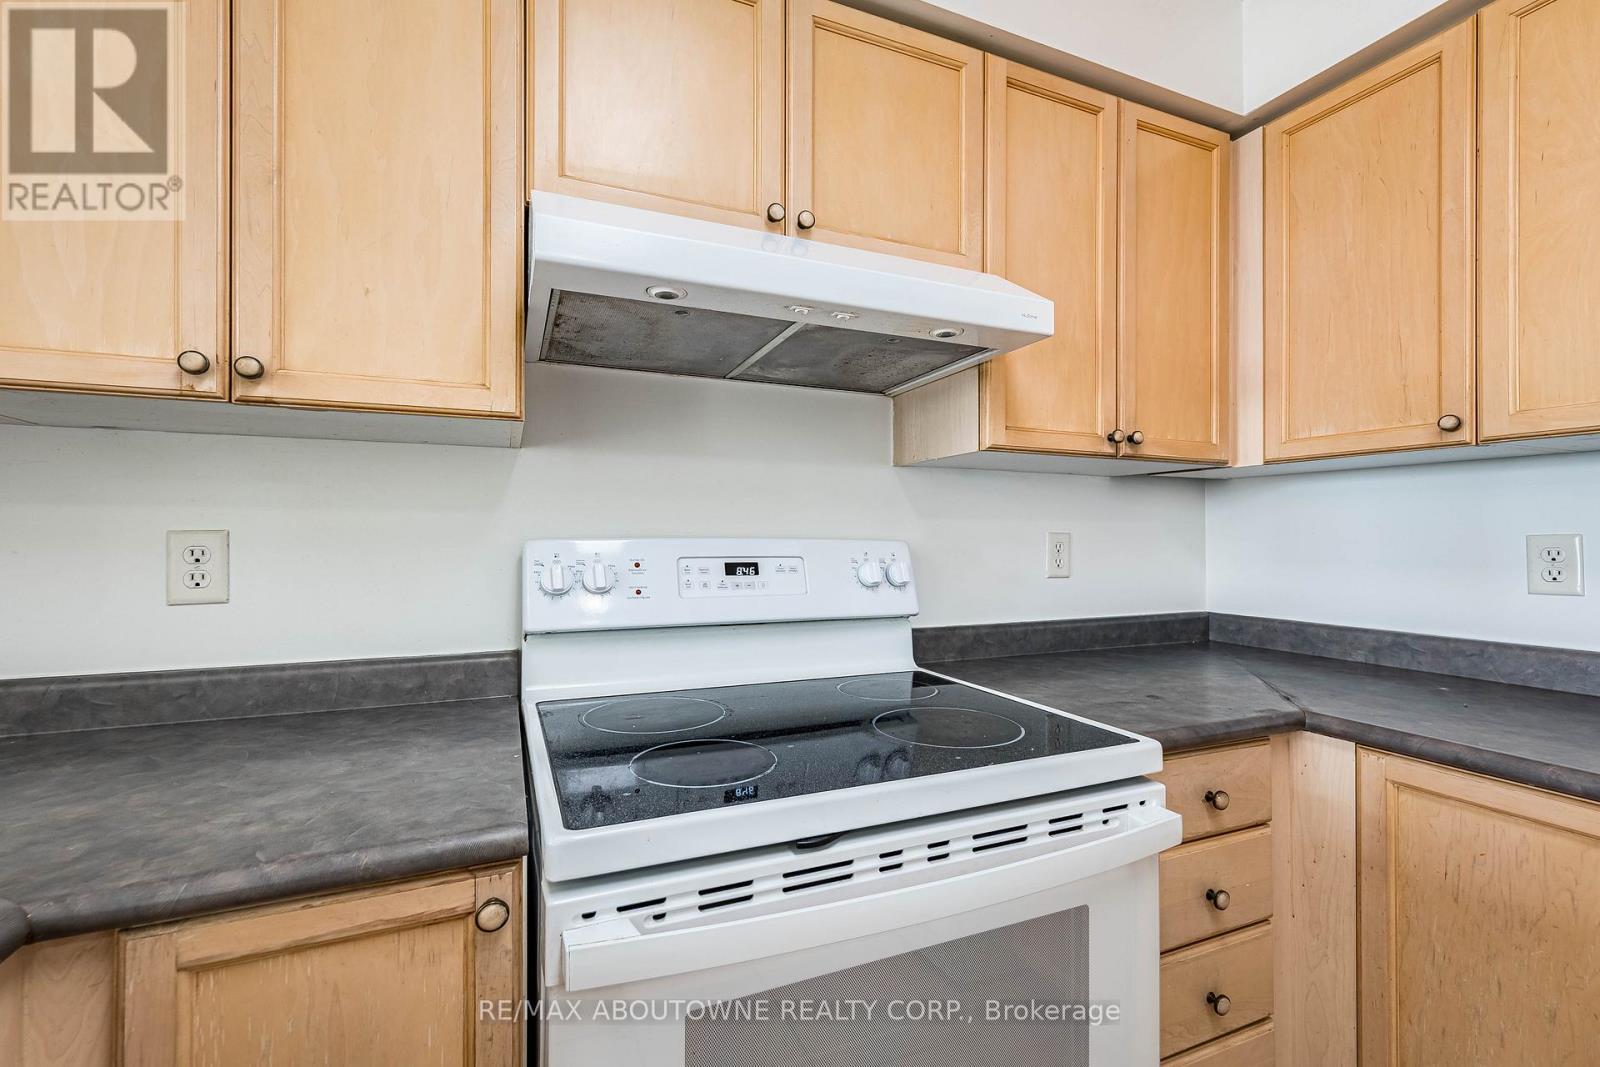
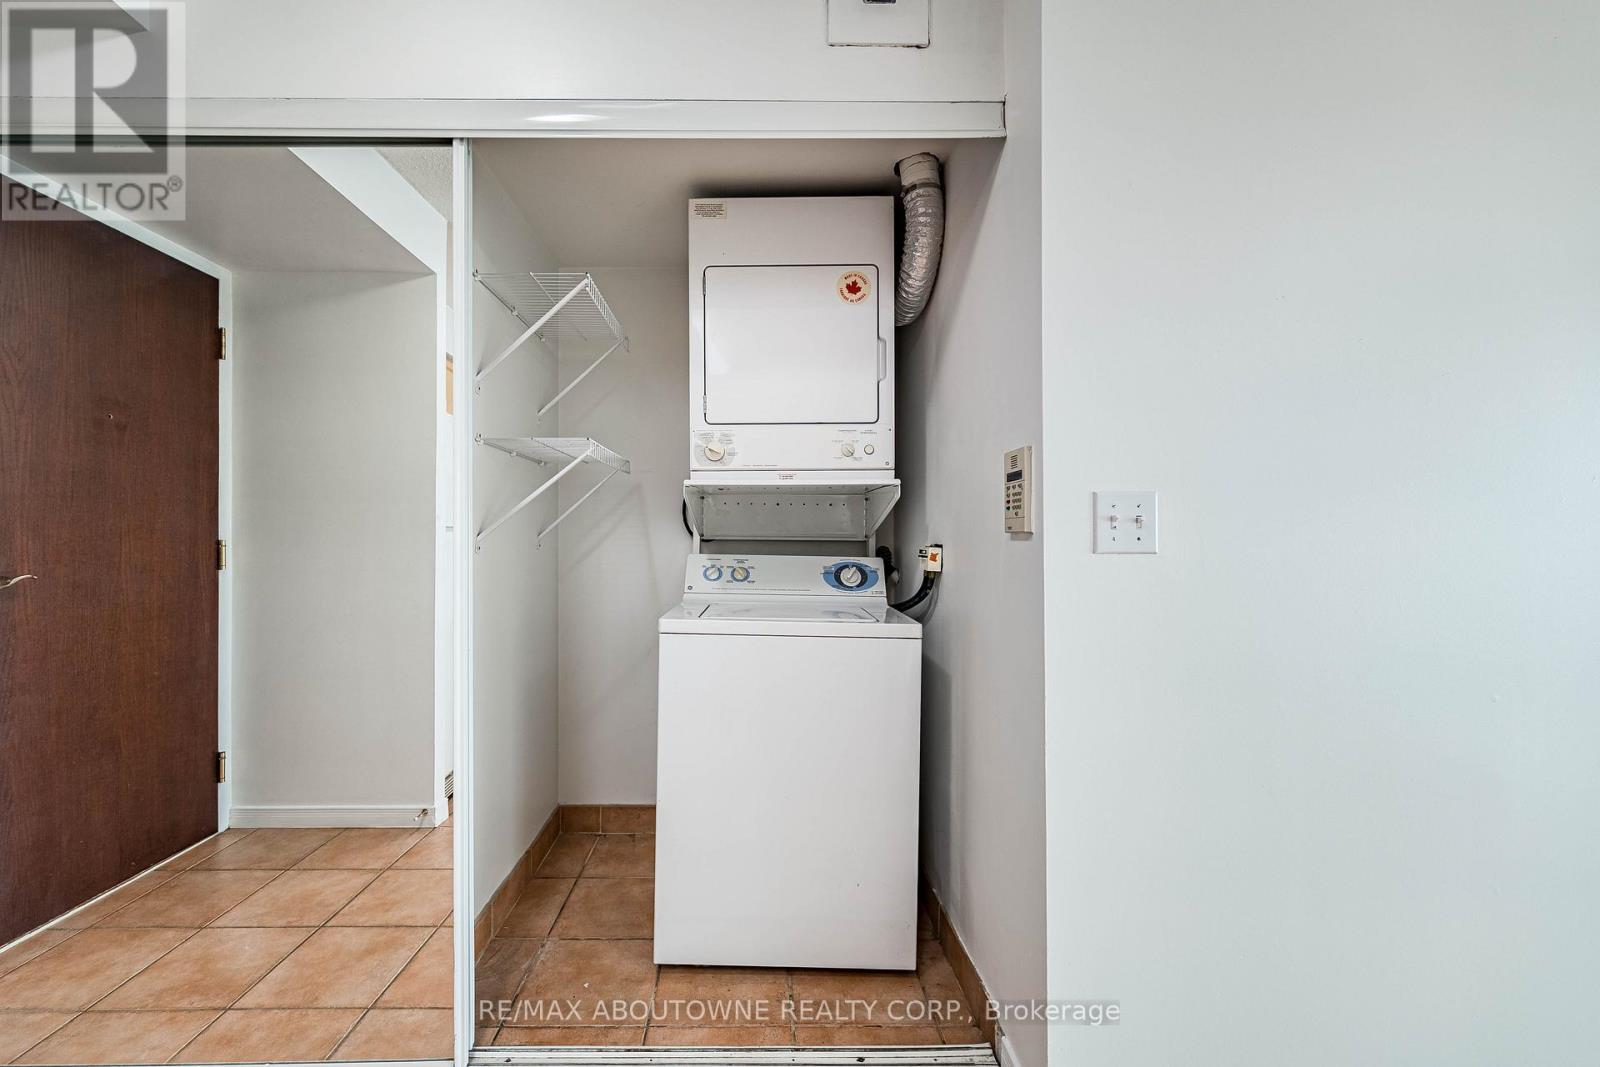
  • Appliances: Dishwasher, Dryer, Stove, Washer, Window Coverings, Refrigerator

Property Features:

  • OwnershipType: Condominium/Strata
  • Property Type: Single Family
  • Bedrooms: 2
  • Bathrooms: 2
  • Amenities Nearby: Hospital, Park, Public Transit, Schools
  • Community Features: Pets Allowed With Restrictions
  • Condo Fees: $905 Monthly
  • Features: Balcony, Carpet Free
  • Floor Space (approx): 700 - 799 Square Feet
  • MaintenanceFee Type: Heat, Hydro, Water, Insurance
  • Pool Type: Indoor pool
  • Structure Type: Tennis Court
  • View Type: View
  • Parking Type: Underground, Garage
  • No. of Parking Spaces: 1

Rooms:

  • Living Flat/Apartment Level 3.35 m x 2.75 m
  • Dining Flat/Apartment Level 3.35 m x 2.75 m
  • Kitchen Flat/Apartment Level 2.75 m x 2.44 m
  • Primary Bedroom Flat/Apartment Level 3.96 m x 3.05 m
  • 2nd Bedroom Flat/Apartment Level 3.05 m x 2.75 m

Convert Measurement to:


Courtesy of: RE/MAX ABOUTOWNE REALTY CORP.

REALTOR.ca  

QuickQuoteTM Powered by RPS

Location of 1102 - 2585 ERIN CENTRE BOULEVARD, Mississauga, Ontario, L5M 6Z7

Demographic Information of 1102 - 2585 ERIN CENTRE BOULEVARD, Mississauga, Ontario, L5M 6Z7

Life Stage

Older Parents, Younger Kids

Employment Type

Mixed

Average Household Income

$186,691.82

Average Number of Children

1.80

Household Population

Household Structure

Age of Population

Education

Education Level

No certificate/diploma/degree

12.56 %

High school certificate or equivalent

23.88 %

Apprenticeship trade certificate/diploma

2.83 %

College/non-university certificate

12.38 %

University certificate (below bachelor)

3.64 %

University Degree

44.7 %

Commuter

Travel To Work

By Car

86.76 %

By Public Transit

5.77 %

By Walking

3.28 %

By Bicycle

0.0 %

By Other Methods

4.19 %

Cultural Diversity

Knowledge of Official Language

Mother Tongue

Building Information

Building Type

Apartments (Low and High Rise)

Houses

71.31 %

Own Vs. Rent
