Button CopyPathCircle CloseCircle Left ArrowArrow Down Icon GreyClosecirclecircleBurger
Image 1
Image 2
Image 3
$724,900

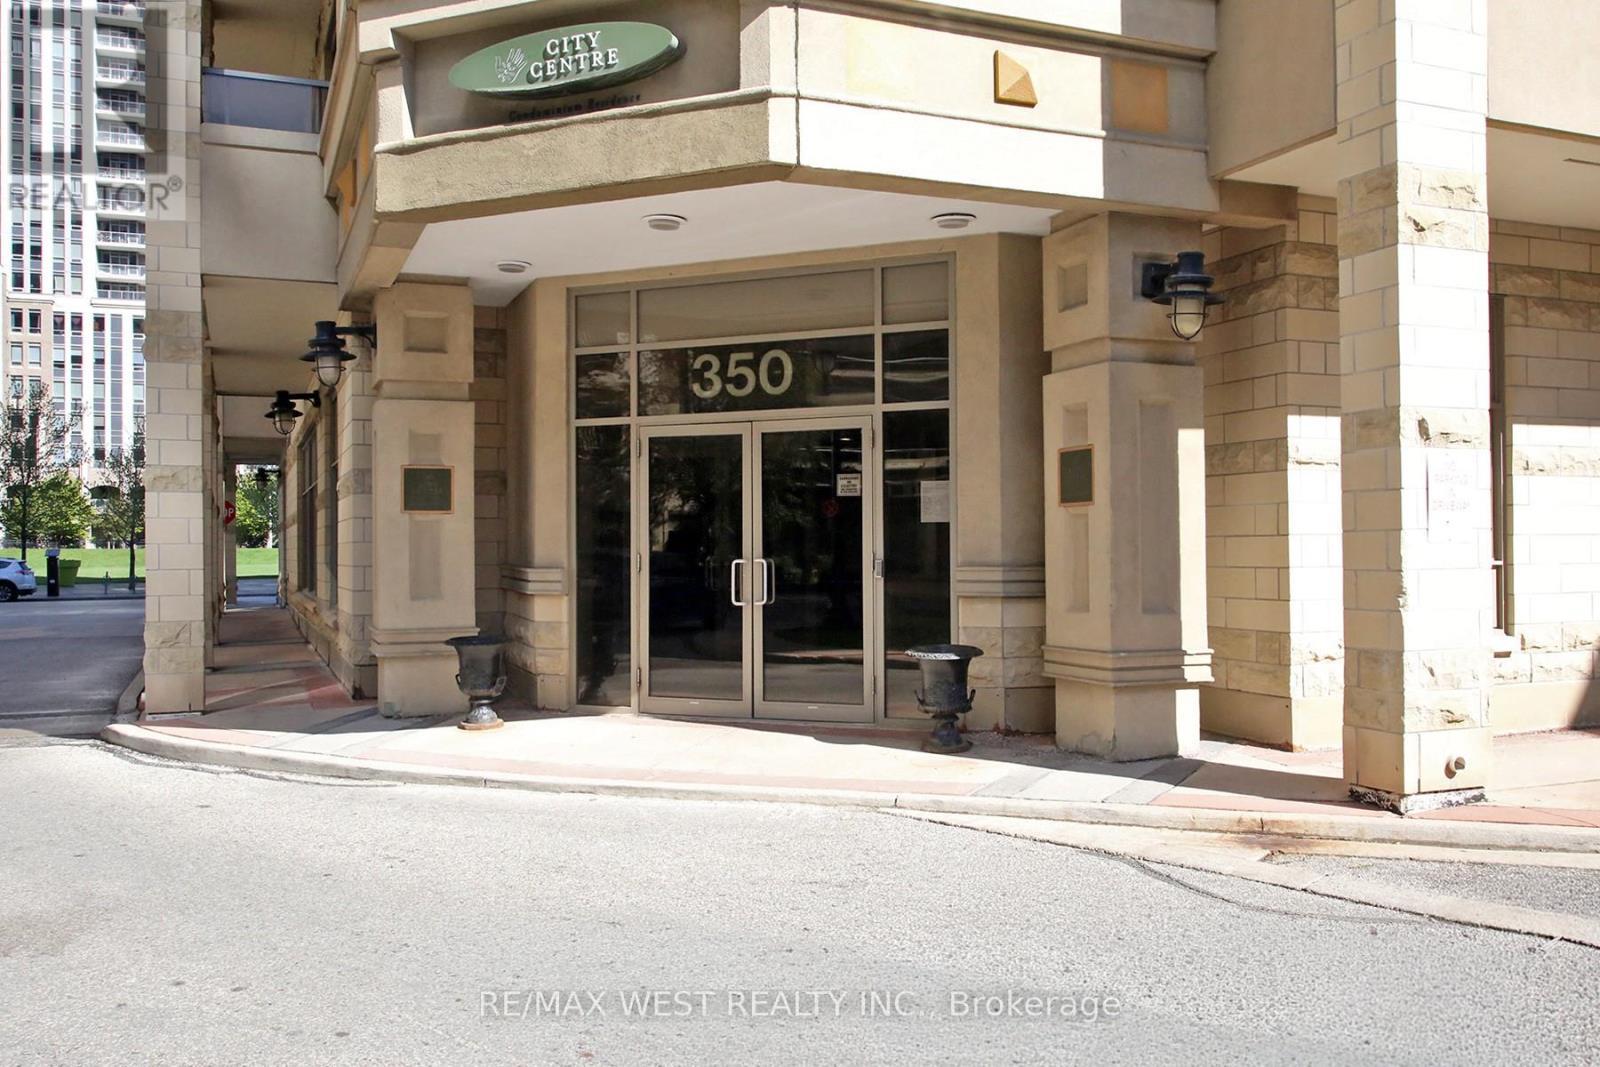
1101 - 350 PRINCESS ROYAL DRIVE, Mississauga, Ontario, L5B 4N1

MLS® # W13122824

2+1 Beds

Baths

1000 - 1199  FEETSQ

QuickQuoteTM: Not Available

Mississauga ON, L5B 4N1

MLS® # W13122824

Property Information:

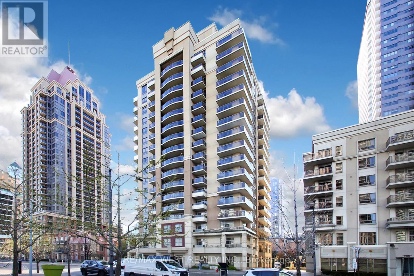
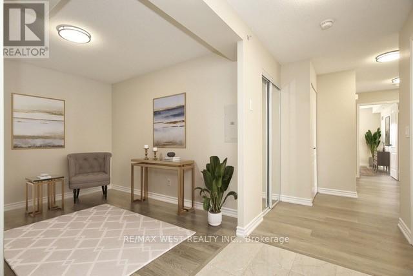
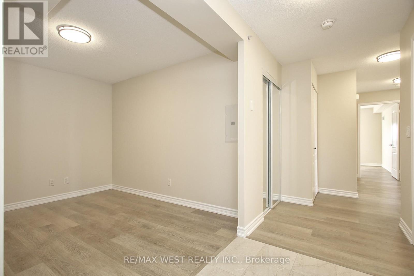
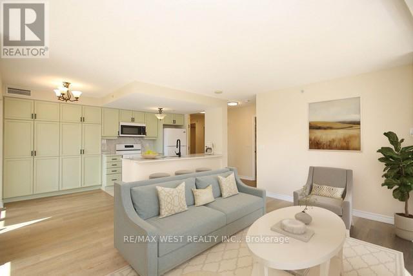
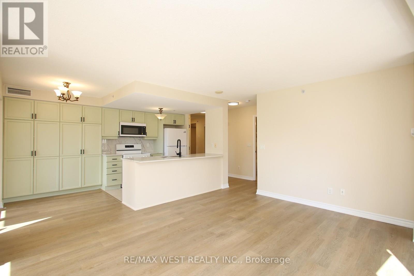
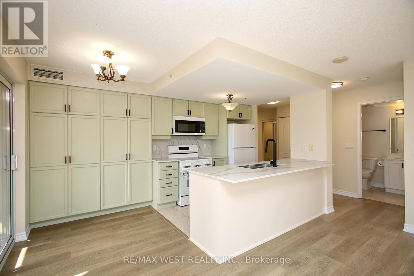
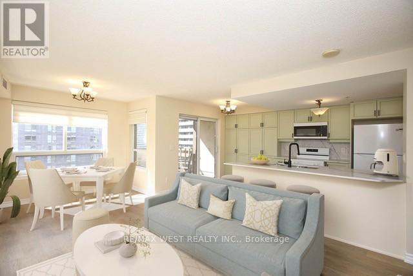
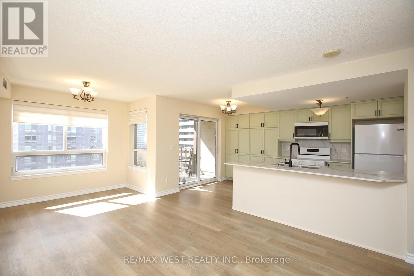
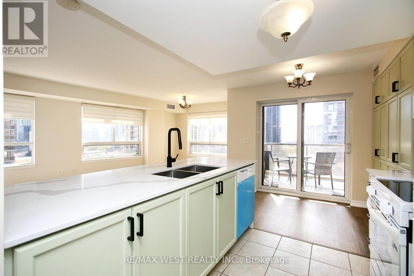
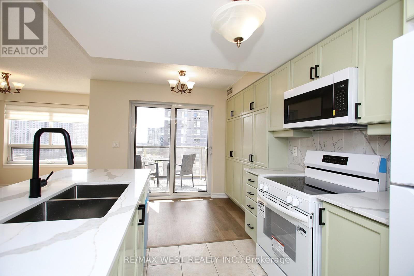
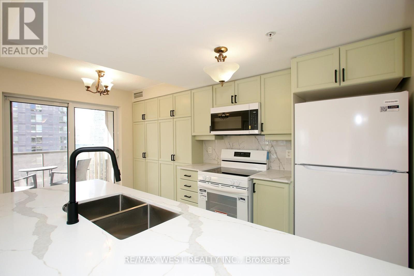
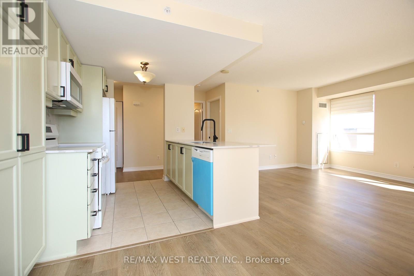
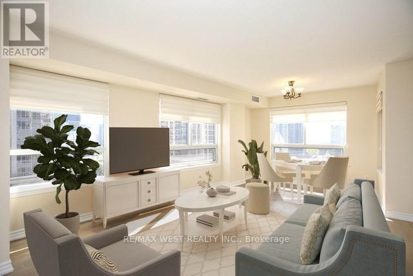
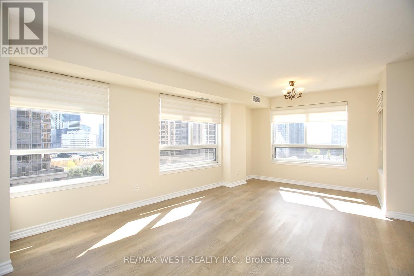
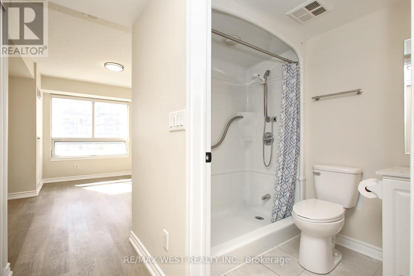
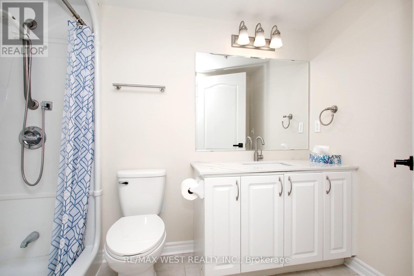
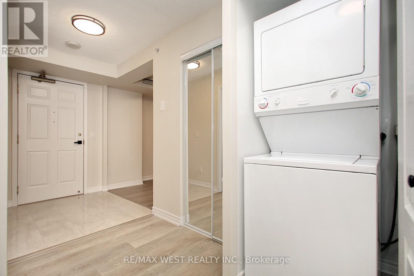
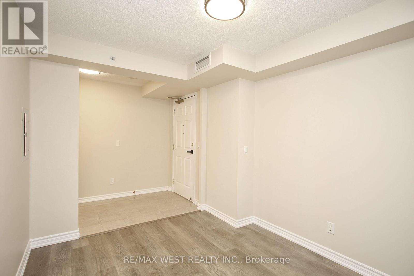
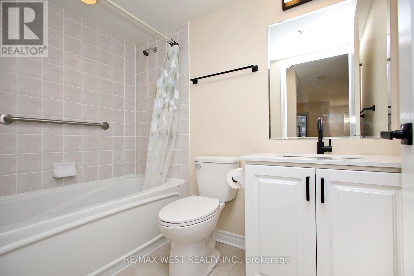
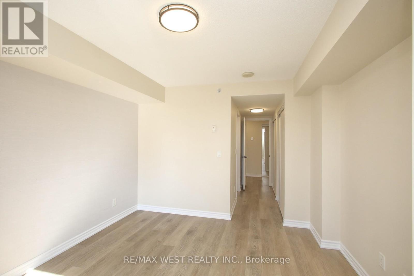
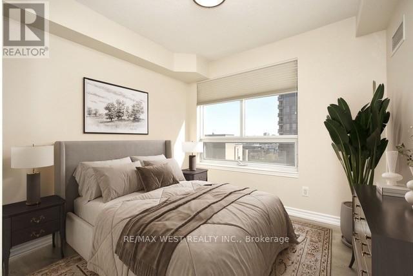
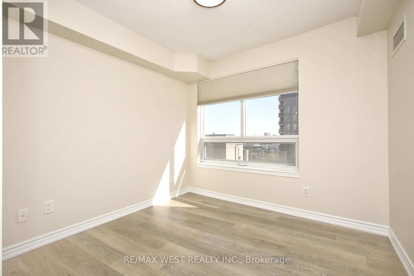
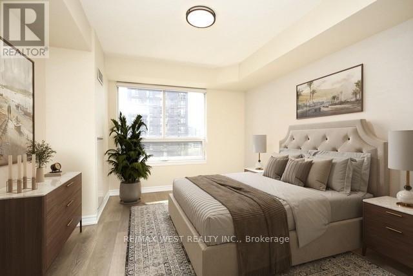
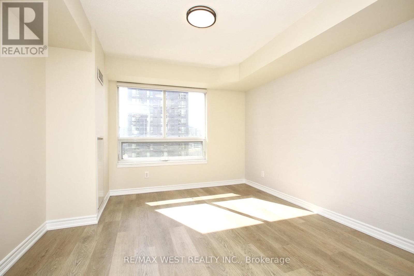
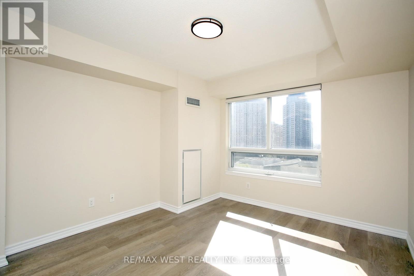
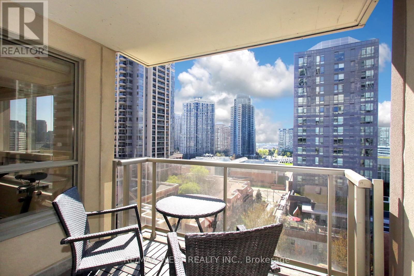
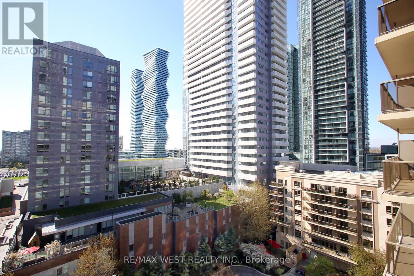
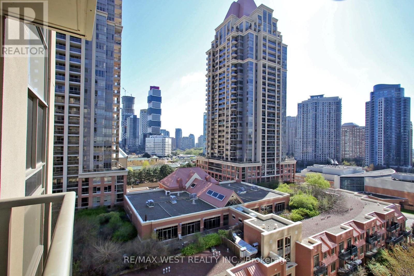
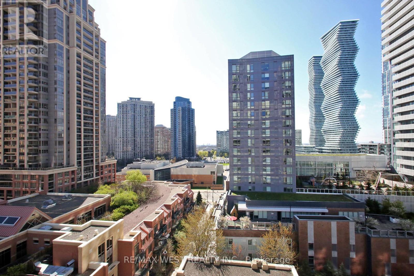
Rarely offered and fully renovated, Suite 1101 presents an exceptional opportunity to own the sought-after "01" model at 350 Princess Royal Drive. Spanning approx. 1,114 sq. ft., this elegant 2-bedroom plus den, 2-bathroom residence features a bright, well-proportioned layout with generous principal rooms, excellent natural light, a desirable split-bedroom design, and prized southern exposure. Renovated throughout and delivered in clean, modern, move-in ready condition, the suite blends comfort, function, and understated style. The open-concept living and dining area provides generous space for everyday living and entertaining. The refreshed kitchen includes a combined breakfast area with walkout to a south-facing balcony, creating a bright and practical everyday space. The spacious primary bedroom features ample closet space and a private ensuite. The second bedroom and den provide excellent flexibility for guests, a home office, reading room, or downsizing without compromise. Set within a well-managed, quiet lifestyle building in the heart of Mississauga City Centre, residents enjoy outstanding walkability to Square One, Celebration Square, the Living Arts Centre, Sheridan College, transit, parks, restaurants, shopping, and major highways. A polished, turnkey suite offering space, scarcity, exposure, and convenience in one of Mississauga's most connected locations. (id:27)

Building Features:

  • Style: Apartment
  • Building Type: Apartment
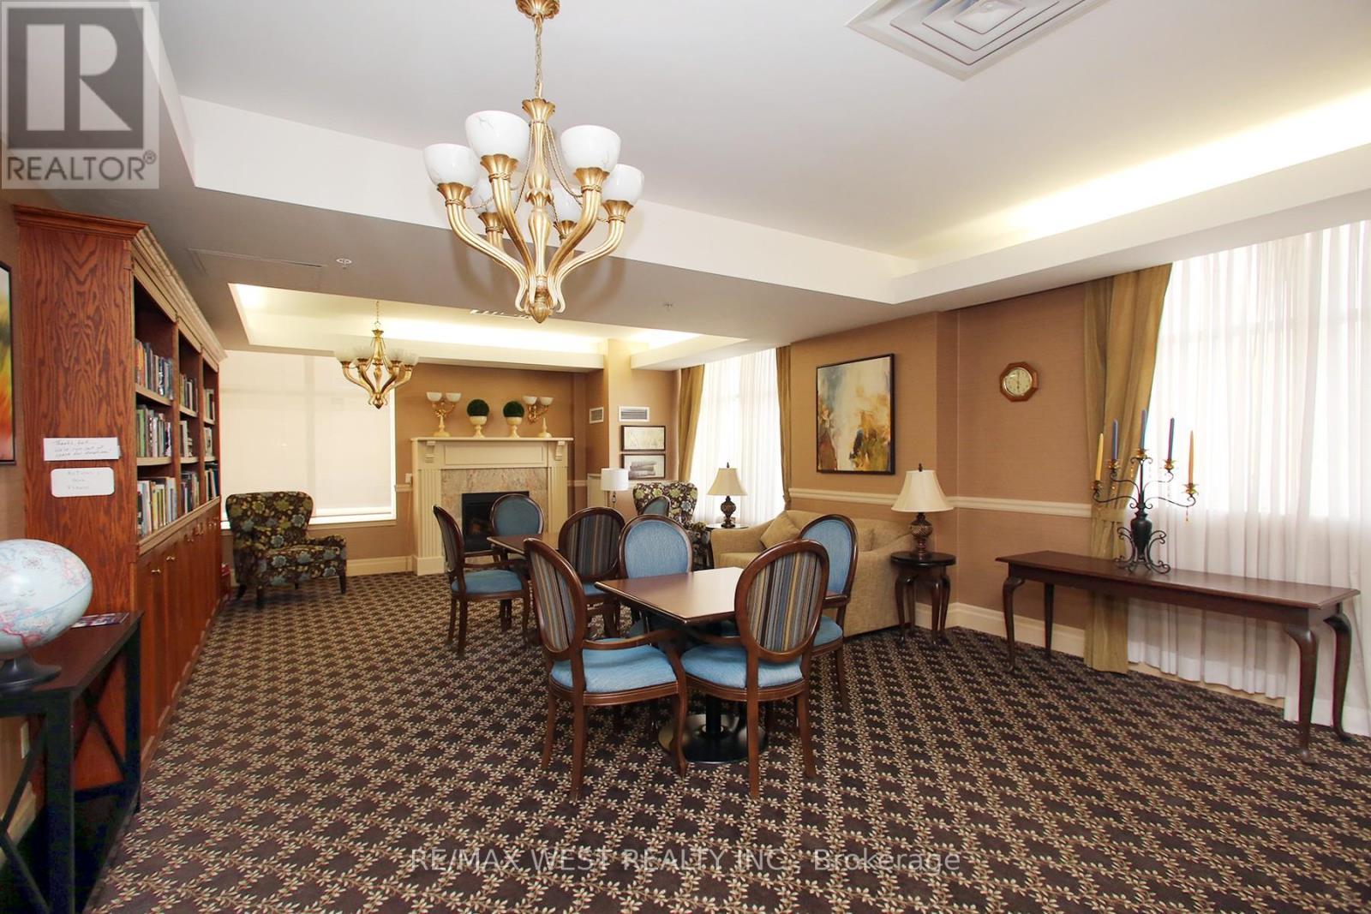
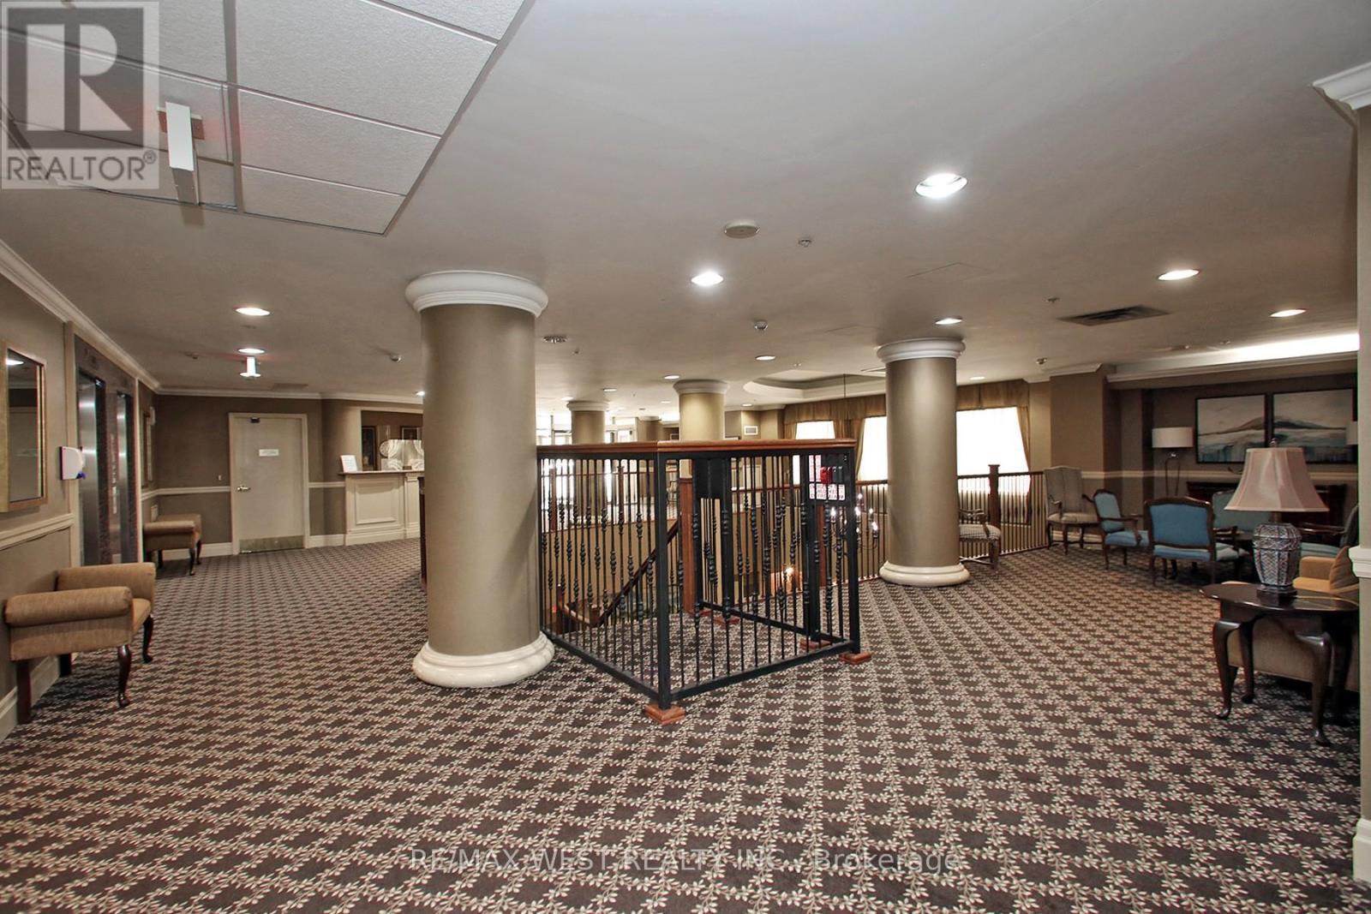
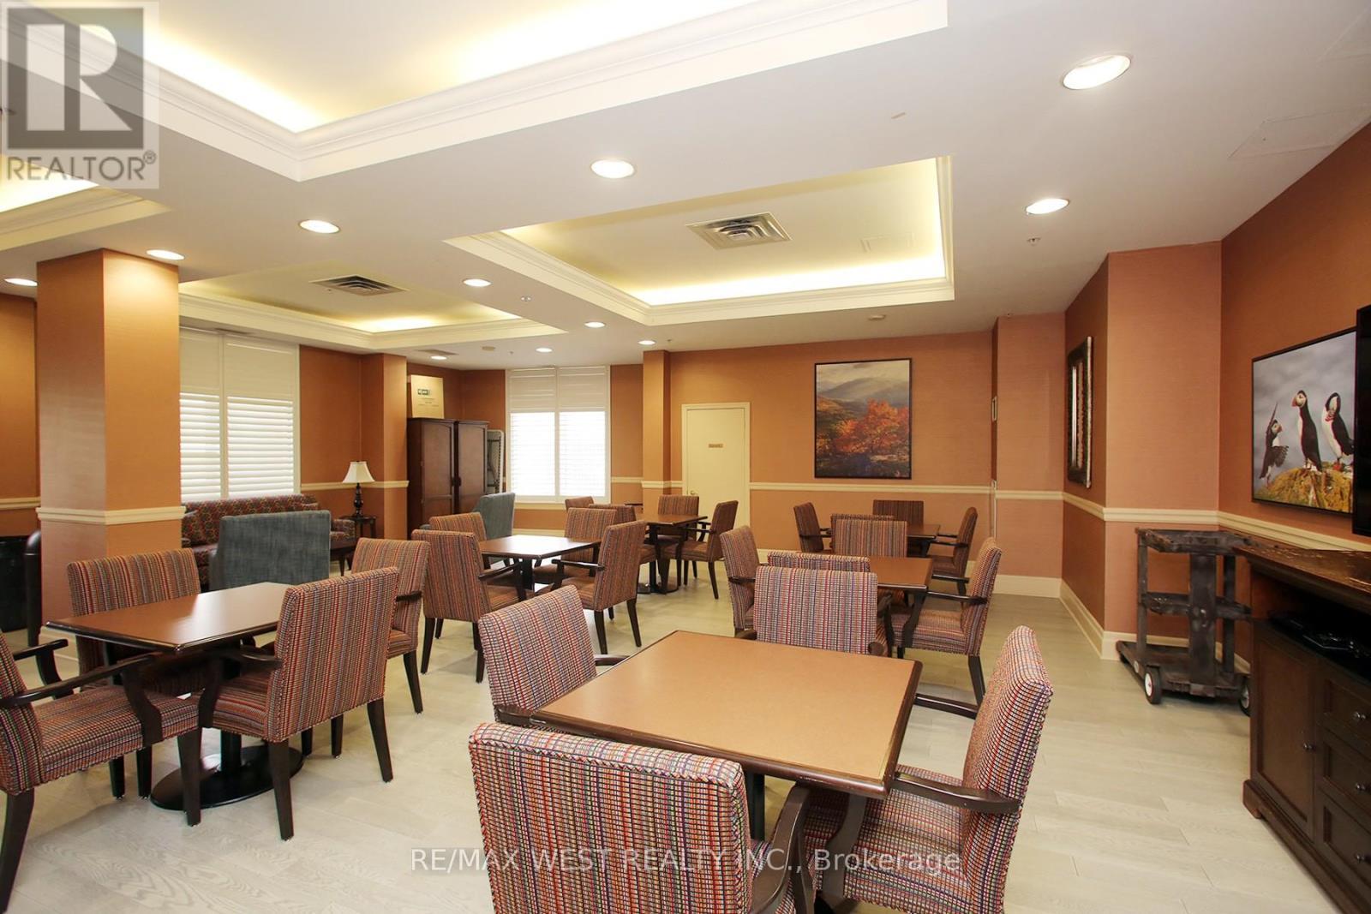
  • Amenities: Recreation Centre, Exercise Centre, Party Room, Canopy, Storage - Locker
  • Basement Type: None
  • Exterior Finish: Concrete, Stucco
  • Fire Protection: Controlled entry
  • Floor Space: 1000 - 1199 sqft
  • Flooring Type: Hardwood
  • Heating Type: Heat Pump
  • Heating Fuel: Natural gas
  • Cooling Type: Central air conditioning
  • Appliances: Barbeque

Property Features:

  • OwnershipType: Condominium/Strata
  • Property Type: Single Family
  • Bedrooms: 2+1
  • Bathrooms: 2
  • Amenities Nearby: Public Transit
  • Community Features: Pets Allowed With Restrictions, Community Centre
  • Condo Fees: $973 Monthly
  • Features: Balcony, Carpet Free, In suite Laundry
  • Floor Space (approx): 1000 - 1199 Square Feet
  • Landscape Features: Landscaped
  • MaintenanceFee Type: Heat, Common Area Maintenance, Water, Insurance
  • Pool Type: Indoor pool
  • Structure Type: Patio(s)
  • Parking Type: Underground, Garage
  • No. of Parking Spaces: 1

Rooms:

  • Living Main Level 5.84 m x 4.32 m
  • Dining Main Level 5.84 m x 4.32 m
  • Kitchen Main Level 2.70 m x 2.44 m
  • Breakfast Main Level 2.44 m x 3.35 m
  • Den Main Level 3.28 m x 2.77 m
  • Primary Bedroom Main Level 4.19 m x 3.45 m
  • 2nd Bedroom Main Level 2.77 m x 2.90 m

Convert Measurement to:


Courtesy of: RE/MAX WEST REALTY INC.

REALTOR.ca  

QuickQuoteTM Powered by RPS

Location of 1101 - 350 PRINCESS ROYAL DRIVE, Mississauga, Ontario, L5B 4N1

Demographic Information of 1101 - 350 PRINCESS ROYAL DRIVE, Mississauga, Ontario, L5B 4N1

Life Stage

Young Families

Employment Type

Service Sector/White Collar

Average Household Income

$91,516.32

Average Number of Children

1.62

Household Population

Household Structure

Age of Population

Education

Education Level

No certificate/diploma/degree

7.77 %

High school certificate or equivalent

21.91 %

Apprenticeship trade certificate/diploma

2.46 %

College/non-university certificate

13.69 %

University certificate (below bachelor)

3.8 %

University Degree

50.37 %

Commuter

Travel To Work

By Car

73.91 %

By Public Transit

17.07 %

By Walking

4.94 %

By Bicycle

0.31 %

By Other Methods

3.77 %

Cultural Diversity

Knowledge of Official Language

Mother Tongue

Building Information

Building Type

Apartments (Low and High Rise)

94.84 %

Houses

5.16 %

Own Vs. Rent

