Button CopyPathCircle CloseCircle Left ArrowArrow Down Icon GreyClosecirclecircleBurger
Image 1
Image 2
Image 3
$589,900

109 - 3025 THE CREDIT WOODLANDS DRIVE, Mississauga, Ontario, L5C 2V3

MLS® # W13446500

4+1 Beds

Baths

1400 - 1599  FEETSQ

QuickQuoteTM: $533K - $674K

Mississauga ON, L5C 2V3

MLS® # W13446500

Property Information:

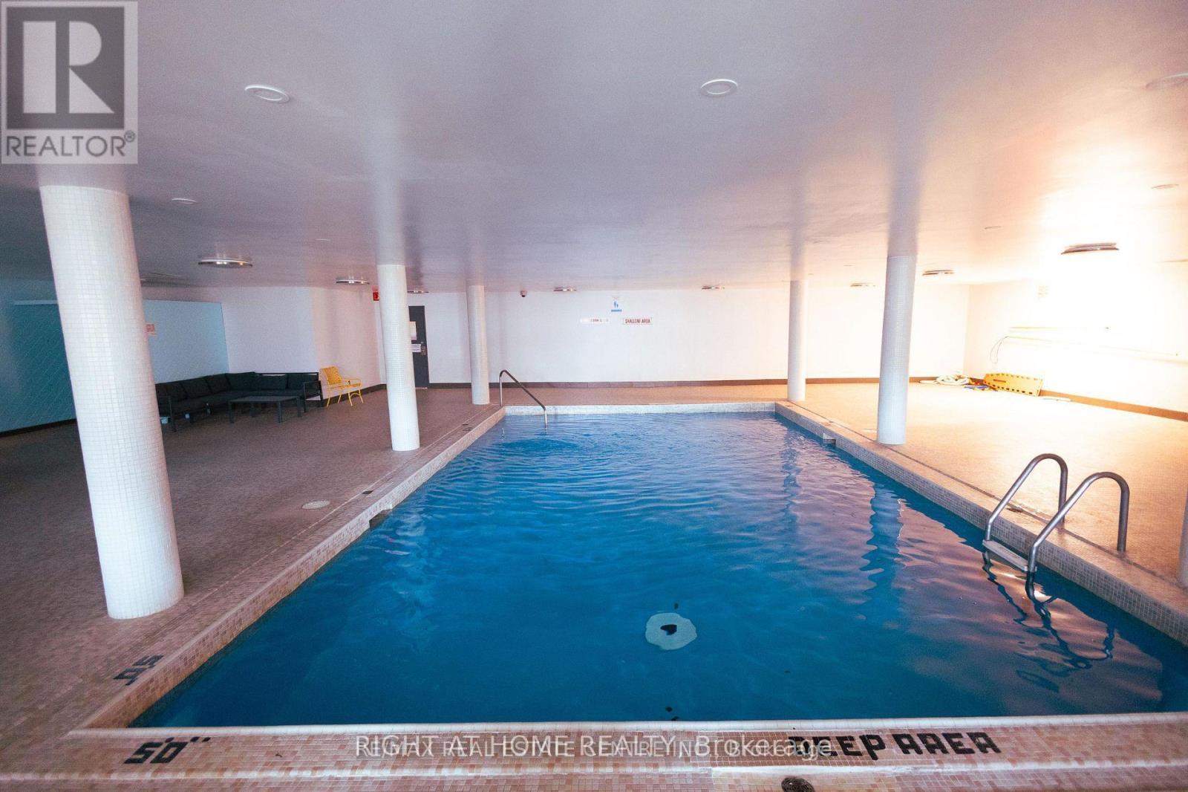
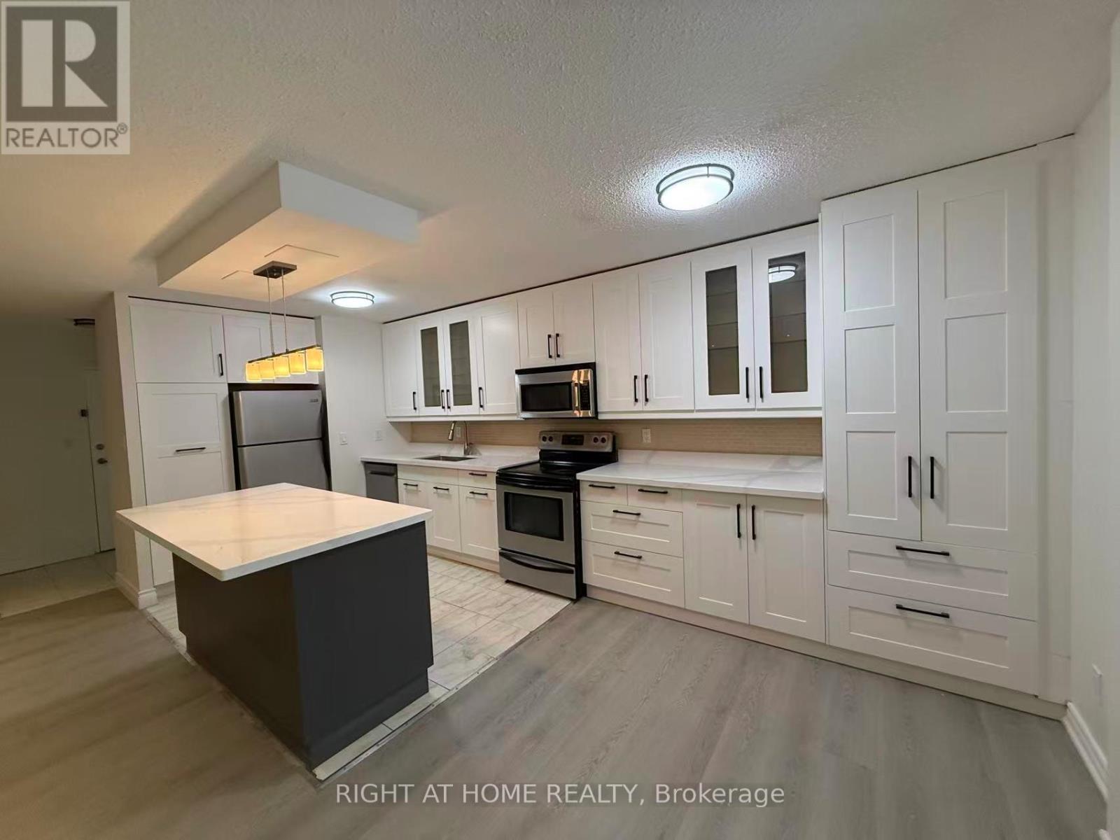
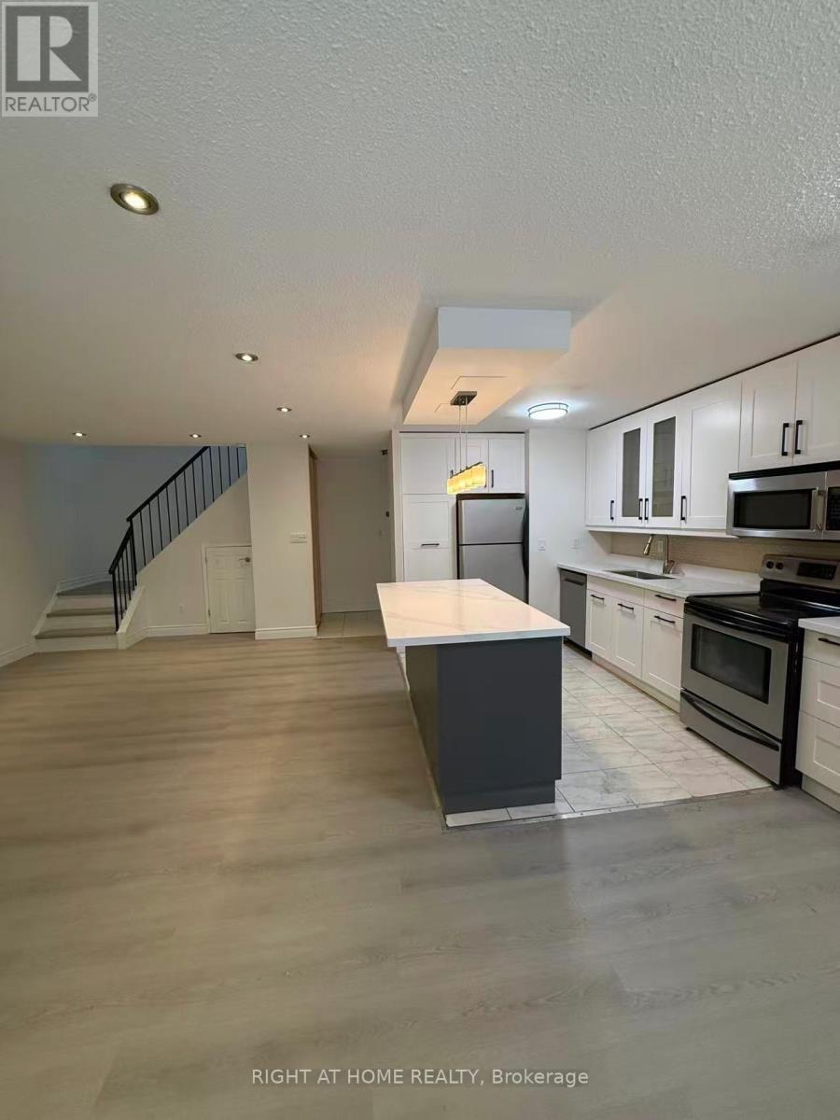
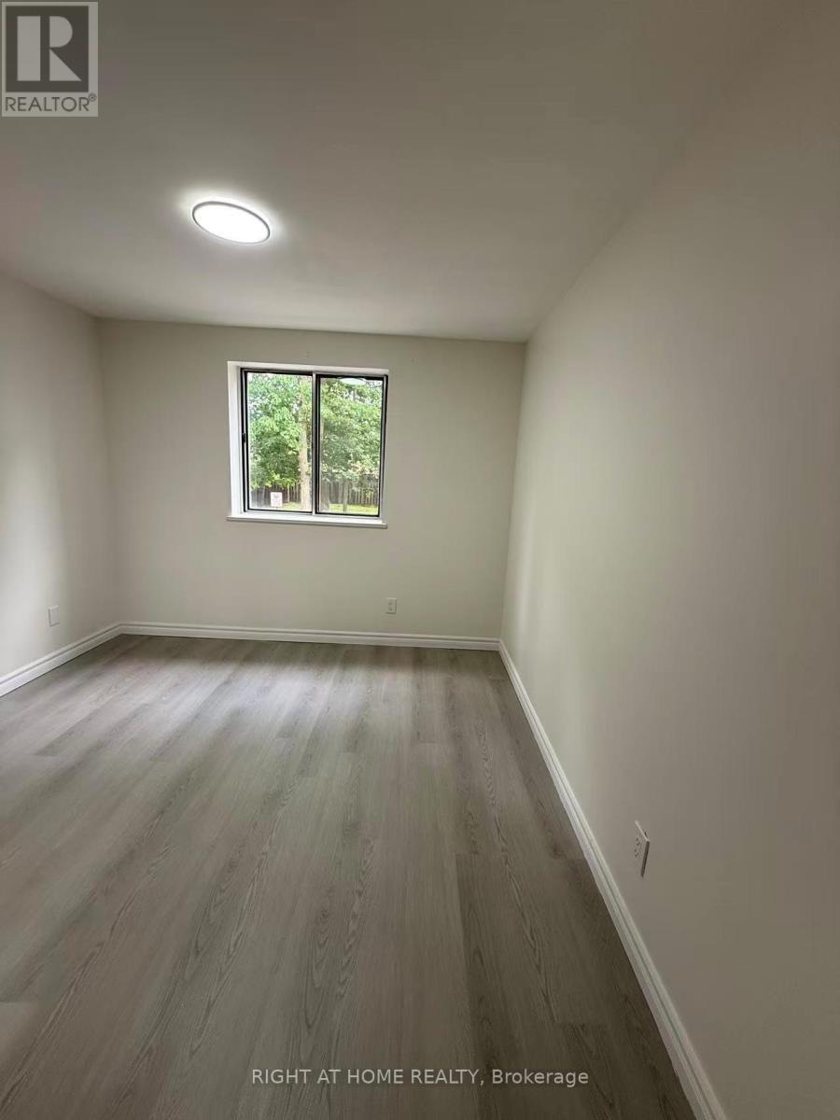
Rare Find, Amazing Opportunity For First Time Buyers and Large Families! Spacious 4+1 Bedroom Condo Two Storey With Numerous Upgrades Throughout: Newer Kitchen With Island, Beautiful Laminate Floors, Freshly Painted The Entire House, Open Concept Layout, Spacious Living Area, Spacious Laundry Room With Storage. All Closets Custom Fitted With The Shelving Solution, Beautiful Wood/Mirror Doors Thru-Out. Private Fenced Garden Yard with BBQ at ground level, enclosed Balcony on 2nd floor to enjoy outdoor living!!! Woodland Secondary School District (id:27)

Building Features:

  • Style: Apartment
  • Building Type: Apartment
  • Basement Type: None
  • Exterior Finish: Brick
  • Floor Space: 1400 - 1599 sqft
  • Flooring Type: Hardwood, Porcelain Tile
  • Foundation Type: Concrete
  • Heating Type: Forced air
  • Heating Fuel: Natural gas
  • Cooling Type: Central air conditioning
  • Appliances: Dishwasher, Stove, Refrigerator

Property Features:

  • OwnershipType: Condominium/Strata
  • Property Type: Single Family
  • Bedrooms: 4+1
  • Bathrooms: 2
  • Community Features: Pets Allowed With Restrictions
  • Condo Fees: $573 Monthly
  • Features: Balcony, Carpet Free, In suite Laundry
  • Floor Space (approx): 1400 - 1599 Square Feet
  • MaintenanceFee Type: Heat, Water, Common Area Maintenance, Insurance
  • Structure Type: Porch
  • View Type: City view
  • Parking Type: Underground, No Garage
  • No. of Parking Spaces: 1

Rooms:

  • Primary Bedroom 2nd Level 4.90 m x 3.30 m
  • 3rd Bedroom 2nd Level 2.40 m x 2.90 m
  • 4th Bedroom 2nd Level 4.60 m x 3.15 m
  • Living Main Level 6.00 m x 3.60 m
  • Dining Main Level 3.00 m x 2.50 m
  • Kitchen Main Level 3.50 m x 2.40 m
  • 2nd Bedroom Main Level 3.58 m x 3.20 m

Convert Measurement to:


Courtesy of: RIGHT AT HOME REALTY

REALTOR.ca  

QuickQuoteTM Powered by RPS

Location of 109 - 3025 THE CREDIT WOODLANDS DRIVE, Mississauga, Ontario, L5C 2V3

Demographic Information of 109 - 3025 THE CREDIT WOODLANDS DRIVE, Mississauga, Ontario, L5C 2V3

Life Stage

Young Families

Employment Type

Service Sector

Average Household Income

$130,892.44

Average Number of Children

1.78

Household Population

Household Structure

Age of Population

Education

Education Level

No certificate/diploma/degree

16.62 %

High school certificate or equivalent

27.13 %

Apprenticeship trade certificate/diploma

4.78 %

College/non-university certificate

18.69 %

University certificate (below bachelor)

3.09 %

University Degree

29.71 %

Commuter

Travel To Work

By Car

85.37 %

By Public Transit

9.22 %

By Walking

0.64 %

By Bicycle

0.0 %

By Other Methods

4.77 %

Cultural Diversity

Knowledge of Official Language

Mother Tongue

Building Information

Building Type

Apartments (Low and High Rise)

41.04 %

Houses

58.96 %

Own Vs. Rent

