Button CopyPathCircle CloseCircle Left ArrowArrow Down Icon GreyClosecirclecircleBurger
Image 1
Image 2
Image 3
$1,499,999

1071 WESTMOUNT AVENUE, Mississauga, Ontario, L5E 1X5

MLS® # W13502462

4 Beds

Baths

2000 - 2500  FEETSQ

QuickQuoteTM: $1.3M - $1.6M

Mississauga ON, L5E 1X5

MLS® # W13502462

Property Information:

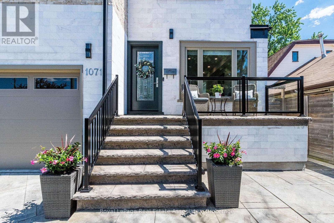
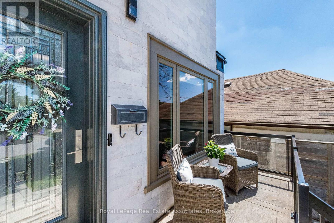
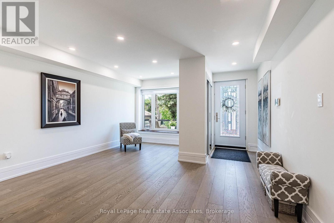
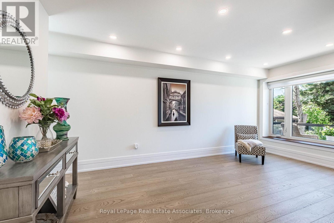
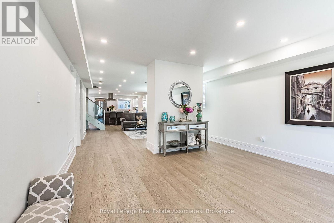
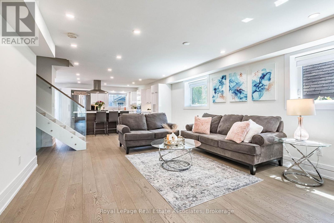
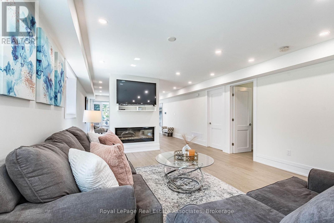
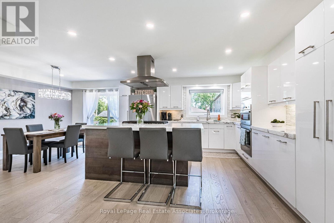
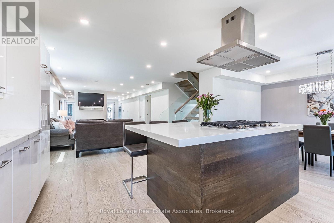
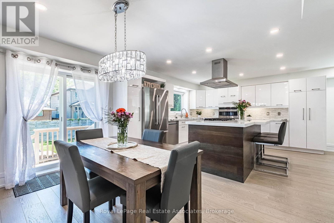
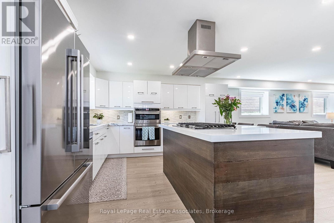
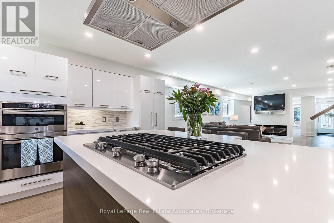
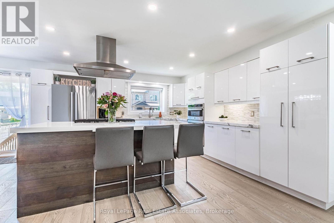
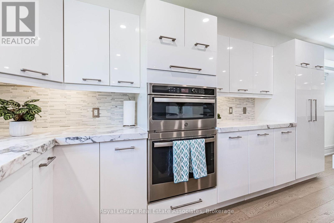
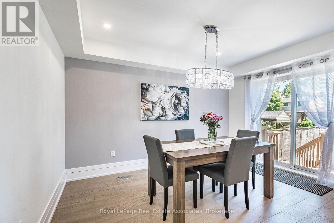
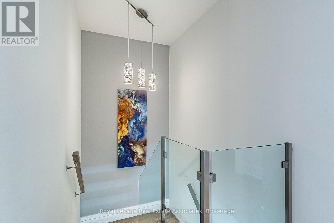
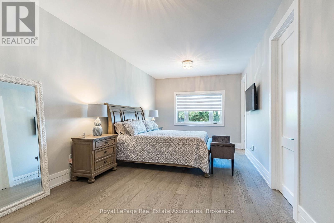
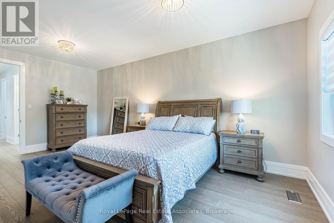
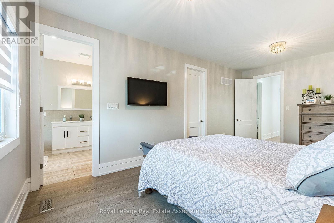
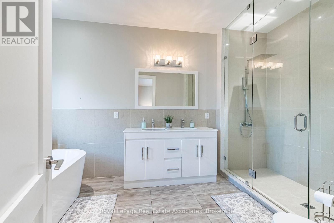
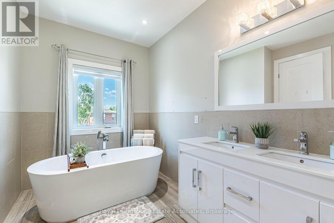
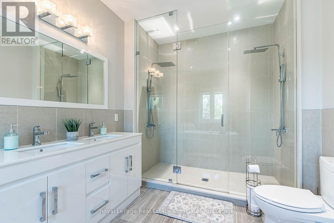
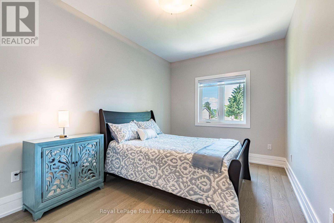
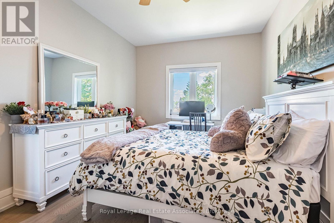
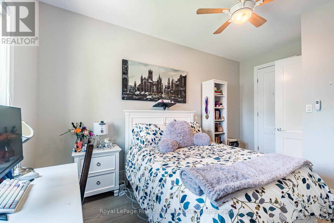
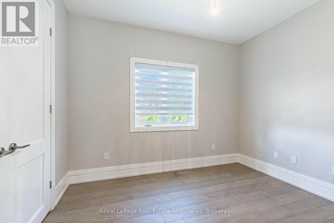
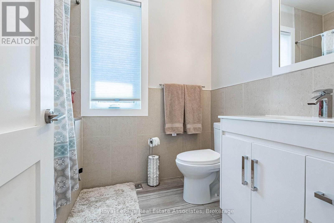
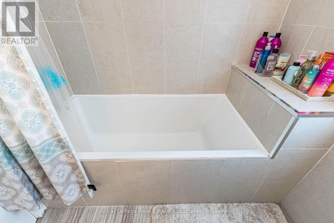
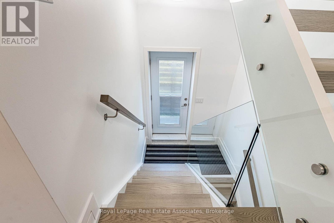
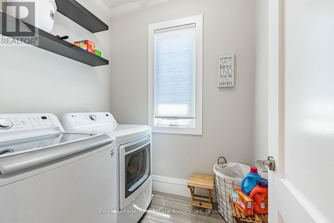
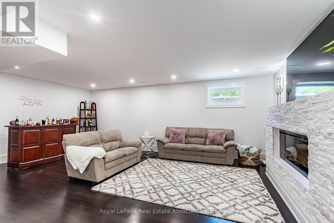
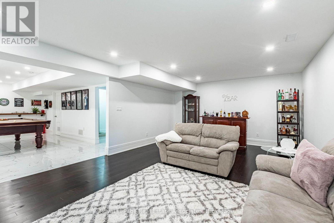
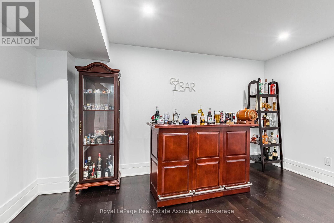
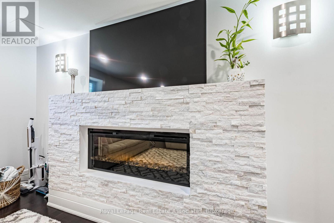
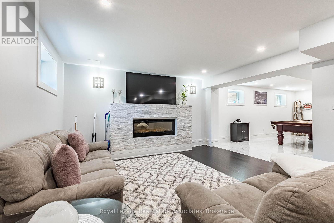
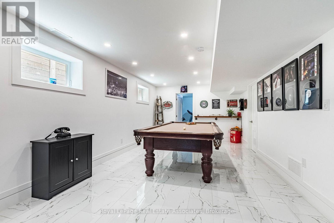
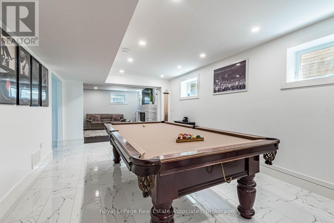
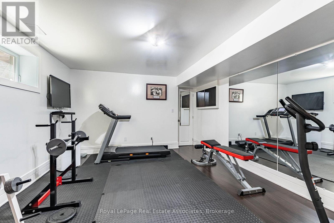
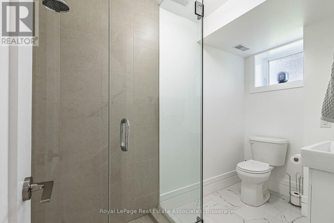
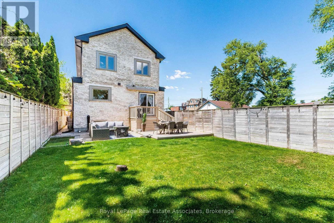
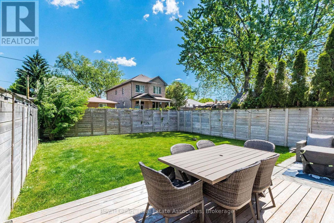
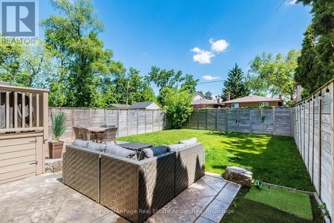
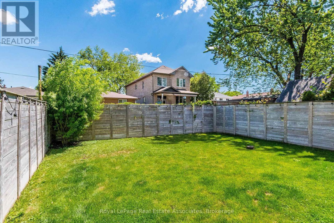
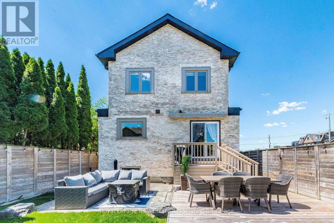
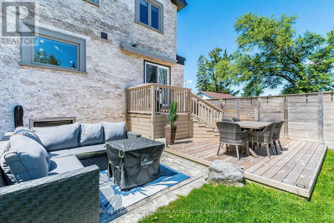
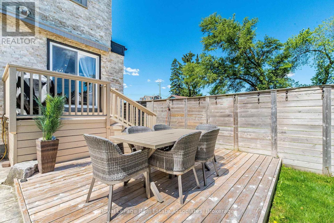
Exceptional Custom-Built Home Just Steps from Lakefront Promenade! This beautifully crafted 4 bedroom, 4-bath residence offers an elegant open-concept design filled with natural light. Designed for both sophisticated entertaining and comfortable family living, the main level showcases a dramatic floating glass staircase, a contemporary zero-clearance fireplace, and a designer chef's kitchen appointed with premium appliances, custom cabinetry, and a substantial centre island. Seamlessly extending the living space outdoors, the walkout opens to a spacious deck overlooking the private backyard, complete with a fabric retractable awning and offering an ideal setting for outdoor dining, entertaining, and quiet enjoyment. Upstairs, spacious bedrooms provide comfort for the entire family, complemented by the convenience of second-floor laundry. The luxurious primary retreat features a boutique-style walk-in closet and a spa-inspired 6-piece ensuite complete with a deep soaker tub, double vanity and dual showerheads. The professionally finished basement features impressive 8-foot ceilings and exceptional versatility, with space ideal for a recreation room, home gym, guest suite, or additional living area. Perfectly positioned within walking distance to the marina, waterfront trails, and the natural beauty of Lakefront Promenade, this remarkable residence offers an exceptional blend of luxury, comfort, and lakeside living. Close to top-rated schools, parks, shopping, restaurants, and major highways, every convenience is just moments away. A custom-built home of this quality, craftsmanship, and design is rarely available. Truly turnkey, this is a residence that must be experienced in person to fully appreciate its outstanding finishes, thoughtful details, and exceptional lifestyle offering. (id:27)

Building Features:

  • Style: Detached
  • Building Type: House
  • Basement Development: Finished
  • Basement Type: N/A, N/A
  • Construction Style - Attachment: Detached
  • Exterior Finish: Stone
  • Fireplace: Yes
  • Floor Space: 2000 - 2500 sqft
  • Flooring Type: Ceramic, Hardwood
  • Foundation Type: Concrete
  • Heating Type: Forced air
  • Heating Fuel: Natural gas
  • Cooling Type: Central air conditioning
  • Appliances: Oven - Built-In, Range, Garage door opener remote, Dishwasher, Dryer, Garage door opener, Microwave, Oven, Hood Fan, Washer, Window Coverings, Refrigerator

Property Features:

  • OwnershipType: Freehold
  • Property Type: Single Family
  • Bedrooms: 4
  • Bathrooms: 4
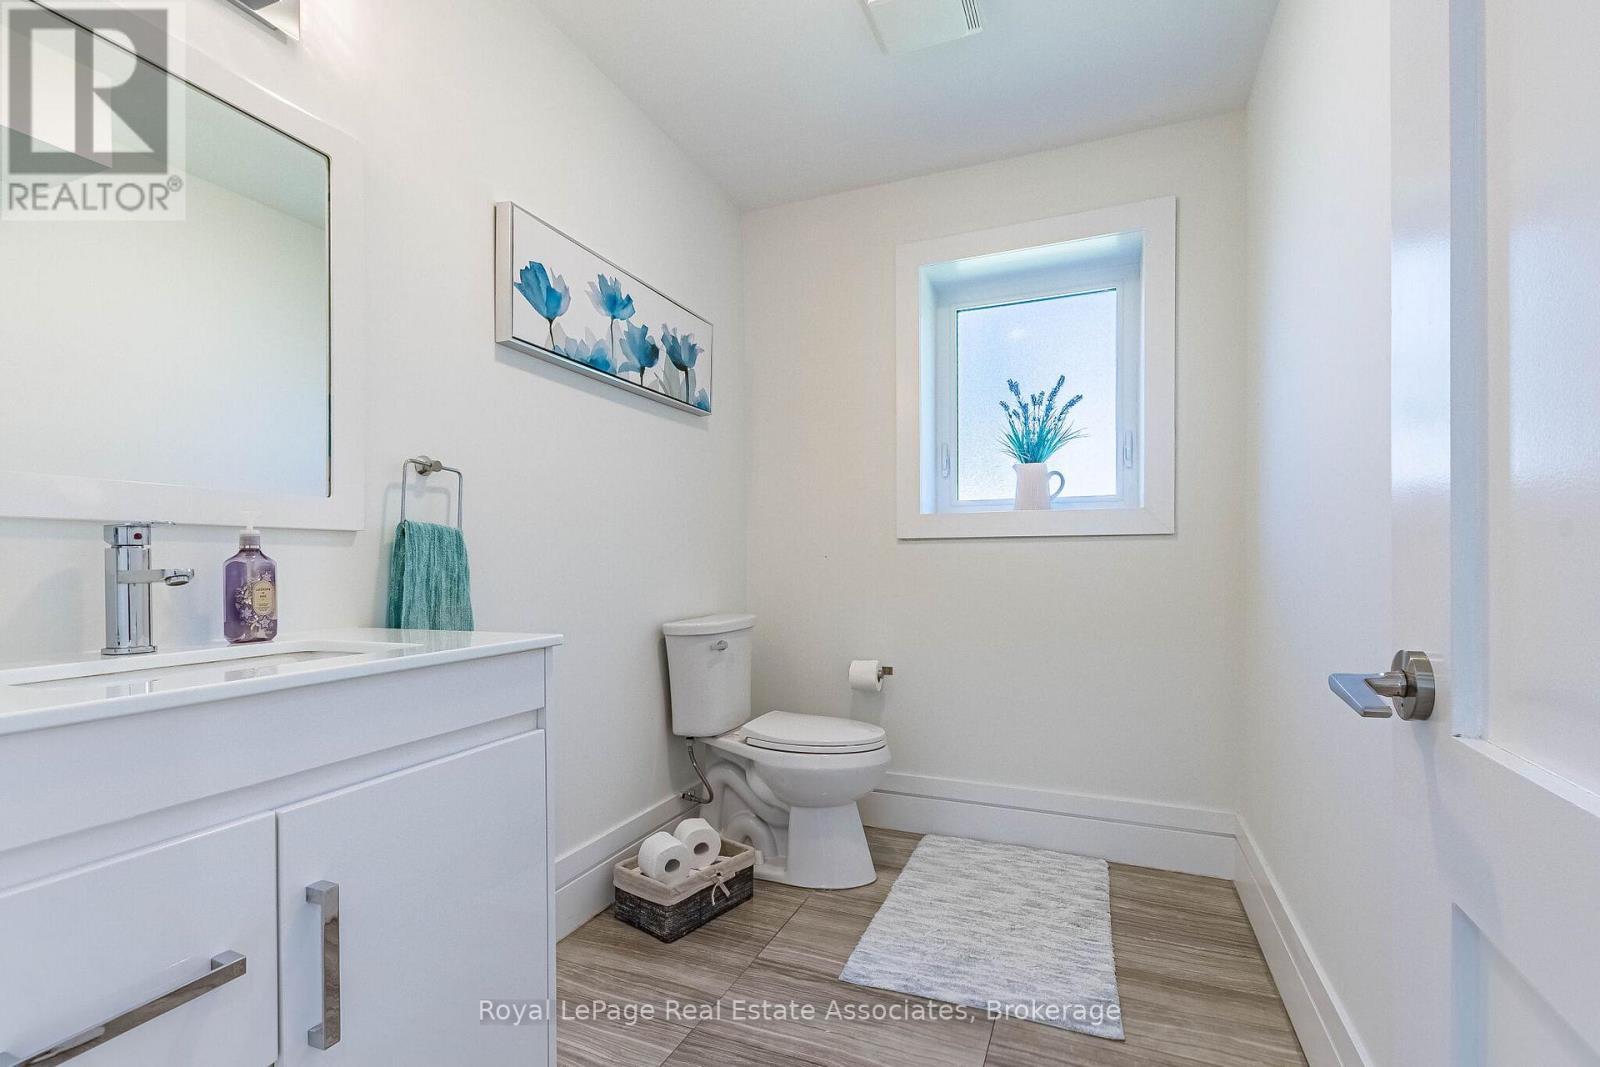
  • Half Bathrooms: 1
  • Amenities Nearby: Public Transit, Park
  • Features: Carpet Free
  • Fence Type: Fenced yard
  • Floor Space (approx): 2000 - 2500 Square Feet
  • Irregular: Yes
  • Lot Depth: 132 Feet
  • Lot Frontage: 33 Feet
  • Lot Size: 33 x 132 FT
  • Sewer: Sanitary sewer
  • Parking Type: Attached garage, Garage
  • No. of Parking Spaces: 5

Rooms:

  • Laundry 2nd Level 1.85 m x 1.84 m
  • Primary Bedroom 2nd Level 6.55 m x 3.45 m
  • 2nd Bedroom 2nd Level 3.45 m x 2.89 m
  • 3rd Bedroom 2nd Level 4.49 m x 2.89 m
  • 4th Bedroom 2nd Level 4.49 m x 3.25 m
  • Recreation Room Basement Level 6.55 m x 4.11 m
  • Games Basement Level 6.19 m x 3.71 m
  • Exercise Basement Level 5.94 m x 3.99 m
  • Living Main Level 4.34 m x 5.02 m
  • Family Main Level 4.35 m x 6.30 m
  • Kitchen Main Level 4.39 m x 4.29 m
  • Dining Main Level 2.32 m x 3.93 m
  • Office Main Level 2.23 m x 2.54 m

Convert Measurement to:


QuickQuoteTM Powered by RPS

Location of 1071 WESTMOUNT AVENUE, Mississauga, Ontario, L5E 1X5

Demographic Information of 1071 WESTMOUNT AVENUE, Mississauga, Ontario, L5E 1X5

Life Stage

Midlife Families

Employment Type

Blue Collar/Primary, Blue Collar/Service Sector

Average Household Income

$128,703.58

Average Number of Children

1.60

Household Population

Household Structure

Age of Population

Education

Education Level

No certificate/diploma/degree

16.08 %

High school certificate or equivalent

26.5 %

Apprenticeship trade certificate/diploma

7.11 %

College/non-university certificate

17.85 %

University certificate (below bachelor)

2.59 %

University Degree

29.86 %

Commuter

Travel To Work

By Car

88.05 %

By Public Transit

6.28 %

By Walking

1.86 %

By Bicycle

0.0 %

By Other Methods

3.81 %

Cultural Diversity

Knowledge of Official Language

Mother Tongue

Building Information

Building Type

Apartments (Low and High Rise)

33.11 %

Houses

66.89 %

Own Vs. Rent
