Button CopyPathCircle CloseCircle Left ArrowArrow Down Icon GreyClosecirclecircleBurger
Image 1
Image 2
Image 3
$669,900

104 - 6540 FALCONER DRIVE, Mississauga, Ontario, L5N 1M1

MLS® # W13069002

3 Beds

Baths

1200 - 1399  FEETSQ

QuickQuoteTM: $570K - $694K

Mississauga ON, L5N 1M1

MLS® # W13069002

Property Information:

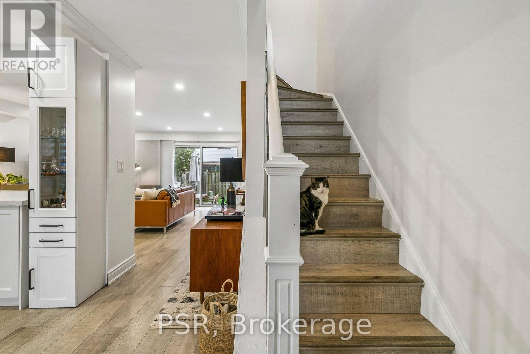
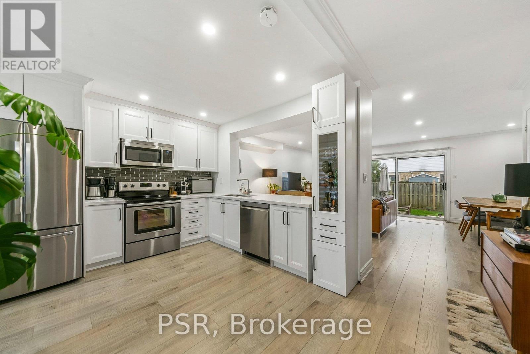
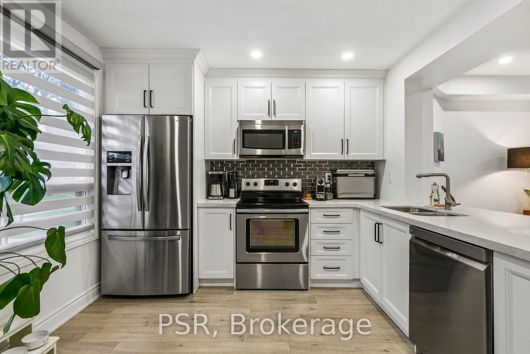
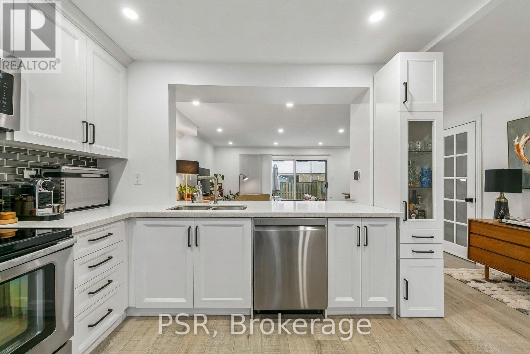
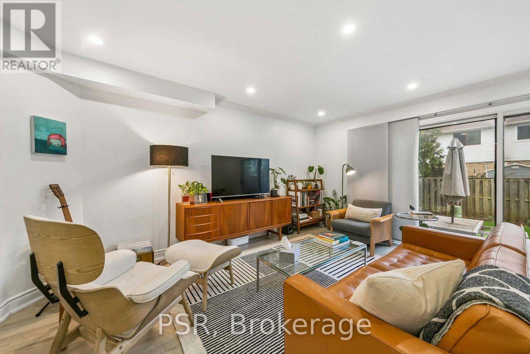
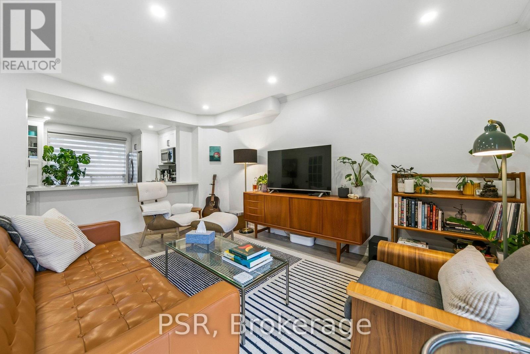
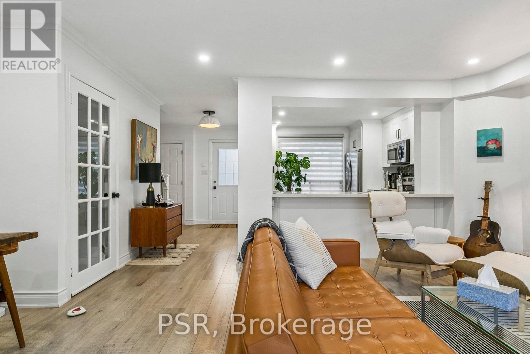
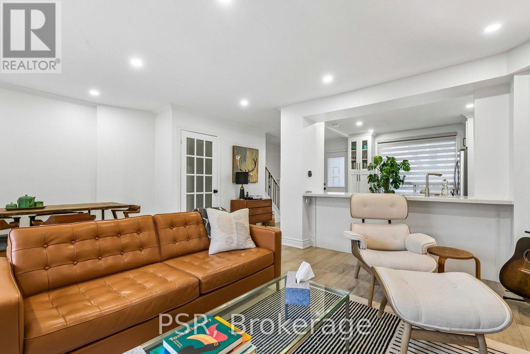
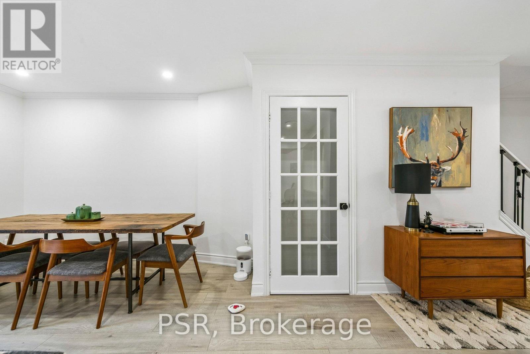
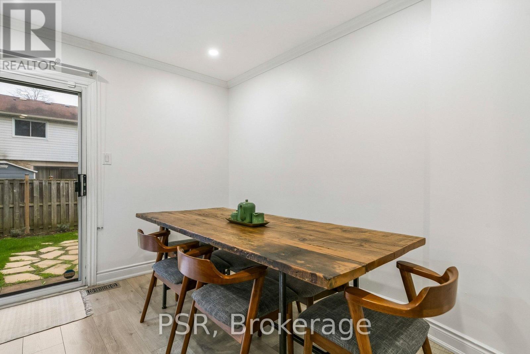
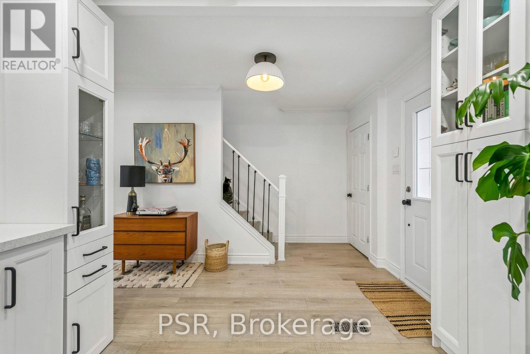
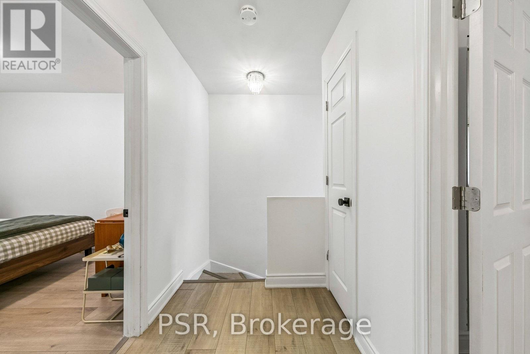
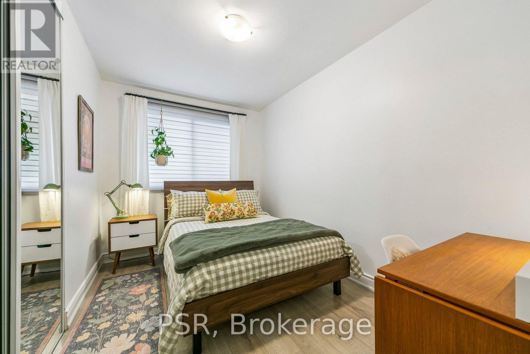
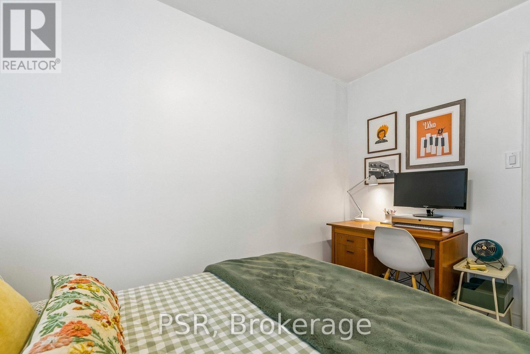
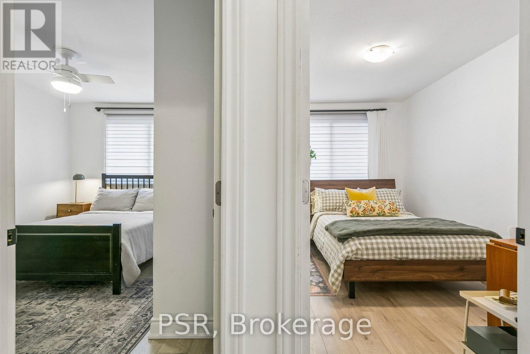
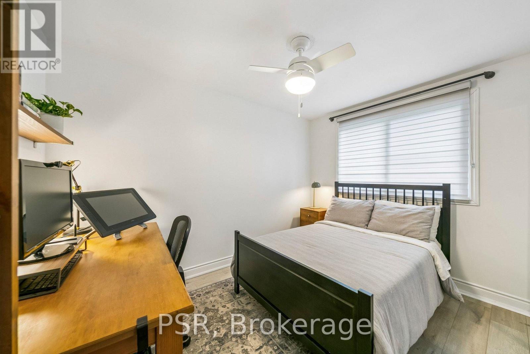
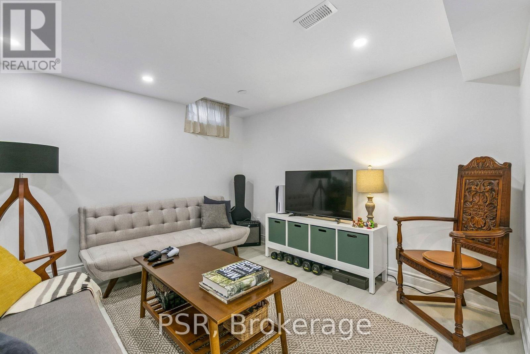
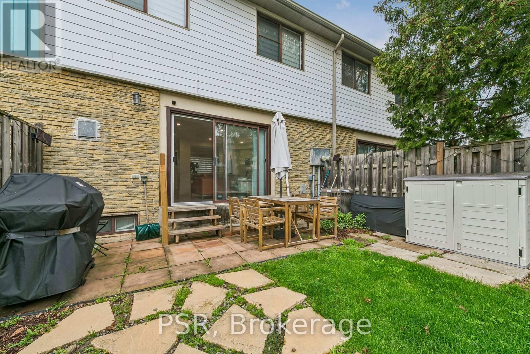
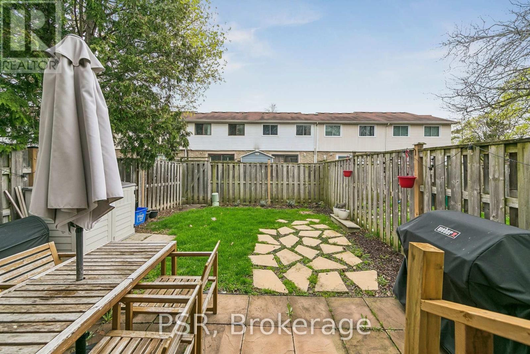
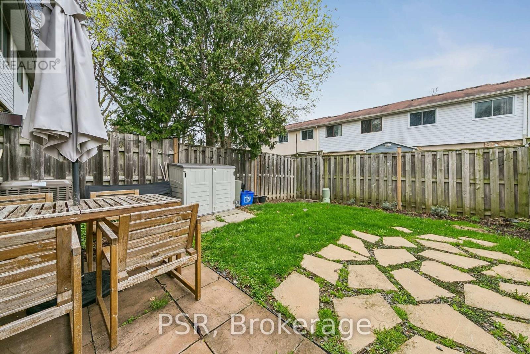
Welcome to this bright, cheerful townhouse that has been quietly getting ready for its next big adventure - and it just might be with you.This home has hosted sunny morning coffees, cozy movie nights, and proudly shown off its fresh updates. Now it's ready for a new chapter.Step inside and it practically greets you with a wink. The open living and dining space is made for laughter, gatherings, and the occasional dance break. The kitchen is the reliable overachiever - plenty of prep space, plenty of storage, always ready for whatever you're cooking up.Upstairs, the bedrooms each bring their own vibe: one bright and energizing, one calm and thoughtful. Together, they create a warm, balanced retreat.Outside, the backyard is the home's happy place - private, peaceful, and perfect for BBQs, morning stretches, or weekend lounging. With Credit River trails just steps away, nature is always calling.In a friendly, well-connected community close to parks, schools, shopping, and highways, this home is ready for someone who appreciates charm, character, and possibility. (id:27)

Building Features:

  • Style: Townhouse
  • Building Type: Row / Townhouse
  • Basement Development: Finished
  • Basement Type: Full
  • Exterior Finish: Brick, Vinyl siding
  • Floor Space: 1200 - 1399 sqft
  • Heating Type: Forced air
  • Heating Fuel: Natural gas
  • Cooling Type: Central air conditioning
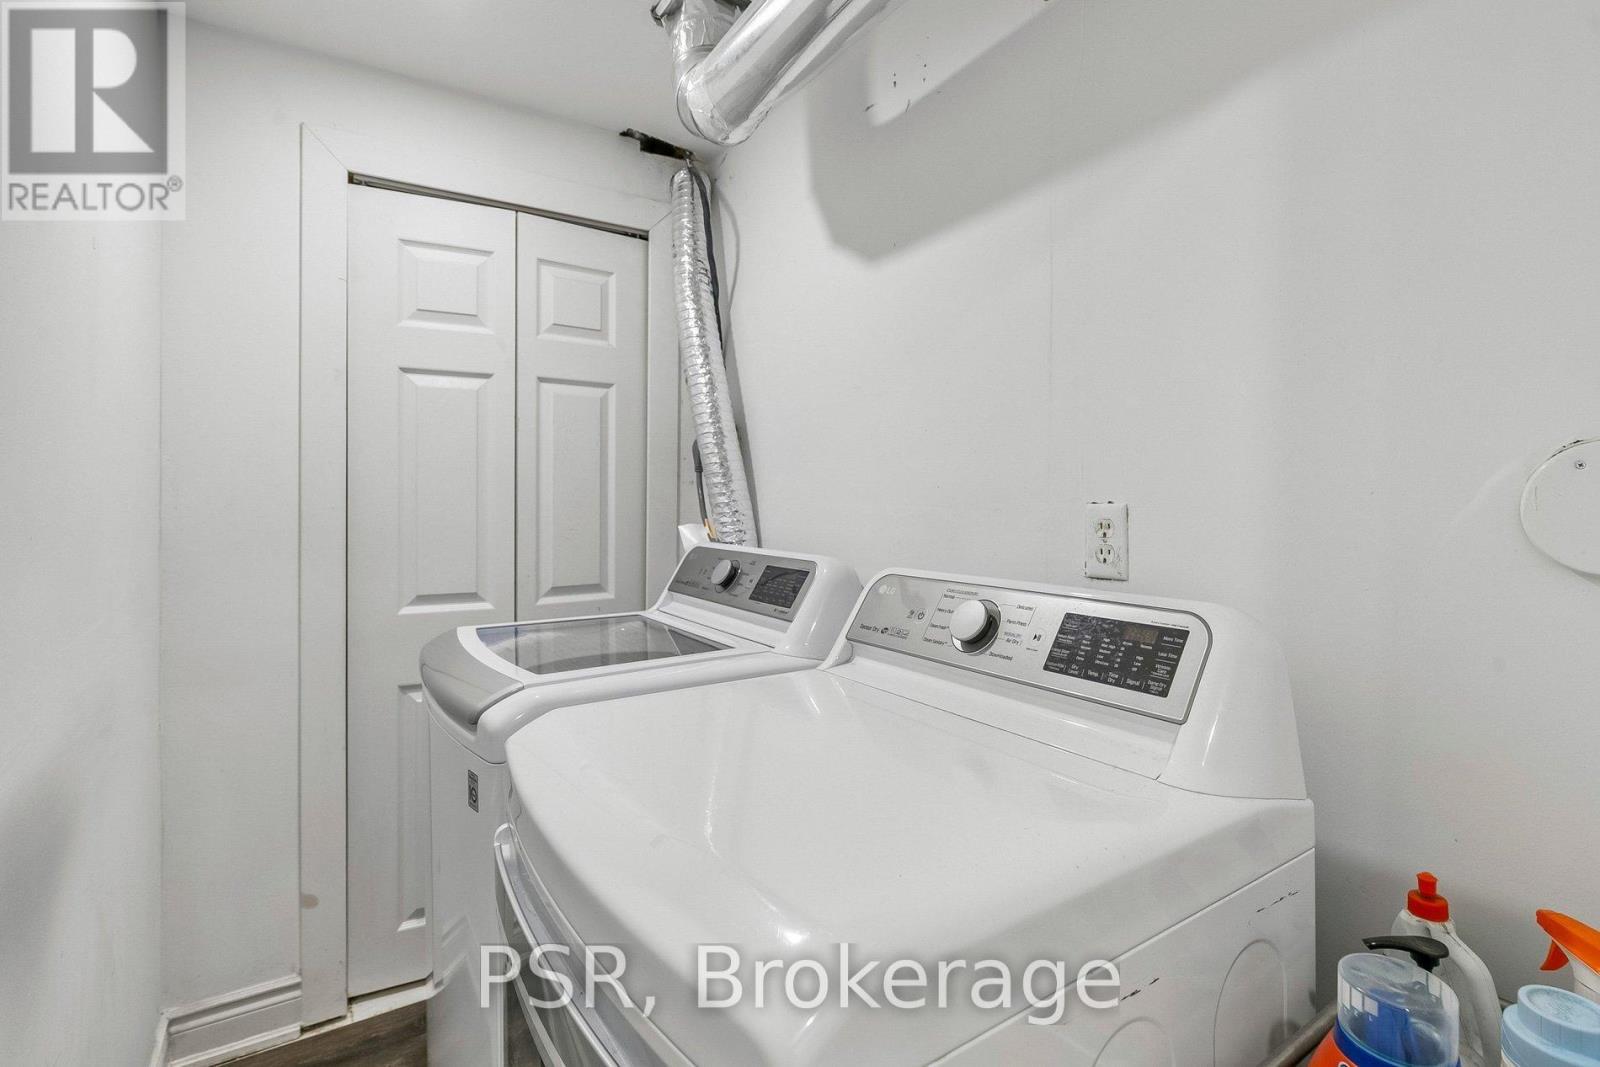
  • Appliances: Dryer, Washer, Window Coverings

Property Features:

  • OwnershipType: Condominium/Strata
  • Property Type: Single Family
  • Bedrooms: 3
  • Bathrooms: 2
  • Community Features: Pets Allowed With Restrictions
  • Condo Fees: $625 Monthly
  • Floor Space (approx): 1200 - 1399 Square Feet
  • MaintenanceFee Type: Common Area Maintenance, Insurance, Water, Cable TV
  • Structure Type: Tennis Court
  • Parking Type: No Garage
  • No. of Parking Spaces: 1

Rooms:

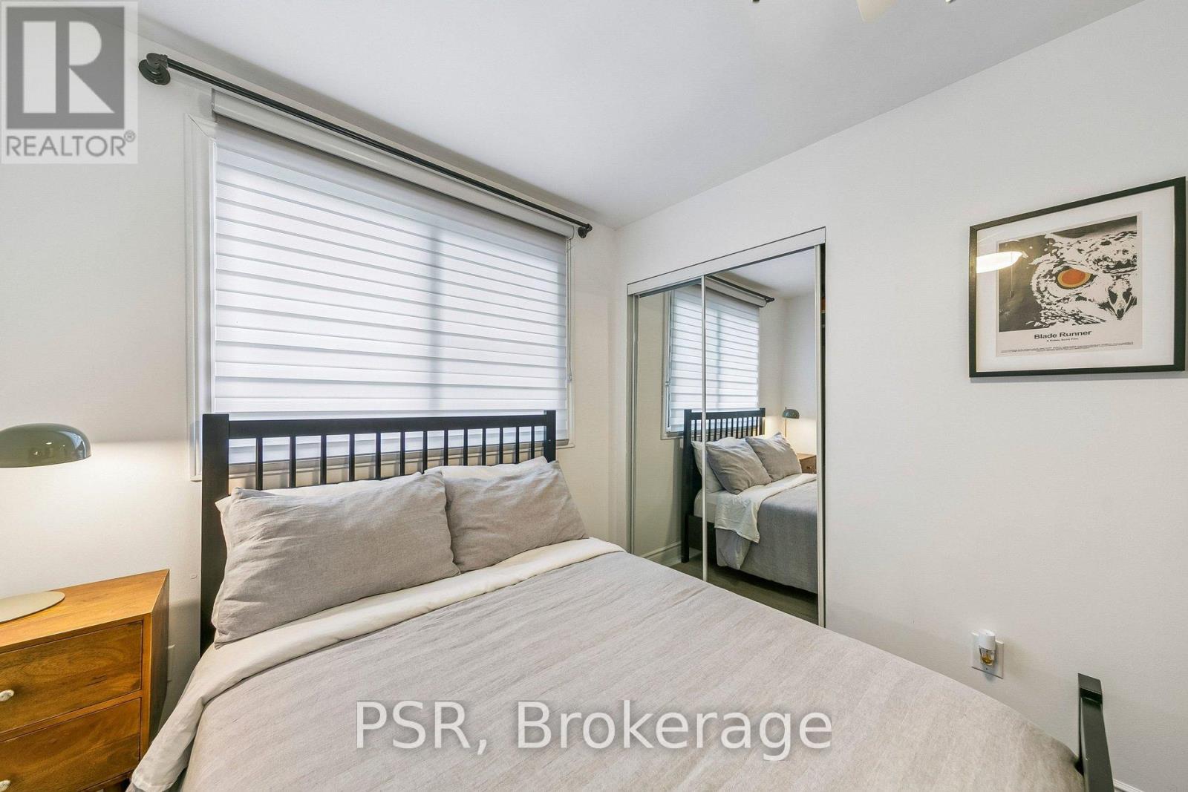
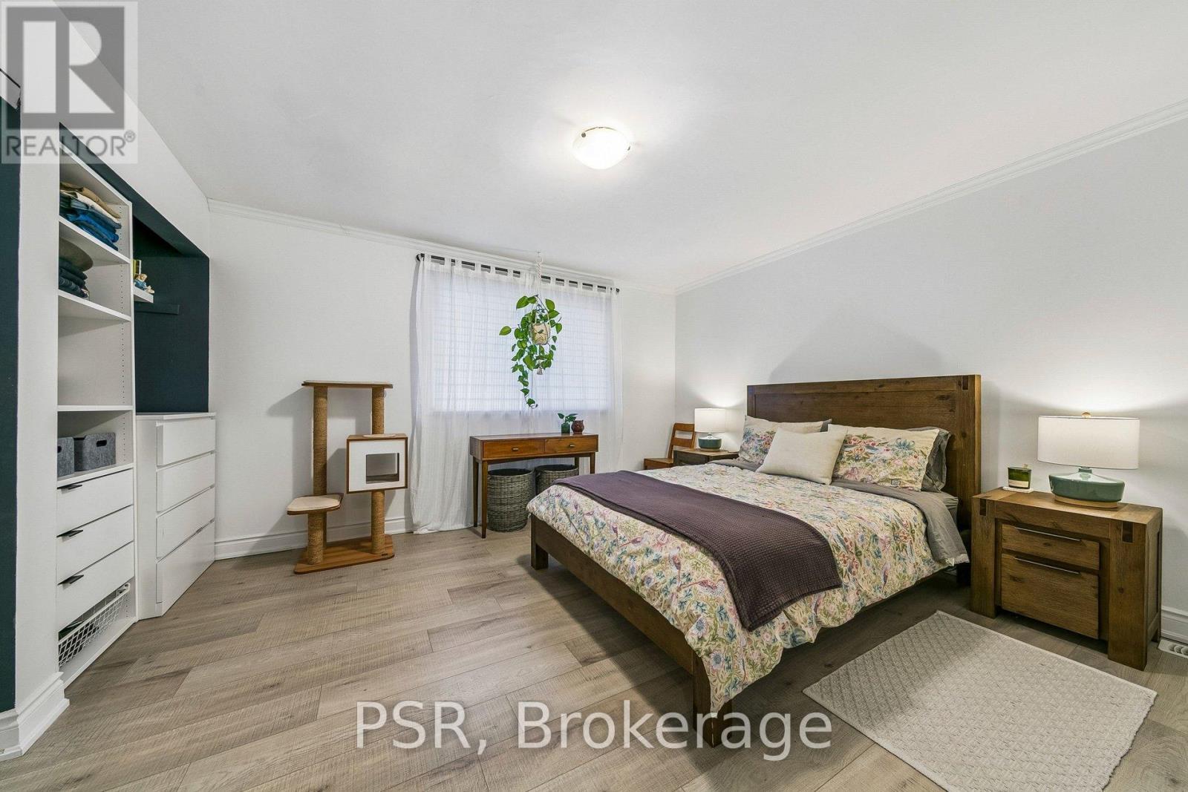
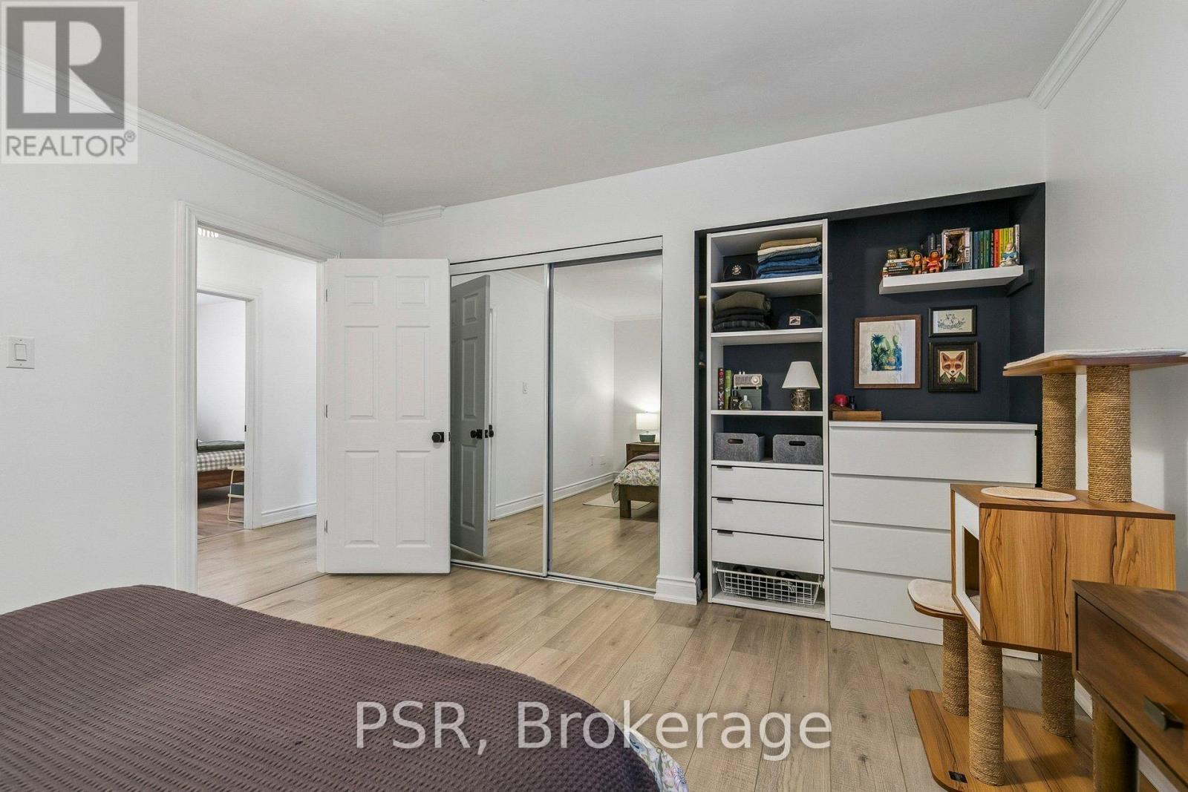
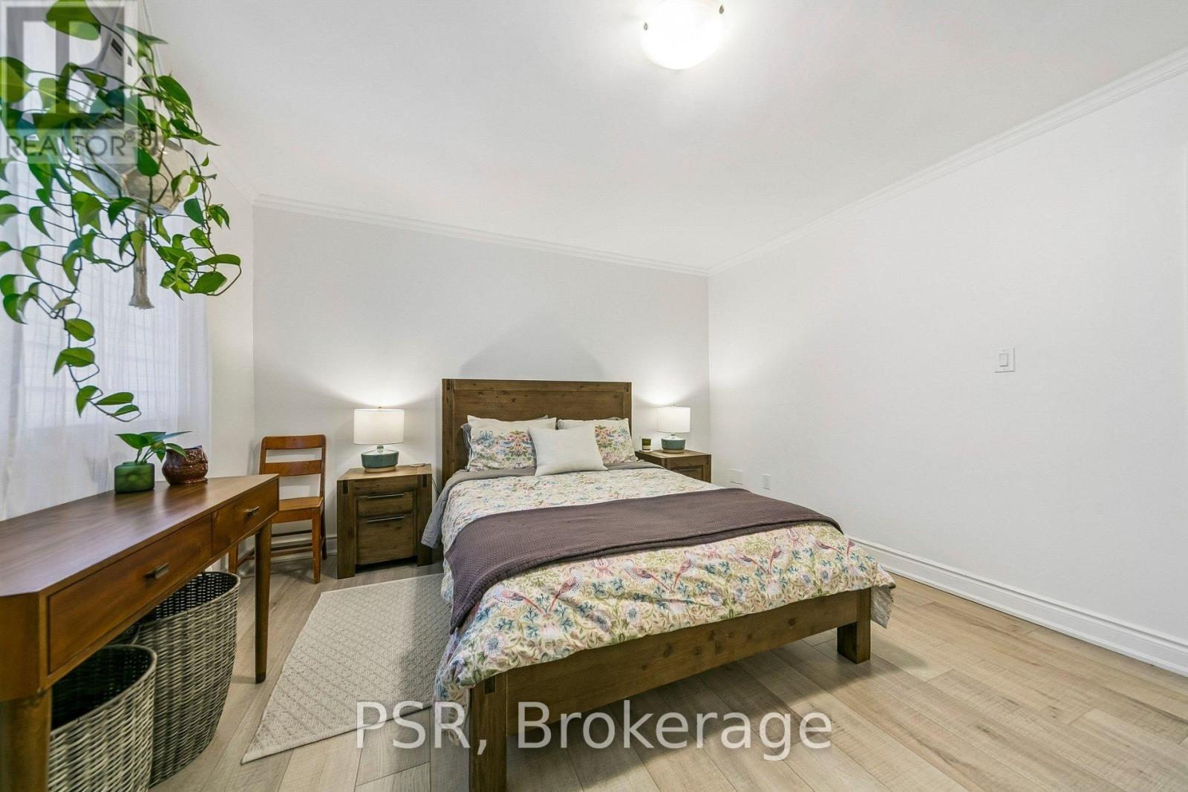
  • 2nd Bedroom 2nd Level 2.28 m x 3.48 m
  • 3rd Bedroom 2nd Level 3.13 m x 3.48 m
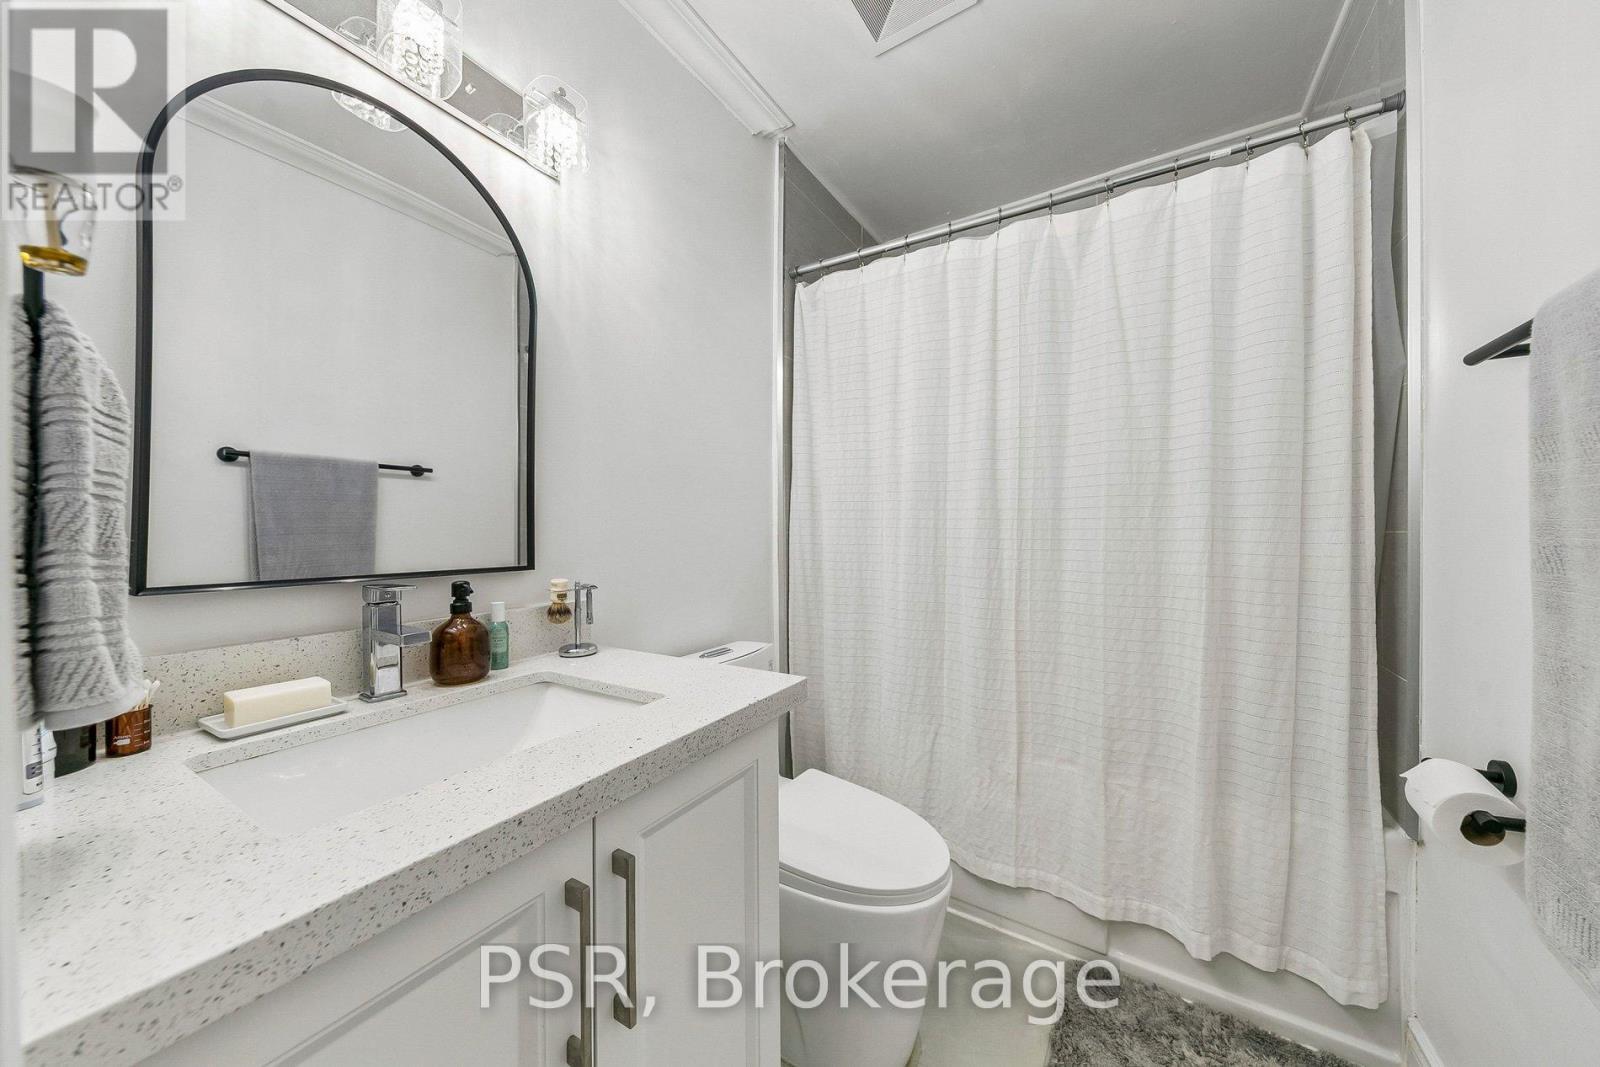
  • Bathroom 2nd Level 2.09 m x 1.40 m
  • Primary Bedroom 2nd Level 3.86 m x 3.57 m
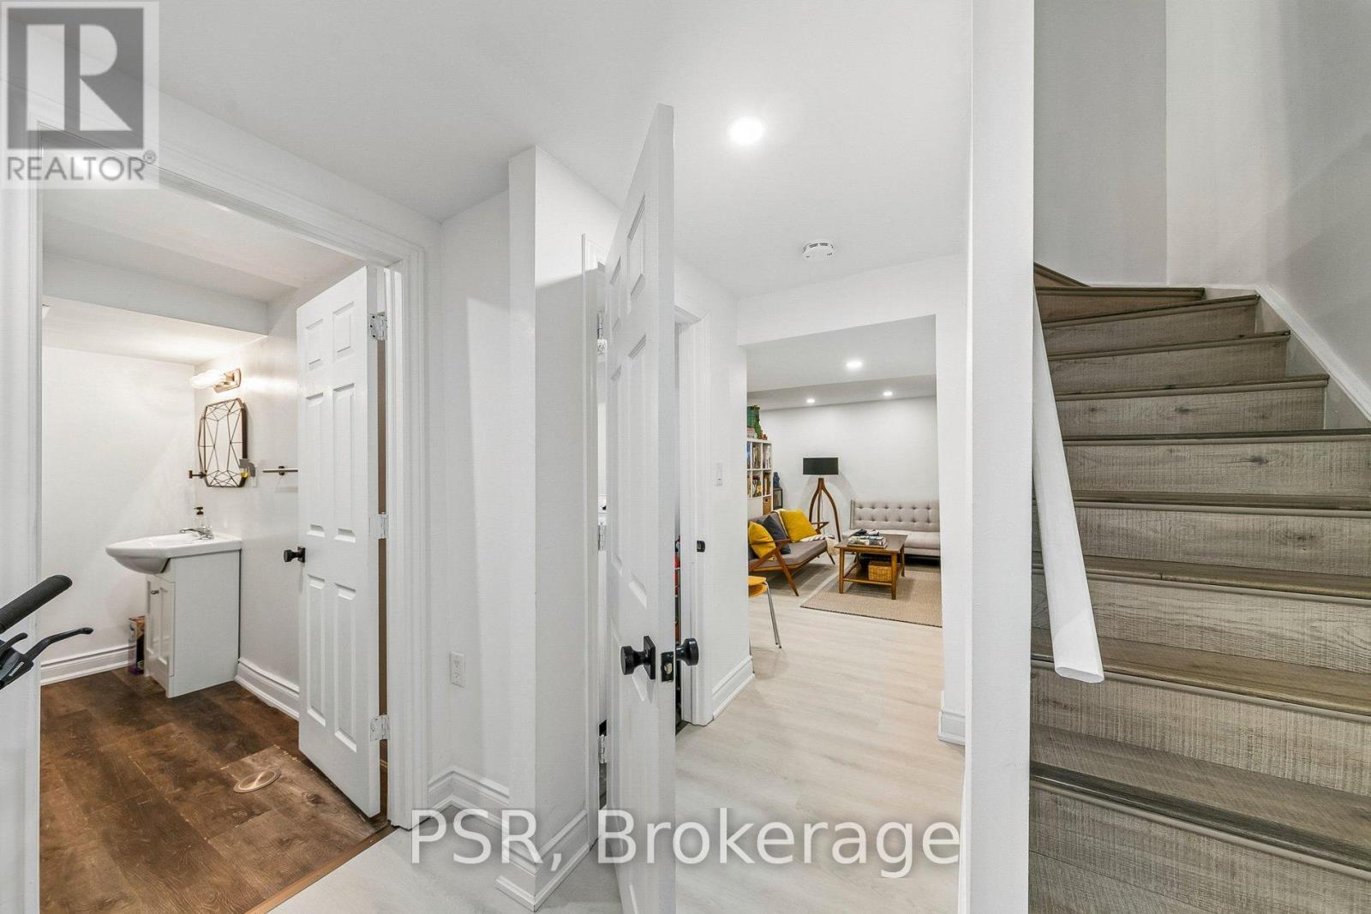
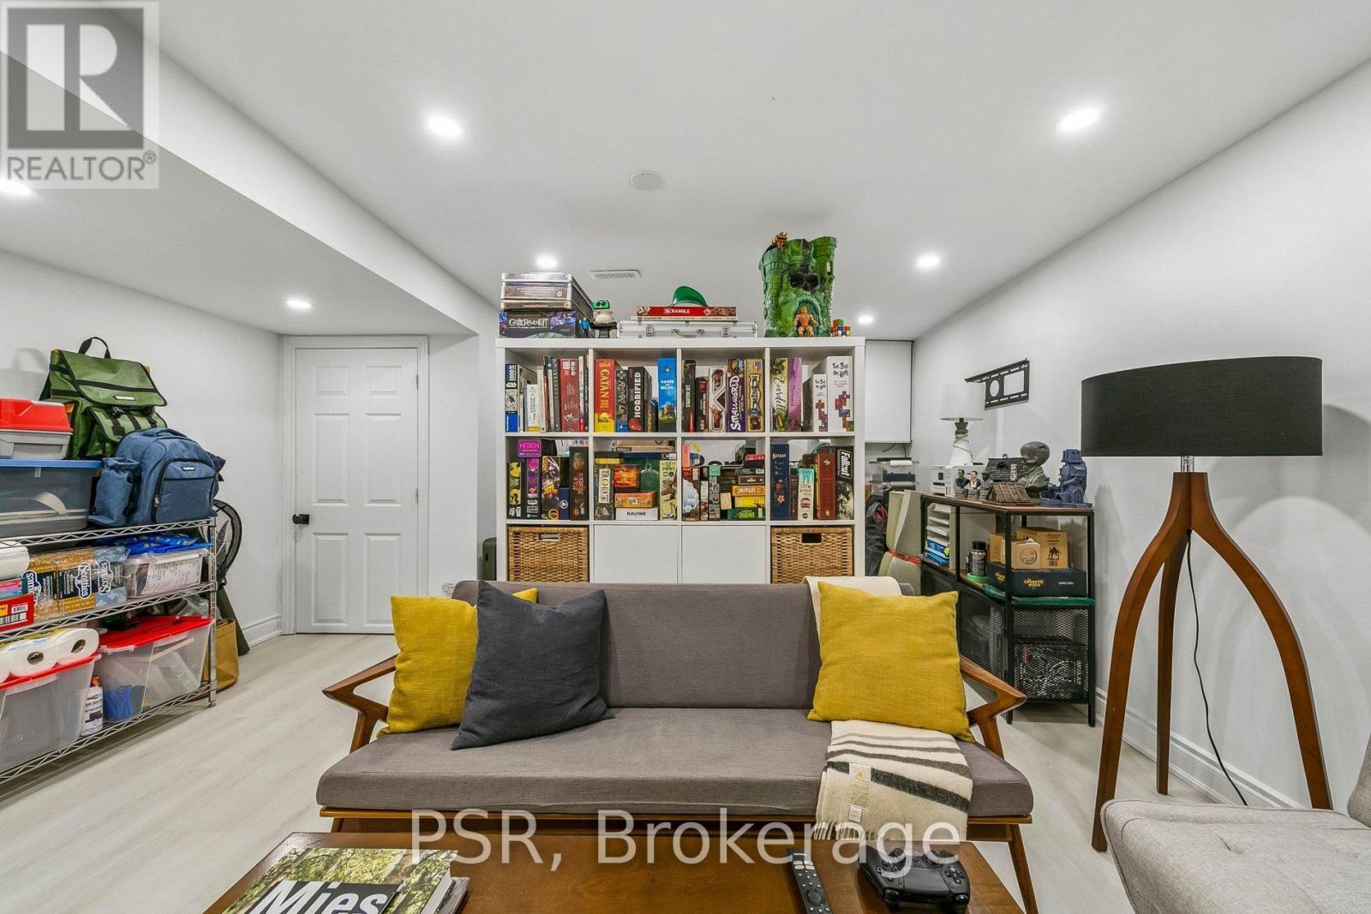
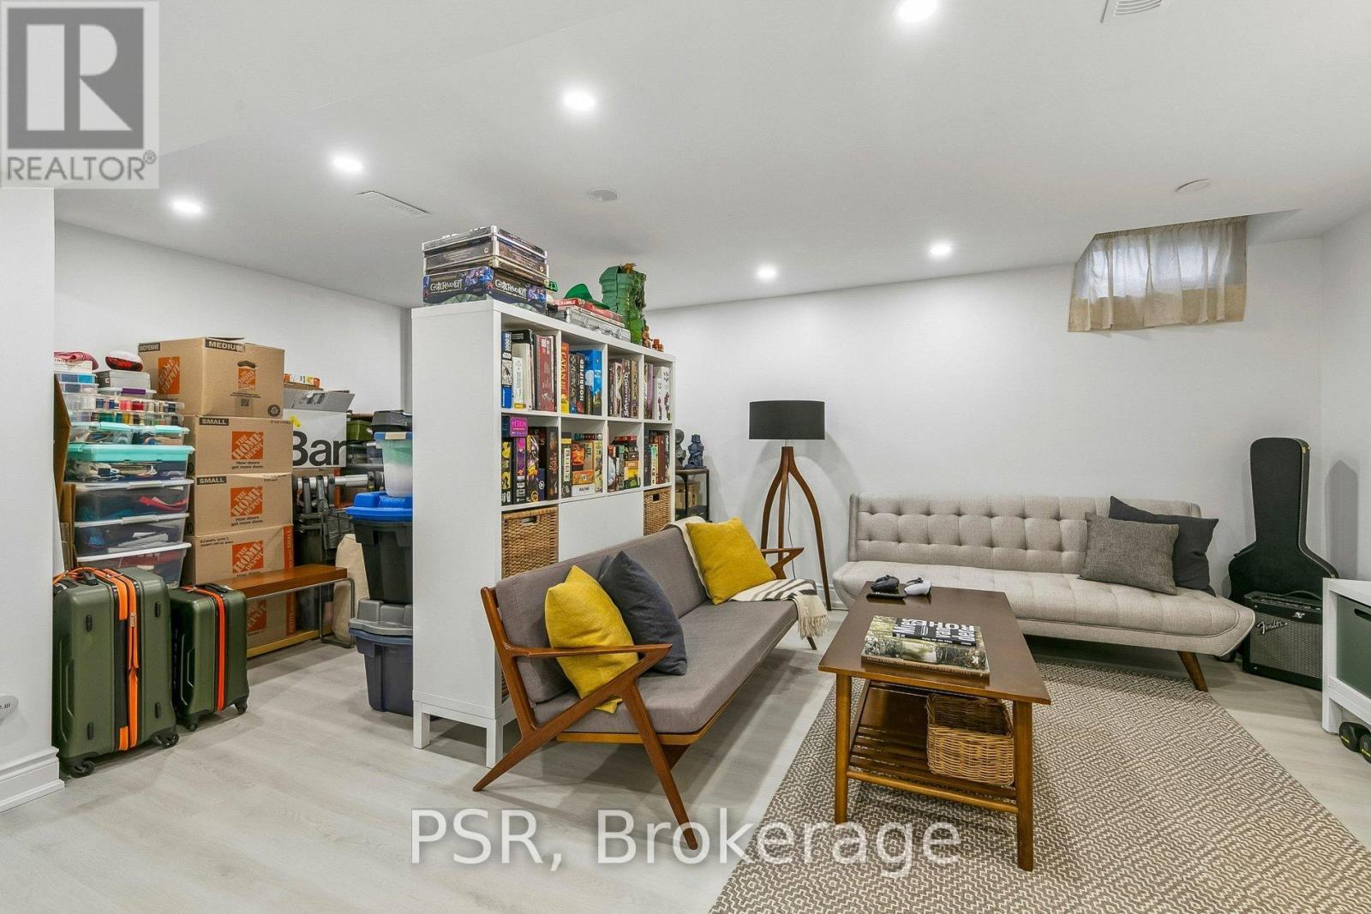
  • Living Basement Level 5.99 m x 3.18 m
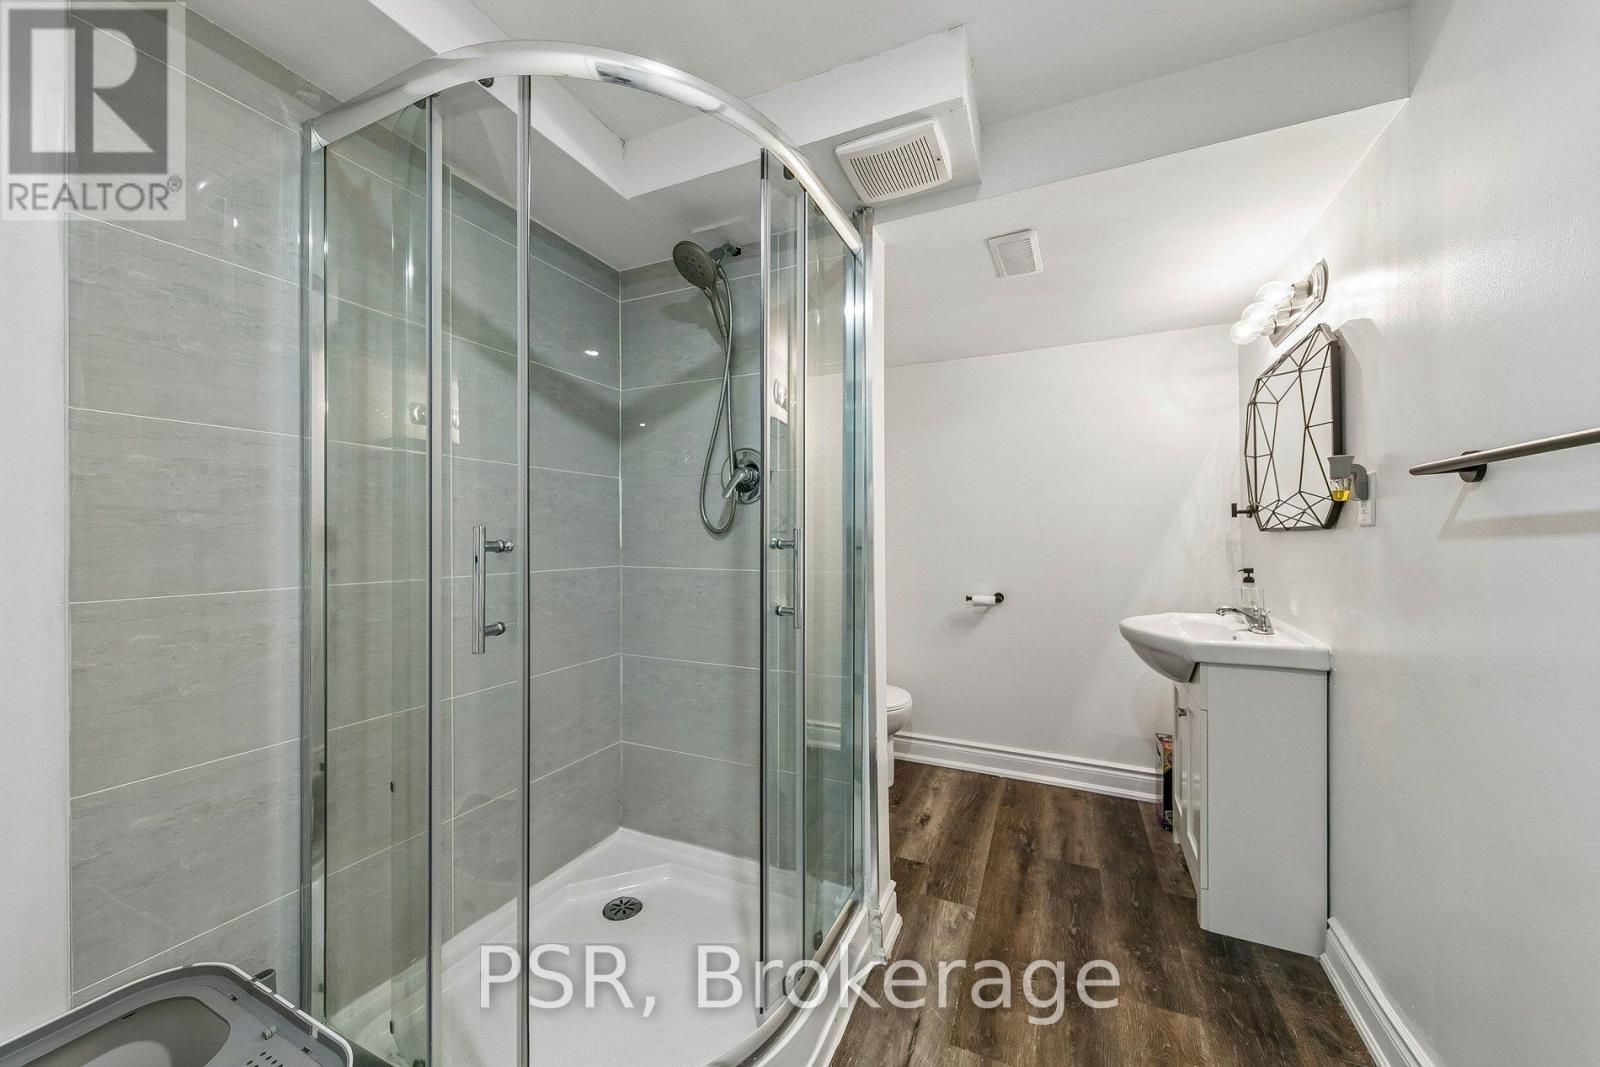
  • Bathroom Basement Level 3.15 m x 2.15 m
  • Laundry Basement Level 2.06 m x 1.21 m
  • Other Basement Level 1.75 m x 1.21 m
  • Other Basement Level 2.84 m x 2.15 m
  • Living Main Level 3.86 m x 4.70 m
  • Dining Main Level 2.00 m x 3.49 m
  • Kitchen Main Level 3.43 m x 3.55 m
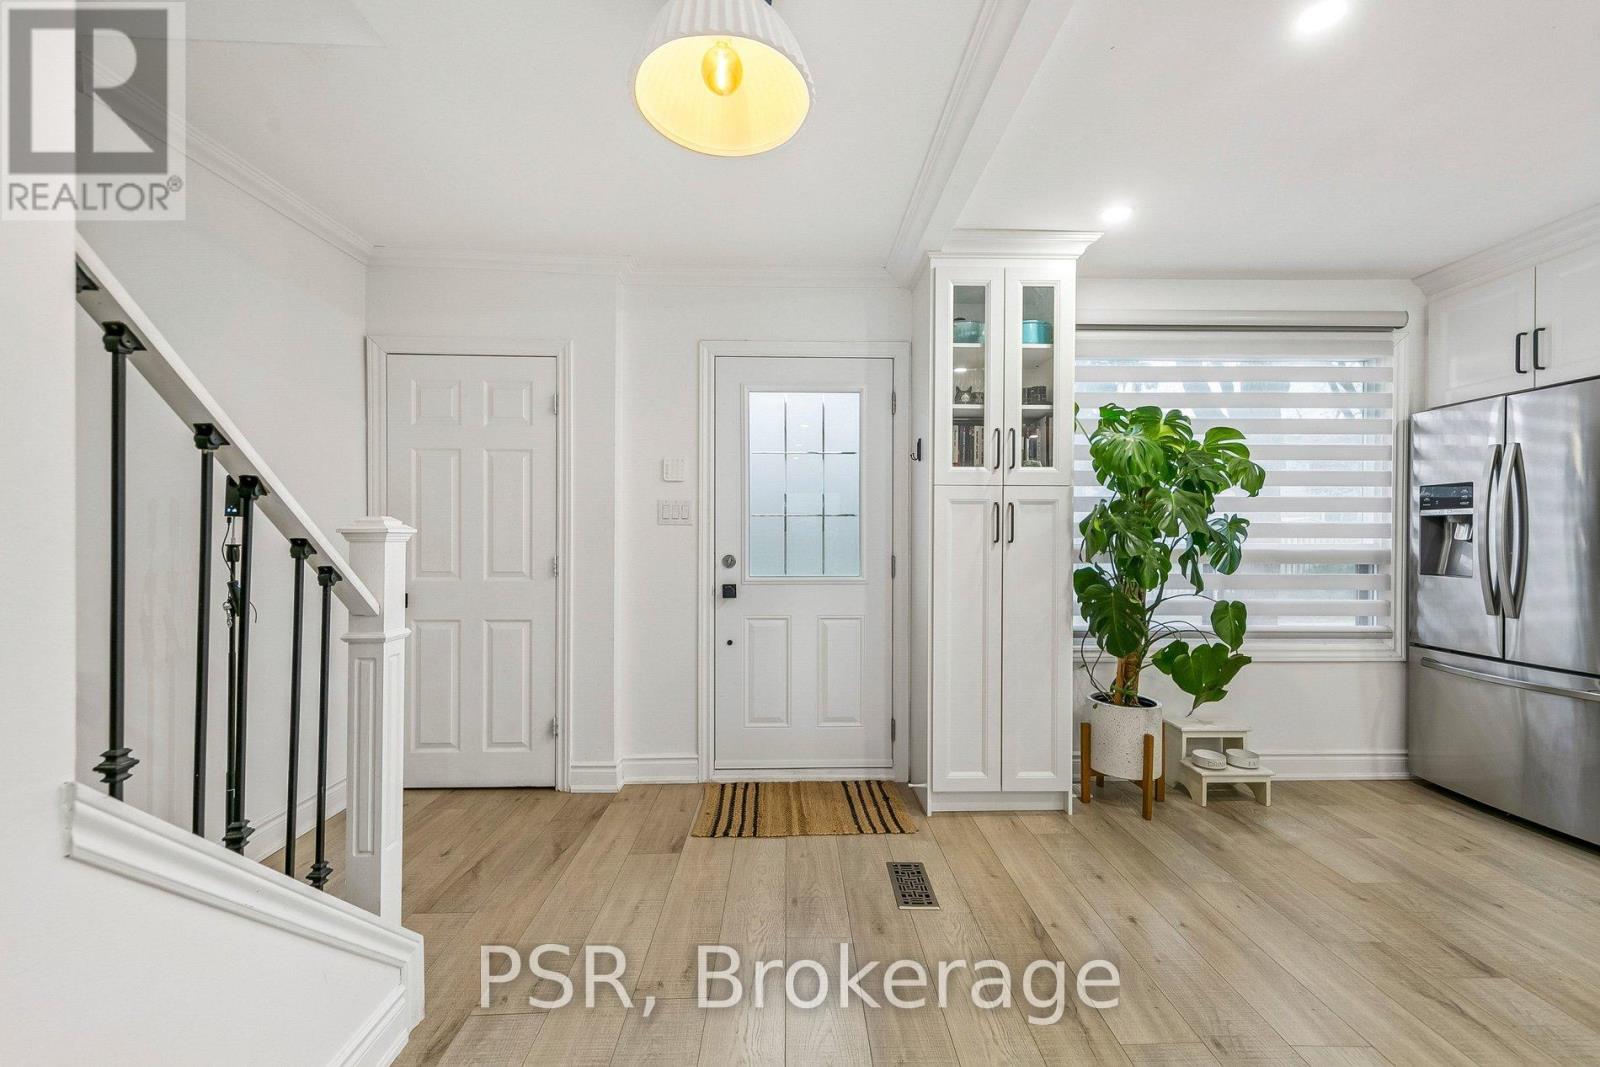
  • Foyer Main Level 2.41 m x 3.53 m

Convert Measurement to:


Courtesy of: PSR

REALTOR.ca  

QuickQuoteTM Powered by RPS

Location of 104 - 6540 FALCONER DRIVE, Mississauga, Ontario, L5N 1M1

Demographic Information of 104 - 6540 FALCONER DRIVE, Mississauga, Ontario, L5N 1M1

Life Stage

Midlife Families

Employment Type

Blue Collar/Primary, Blue Collar/Service Sector

Average Household Income

$128,409.21

Average Number of Children

1.72

Household Population

Household Structure

Age of Population

Education

Education Level

No certificate/diploma/degree

12.05 %

High school certificate or equivalent

30.71 %

Apprenticeship trade certificate/diploma

3.18 %

College/non-university certificate

18.26 %

University certificate (below bachelor)

3.59 %

University Degree

32.21 %

Commuter

Travel To Work

By Car

89.21 %

By Public Transit

5.64 %

By Walking

2.98 %

By Bicycle

0.0 %

By Other Methods

2.17 %

Cultural Diversity

Knowledge of Official Language

Mother Tongue

Building Information

Building Type

Apartments (Low and High Rise)

3.29 %

Houses

96.71 %

Own Vs. Rent

