Button CopyPathCircle CloseCircle Left ArrowArrow Down Icon GreyClosecirclecircleBurger
Image 1
Image 2
Image 3
$505,000

101 - 5035 HARVARD ROAD, Mississauga, Ontario, L5M 0W7

MLS® # W13423478

1+1 Beds

Bath

700 - 799  FEETSQ

QuickQuoteTM: $431K - $525K

Mississauga ON, L5M 0W7

MLS® # W13423478

Property Information:

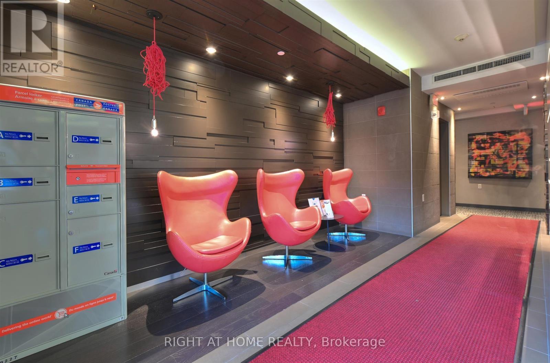
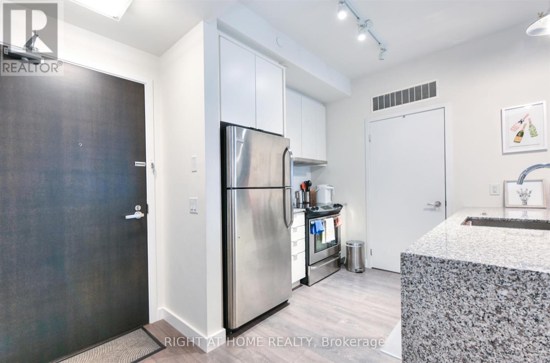
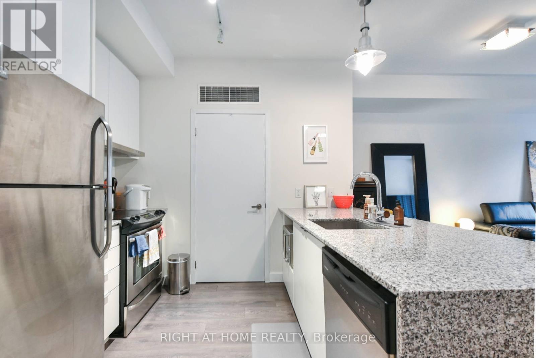
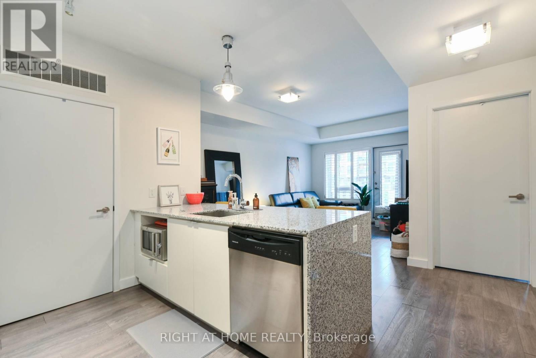
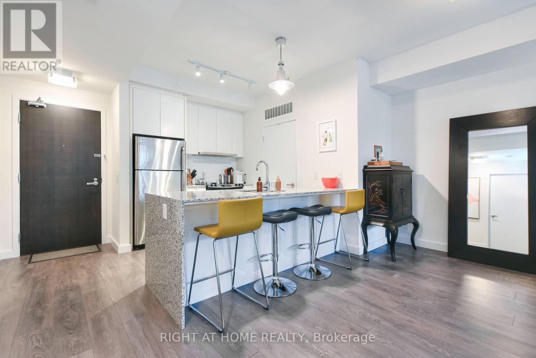
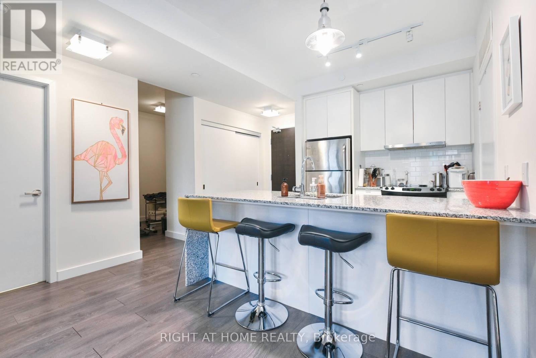
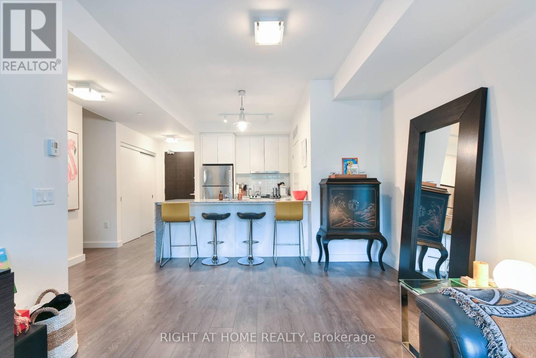
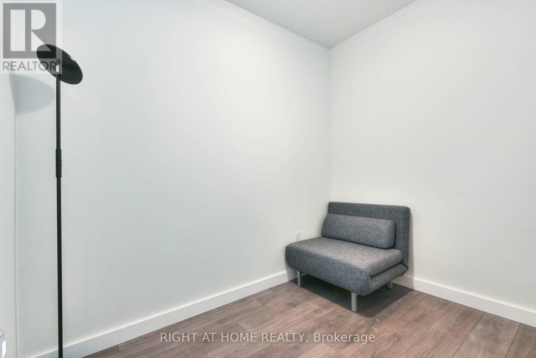
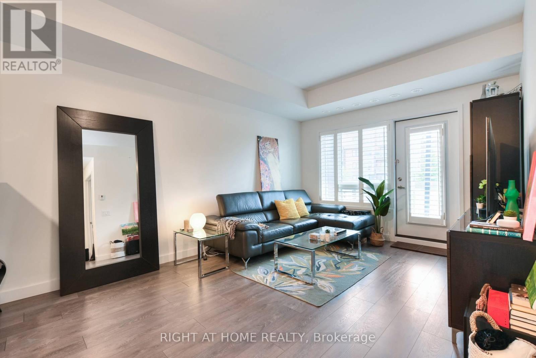
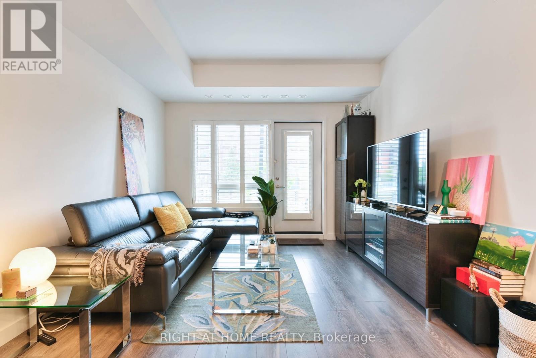
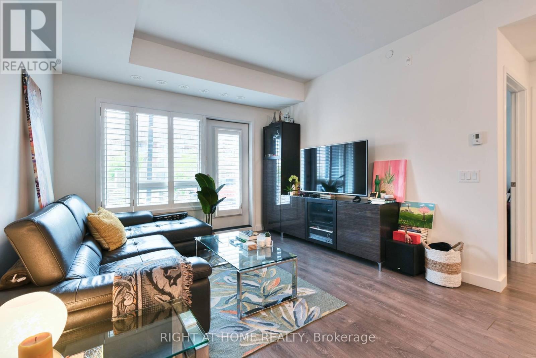
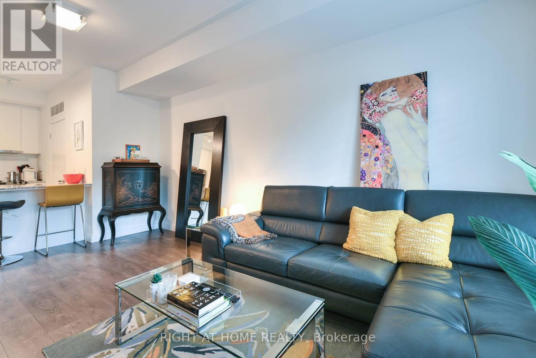
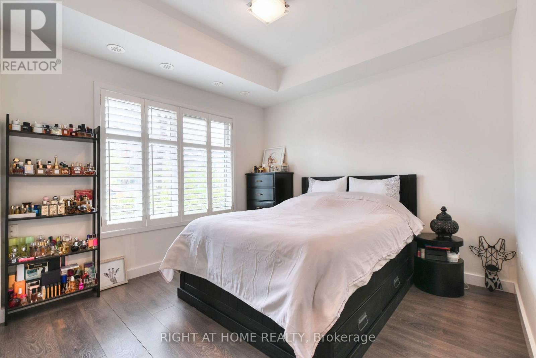
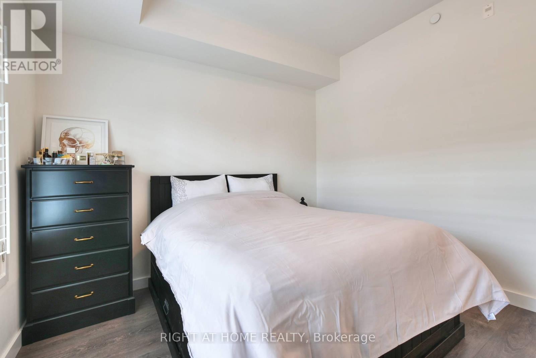
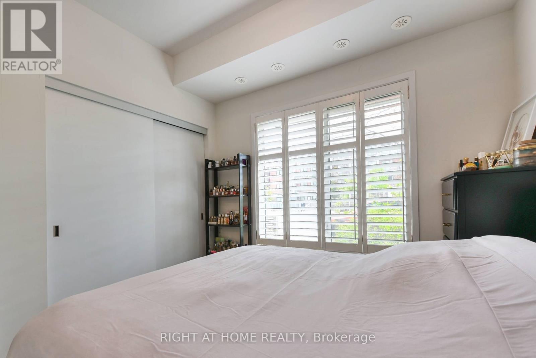
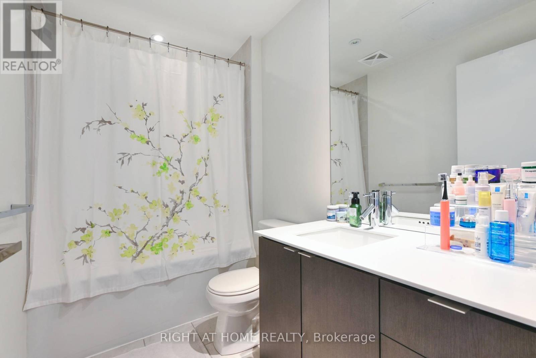
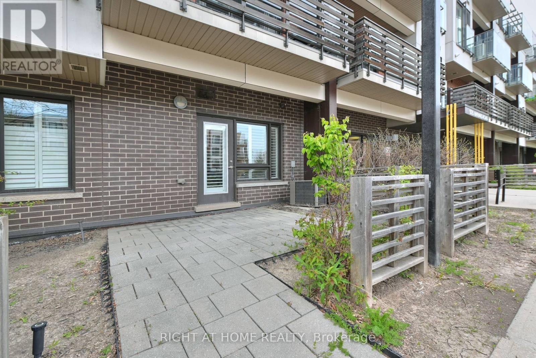
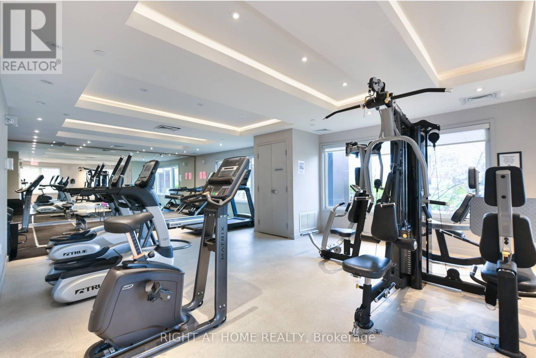
Experience the perfect blend of peace and tranquility with the convenience of modern condo living in this desirable low-rise condominium built by Great Gulf. 1+ 1 Unit with 9ft high ceilings and a functional open-concept layout that is flooded with natural light streaming in through the large windows, creating a warm and inviting atmosphere. The modern kitchen is equipped with stainless steel appliances. The bedroom is generously sized and offers abundant closet space, while the additional den provides flexibility to be used as a home office or for extra storage. Residents have access to a range of building amenities, including a fitness room, a party room, and a safe playground nearby for children to enjoy. Custom Plantation Shutters are perfect for adding elegance, light control, and privacy. Minutes drive to Erin Mills Center, Hwy 403, Credit Valley Hospital. An Exceptional place to call Home. (id:27)

Building Features:

  • Style: Apartment
  • Building Type: Apartment
  • Basement Type: None
  • Exterior Finish: Brick, Concrete
  • Floor Space: 700 - 799 sqft
  • Flooring Type: Laminate
  • Heating Type: Forced air
  • Heating Fuel: Natural gas
  • Cooling Type: Central air conditioning
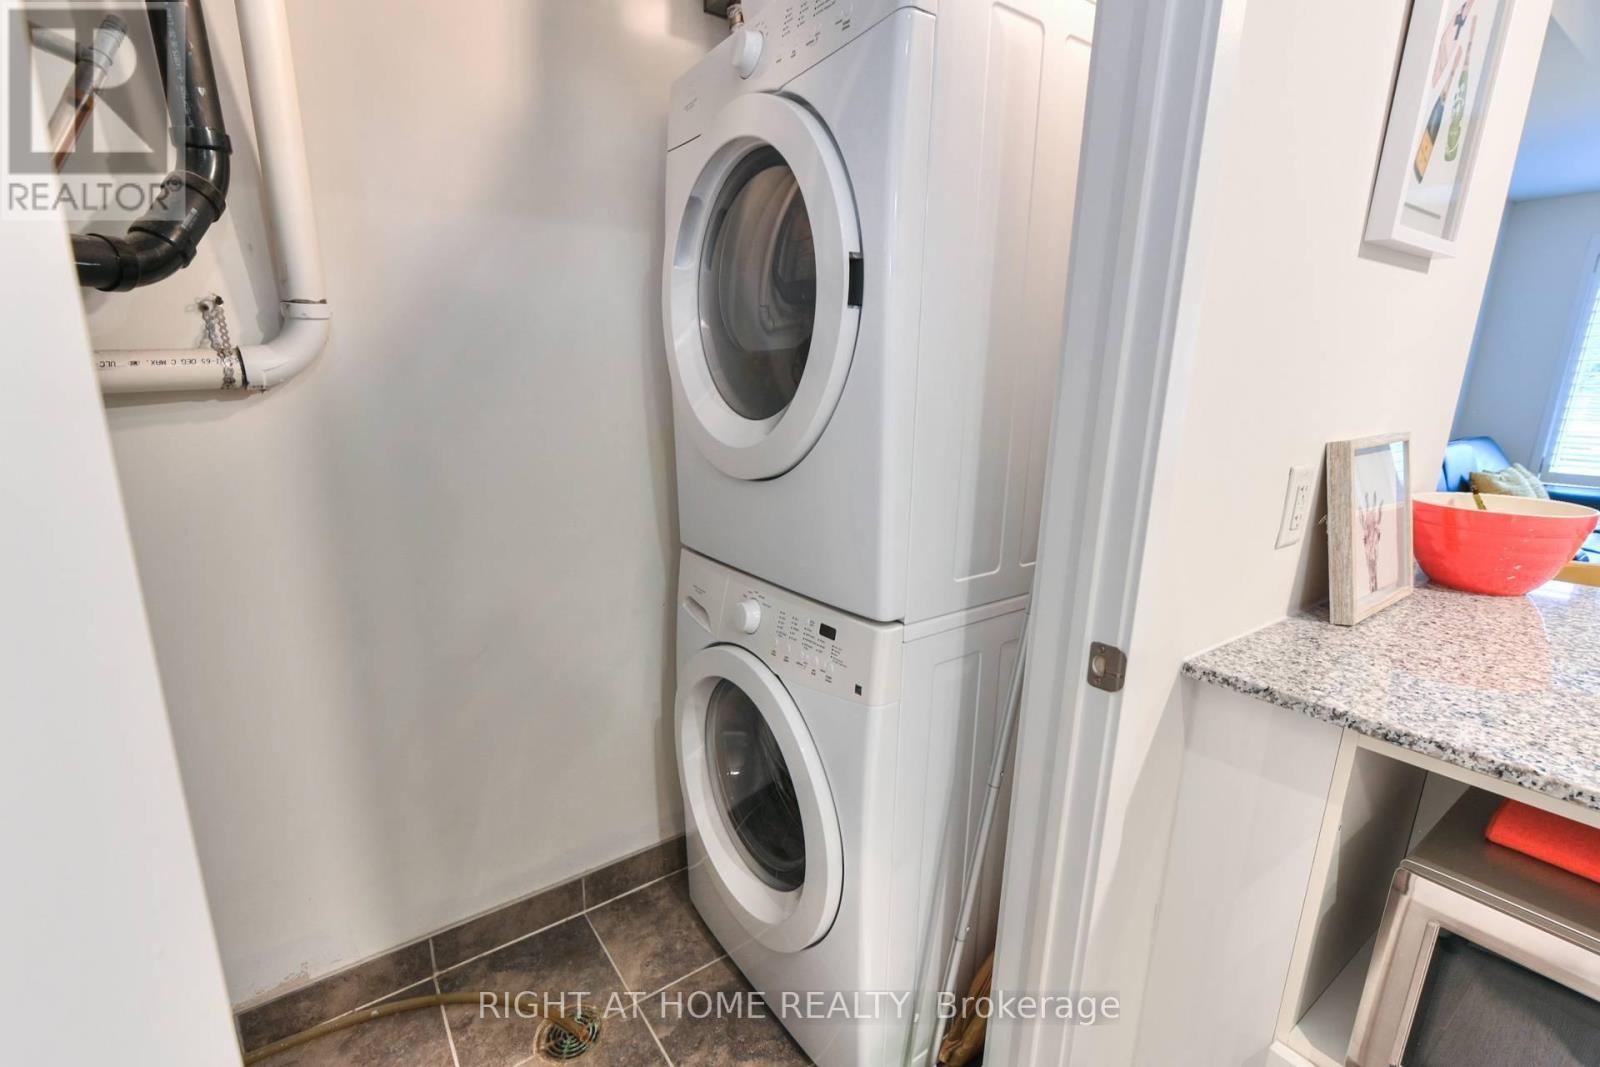
  • Appliances: Garage door opener remote, Dryer, Stove, Washer, Refrigerator

Property Features:

  • OwnershipType: Condominium/Strata
  • Property Type: Single Family
  • Bedrooms: 1+1
  • Bathrooms: 1
  • Community Features: Pets Allowed With Restrictions
  • Condo Fees: $485 Monthly
  • Features: Balcony, Carpet Free
  • Floor Space (approx): 700 - 799 Square Feet
  • MaintenanceFee Type: Water, Insurance, Common Area Maintenance
  • Parking Type: Underground, Garage
  • No. of Parking Spaces: 1

Rooms:

  • Living Flat/Apartment Level 3.54 m x 8.07 m
  • Dining Flat/Apartment Level 3.54 m x 8.07 m
  • Kitchen Flat/Apartment Level 3.50 m x 3.00 m
  • Primary Bedroom Flat/Apartment Level 3.20 m x 3.06 m
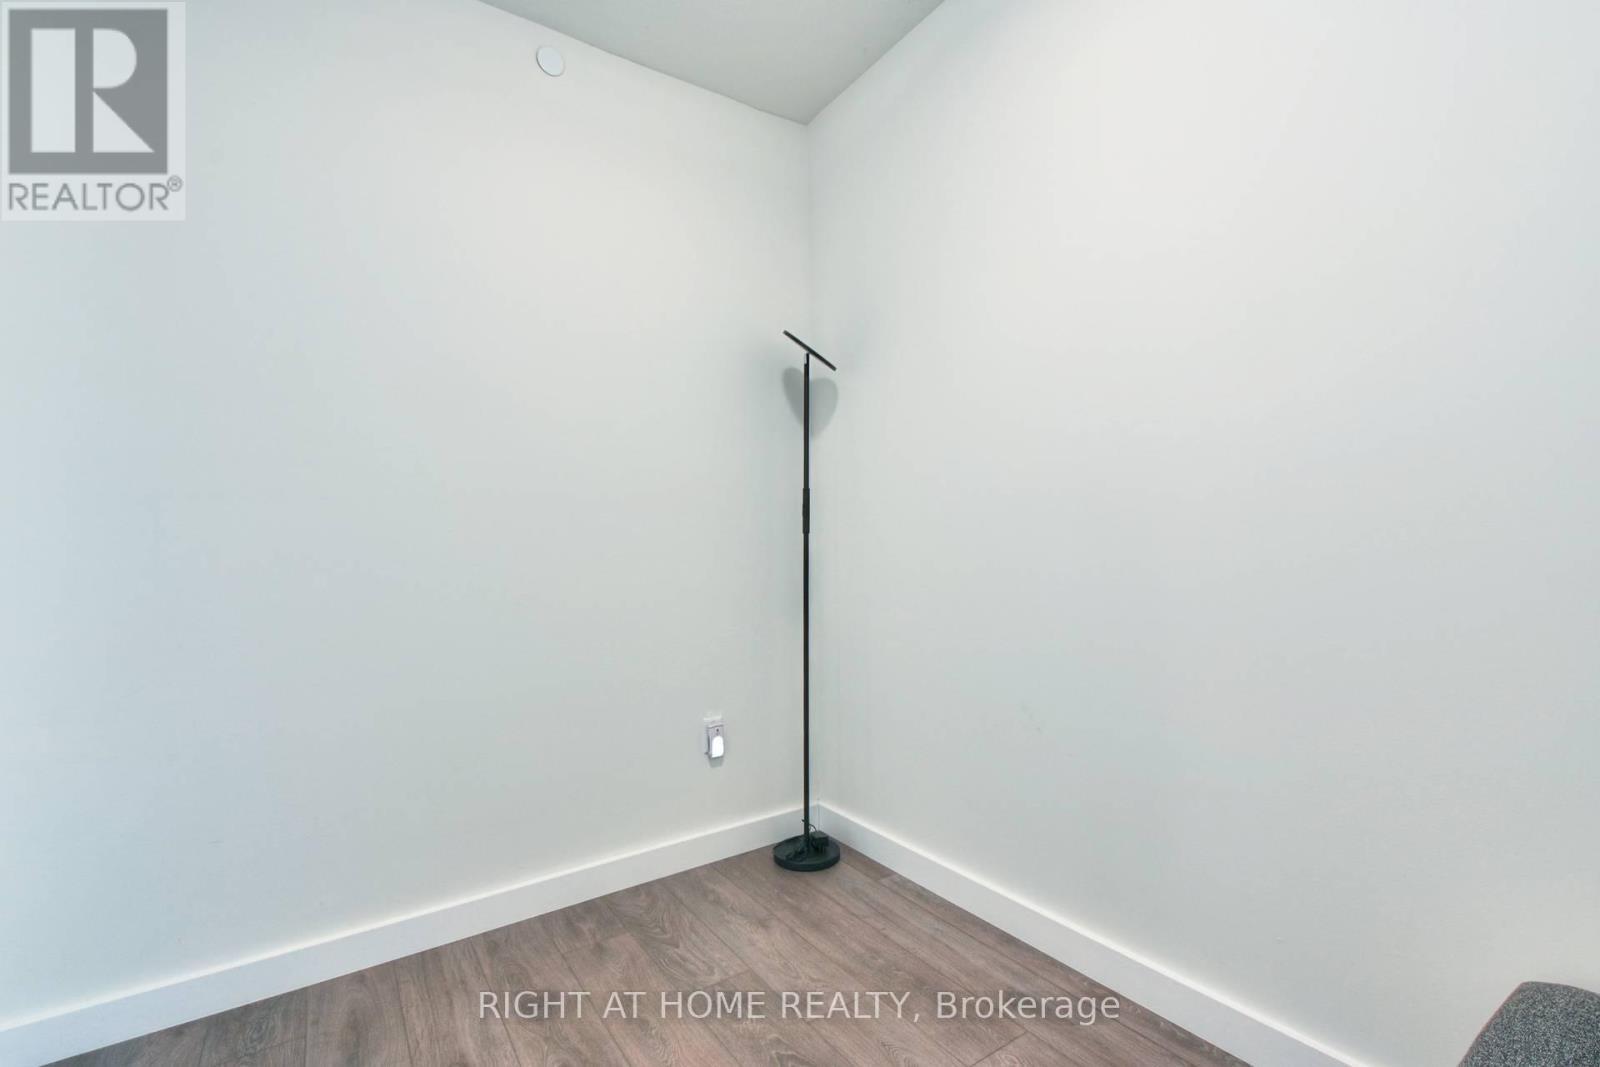
  • Den Flat/Apartment Level 1.80 m x 2.70 m

Convert Measurement to:


Courtesy of: RIGHT AT HOME REALTY

REALTOR.ca  

QuickQuoteTM Powered by RPS

Location of 101 - 5035 HARVARD ROAD, Mississauga, Ontario, L5M 0W7

Demographic Information of 101 - 5035 HARVARD ROAD, Mississauga, Ontario, L5M 0W7

Life Stage

Young Families

Employment Type

Mixed

Average Household Income

$118,467.02

Average Number of Children

1.90

Household Population

Household Structure

Age of Population

Education

Education Level

No certificate/diploma/degree

11.06 %

High school certificate or equivalent

25.46 %

Apprenticeship trade certificate/diploma

2.65 %

College/non-university certificate

11.52 %

University certificate (below bachelor)

3.06 %

University Degree

46.24 %

Commuter

Travel To Work

By Car

86.48 %

By Public Transit

9.95 %

By Walking

1.76 %

By Bicycle

0.0 %

By Other Methods

1.81 %

Cultural Diversity

Knowledge of Official Language

Mother Tongue

Building Information

Building Type

Apartments (Low and High Rise)

28.58 %

Houses

71.42 %

Own Vs. Rent

