Button CopyPathCircle CloseCircle Left ArrowArrow Down Icon GreyClosecirclecircleBurger
Image 1
Image 2
Image 3
$769,900

10 - 2445 HOMELANDS DRIVE, Mississauga, Ontario, L5K 2C6

MLS® # W12950854

3 Beds

Baths

1200 - 1399  FEETSQ

QuickQuoteTM: $657K - $800K

Mississauga ON, L5K 2C6

MLS® # W12950854

Property Information:

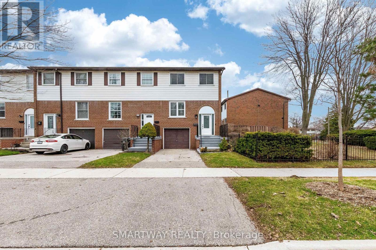
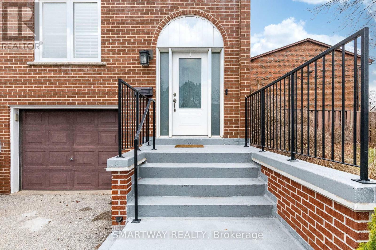
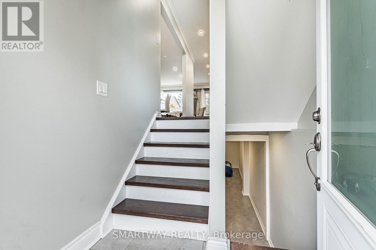
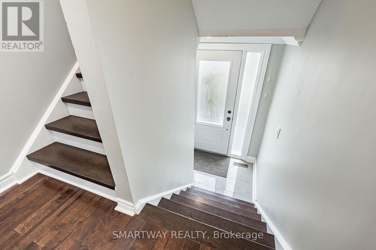
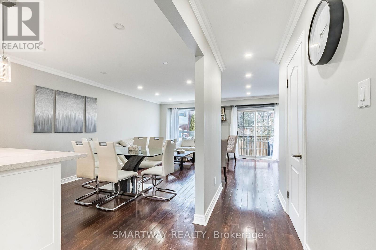
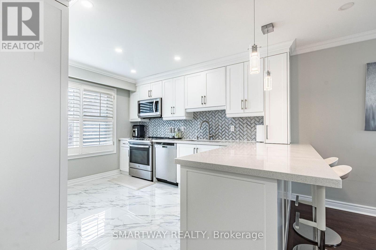
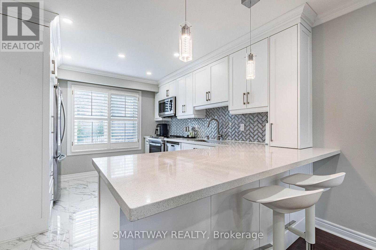
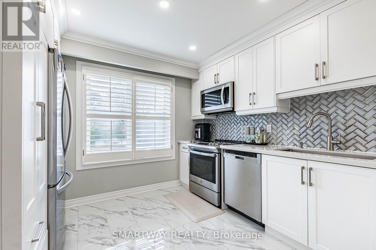
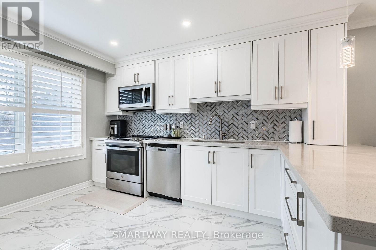
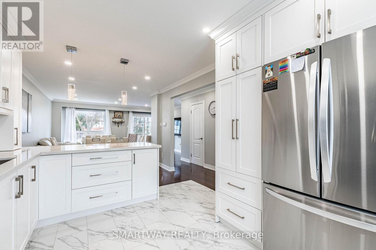
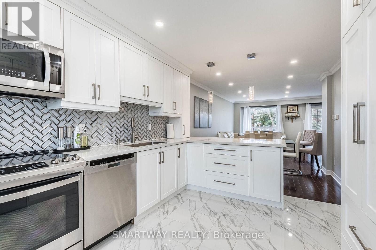
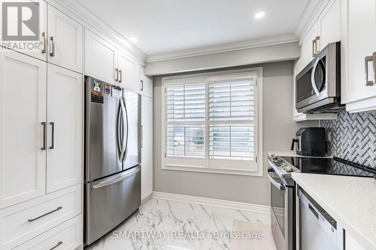
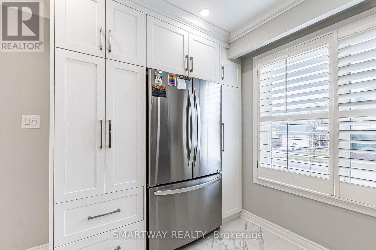
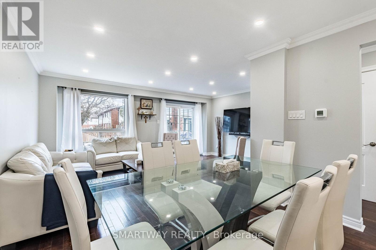
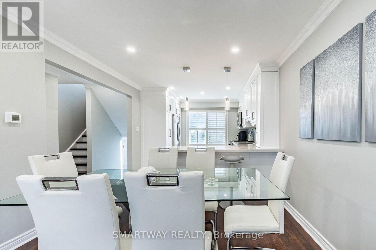
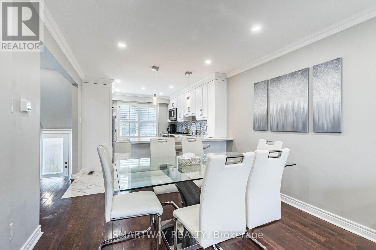
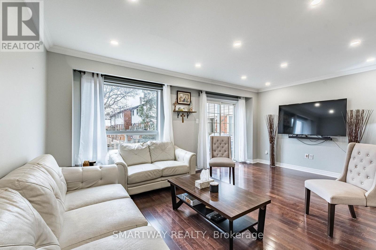
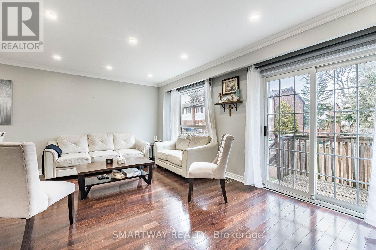
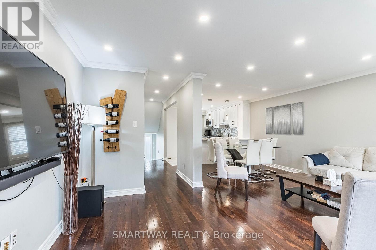
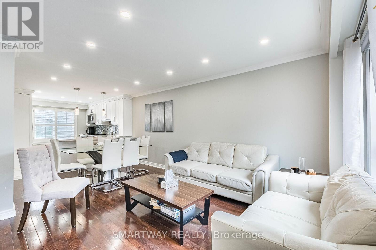
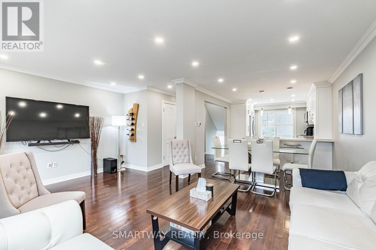
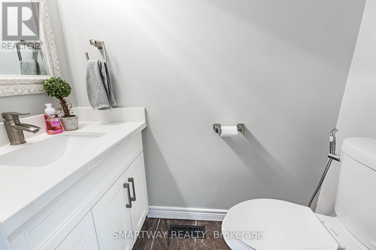
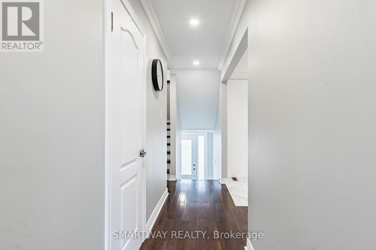
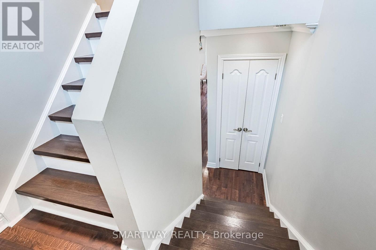
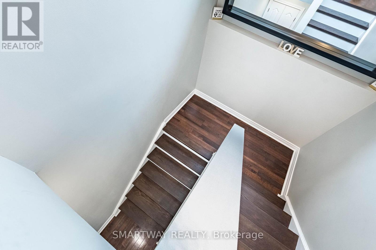
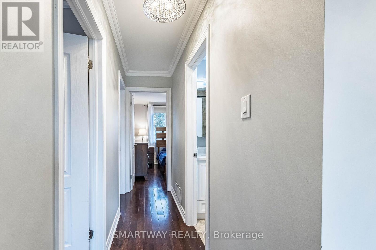
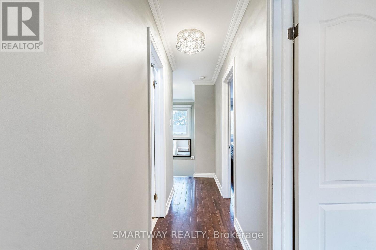
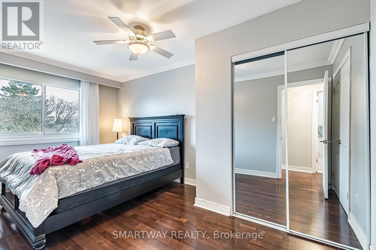
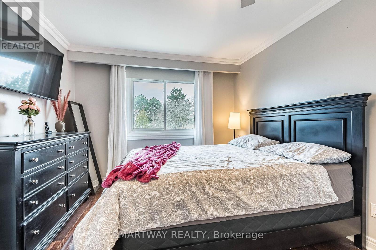
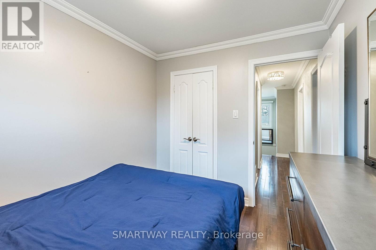
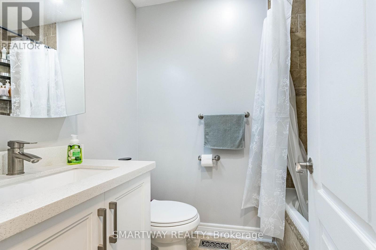
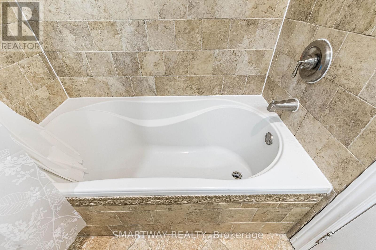
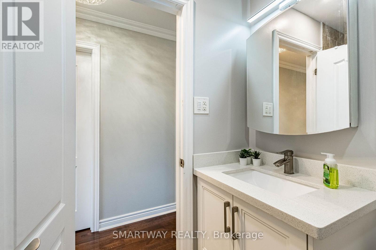
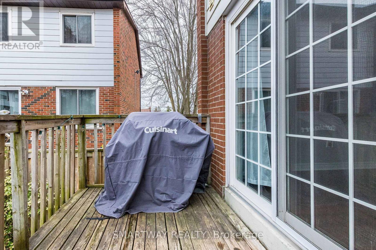
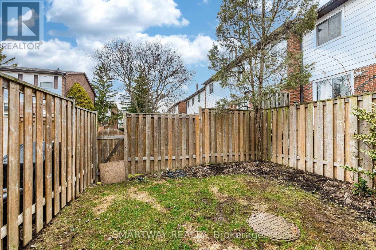
Your Stunning Executive Townhome Suite Awaits! Desirable End-Unit More Like A Semi-Detached Home! Modern Finishes/Features Throughout, Ss Appliances, Open Concept Layout & Hardwood Flooring On Main-Floor & Upstairs. Lots of pot lights on Main Floor. Located In Highly Sought After Sheridan Homelands Neighborhood! Quiet Tree Lined Streets. Home is fronting on quiet Vineland rd. Incredible Amenities At Your Fingertips: Shops, Restos, Credit Valley Hospital, Parks, Sheridan Tennis Club, David Ramsey Outdoor Pool & Recreation Centre. And The List Goes On! Outstanding School District: St. Francis of Assisi Catholic School, Homelands Sr. Public School, Thorn Lodge Public School, Sheridan Park Public School. Easy Access To Major Arteries Such As 403/QEW For Quick Commute To Downtown/Airport. (id:27)

Building Features:

  • Style: Townhouse
  • Building Type: Row / Townhouse
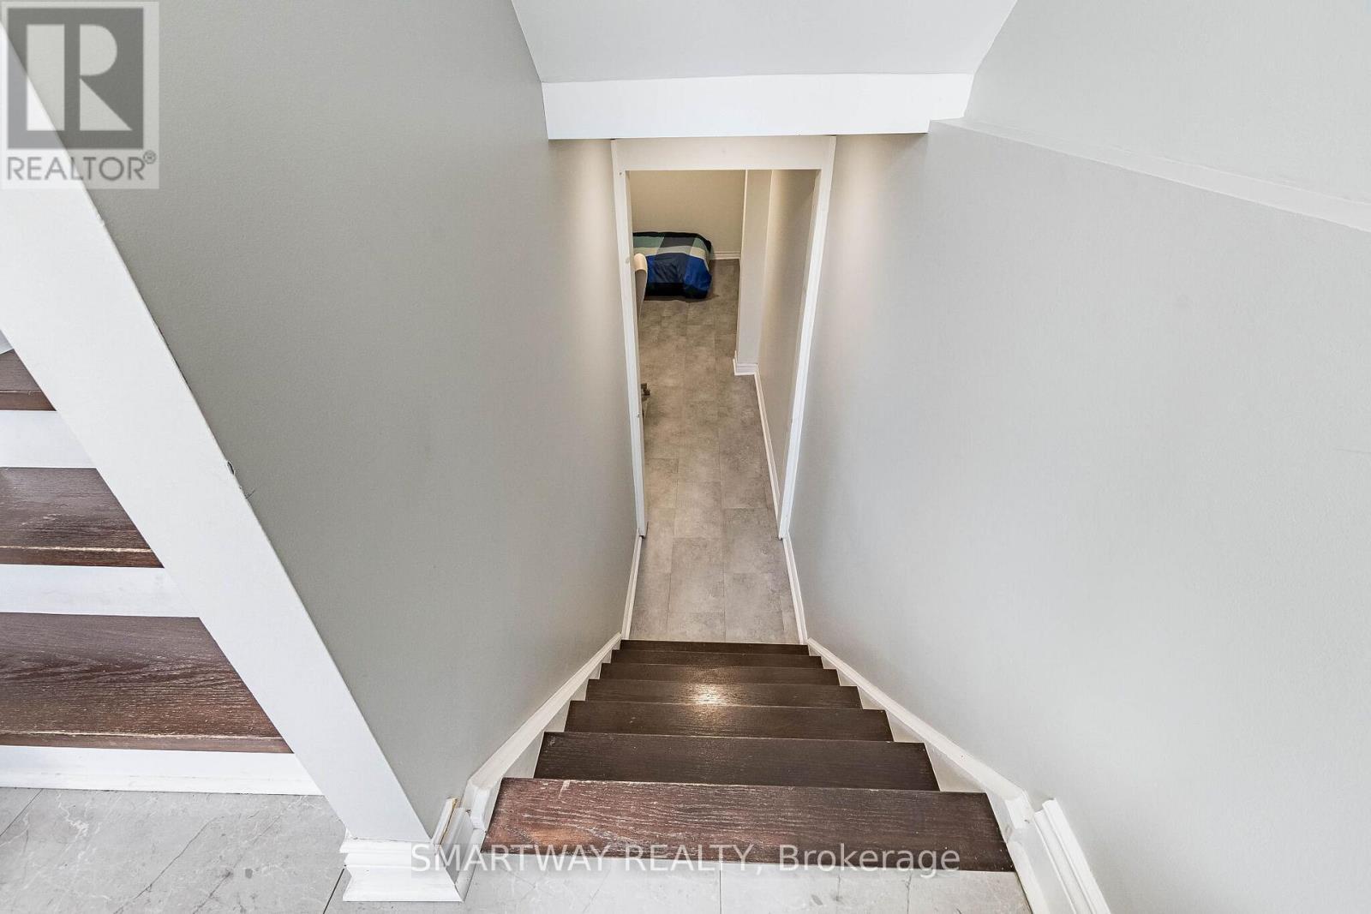
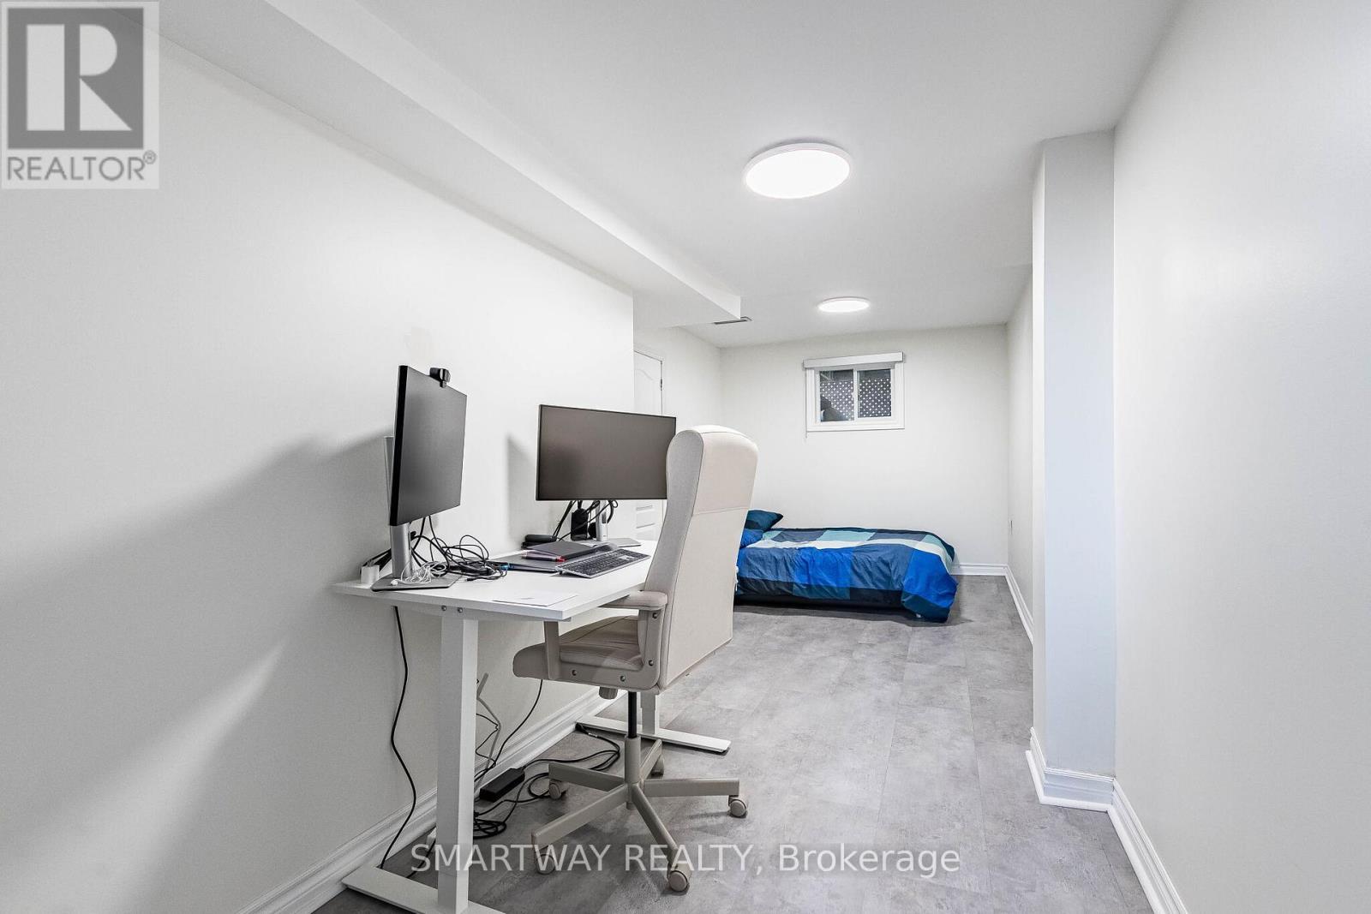
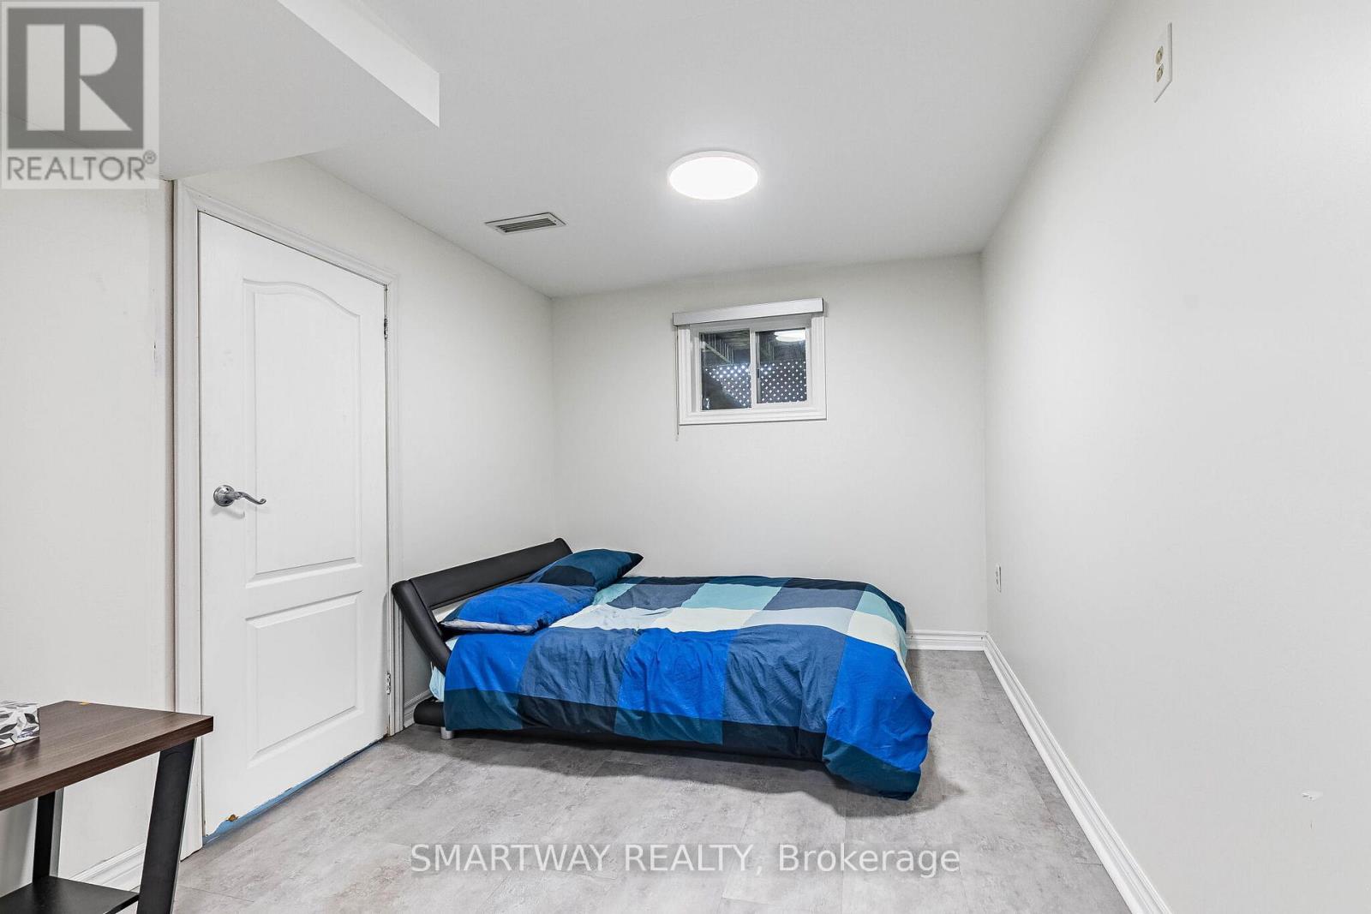
  • Basement Development: Finished
  • Basement Type: N/A
  • Exterior Finish: Brick, Aluminum siding
  • Floor Space: 1200 - 1399 sqft
  • Heating Type: Forced air
  • Heating Fuel: Natural gas
  • Cooling Type: Central air conditioning
  • Appliances: Garage door opener remote, Dishwasher, Dryer, Garage door opener, Microwave, Stove, Washer, Window Coverings, Refrigerator

Property Features:

  • OwnershipType: Condominium/Strata
  • Property Type: Single Family
  • Bedrooms: 3
  • Bathrooms: 3
  • Half Bathrooms: 2
  • Community Features: Pets Allowed With Restrictions
  • Condo Fees: $672 Monthly
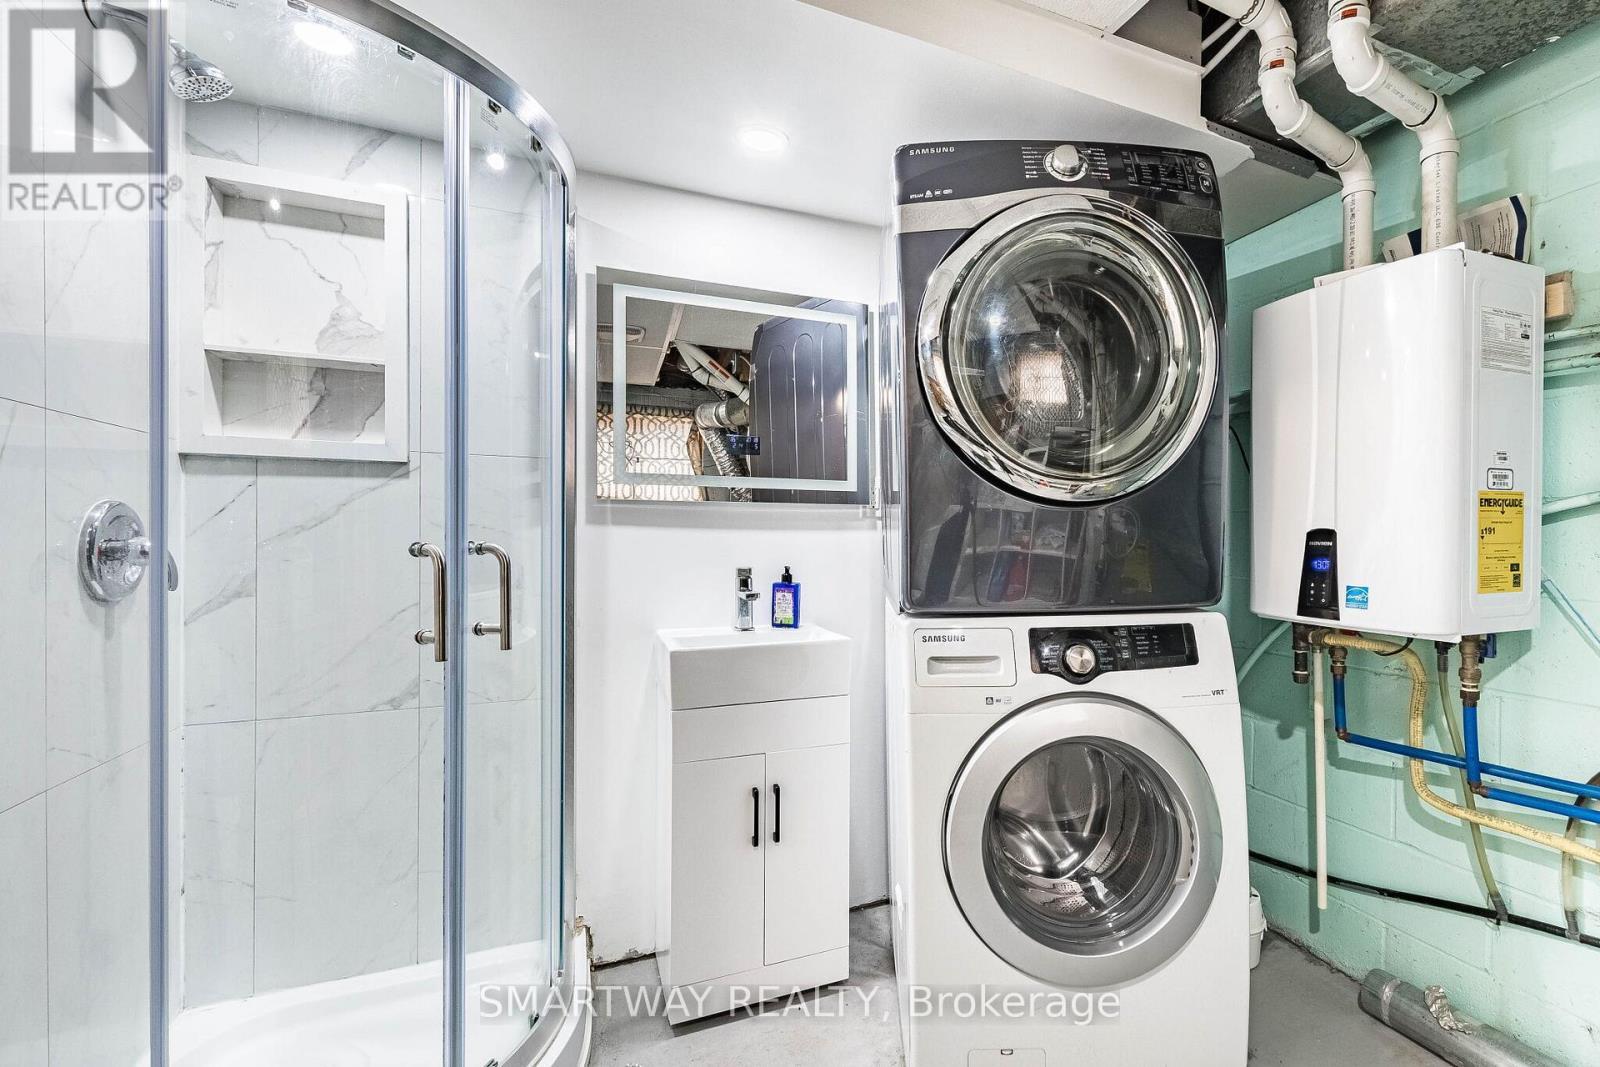
  • Features: In suite Laundry
  • Floor Space (approx): 1200 - 1399 Square Feet
  • MaintenanceFee Type: Water, Insurance, Common Area Maintenance
  • Parking Type: Garage
  • No. of Parking Spaces: 3

Rooms:

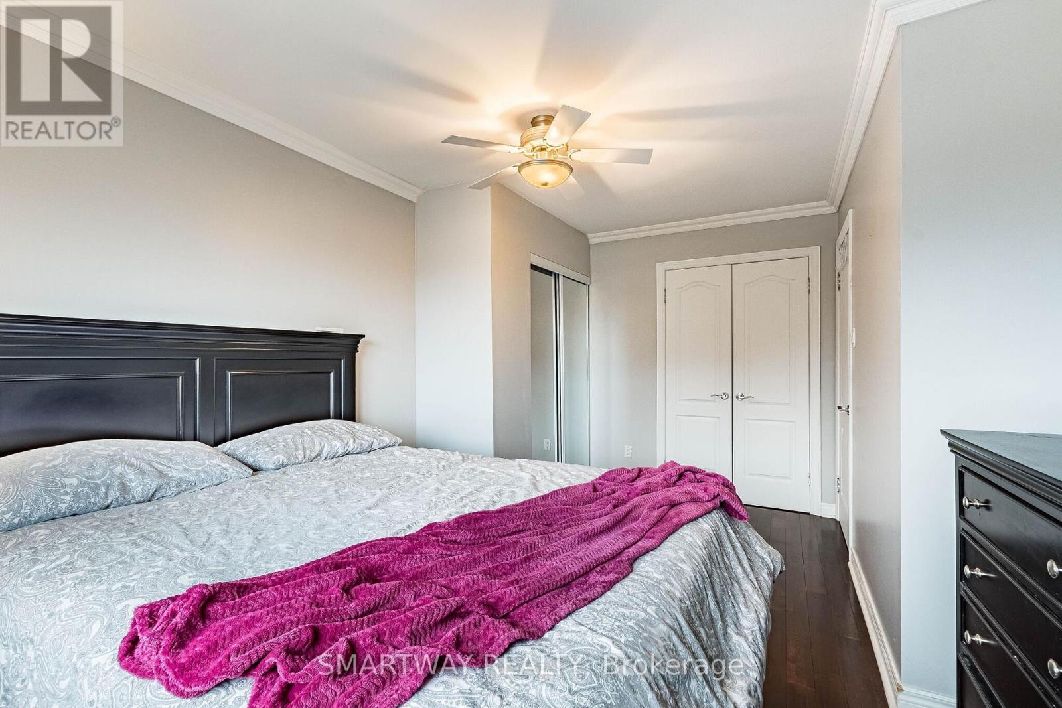
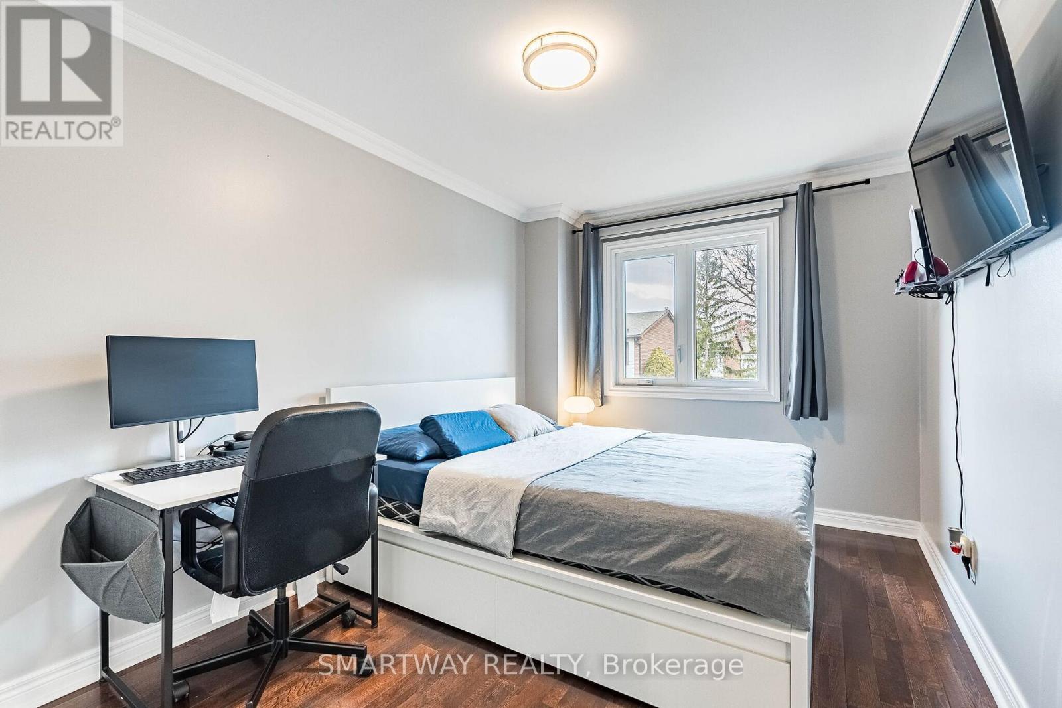
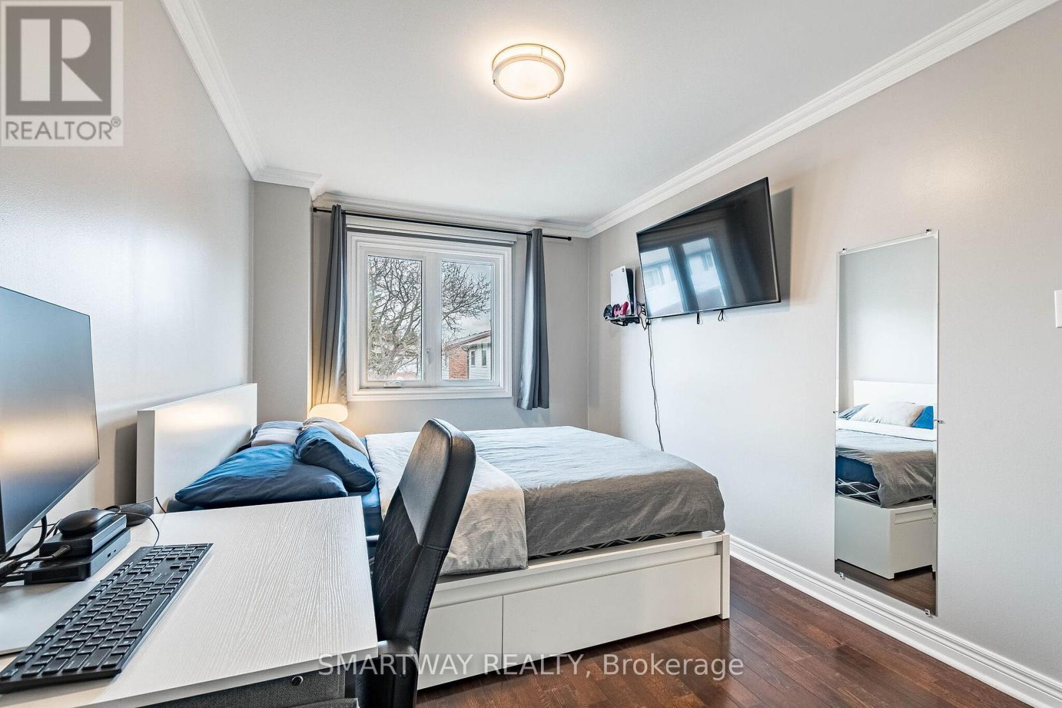
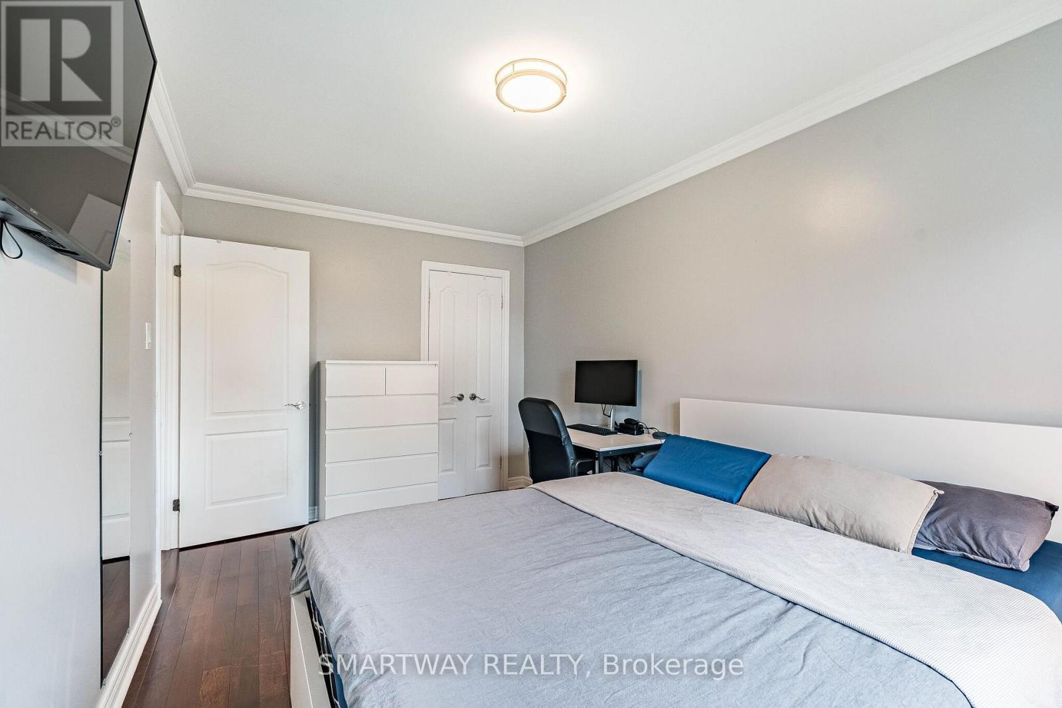
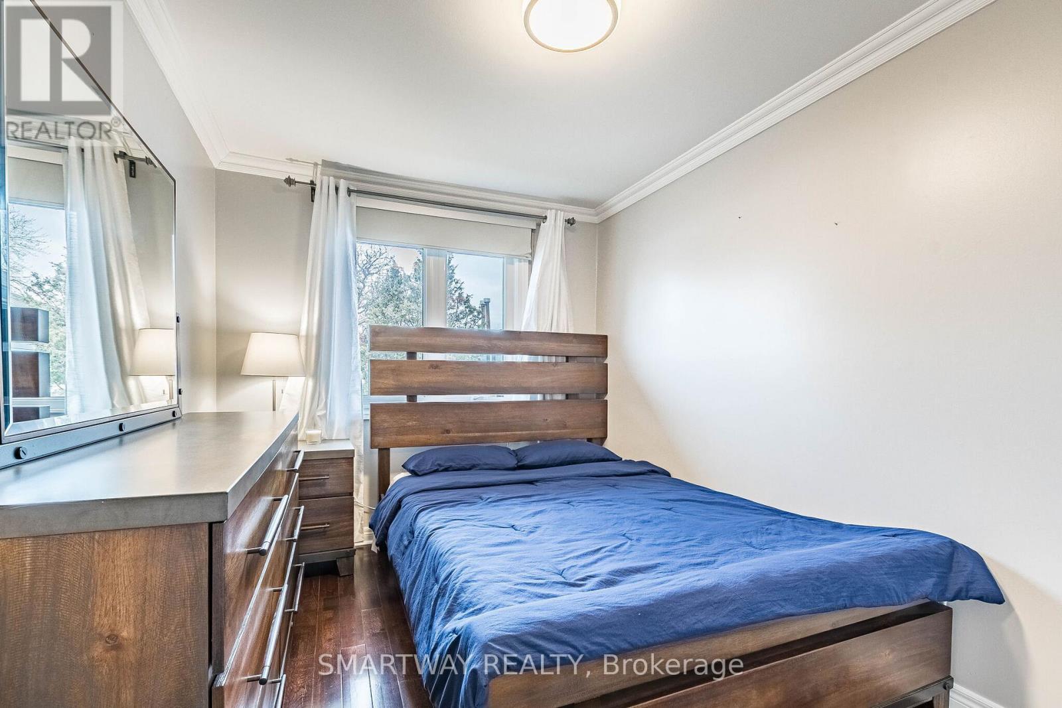
  • Primary Bedroom 2nd Level 3.27 m x 4.71 m
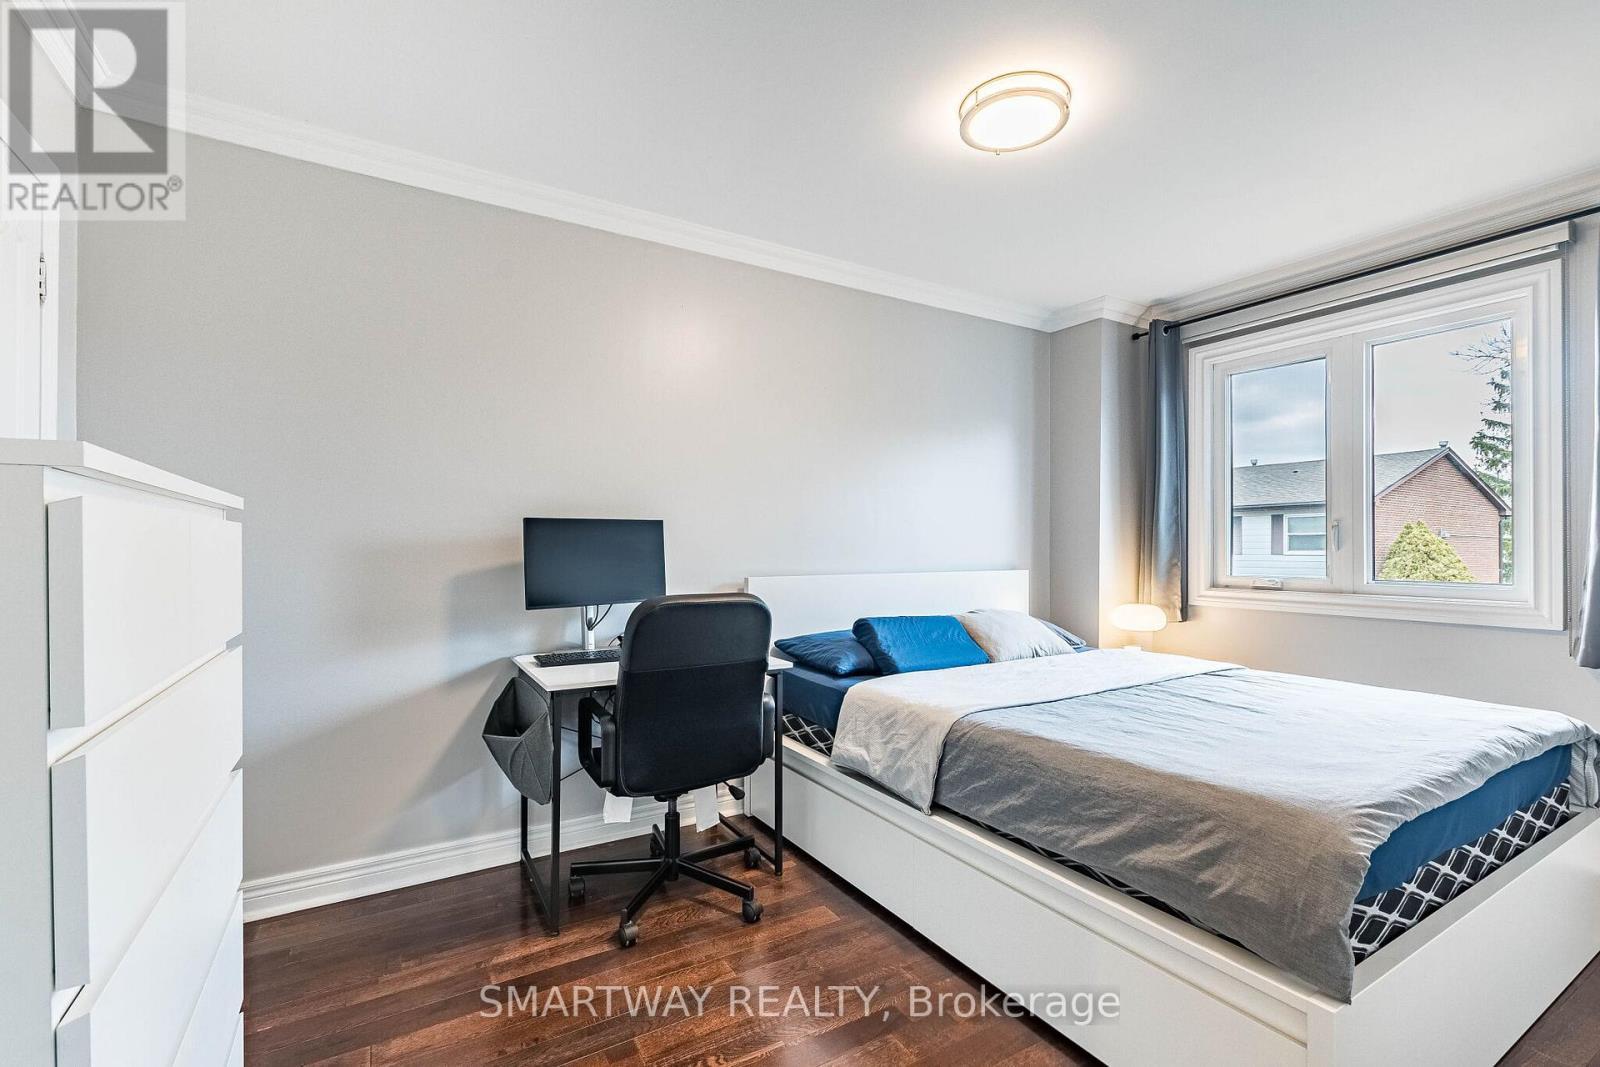
  • 2nd Bedroom 2nd Level 2.77 m x 4.43 m
  • 3rd Bedroom 2nd Level 2.64 m x 3.26 m
  • Bathroom 2nd Level 1.59 m x 2.26 m
  • Recreation Room Basement Level 2.65 m x 6.03 m
  • Utility Basement Level 2.01 m x 3.46 m
  • Laundry Basement Level 2.36 m x 3.19 m
  • Living Main Level 5.34 m x 3.44 m
  • Dining Main Level 3.13 m x 1.81 m
  • Kitchen Main Level 3.13 m x 4.12 m

Convert Measurement to:


Courtesy of: SMARTWAY REALTY

REALTOR.ca  

QuickQuoteTM Powered by RPS

Location of 10 - 2445 HOMELANDS DRIVE, Mississauga, Ontario, L5K 2C6

Demographic Information of 10 - 2445 HOMELANDS DRIVE, Mississauga, Ontario, L5K 2C6

Life Stage

Older Families

Employment Type

Service Sector/White Collar

Average Household Income

$130,786.91

Average Number of Children

1.72

Household Population

Household Structure

Age of Population

Education

Education Level

No certificate/diploma/degree

14.68 %

High school certificate or equivalent

25.95 %

Apprenticeship trade certificate/diploma

3.97 %

College/non-university certificate

21.58 %

University certificate (below bachelor)

2.41 %

University Degree

31.41 %

Commuter

Travel To Work

By Car

79.04 %

By Public Transit

13.03 %

By Walking

6.54 %

By Bicycle

0.0 %

By Other Methods

1.39 %

Cultural Diversity

Knowledge of Official Language

Mother Tongue

Building Information

Building Type

Apartments (Low and High Rise)

45.27 %

Houses

54.73 %

Own Vs. Rent

