Button CopyPathCircle CloseCircle Left ArrowArrow Down Icon GreyClosecirclecircleBurger
Image 1
Image 2
Image 3
$599,000

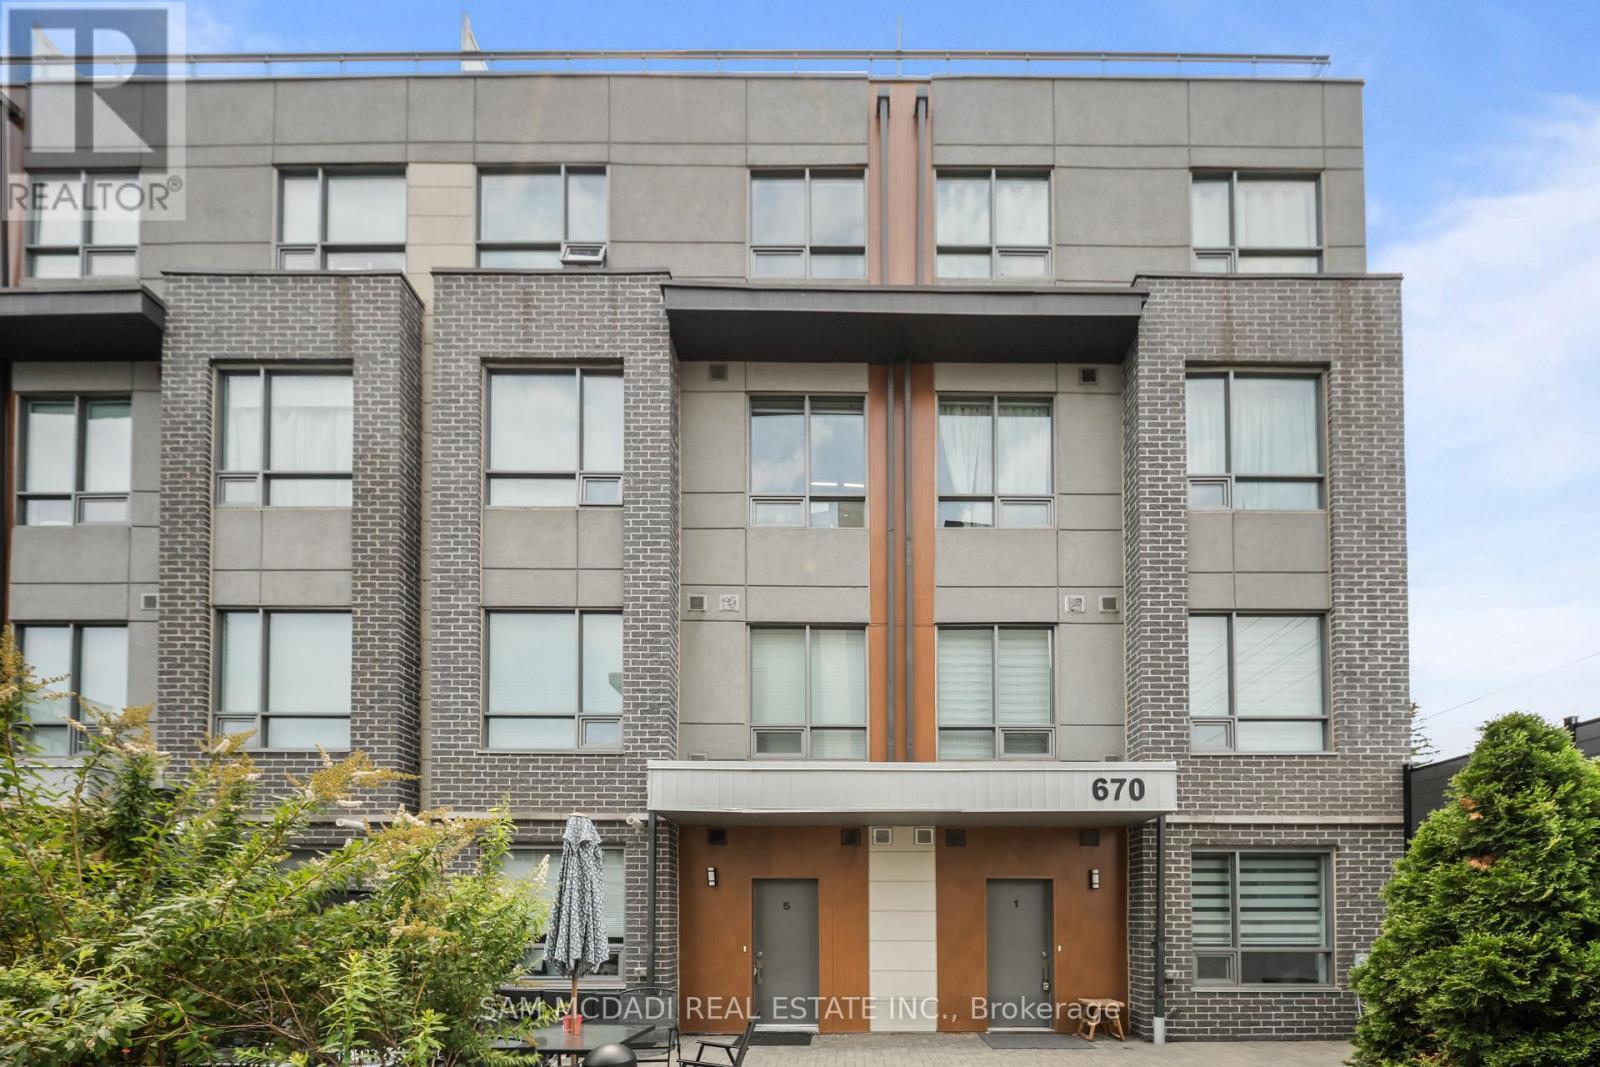
1 - 670 ATWATER AVENUE, Mississauga, Ontario, L5G 0B6

MLS® # W13624242

2+1 Beds

Baths

1000 - 1199  FEETSQ

QuickQuoteTM: Not Available

Mississauga ON, L5G 0B6

MLS® # W13624242

Property Information:

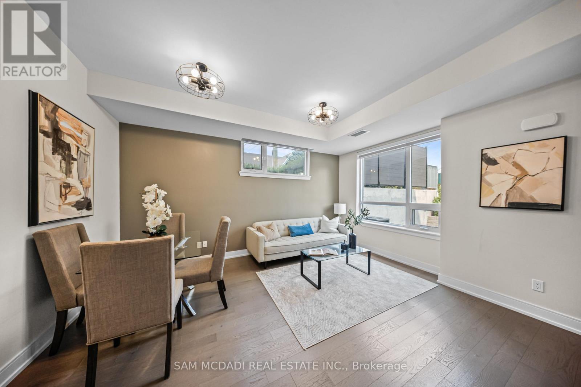
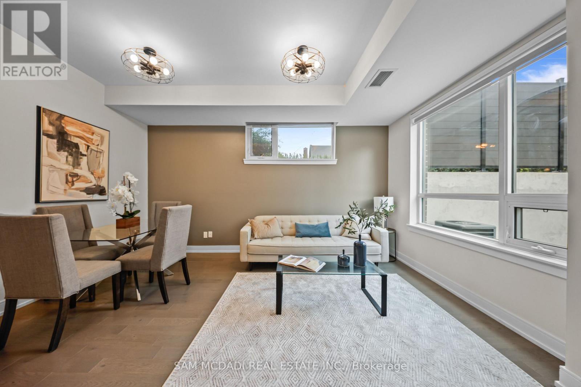
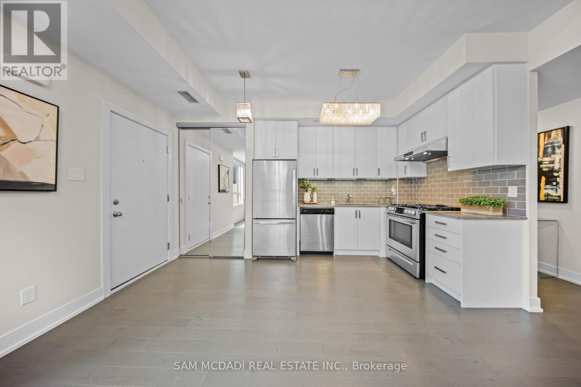
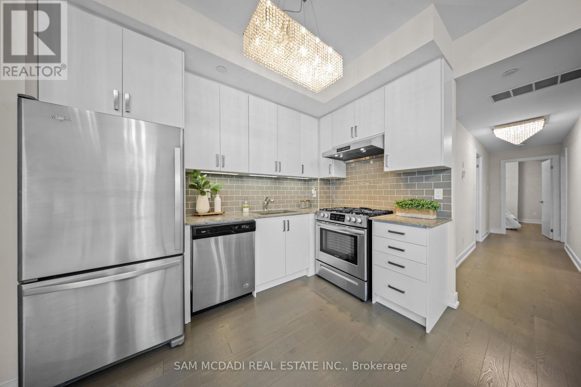
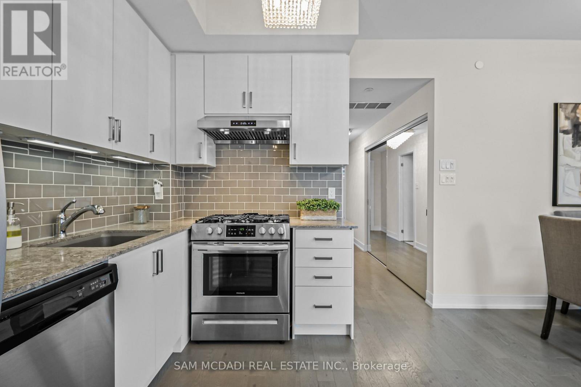
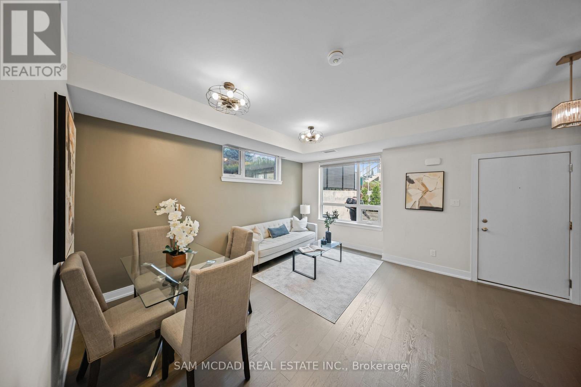
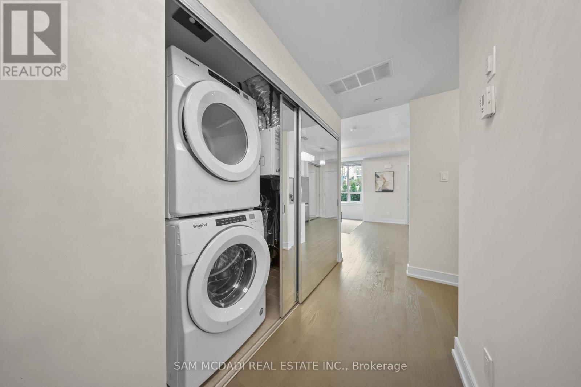
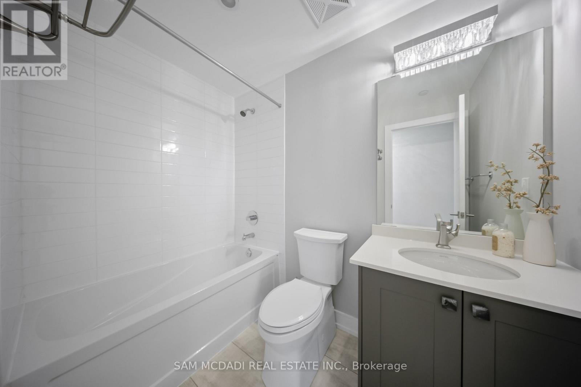
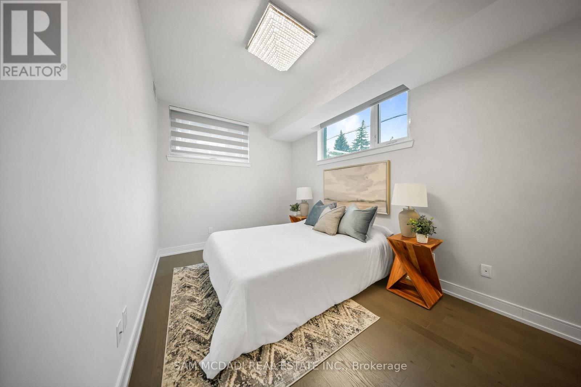
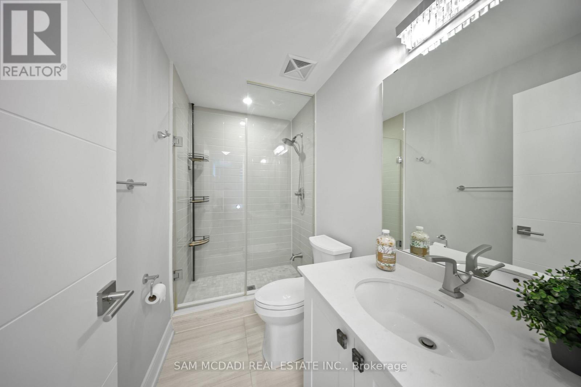
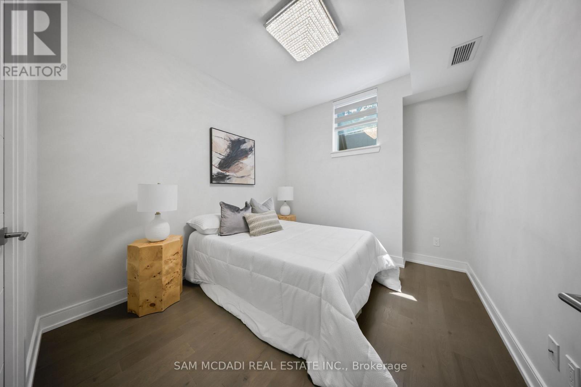
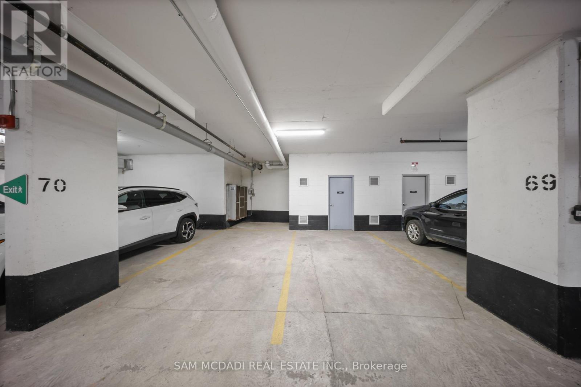
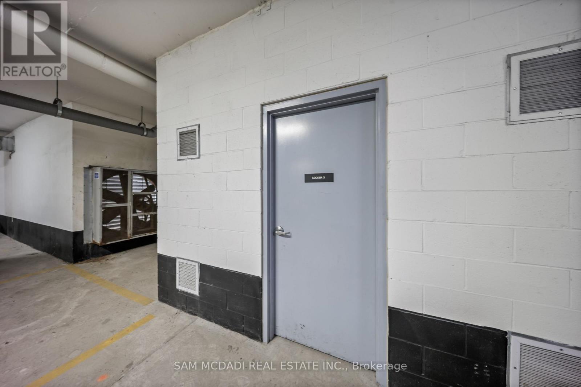
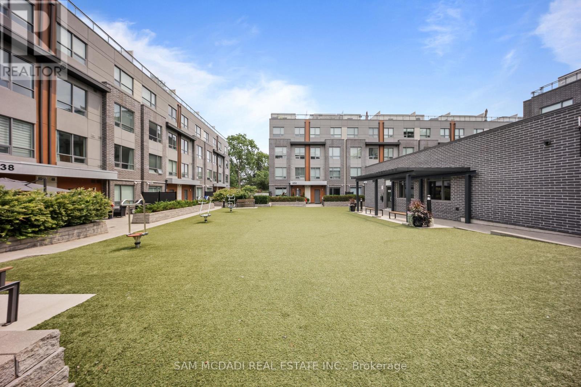
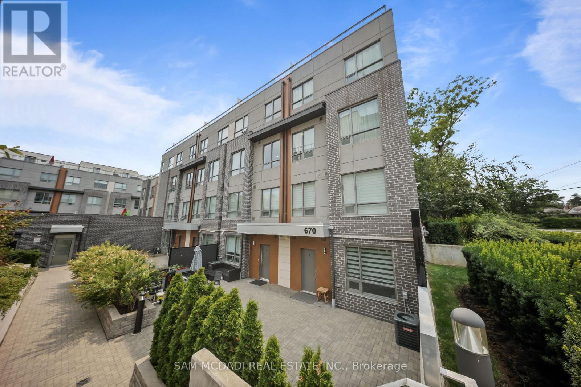
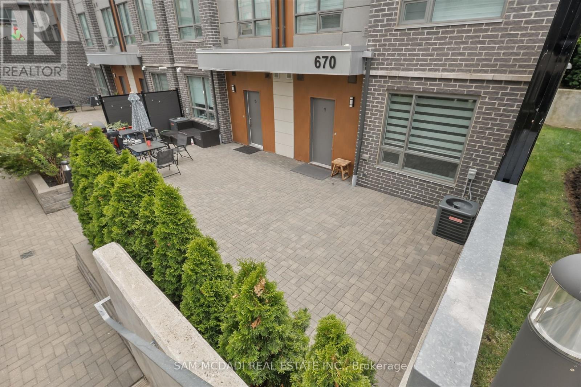
A rare find beautiful corner-unit townhouse in sought-after Mineola. One of the largest main-floor layouts with no wasted space and NO STAIRS, featuring 2 beds + den, 2 full baths, 2 walk-in closets, 2 parking spots and 2 lockers, with gas lines inside and outside. Inside, enjoy wood flooring throughout, upgraded kitchen cabinets, mirrored closets in the foyer and hallway, and custom shades and light fixtures in every room. The upgraded stand-up shower with frameless glass enclosure adds a touch of luxury. Includes the largest and one of only three private lockers located directly behind your parking spot. Step out to an expansive patio surrounded by beautiful trees, complete with gas and water lines for easy outdoor entertaining. Min away from water, new Walmart, restaurants and much more. (id:27)

Building Features:

  • Style: Townhouse
  • Building Type: Row / Townhouse
  • Amenities: Storage - Locker
  • Basement Type: None
  • Exterior Finish: Brick
  • Floor Space: 1000 - 1199 sqft
  • Flooring Type: Hardwood
  • Heating Type: Forced air
  • Heating Fuel: Natural gas
  • Cooling Type: Central air conditioning
  • Appliances: Dishwasher, Dryer, Hood Fan, Gas stove(s), Washer, Window Coverings, Refrigerator

Property Features:

  • OwnershipType: Condominium/Strata
  • Property Type: Single Family
  • Bedrooms: 2+1
  • Bathrooms: 2
  • Amenities Nearby: Park, Public Transit, Schools
  • Community Features: Pets Allowed With Restrictions
  • Condo Fees: $404 Monthly
  • Features: Carpet Free
  • Floor Space (approx): 1000 - 1199 Square Feet
  • MaintenanceFee Type: Insurance, Common Area Maintenance
  • Structure Type: Playground
  • Surface Water:
  • Parking Type: Underground, Garage
  • No. of Parking Spaces: 2

Rooms:

  • Living Main Level 5.52 m x 4.69 m
  • Dining Main Level 5.52 m x 4.69 m
  • Kitchen Main Level 5.52 m x 4.69 m
  • Den Main Level 1.83 m x 1.22 m
  • Primary Bedroom Main Level 4.51 m x 2.74 m
  • 2nd Bedroom Main Level 3.04 m x 2.93 m

Convert Measurement to:


Courtesy of: SAM MCDADI REAL ESTATE INC.

REALTOR.ca  

QuickQuoteTM Powered by RPS

Location of 1 - 670 ATWATER AVENUE, Mississauga, Ontario, L5G 0B6

Demographic Information of 1 - 670 ATWATER AVENUE, Mississauga, Ontario, L5G 0B6

Life Stage

Older Families

Employment Type

Mixed

Average Household Income

$128,703.58

Average Number of Children

1.60

Household Population

Household Structure

Age of Population

Education

Education Level

No certificate/diploma/degree

16.08 %

High school certificate or equivalent

26.5 %

Apprenticeship trade certificate/diploma

7.11 %

College/non-university certificate

17.85 %

University certificate (below bachelor)

2.59 %

University Degree

29.86 %

Commuter

Travel To Work

By Car

88.05 %

By Public Transit

6.28 %

By Walking

1.86 %

By Bicycle

0.0 %

By Other Methods

3.81 %

Cultural Diversity

Knowledge of Official Language

Mother Tongue

Building Information

Building Type

Apartments (Low and High Rise)

33.11 %

Houses

66.89 %

Own Vs. Rent
