Button CopyPathCircle CloseCircle Left ArrowArrow Down Icon GreyClosecirclecircleBurger
Image 1
Image 2
Image 3
$899,999

1 - 5970 TURNEY DRIVE, Mississauga, Ontario, L5M 0S5

MLS® # W13561334

3 Beds

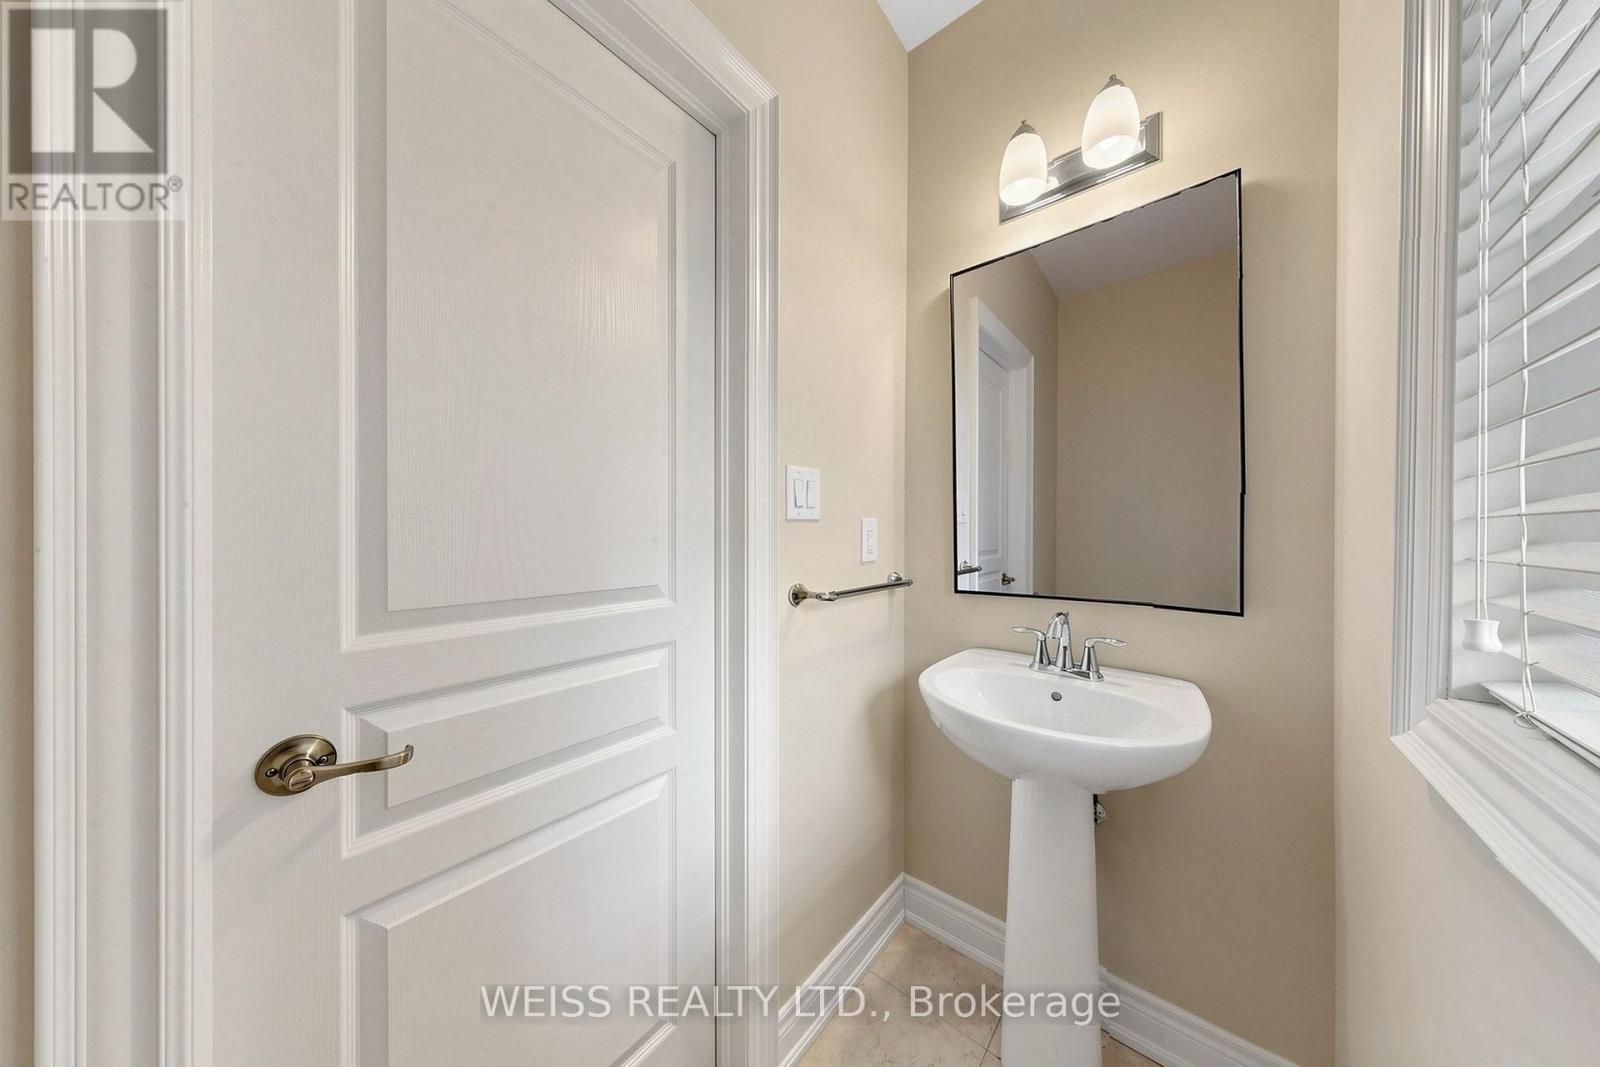
Baths

1600 - 1799  FEETSQ

QuickQuoteTM: Not Available

Mississauga ON, L5M 0S5

MLS® # W13561334

Property Information:

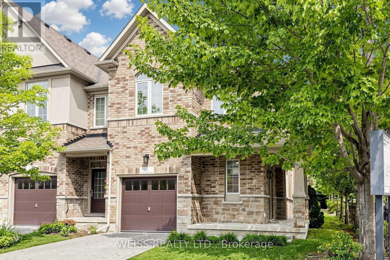
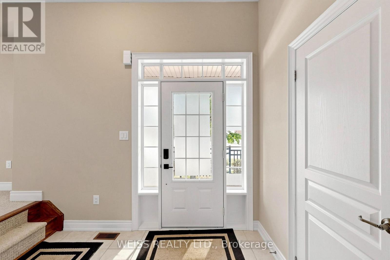
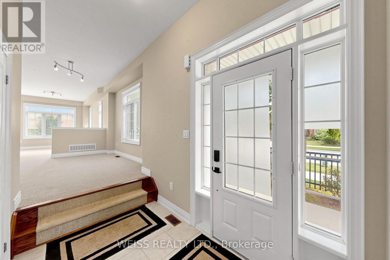
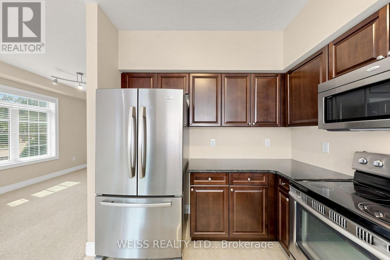
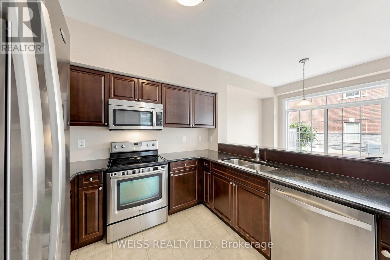
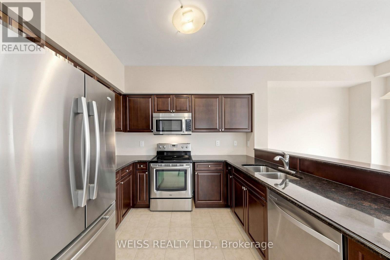
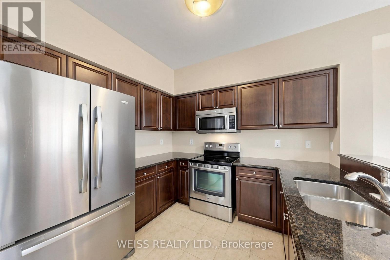
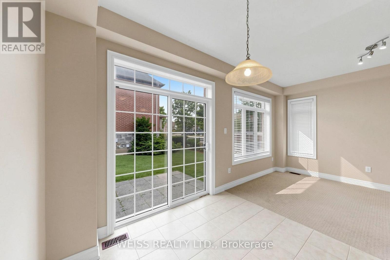
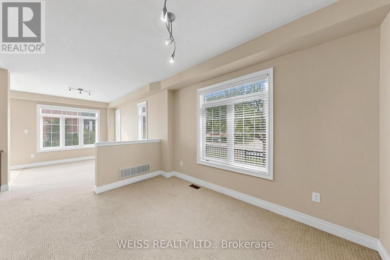
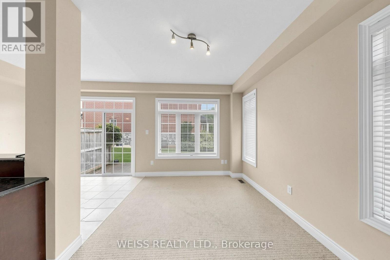
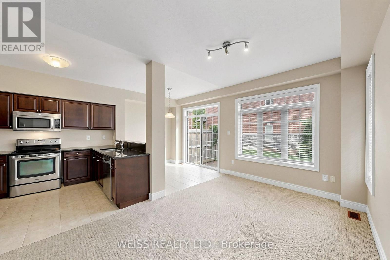
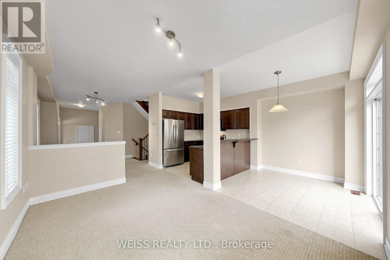
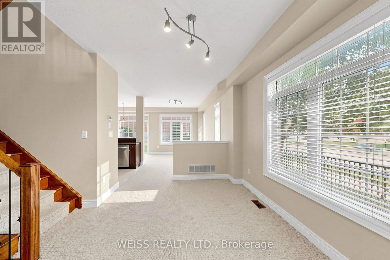
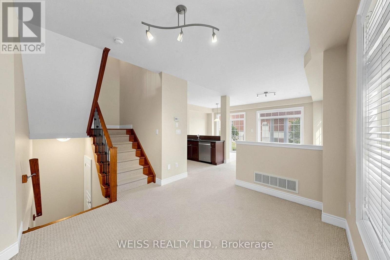
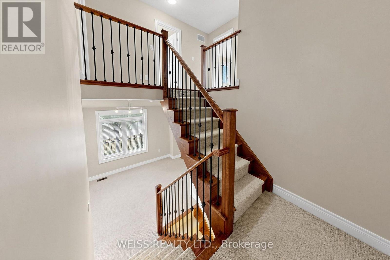
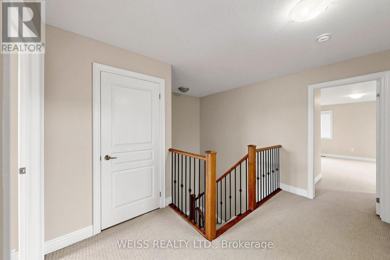
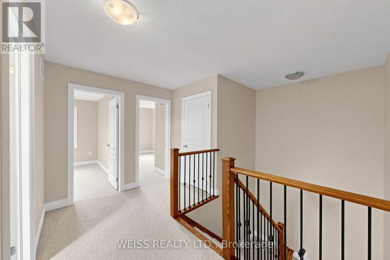
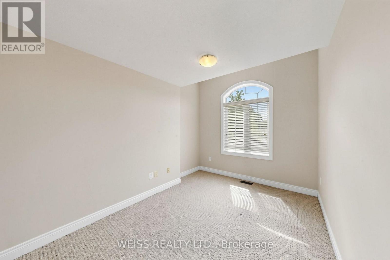
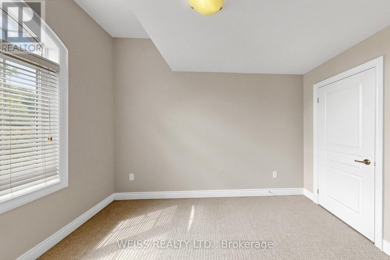
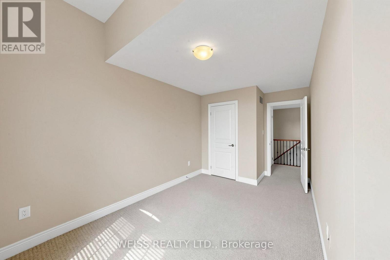
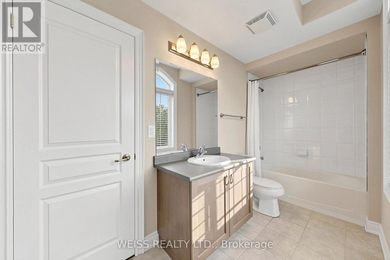
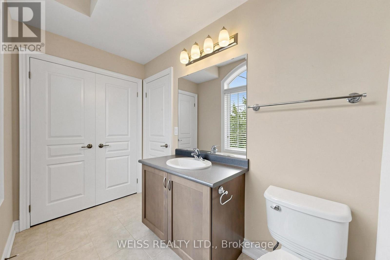
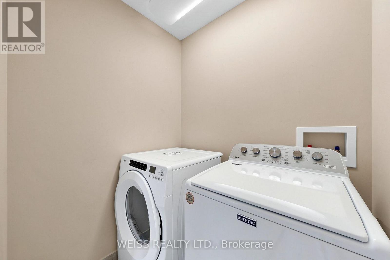
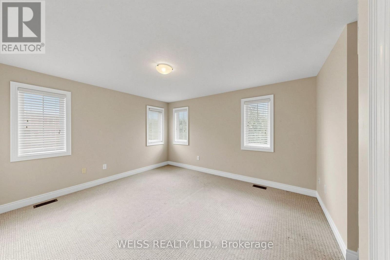
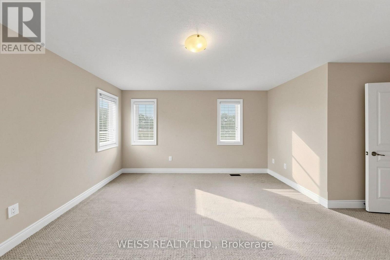
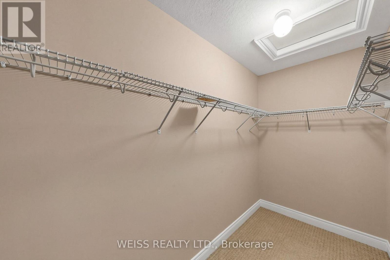
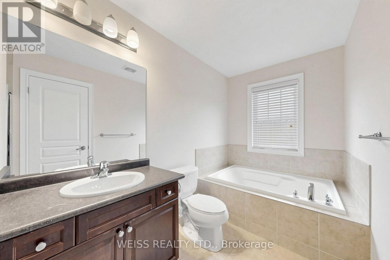
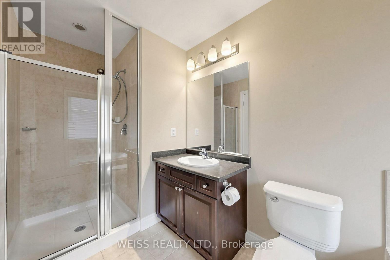
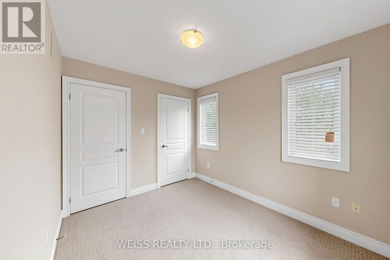
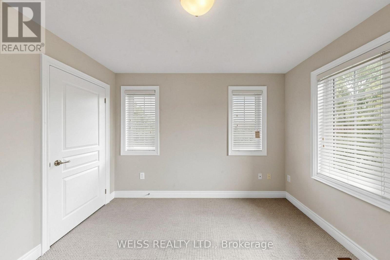
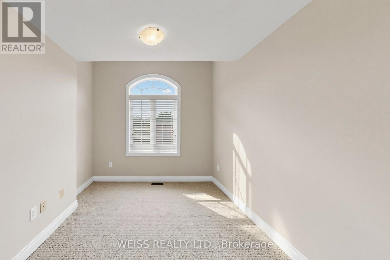
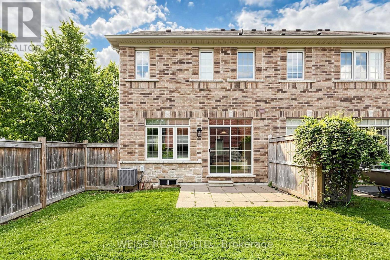
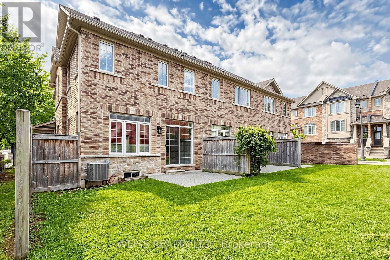
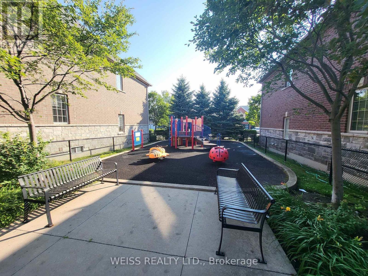
Welcome to this well-maintained end-unit townhome offering a practical two-storey design in a highly sought-after Streetsville community. The bright, light-filled main level features spacious principal rooms, an eat-in kitchen with walkout to the backyard, and a functional layout ideal for everyday living. Upstairs offers three generous bedrooms, including a primary bedroom with a walk-in closet and private ensuite, as well as the convenience of second-floor laundry. On-site children's playground steps away. Located within the highly rated Vista Heights school district and just minutes to Streetsville Village, Credit Valley Hospital, GOTransit, major highways, parks, shopping and restaurants, this home offers an exceptional opportunity to own in one of Mississauga's most desirable neighbourhoods. New furnace in 2024. (id:27)

Building Features:

  • Style: Townhouse
  • Building Type: Row / Townhouse
  • Amenities:
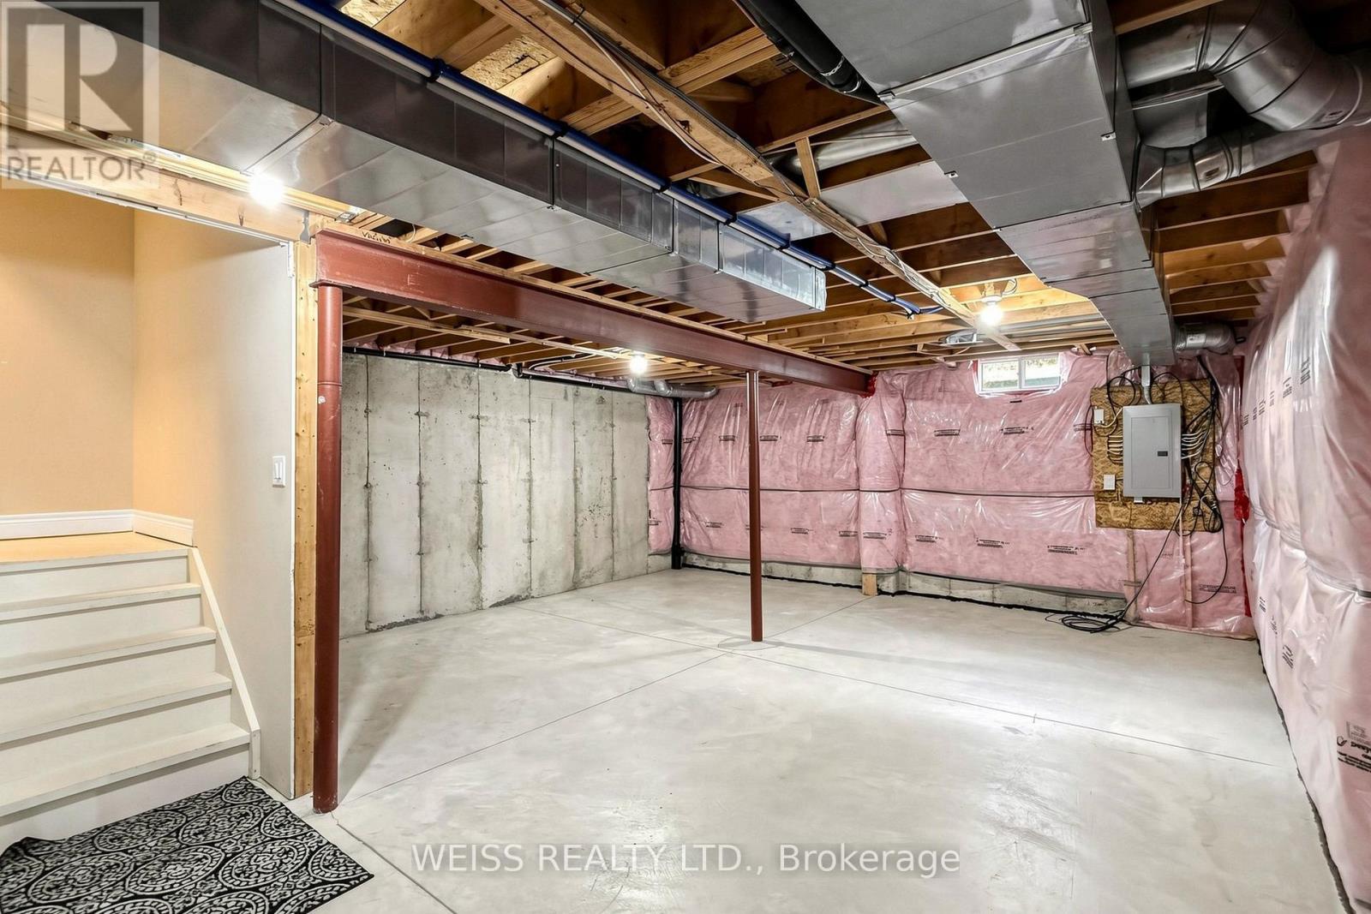
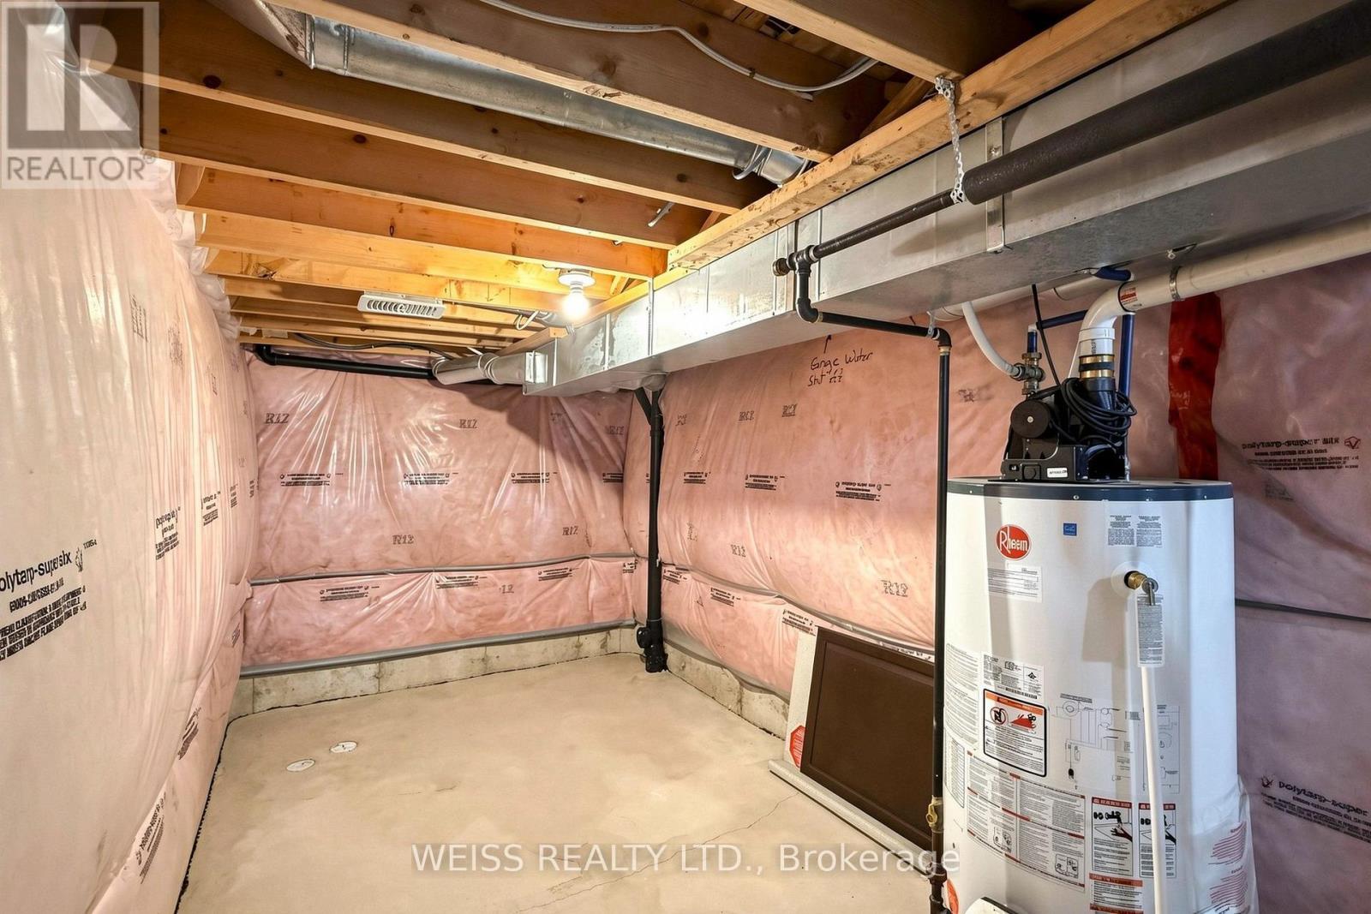
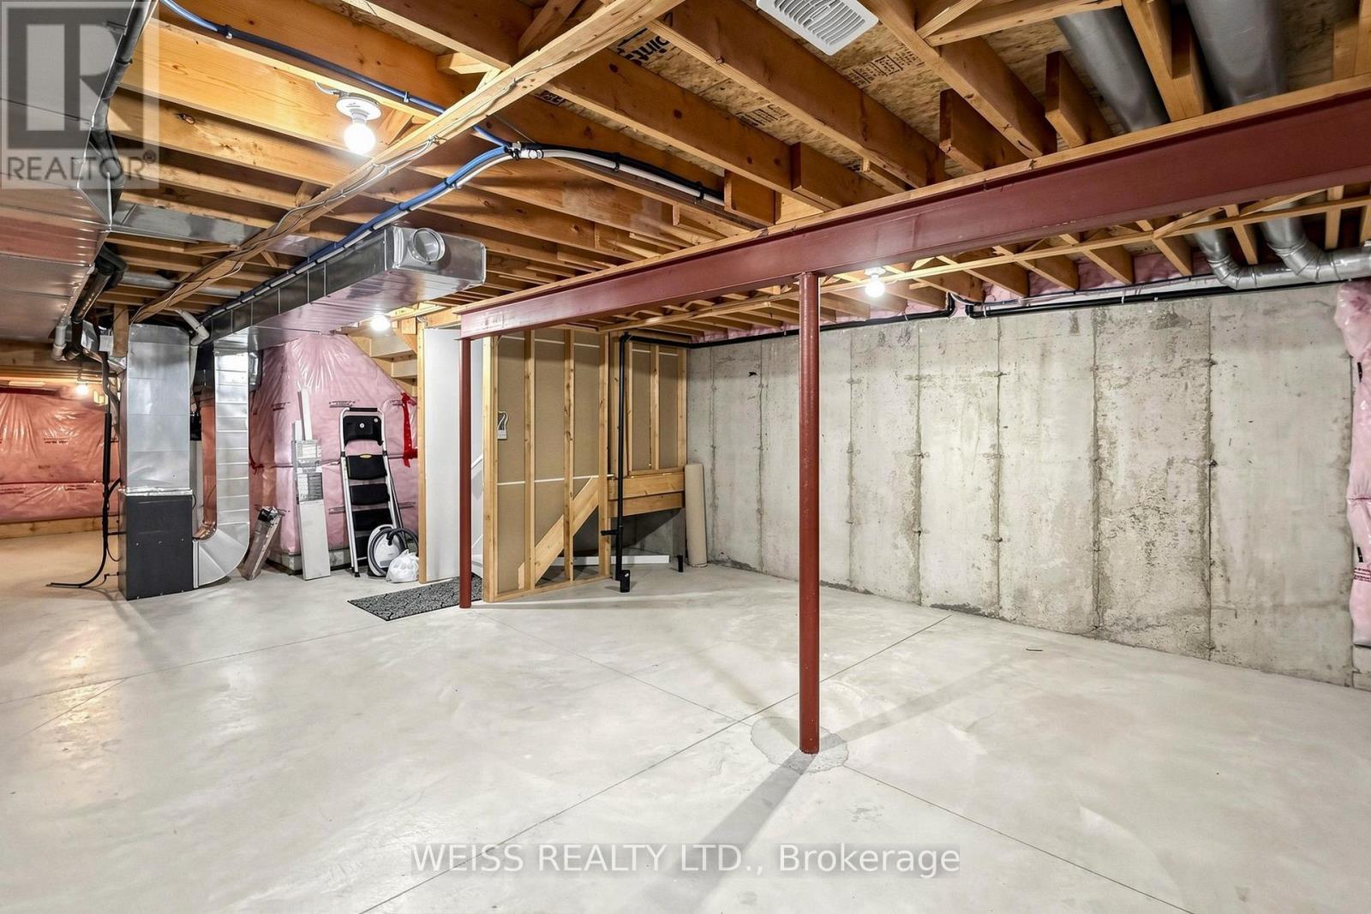
  • Basement Development: Unfinished
  • Basement Type: N/A
  • Exterior Finish:
  • Floor Space: 1600 - 1799 sqft
  • Heating Type: Forced air
  • Heating Fuel: Natural gas
  • Cooling Type: Central air conditioning
  • Appliances: Dishwasher, Dryer, Microwave, Stove, Washer, Refrigerator

Property Features:

  • OwnershipType: Condominium/Strata
  • Property Type: Single Family
  • Bedrooms: 3
  • Bathrooms: 3
  • Half Bathrooms: 1
  • Amenities Nearby: Hospital, Park, Schools
  • Community Features: Pets Allowed With Restrictions
  • Condo Fees: $333 Monthly
  • Features: Irregular lot size
  • Floor Space (approx): 1600 - 1799 Square Feet
  • MaintenanceFee Type: Common Area Maintenance, Insurance
  • Structure Type: Playground
  • Parking Type: Attached garage, Garage
  • No. of Parking Spaces: 2

Rooms:

  • Dining Main Level 4.27 m x 3.10 m
  • Kitchen Main Level 3.15 m x 2.74 m
  • Breakfast Main Level 2.74 m x 2.62 m
  • Family Main Level 4.27 m x 2.90 m
  • Primary Bedroom Upper Level 4.27 m x 3.76 m
  • 2nd Bedroom Upper Level 3.66 m x 2.74 m
  • 3rd Bedroom Upper Level 3.28 m x 2.59 m

Convert Measurement to:


Courtesy of: WEISS REALTY LTD.

REALTOR.ca  

QuickQuoteTM Powered by RPS

Location of 1 - 5970 TURNEY DRIVE, Mississauga, Ontario, L5M 0S5

Demographic Information of 1 - 5970 TURNEY DRIVE, Mississauga, Ontario, L5M 0S5

Life Stage

Older Parents, Younger Kids

Employment Type

Mixed

Average Household Income

$137,305.72

Average Number of Children

1.74

Household Population

Household Structure

Age of Population

Education

Education Level

No certificate/diploma/degree

10.94 %

High school certificate or equivalent

23.3 %

Apprenticeship trade certificate/diploma

4.95 %

College/non-university certificate

19.29 %

University certificate (below bachelor)

2.9 %

University Degree

38.61 %

Commuter

Travel To Work

By Car

83.57 %

By Public Transit

10.84 %

By Walking

1.31 %

By Bicycle

0.0 %

By Other Methods

4.28 %

Cultural Diversity

Knowledge of Official Language

Mother Tongue

Building Information

Building Type

Apartments (Low and High Rise)

15.57 %

Houses

84.43 %

Own Vs. Rent

