Button CopyPathCircle CloseCircle Left ArrowArrow Down Icon GreyClosecirclecircleBurger
Image 1
Image 2
Image 3
$849,000

1 - 5658 GLEN ERIN DRIVE, Mississauga, Ontario, L5M 6C4

MLS® # W13469582

2 Beds

Baths

1600 - 1799  FEETSQ

QuickQuoteTM: $754K - $1.0M

Mississauga ON, L5M 6C4

MLS® # W13469582

Property Information:

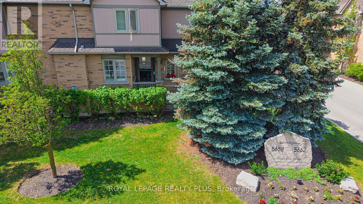
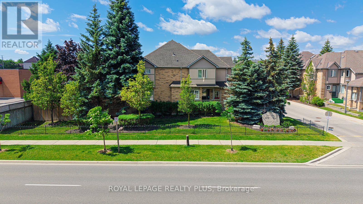
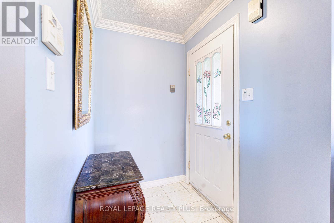
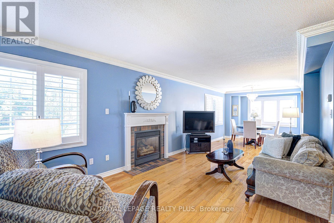
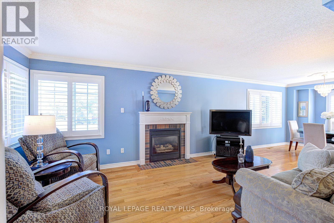
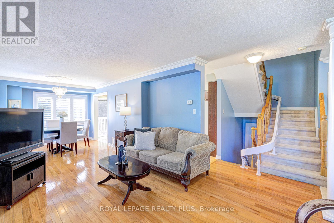
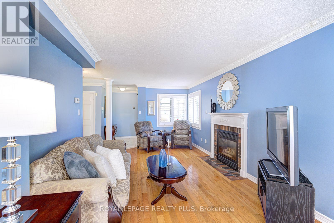
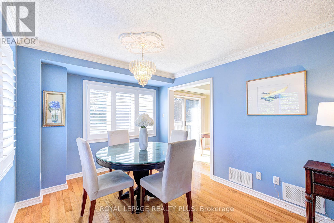
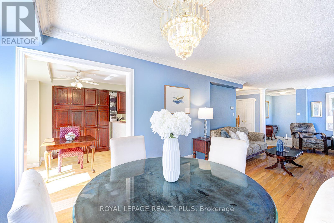
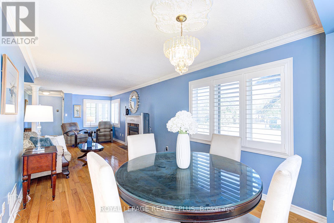
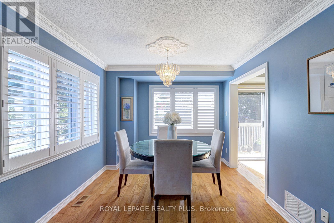
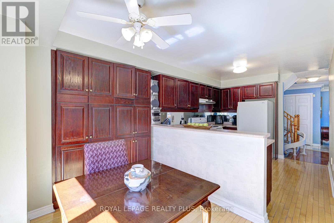
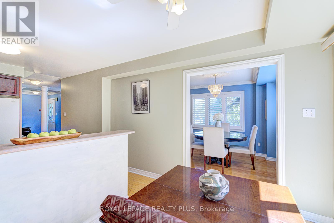
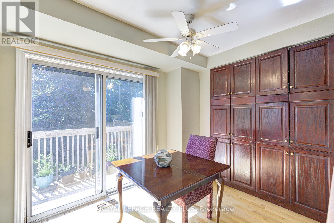
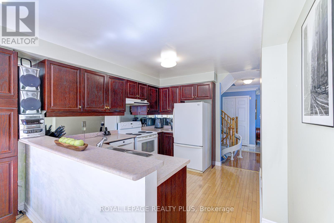
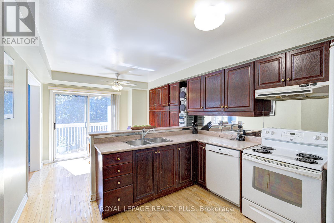
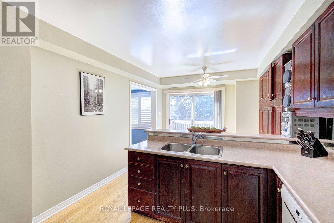
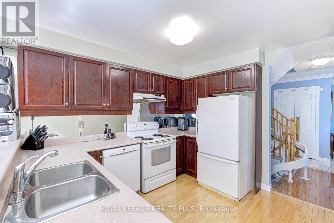
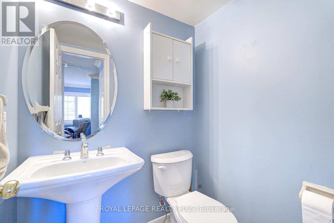
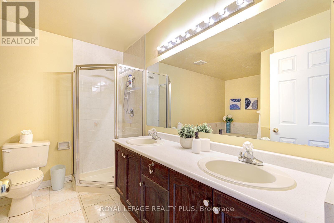
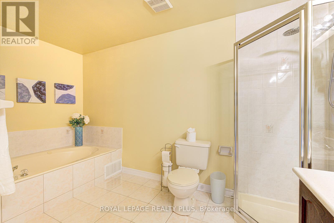
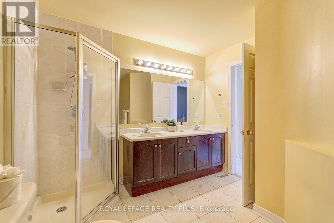
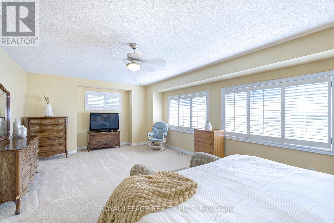
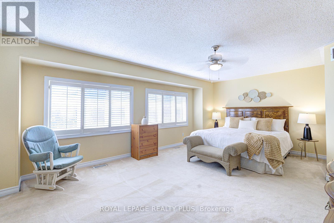
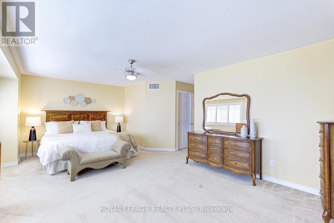
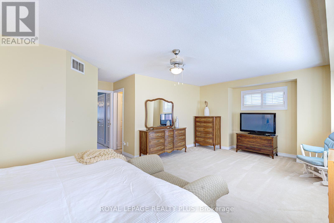
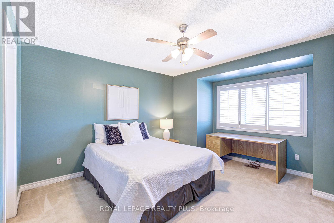
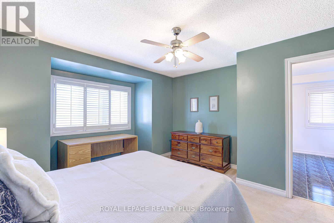
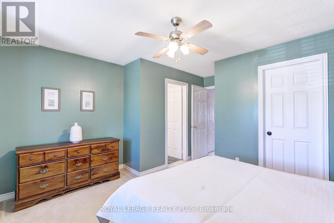
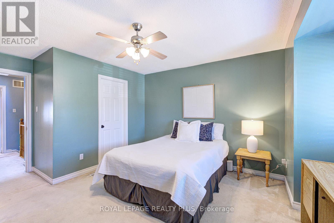
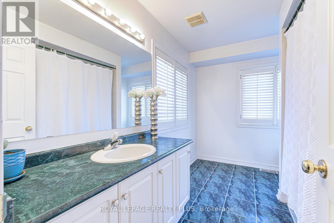
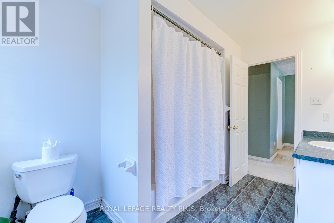
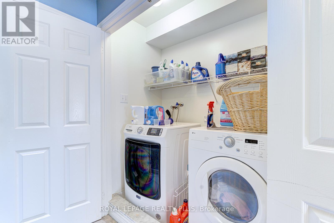
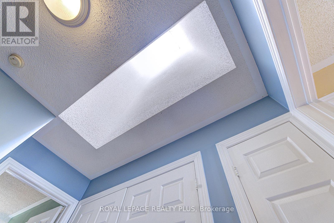
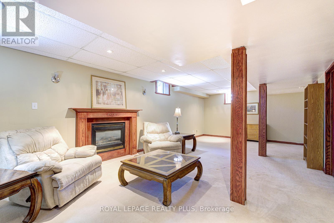
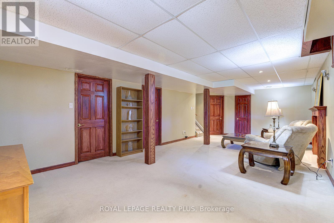
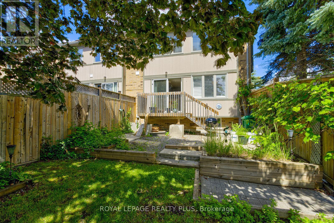
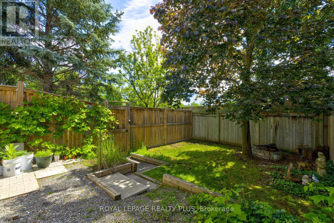
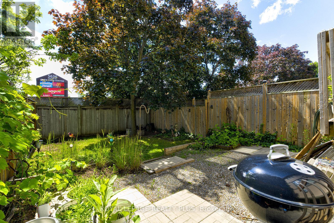
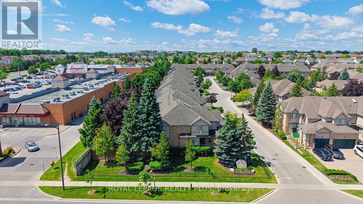
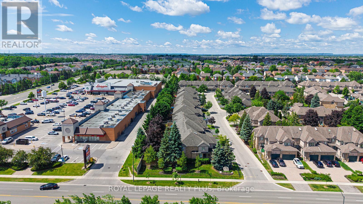
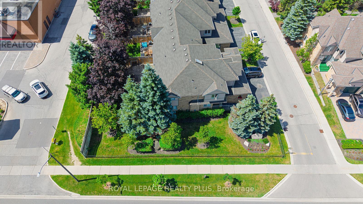
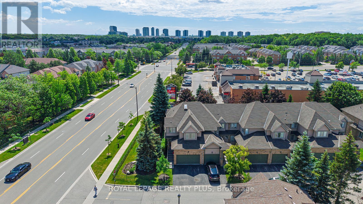
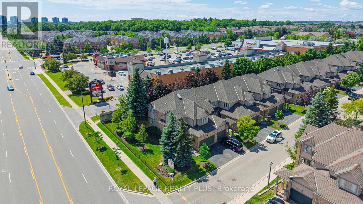
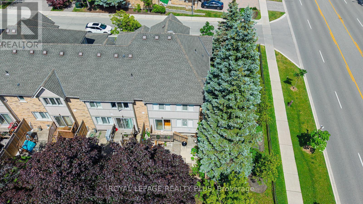
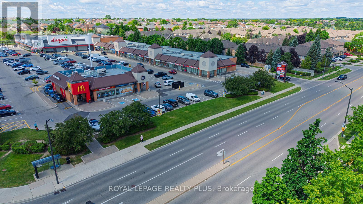
Welcome to this beautifully maintained townhome offering the perfect blend of space, comfort, and convenience. Filled with natural light and enhanced by a skylight, this bright and inviting home features an open-concept layout ideal for everyday living and entertaining.The spacious kitchen offers ample cabinetry and counter space, while the expansive primary suite includes a large sitting area, spa-inspired ensuite, and an oversized walk-in closet of nearly 50 sq. ft. A convenient second-floor laundry adds to the home's functionality. The second bedroom features its own private bathroom and walk-in closet, providing comfort and privacy for family or guests.The finished basement with a cozy fireplace and rough-in for a future bathroom offers flexible living space for a recreation room, home office, or guest suite.Residents enjoy access to a swimming pool and playground, all within a highly sought-after school district. Ideally located near parks, shopping, restaurants, transit, Streetsville GO Station, Highways 401 & 403, Erin Mills Town Centre, Credit Valley Hospital, and scenic walking trails. An exceptional opportunity to enjoy comfortable living in a prime location. (id:27)

Building Features:

  • Style: Townhouse
  • Building Type: Row / Townhouse
  • Amenities:
  • Basement Development: Finished
  • Basement Type: N/A
  • Exterior Finish: Brick, Vinyl siding
  • Fireplace: Yes
  • Floor Space: 1600 - 1799 sqft
  • Flooring Type: Hardwood, Carpeted
  • Heating Type: Forced air
  • Heating Fuel: Natural gas
  • Cooling Type: Central air conditioning
  • Appliances: Garage door opener remote, Dishwasher, Dryer, Stove, Washer, Refrigerator

Property Features:

  • OwnershipType: Condominium/Strata
  • Property Type: Single Family
  • Bedrooms: 2
  • Bathrooms: 3
  • Half Bathrooms: 1
  • Amenities Nearby: Public Transit, Schools
  • Community Features: Pets Allowed With Restrictions
  • Condo Fees: $590 Monthly
  • Floor Space (approx): 1600 - 1799 Square Feet
  • MaintenanceFee Type: Common Area Maintenance, Insurance
  • Pool Type: Outdoor pool
  • Parking Type: Garage
  • No. of Parking Spaces: 4

Rooms:

  • Primary Bedroom 2nd Level 6.40 m x 3.96 m
  • 2nd Bedroom 2nd Level 3.04 m x 3.04 m
  • Recreation Room Lower Level 8.22 m x 3.35 m
  • Living Main Level 4.57 m x 3.55 m
  • Dining Main Level 4.11 m x 3.04 m
  • Kitchen Main Level 6.70 m x 3.35 m

Convert Measurement to:


QuickQuoteTM Powered by RPS

Location of 1 - 5658 GLEN ERIN DRIVE, Mississauga, Ontario, L5M 6C4

Demographic Information of 1 - 5658 GLEN ERIN DRIVE, Mississauga, Ontario, L5M 6C4

Life Stage

Older Parents, Younger Kids

Employment Type

Mixed

Average Household Income

$154,441.84

Average Number of Children

1.75

Household Population

Household Structure

Age of Population

Education

Education Level

No certificate/diploma/degree

9.89 %

High school certificate or equivalent

25.28 %

Apprenticeship trade certificate/diploma

3.98 %

College/non-university certificate

15.18 %

University certificate (below bachelor)

2.46 %

University Degree

43.21 %

Commuter

Travel To Work

By Car

86.24 %

By Public Transit

7.67 %

By Walking

1.06 %

By Bicycle

0.0 %

By Other Methods

5.03 %

Cultural Diversity

Knowledge of Official Language

Mother Tongue

Building Information

Building Type

Apartments (Low and High Rise)

5.11 %

Houses

94.89 %

Own Vs. Rent
