Button CopyPathCircle CloseCircle Left ArrowArrow Down Icon GreyClosecirclecircleBurger
Image 1
Image 2
Image 3
$660,000

36 - 2605 WOODCHESTER DRIVE, Mississauga (Sheridan), Ontario, L5K 2E3

MLS® # W13433720

3+1 Beds

Baths

1200 - 1399  FEETSQ

QuickQuoteTM: $527K - $740K

Mississauga (Sheridan) ON, L5K 2E3

MLS® # W13433720

Property Information:

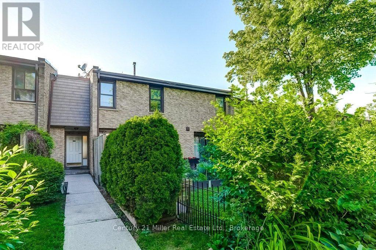
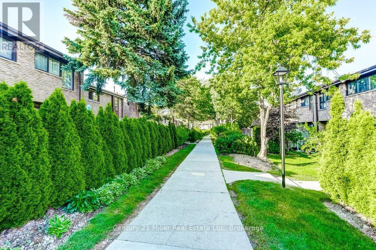
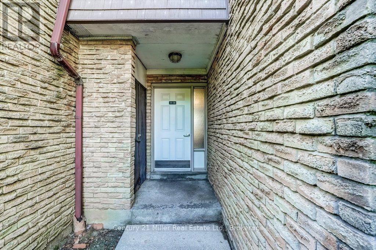
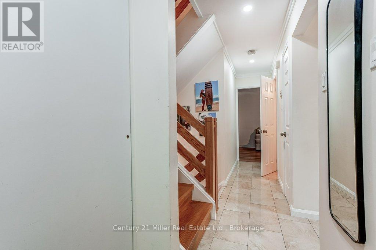
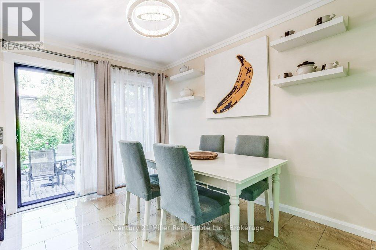
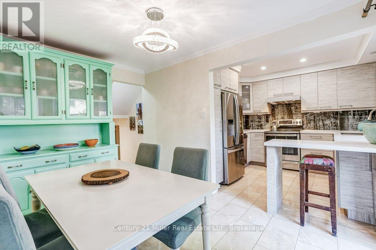
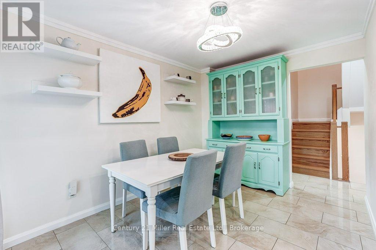
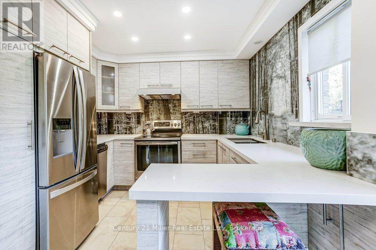
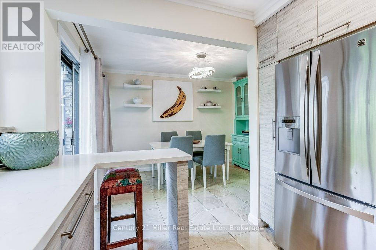
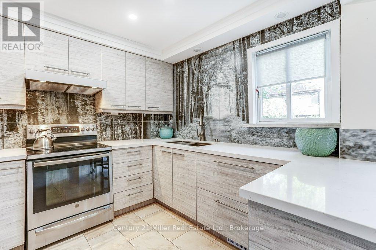
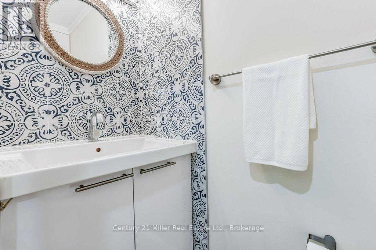
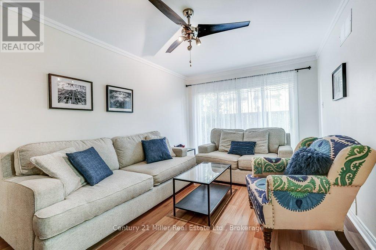
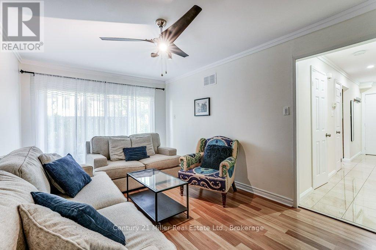
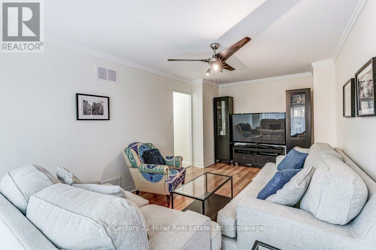
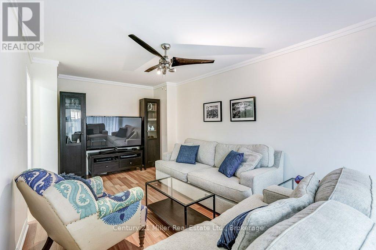
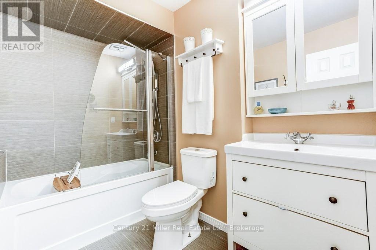
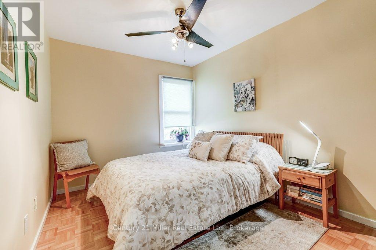
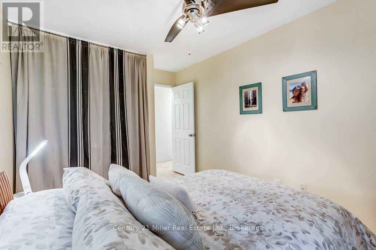
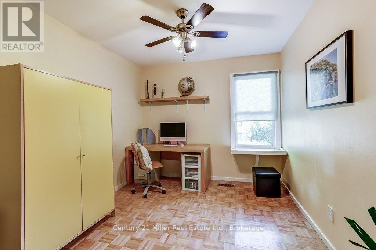
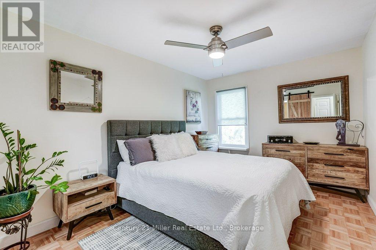
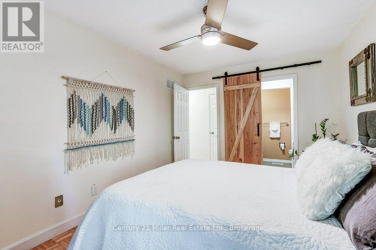
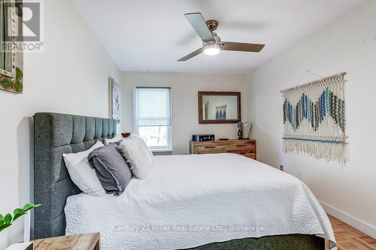
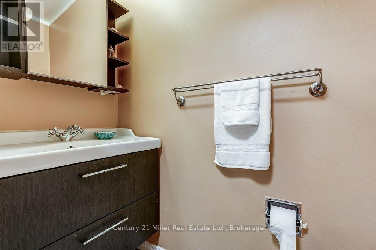
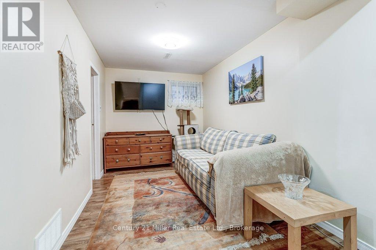
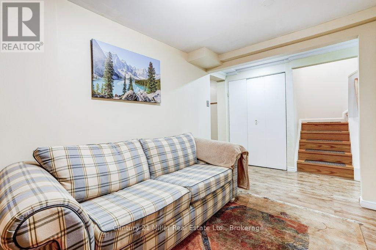
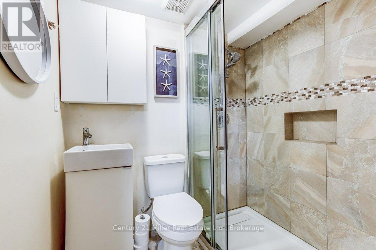
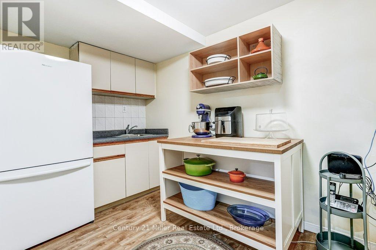
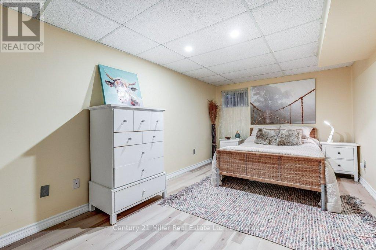
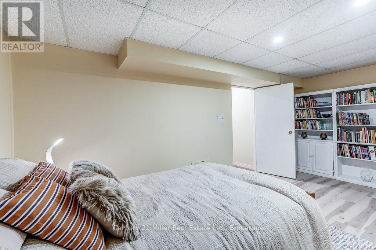
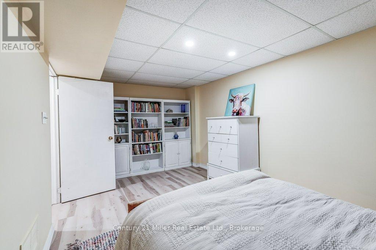
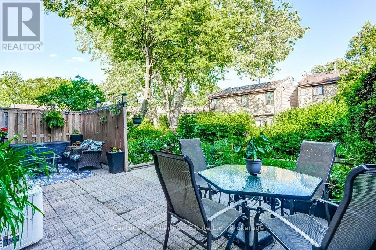
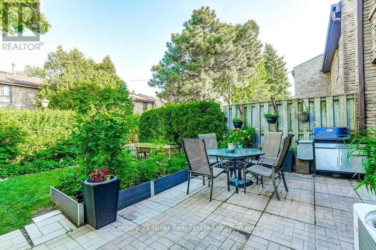
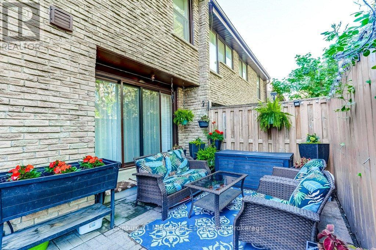
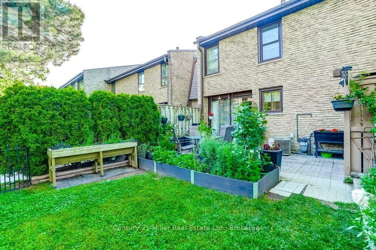
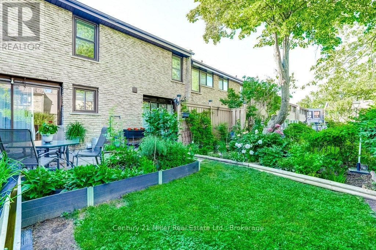
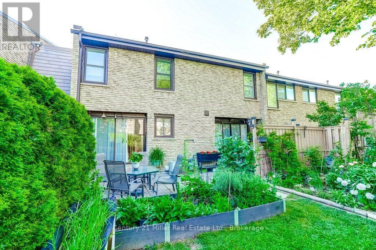
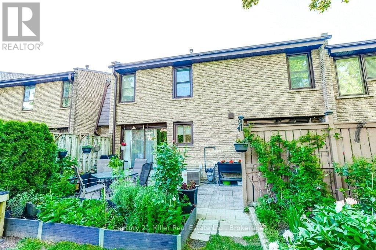
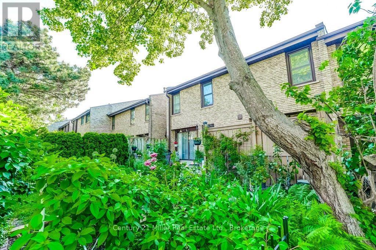
Welcome to a home that grows with you! Nestled in a family-friendly community, this spacious townhouse offers 4 bedrooms, 4 bathrooms, 2 kitchens, and 2 parking spaces-providing exceptional flexibility for first-time buyers, growing families, or those seeking an in-law suite. The beautifully updated custom kitchen features quartz countertops, stainless steel appliances, custom design stylish backsplash, and ample workspace for family meals and entertaining. Bright living and dining areas, each open directly to a private patio and lush garden, creating the perfect space for outdoor relaxation and play. Upstairs, the primary retreat includes a walk-through closet and an updated private ensuite, complemented by two additional bedrooms and an updated main bath. The fully finished lower level offers incredible versatility with a fourth bedroom, family room, full bathroom, second kitchen, laundry, and abundant storage-ideal for extended family, guests, or independent living space. Located in a well-maintained condominium community close to excellent schools, parks, shopping, transit, highways, and direct bus service to South Common Mall and to Islington Subway. Move in and enjoy the space, convenience, and lifestyle your family deserves. (id:27)

Building Features:

  • Style: Townhouse
  • Building Type: Row / Townhouse
  • Amenities: Party Room
  • Basement Development: Finished
  • Basement Type: Full
  • Exterior Finish:
  • Floor Space: 1200 - 1399 sqft
  • Foundation Type: Poured Concrete
  • Heating Type: Forced air
  • Heating Fuel: Natural gas
  • Cooling Type: Central air conditioning
  • Appliances: Water meter, Blinds, Dishwasher, Stove, Refrigerator

Property Features:

  • OwnershipType: Condominium/Strata
  • Property Type: Single Family
  • Bedrooms: 3+1
  • Bathrooms: 4
  • Half Bathrooms: 2
  • Community Features: Pets Allowed With Restrictions
  • Condo Fees: $704 Monthly
  • Features: Carpet Free
  • Floor Space (approx): 1200 - 1399 Square Feet
  • MaintenanceFee Type: Common Area Maintenance, Insurance, Water
  • Structure Type: Playground, Patio(s)
  • Parking Type: Underground, Garage
  • No. of Parking Spaces: 2

Rooms:

  • Primary Bedroom 2nd Level 4.03 m x 3.02 m
  • 2nd Bedroom 2nd Level 4.00 m x 2.85 m
  • 3rd Bedroom 2nd Level 4.00 m x 2.73 m
  • 4th Bedroom Basement Level 5.26 m x 3.03 m
  • Family Basement Level 3.57 m x 2.33 m
  • Kitchen Basement Level 3.12 m x 2.12 m
  • Dining Main Level 3.68 m x 2.69 m
  • Kitchen Main Level 2.98 m x 2.69 m
  • Living Main Level 5.39 m x 3.15 m

Convert Measurement to:


Courtesy of: Century 21 Miller Real Estate Ltd.

REALTOR.ca  

QuickQuoteTM Powered by RPS

Location of 36 - 2605 WOODCHESTER DRIVE, Mississauga (Sheridan), Ontario, L5K 2E3

Demographic Information of 36 - 2605 WOODCHESTER DRIVE, Mississauga (Sheridan), Ontario, L5K 2E3

Life Stage

Older Families

Employment Type

Mixed

Average Household Income

$143,483.78

Average Number of Children

1.73

Household Population

Household Structure

Age of Population

Education

Education Level

No certificate/diploma/degree

11.38 %

High school certificate or equivalent

28.01 %

Apprenticeship trade certificate/diploma

3.83 %

College/non-university certificate

25.2 %

University certificate (below bachelor)

1.75 %

University Degree

29.84 %

Commuter

Travel To Work

By Car

82.98 %

By Public Transit

6.5 %

By Walking

2.55 %

By Bicycle

0.0 %

By Other Methods

7.97 %

Cultural Diversity

Knowledge of Official Language

Mother Tongue

Building Information

Building Type

Apartments (Low and High Rise)

23.67 %

Houses

76.33 %

Own Vs. Rent
