Minto ON, N0G 2P0
Property Information:
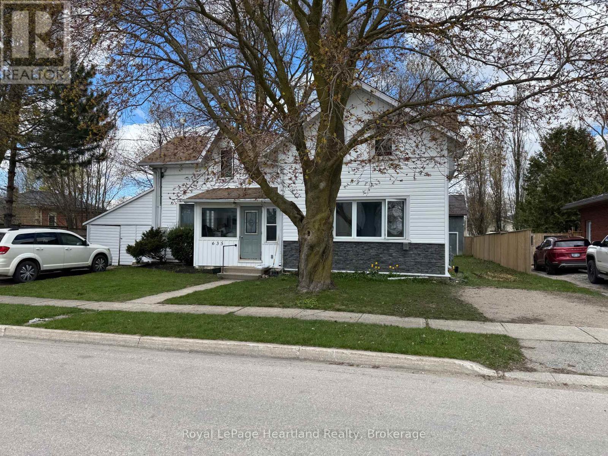
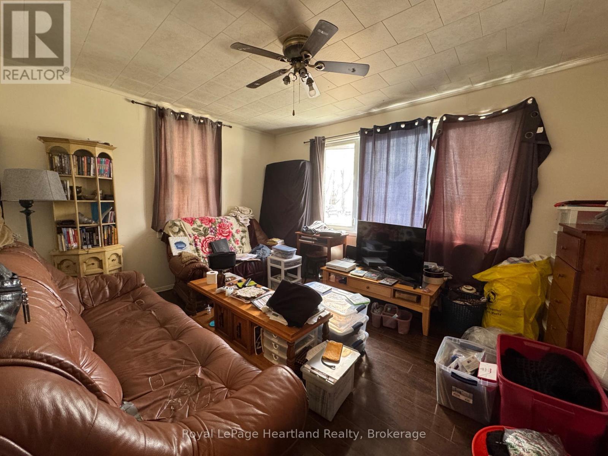
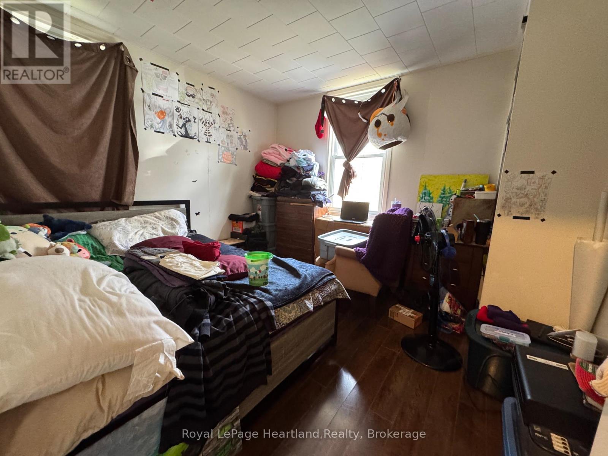
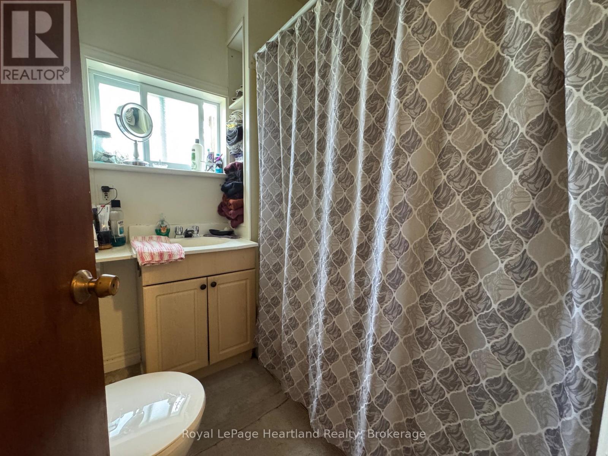
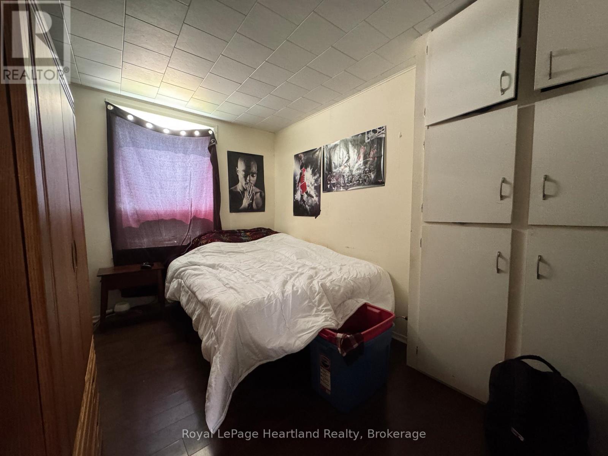
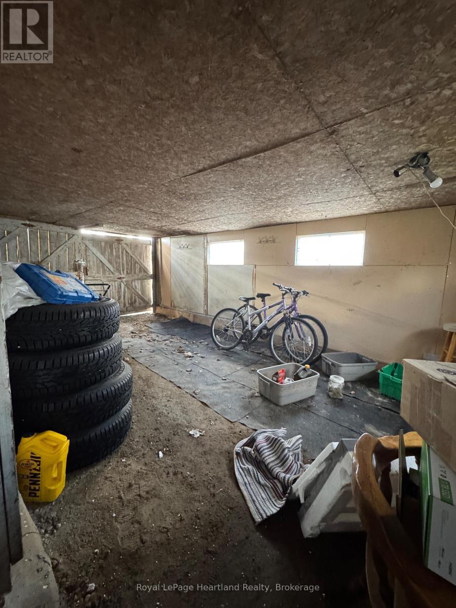
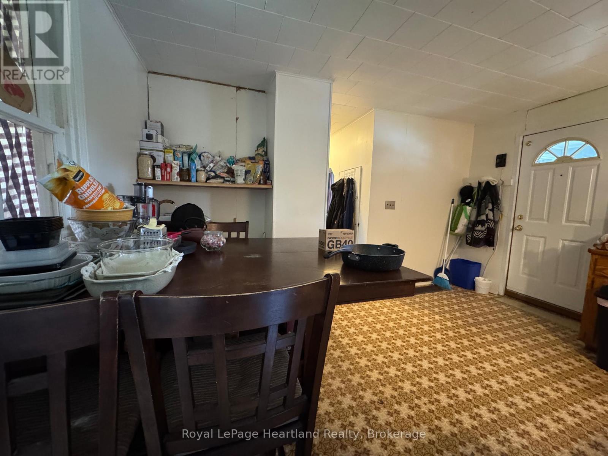
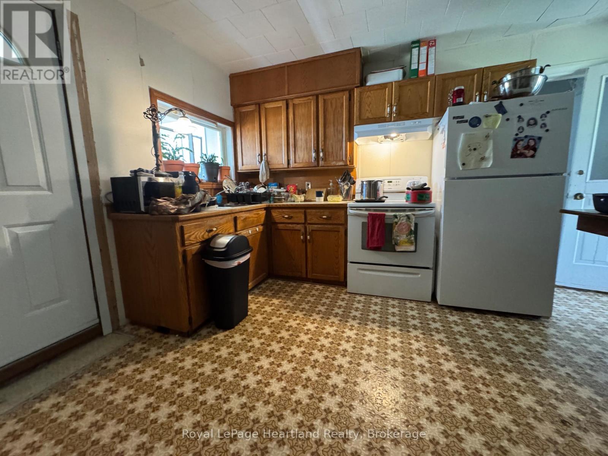
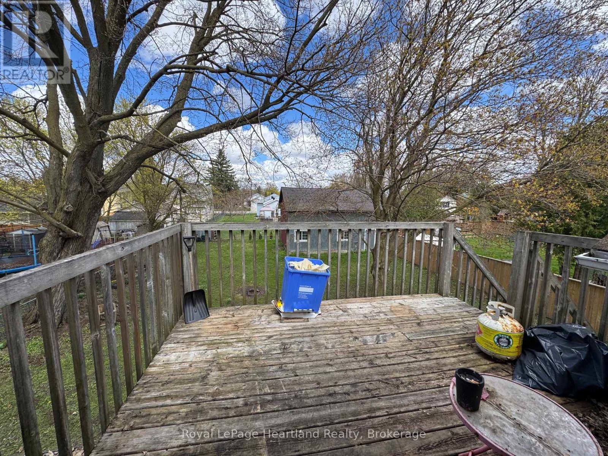
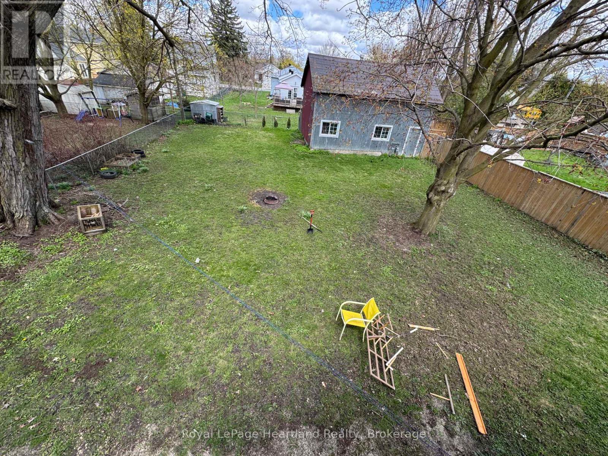
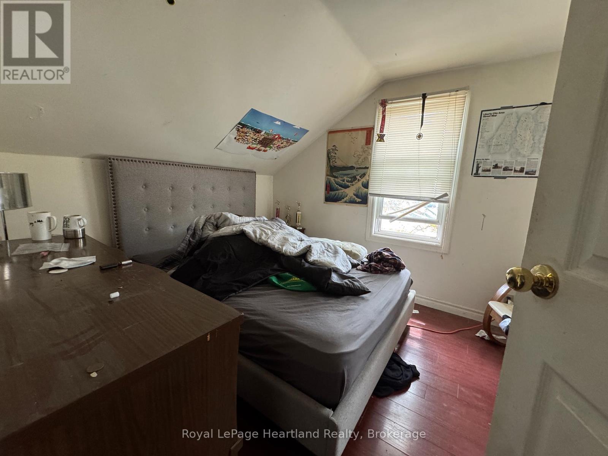
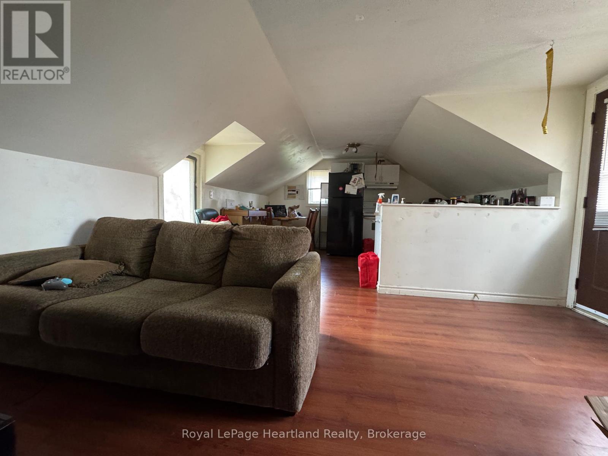
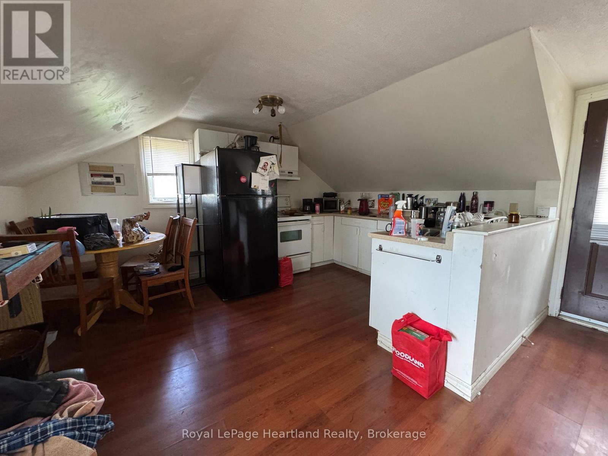
Calling all investors and those looking for multigenerational living! This Duplex is the perfect addition to your portfolio featuring a main floor 2 bedroom, 4 pc bath unit with access to attached single car garage, as well as a second level 2 bedroom, 3 pc apartment with walk out balcony overlooking the backyard. Many renovations completed in the last 6 years including asphalt shingled roof, siding & eavestrough. A Fully fenced in backyard, parking for 2 vehicles PLUS garage and convenient location across from the arena, community centre, park and ball diamond are just a few of the added benefits of this home. Call Your REALTOR Today To View What Could Be Your New Investment or Multigenerational Home. Currently fully occupied. (id:27)
Building Features:
- Style: Multiplex
- Building Type: Duplex
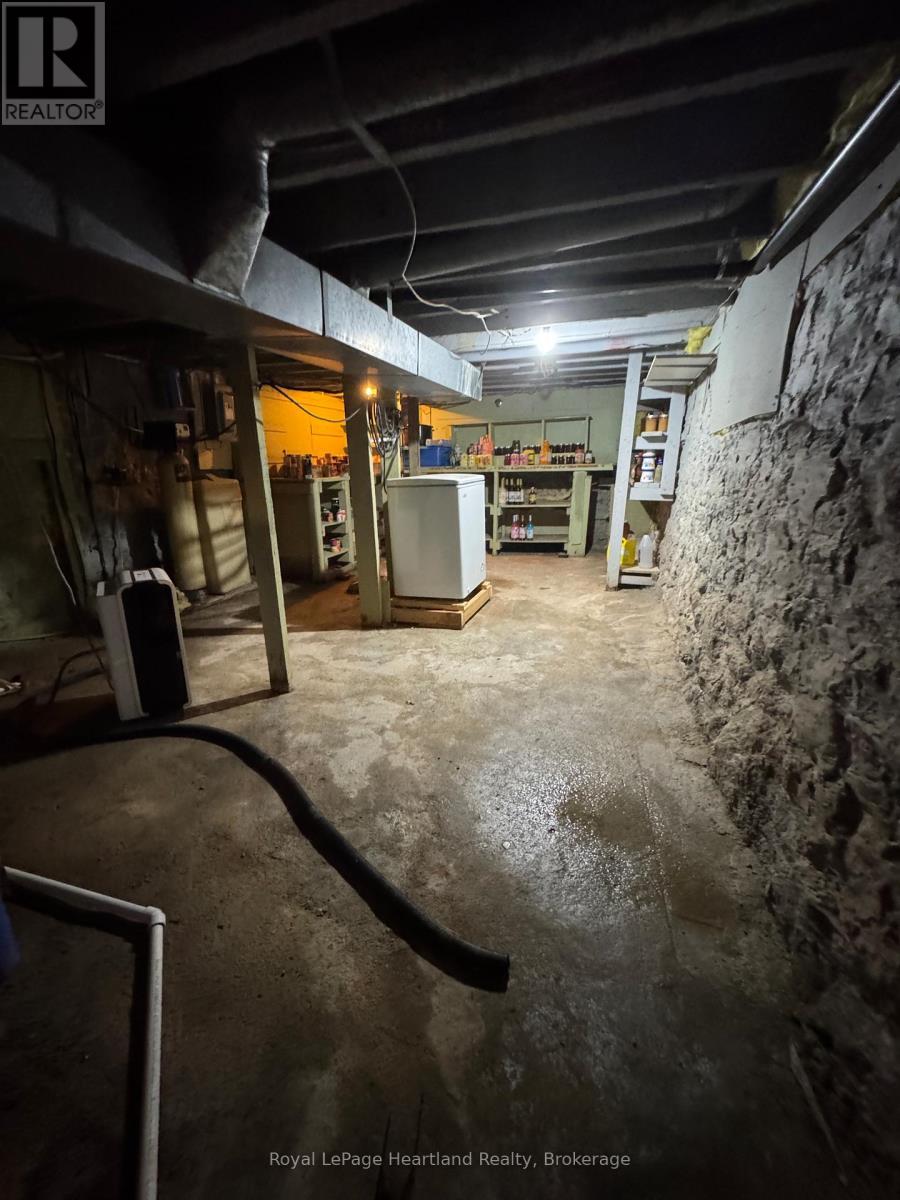
- Basement Type: None
- Construction Style - Split Level: Sidesplit
- Exterior Finish: Vinyl siding
- Floor Space: 1500 - 2000 sqft
- Foundation Type: Unknown
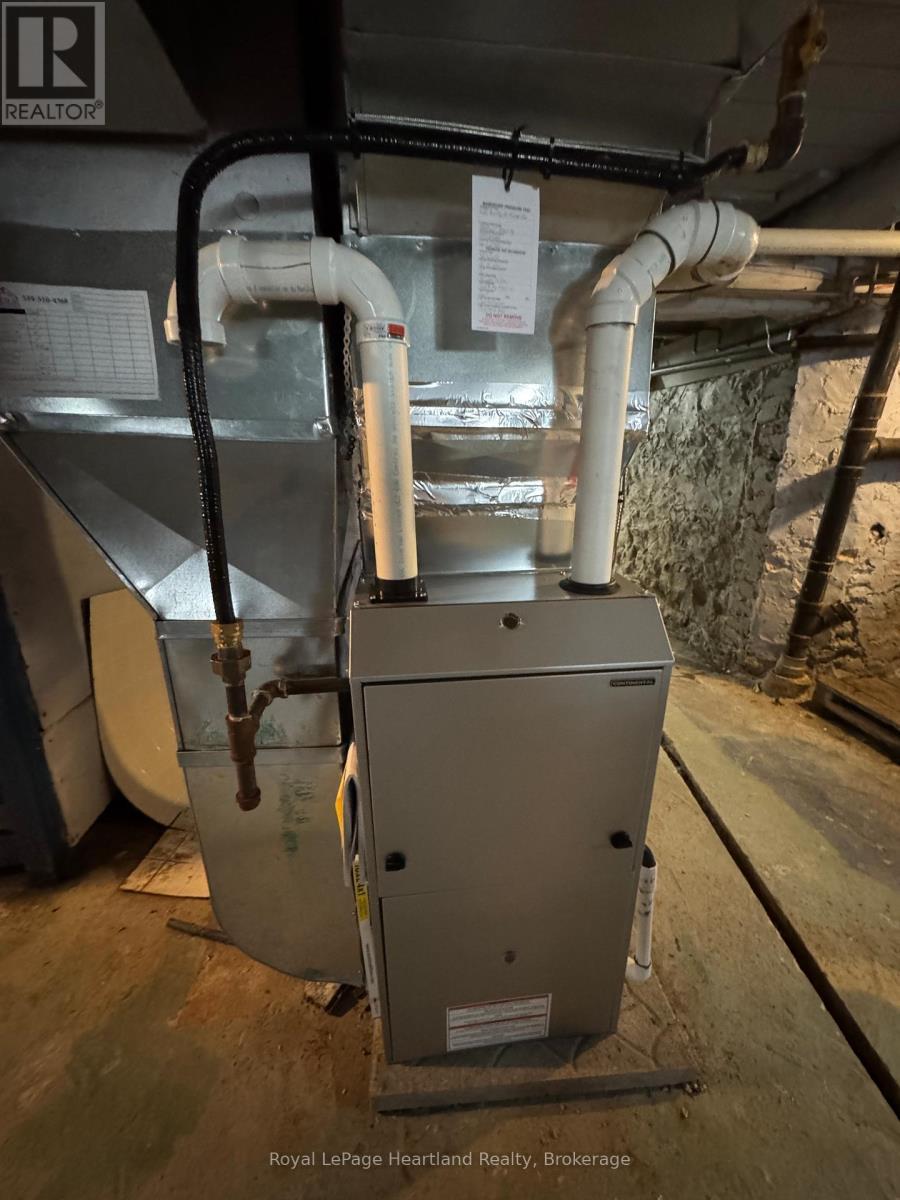
- Heating Type: Baseboard heaters, Forced air
- Heating Fuel: Electric, Natural gas
- Cooling Type: None
- Appliances: Two stoves
Property Features:
- Property Type: Multi-family
- Bedrooms: 4
- Bathrooms: 2
- Floor Space (approx): 1500 - 2000 Square Feet
- Irregular: Yes
- Lot Depth: 132 Feet
- Lot Frontage: 66 Feet
- Lot Size: 66 x 132 FT
- Utility Type: Hydro - Installed, Sewer - Installed, Cable - Available
- Zoning: R2
- Sewer: Sanitary sewer
- Parking Type: Other, No Garage
- No. of Parking Spaces: 2
Rooms:
- 2nd Bedroom Main Level 3.07 m x 3.48 m 10.07 ft x 11.42 ft
- Kitchen Main Level 3.36 m x 4.27 m 11.02 ft x 14.01 ft
- Bathroom Main Level 1.83 m x 2.26 m 6.00 ft x 7.41 ft
- Mudroom Main Level 1.70 m x 3.35 m 5.58 ft x 10.99 ft
- Living Main Level 4.09 m x 3.02 m 13.42 ft x 9.91 ft
- Bedroom Upper Level 4.19 m x 2.62 m 13.75 ft x 8.60 ft
- 2nd Bedroom Upper Level 3.66 m x 2.57 m 12.01 ft x 8.43 ft
- Bathroom Upper Level 2.51 m x 2.57 m 8.23 ft x 8.43 ft
- Living Upper Level 3.18 m x 4.32 m 10.43 ft x 14.17 ft
- Kitchen Upper Level 4.32 m x 3.18 m 14.17 ft x 10.43 ft
- Foyer In-between Level 3.35 m x 1.52 m 10.99 ft x 4.99 ft
Convert Measurement to:
⚠ Potential Investment Performance
There is not enough data on this property to provide a potential investment performance at this time, please click the button below for an in-person valuation
Market Price Trends
Location of 635 YONGE STREET, Minto, Ontario, N0G 2P0
Demographic Information of 635 YONGE STREET, Minto, Ontario, N0G 2P0
Life Stage
Older Parents, Younger KidsEmployment Type
Blue Collar/PrimaryAverage Household Income
$103,443.78Average Number of Children
2.00Household Population
Household Structure
Age of Population
Education
Education Level
No certificate/diploma/degree
24.48 %High school certificate or equivalent
31.22 %Apprenticeship trade certificate/diploma
8.34 %College/non-university certificate
23.74 %University certificate (below bachelor)
0.12 %University Degree
12.1 %Commuter
Travel To Work
By Car
97.63 %By Public Transit
0.09 %By Walking
0.51 %By Bicycle
0.0 %By Other Methods
1.77 %Cultural Diversity
Knowledge of Official Language
Mother Tongue
Building Information
Building Type
Apartments (Low and High Rise)
3.22 %Houses
96.78 %


