Button CopyPathCircle CloseCircle Left ArrowArrow Down Icon GreyClosecirclecircleBurger
Image 1
Image 2
Image 3
$659,900

156 JOHN STREET N, Minto, Ontario, N0G 1Z0

MLS® # X13431896

3+1 Beds

Baths

1100 - 1500  FEETSQ

QuickQuoteTM: $595K - $798K

Minto ON, N0G 1Z0

MLS® # X13431896

Property Information:

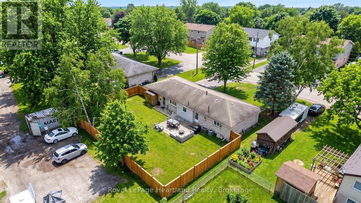
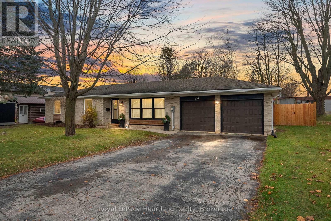
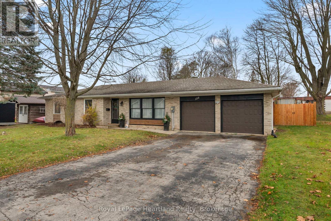
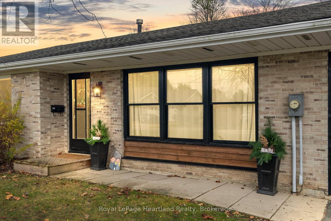
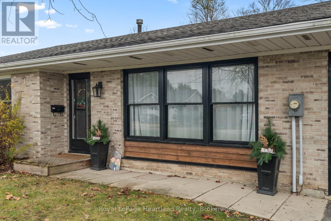
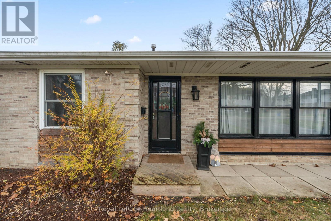
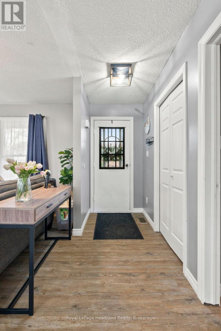
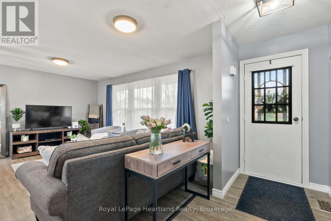
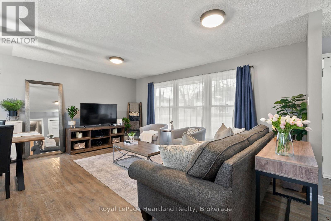
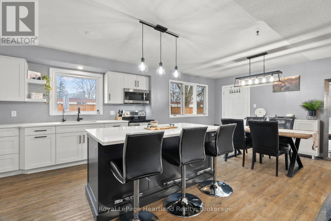
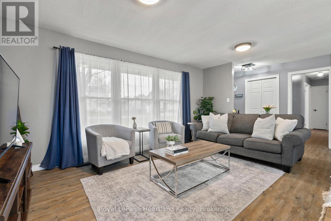
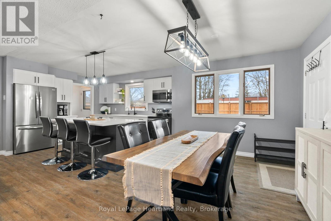
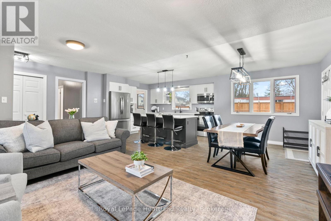
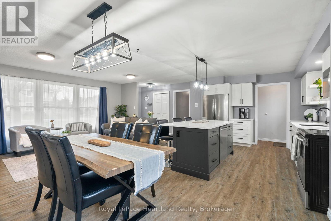
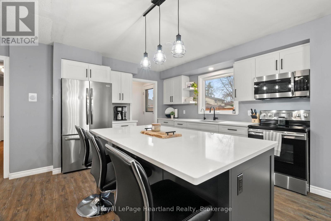
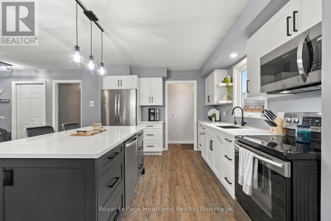
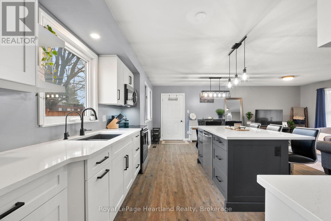
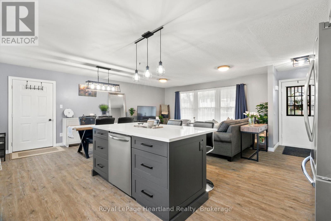
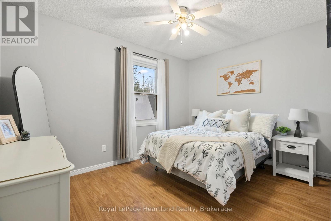
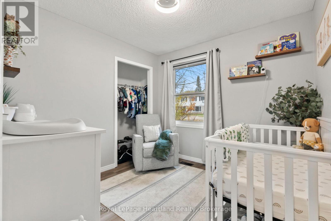
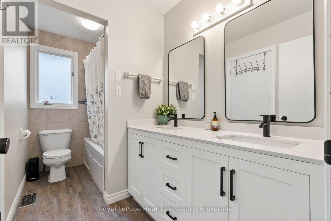
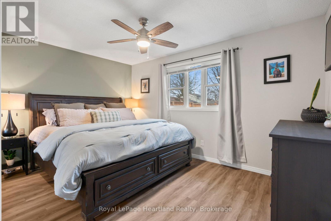
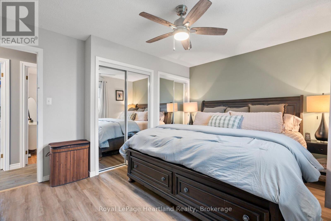
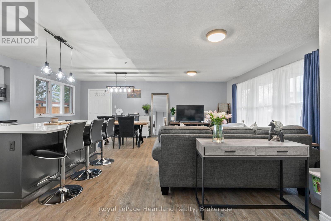
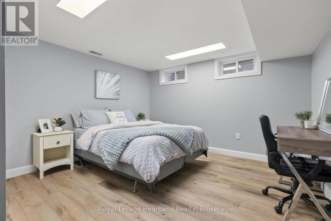
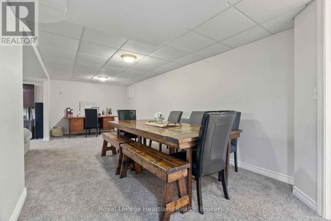
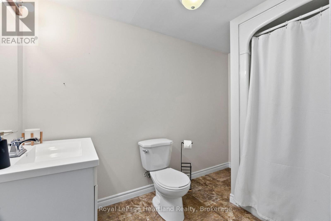
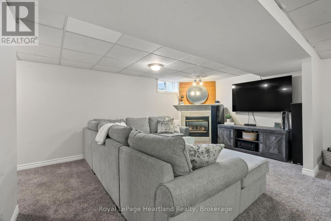
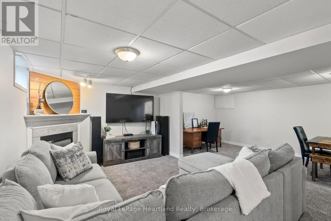
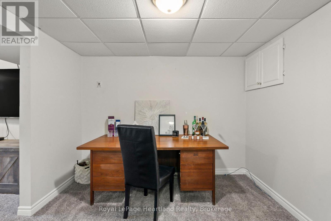
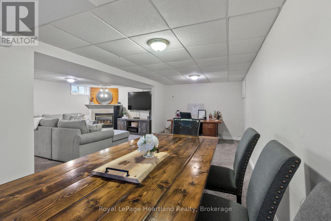
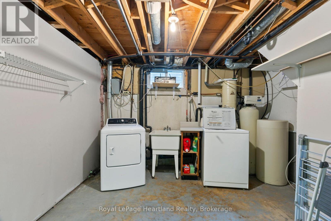
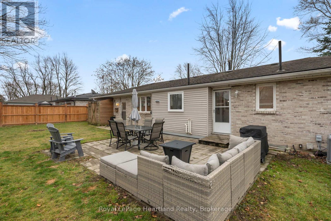
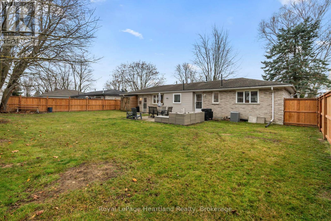
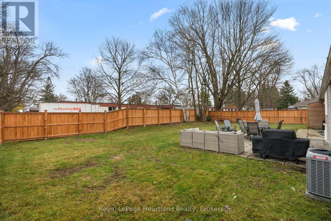
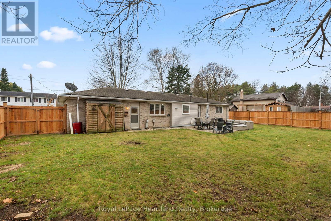
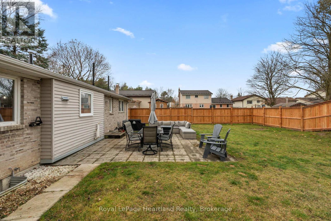
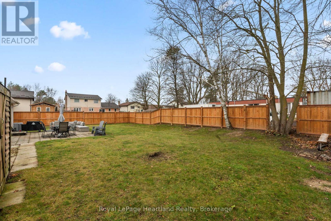
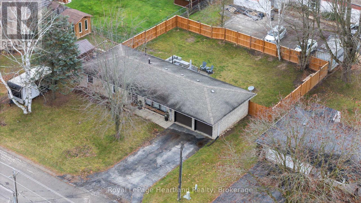
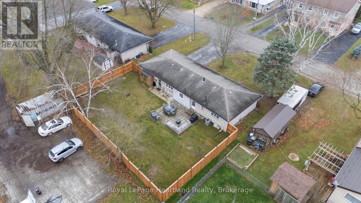
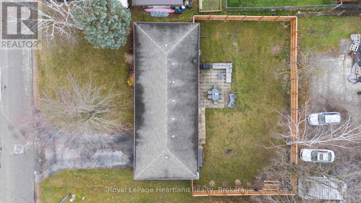
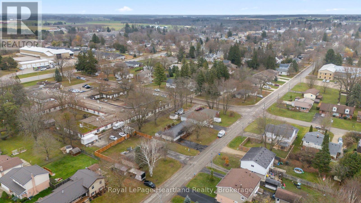
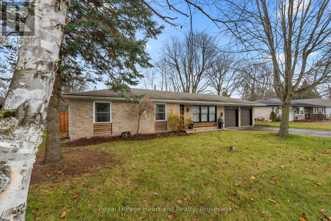
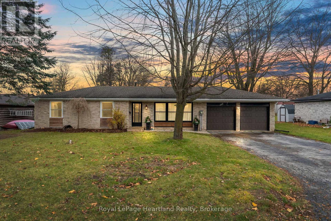
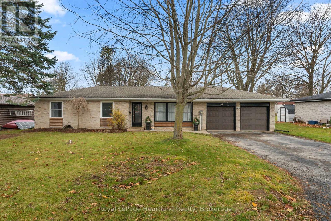
Enjoy having it all - living in a quiet, family friendly neighbourhood in a tastefully updated 4 bedroom, 2 bath bungalow featuring a fully fenced in backyard, quiet neighbours, a fully finished basement and an attached two car garage. Whether you'd prefer to gather around the spacious kitchen island, dining room table or main floor living room in the updated and open concept main floor hub of the home, by the fireplace enjoying the game in the cozy, yet spacious rec room or soaking in the outdoors making memories over a cold one on a hot summer day on the back patio and spacious fenced in backyard, you have endless options to gather and make memories with family and friends. With a layout ideal for all stages of life, you can enjoy this home from a single lifestyle, through the years of raising your family and into your elderly years. The main floor is complete with 3 bedrooms, 4 pc bath with cheater en-suite access, as well as convenient access to your 2 car garage & backyard & patio. A separate back entrance can allow for in-law suite potential in the lower level where you will find your 4th bedroom, 3 pc bath, laundry, storage room, and spacious Rec Room & Entertainment Space. This home has undergone many renovations & updates since 2017 that provide peace of mind for years to come, including, but not limited to, Gas Furnace (2017), Central Air (2024), Bathrooms, Luxury Vinyl Plank Flooring, Lighting, Custom Kitchen Cabinetry & Quartz Countertops (2022) and Fenced Yard (2024). Whether you're starting your family, or looking for simplistic one level living while still being close to ammenities, parks and schools, you can find it all at 156 John St N. Call Your REALTOR Today To View What Could Be Your New Home!. (id:27)

Building Features:

  • Style: Detached
  • Building Type: House
  • Architectural Style: Bungalow
  • Basement Development: Finished
  • Basement Type: N/A, N/A
  • Construction Style - Attachment: Detached
  • Exterior Finish: Brick
  • Fire Protection: Smoke Detectors
  • Fireplace: Yes
  • Floor Space: 1100 - 1500 sqft
  • Foundation Type: Concrete
  • Heating Type: Forced air
  • Heating Fuel: Natural gas
  • Cooling Type: Central air conditioning
  • Appliances: Water softener, Central Vacuum, Water meter, Dishwasher, Dryer, Garage door opener, Microwave, Stove, Washer, Window Coverings, Refrigerator

Property Features:

  • OwnershipType: Freehold
  • Property Type: Single Family
  • Bedrooms: 3+1
  • Bathrooms: 2
  • Features: Flat site
  • Fence Type: Fenced yard
  • Floor Space (approx): 1100 - 1500 Square Feet
  • Irregular: Yes
  • Lot Depth: 99.1 Feet
  • Lot Frontage: 88 Feet
  • Lot Size: 88 x 99.1 FT
  • Utility Type: Cable - Available, Hydro - Installed, Sewer - Installed
  • Zoning: R1
  • Sewer: Sanitary sewer
  • Parking Type: Attached garage, Garage
  • No. of Parking Spaces: 6

Rooms:

  • Laundry Basement Level 3.51 m x 3.51 m
  • Cellar/Cold Room Basement Level 3.35 m x 3.05 m
  • Recreation Room Basement Level 6.25 m x 5.64 m
  • Bathroom Basement Level 2.80 m x 2.00 m
  • Bedroom Basement Level 4.06 m x 3.66 m
  • Kitchen Main Level 3.81 m x 3.66 m
  • Bathroom Main Level 1.60 m x 3.30 m
  • Living Main Level 6.40 m x 3.35 m
  • Dining Main Level 3.05 m x 2.13 m
  • Primary Bedroom Main Level 4.27 m x 3.35 m
  • Bedroom Main Level 3.66 m x 2.79 m
  • Bedroom Main Level 2.90 m x 2.84 m

Convert Measurement to:


QuickQuoteTM Powered by RPS

Location of 156 JOHN STREET N, Minto, Ontario, N0G 1Z0

Demographic Information of 156 JOHN STREET N, Minto, Ontario, N0G 1Z0

Life Stage

Older Parents, Younger Kids

Employment Type

Blue Collar/Primary

Average Household Income

$100,514.86

Average Number of Children

1.72

Household Population

Household Structure

Age of Population

Education

Education Level

No certificate/diploma/degree

19.21 %

High school certificate or equivalent

37.13 %

Apprenticeship trade certificate/diploma

10.85 %

College/non-university certificate

26.28 %

University Degree

6.53 %

Commuter

Travel To Work

By Car

88.78 %

By Public Transit

0.0 %

By Walking

8.28 %

By Bicycle

0.0 %

By Other Methods

2.94 %

Cultural Diversity

Knowledge of Official Language

Mother Tongue

Building Information

Building Type

Apartments (Low and High Rise)

15.9 %

Houses

84.1 %

Own Vs. Rent
