Button CopyPathCircle CloseCircle Left ArrowArrow Down Icon GreyClosecirclecircleBurger
Image 1
Image 2
Image 3
$559,000

109 MILLER CRESCENT, Minto, Ontario, N0G 2P0

MLS® # X13174016

3 Beds

Bath

1100 - 1500  FEETSQ

QuickQuoteTM: Not Available

Minto ON, N0G 2P0

MLS® # X13174016

Property Information:

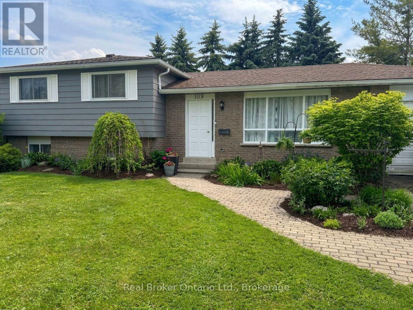
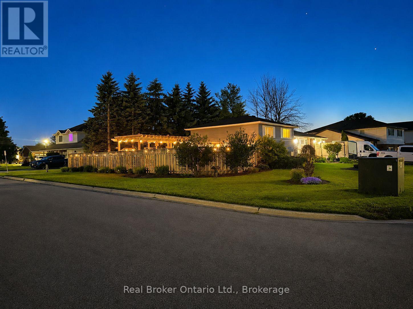
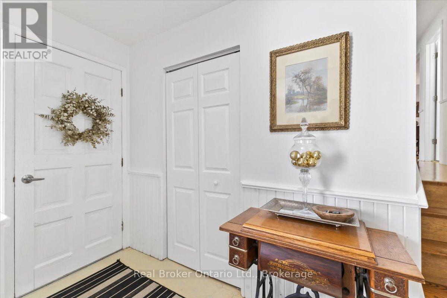
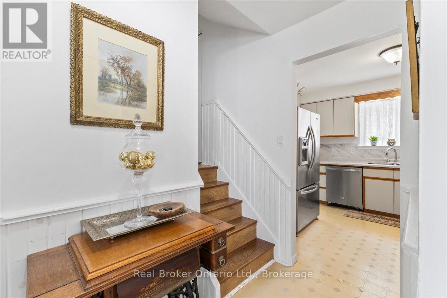
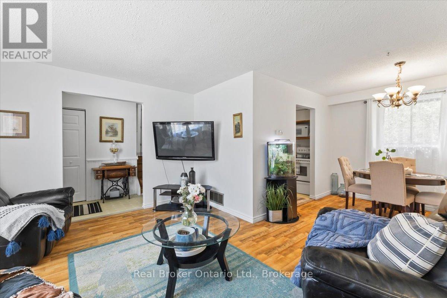
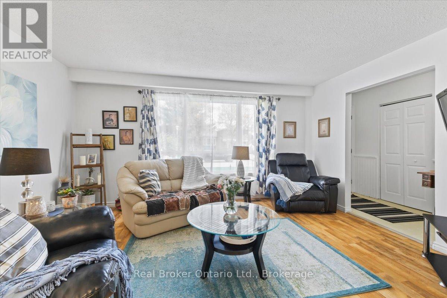
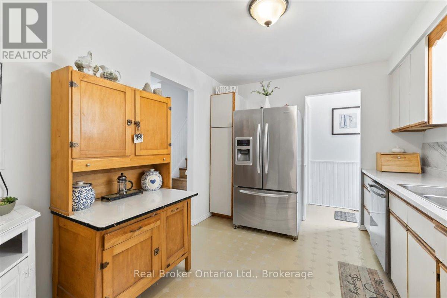
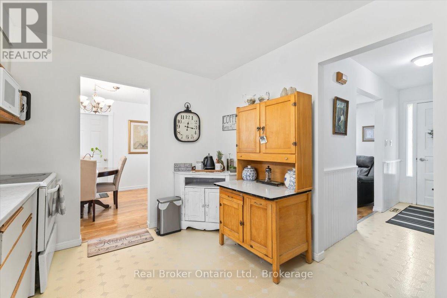
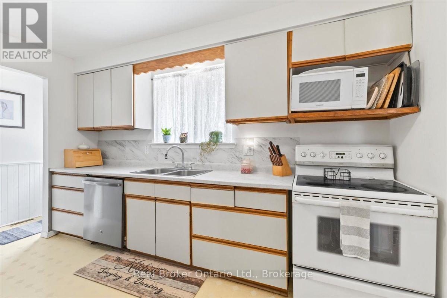
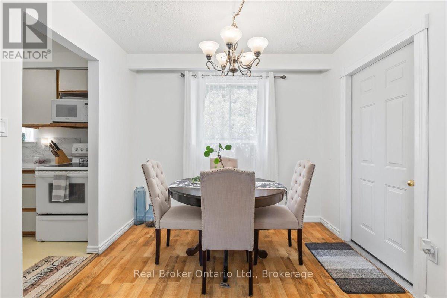
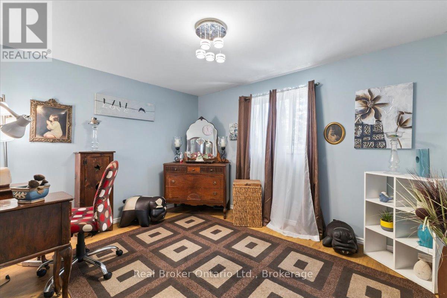
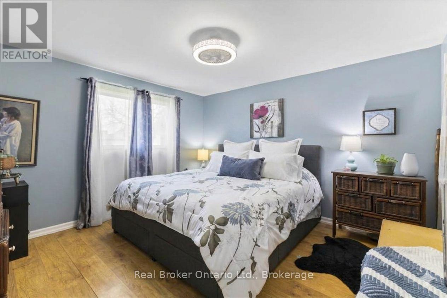
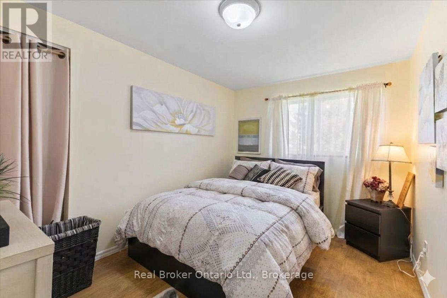
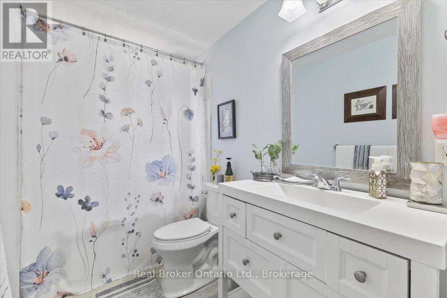
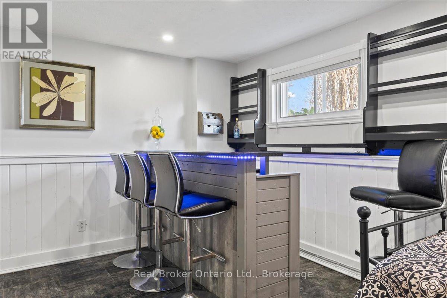
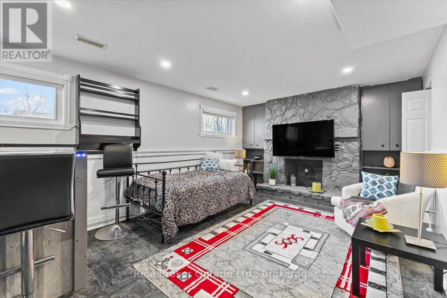
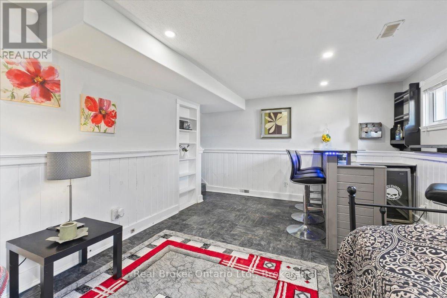
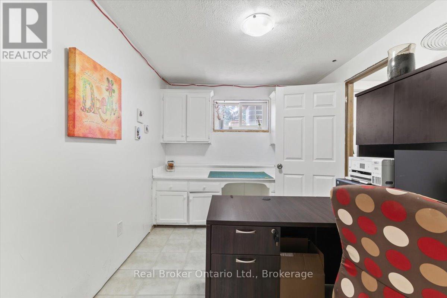
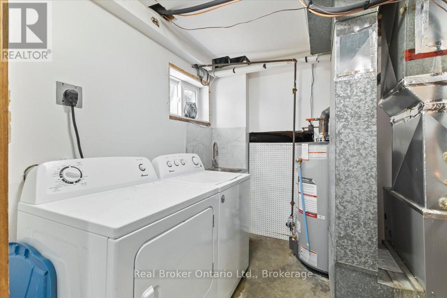
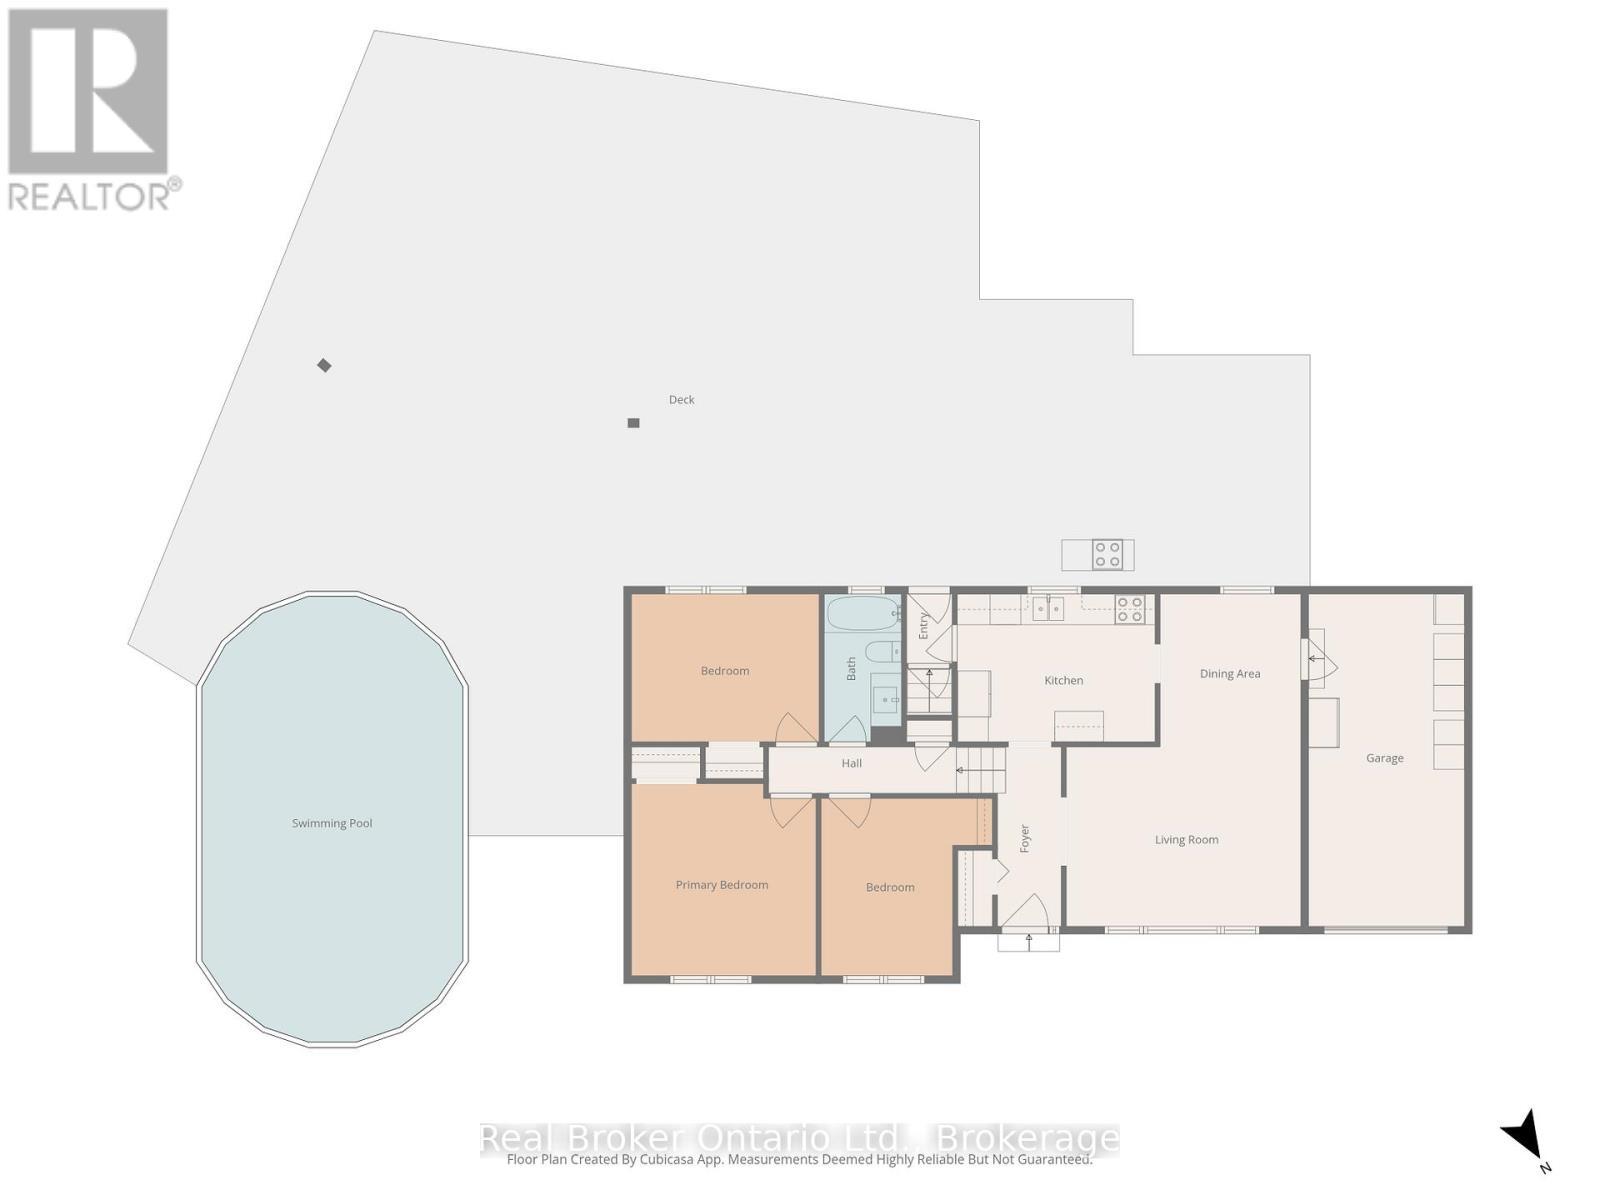
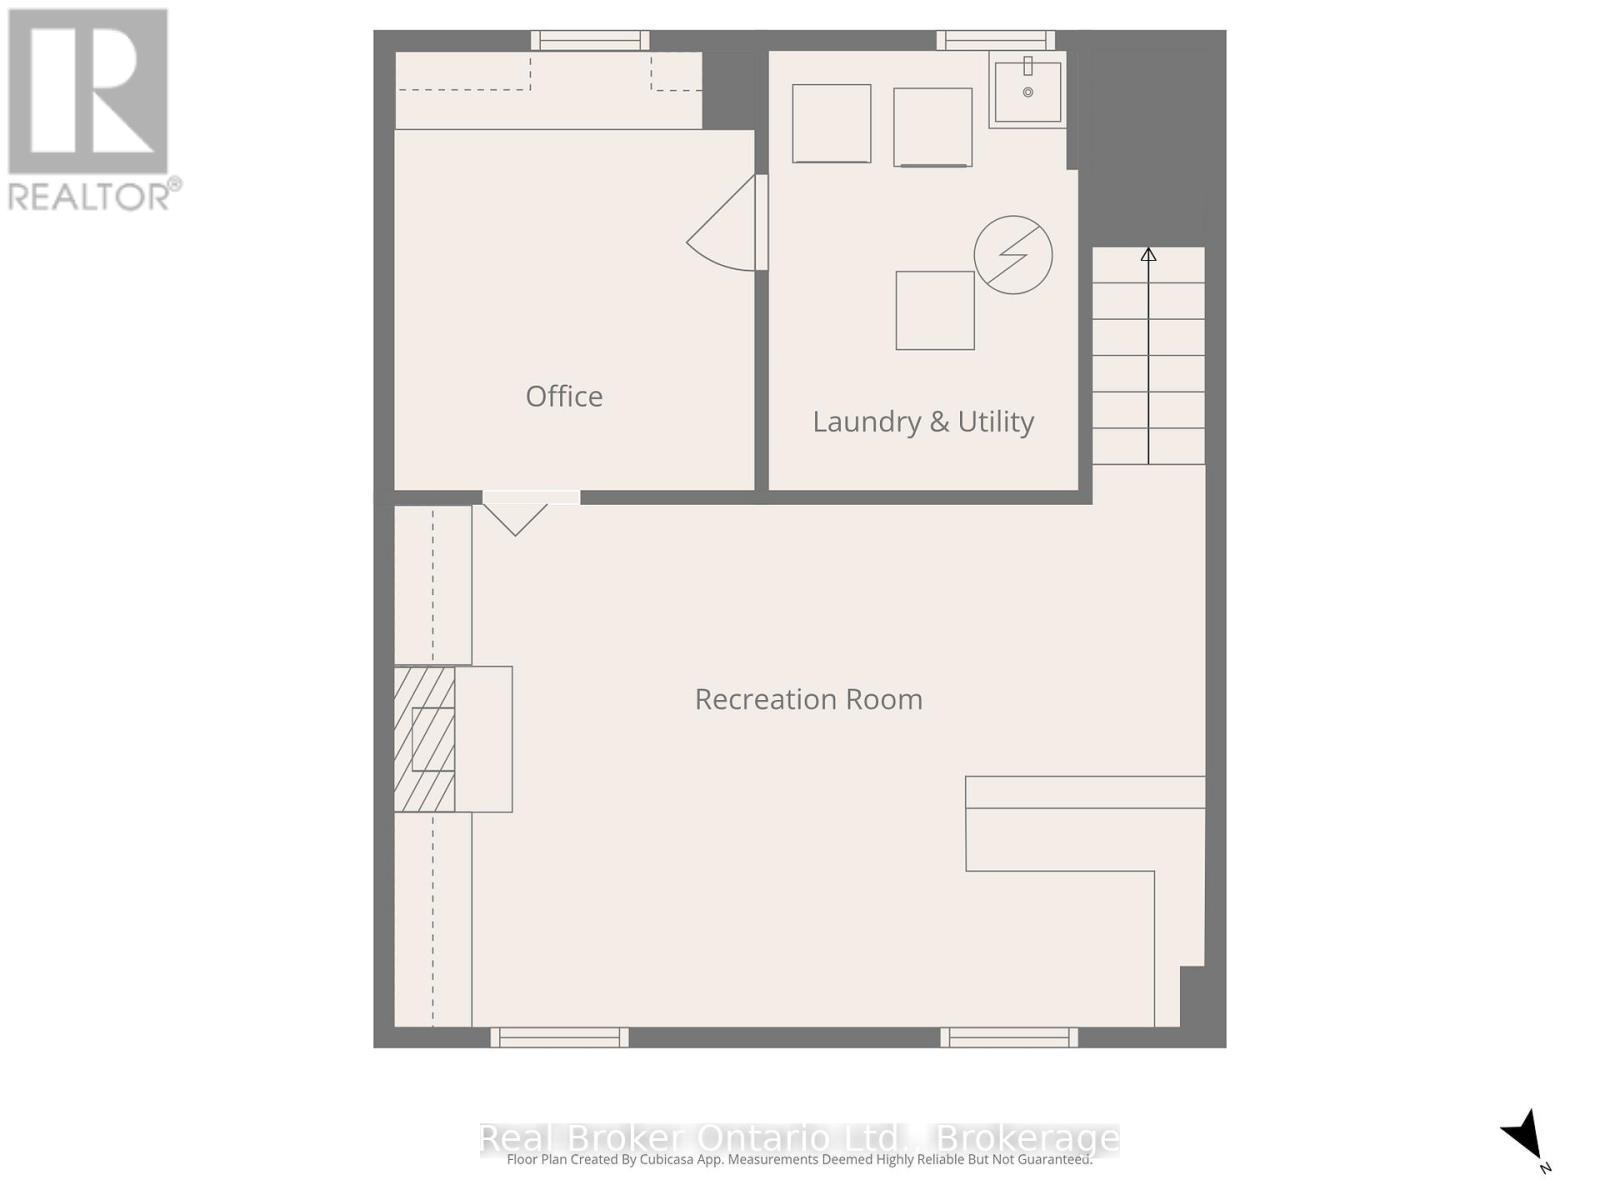
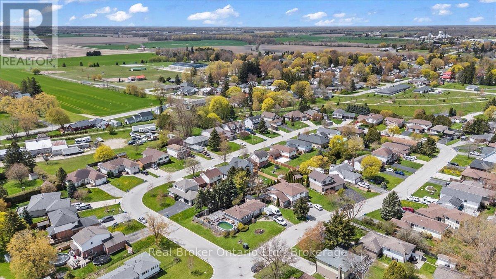
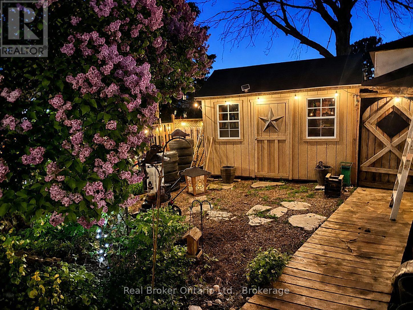
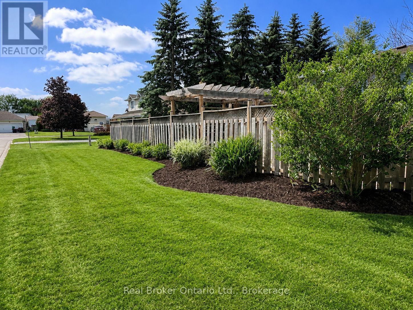
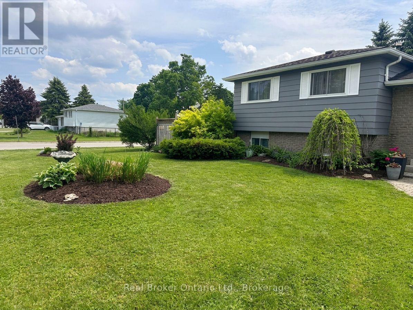
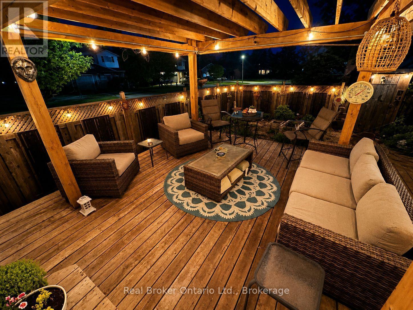
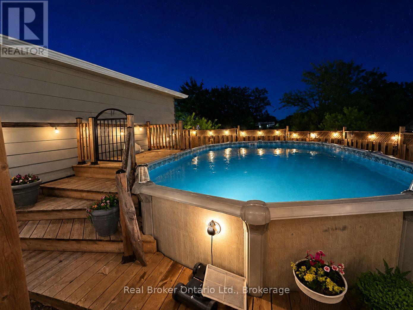
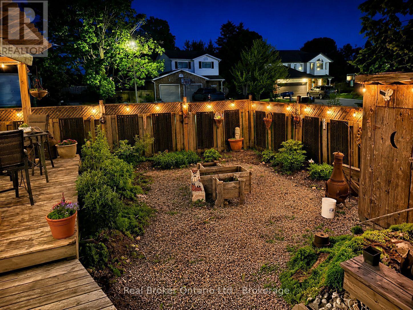
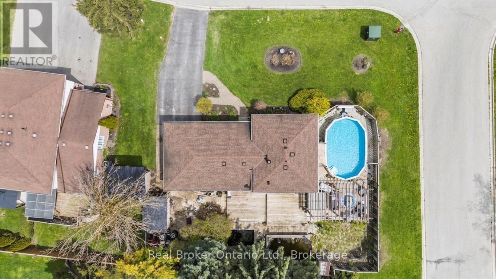
PALMERSTON - Set on a generous corner lot in a quiet cul-de-sac, this 3-bedroom side split offers far more outdoor space than you'd expect in town. The fully fenced backyard has an above-ground pool, a large deck, two ponds, mature landscaping and a newer shed added in 2023. Inside, the main floor includes the kitchen, dining area and living room, while all three bedrooms and the 4-piece bathroom are tucked together upstairs. Downstairs, you'll find a comfortable rec room and a flexible bonus space that can work as a home office, craft room, laundry area or a combination of all three. Storage won't be a problem here, with a 22' x 21' crawl space, a 21' x 10' garage and parking for four vehicles in the driveway. With its open corner setting, private backyard and functional layout, this is the kind of home that works just as well for everyday family life as it does for entertaining. Garage 21ft x 10ft | Crawl Space/Storage 22ft x 21ft | 2023 Shed in backyard. (id:27)

Building Features:

  • Style: Detached
  • Building Type: House
  • Basement Type: Crawl space, Partial
  • Construction Style - Attachment: Detached
  • Construction Style - Split Level: Sidesplit
  • Exterior Finish: Brick, Vinyl siding
  • Floor Space: 1100 - 1500 sqft
  • Foundation Type: Block
  • Heating Type: Forced air
  • Heating Fuel: Natural gas
  • Cooling Type: Central air conditioning
  • Appliances: Dishwasher, Dryer, Microwave, Stove, Washer, Window Coverings, Refrigerator

Property Features:

  • OwnershipType: Freehold
  • Property Type: Single Family
  • Bedrooms: 3
  • Bathrooms: 1
  • Access Type:
  • Features: Cul-de-sac, Flat site, Carpet Free, Sump Pump
  • Fence Type: Fenced yard
  • Floor Space (approx): 1100 - 1500 Square Feet
  • Irregular: Yes
  • Landscape Features: Landscaped
  • Lot Depth: 88 Feet
  • Lot Frontage: 85 Feet
  • Lot Size: 85 x 88 FT
  • Pool Type: Above ground pool
  • Structure Type: Shed
  • Utility Type: Sewer - Installed, Wireless - Available, Cable - Available, Hydro - Installed,
  • Zoning: R2
  • Sewer: Sanitary sewer
  • Parking Type: Attached garage, Garage
  • No. of Parking Spaces: 4

Rooms:

  • Bathroom 2nd Level 3.03 m x 1.52 m
  • Primary Bedroom 2nd Level 3.78 m x 3.66 m
  • 2nd Bedroom 2nd Level 3.47 m x 2.59 m
  • 3rd Bedroom 2nd Level 3.68 m x 3.04 m
  • Recreation Room Basement Level 5.89 m x 3.55 m
  • Office Basement Level 3.32 m x 2.58 m
  • Laundry Basement Level 3.21 m x 2.41 m
  • Living Main Level 4.65 m x 3.49 m
  • Other Main Level 6.69 m x 3.08 m
  • Dining Main Level 3.02 m x 2.84 m
  • Kitchen Main Level 3.81 m x 1.92 m
  • Other Ground Level 6.77 m x 6.50 m

Convert Measurement to:


Courtesy of: Real Broker Ontario Ltd.

REALTOR.ca  

QuickQuoteTM Powered by RPS

Location of 109 MILLER CRESCENT, Minto, Ontario, N0G 2P0

Demographic Information of 109 MILLER CRESCENT, Minto, Ontario, N0G 2P0

Life Stage

Older Parents, Younger Kids

Employment Type

Blue Collar/Primary

Average Household Income

$103,443.78

Average Number of Children

2.00

Household Population

Household Structure

Age of Population

Education

Education Level

No certificate/diploma/degree

24.48 %

High school certificate or equivalent

31.22 %

Apprenticeship trade certificate/diploma

8.34 %

College/non-university certificate

23.74 %

University certificate (below bachelor)

0.12 %

University Degree

12.1 %

Commuter

Travel To Work

By Car

97.63 %

By Public Transit

0.09 %

By Walking

0.51 %

By Bicycle

0.0 %

By Other Methods

1.77 %

Cultural Diversity

Knowledge of Official Language

Mother Tongue

Building Information

Building Type

Apartments (Low and High Rise)

3.22 %

Houses

96.78 %

Own Vs. Rent

