Button CopyPathCircle CloseCircle Left ArrowArrow Down Icon GreyClosecirclecircleBurger
Image 1
Image 2
Image 3
$1,789,000

879 PLUM PLACE, Milton, Ontario, L9T 7E7

MLS® # W13627294

6+1 Beds

Baths

3000 - 3500  FEETSQ

QuickQuoteTM: Not Available

Open House

  • Sat Aug. 01 3:00 PM - 5:00 PM
  • Sun Aug. 02 3:00 PM - 5:00 PM

Milton ON, L9T 7E7

MLS® # W13627294

Property Information:

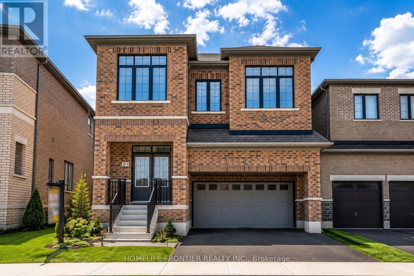
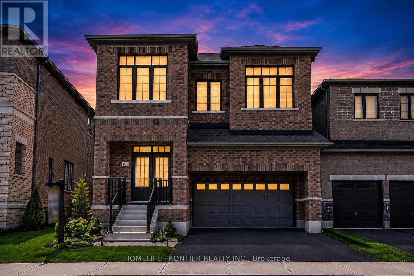
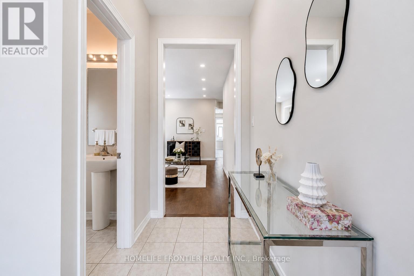
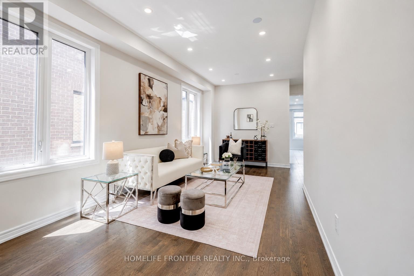
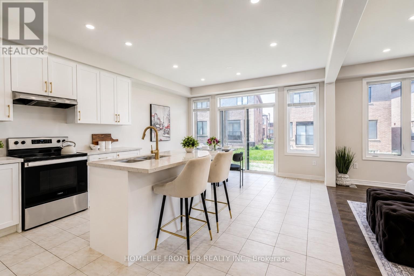
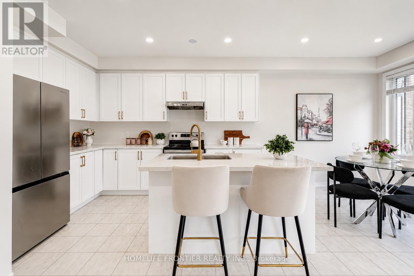
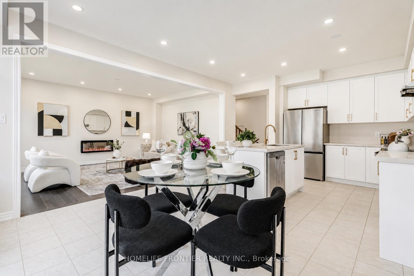
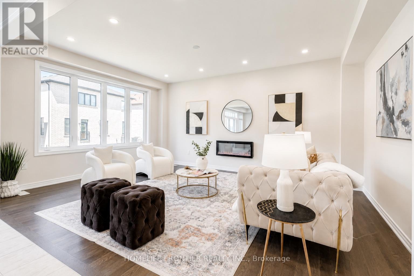
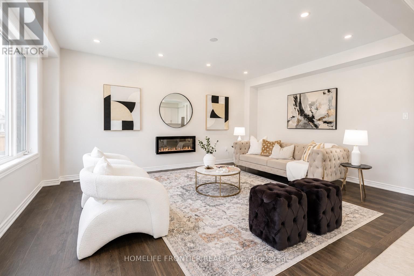
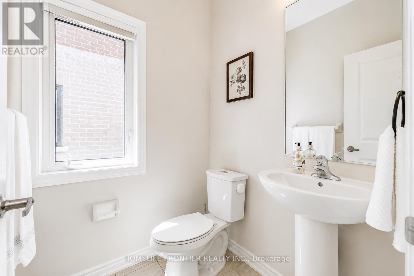
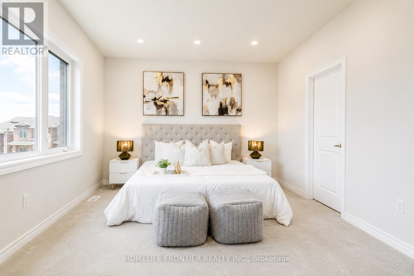
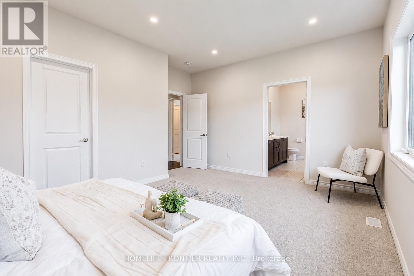
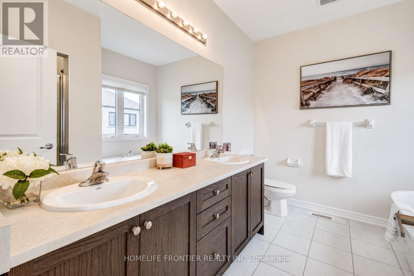
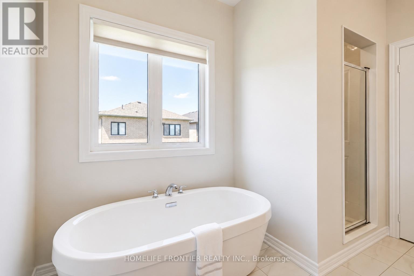
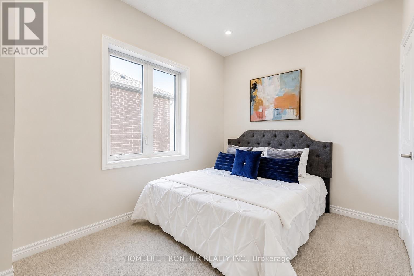
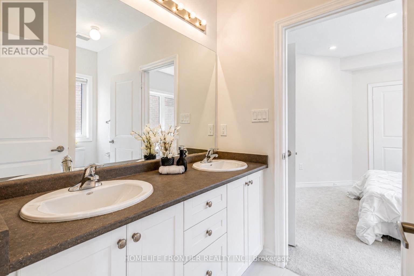
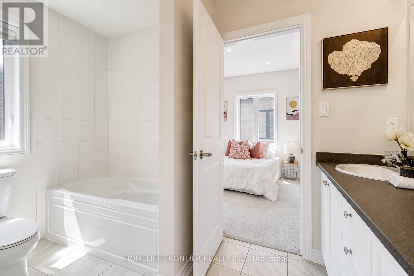
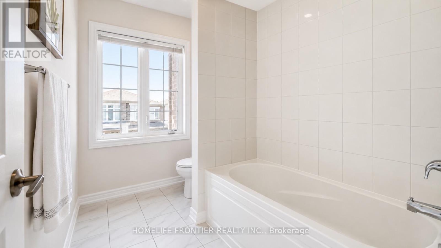
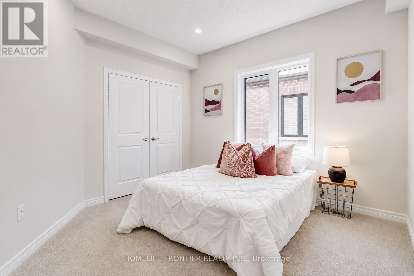
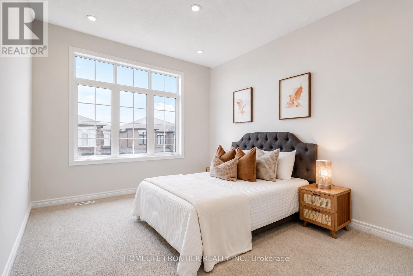
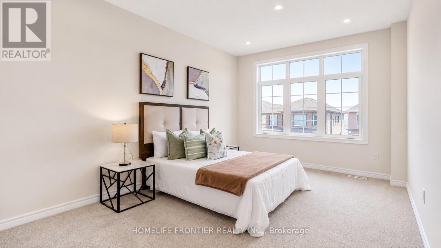
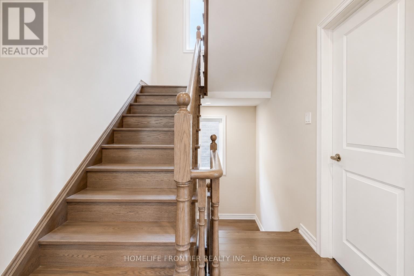
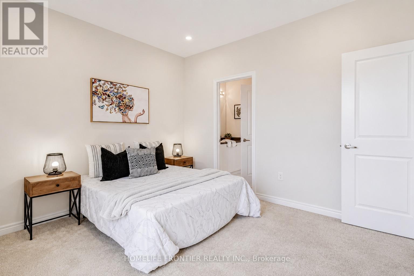
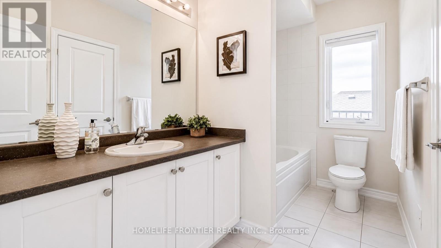
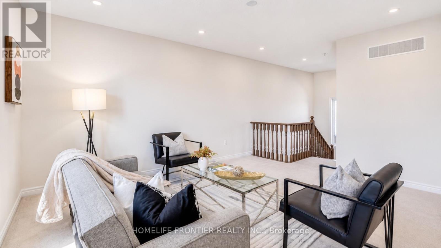
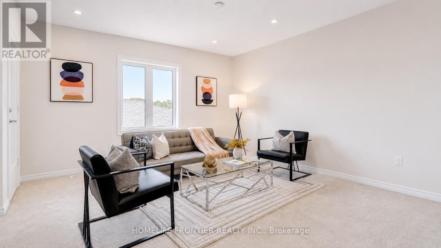
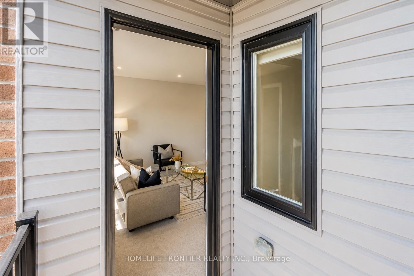
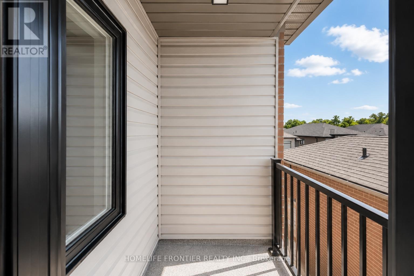
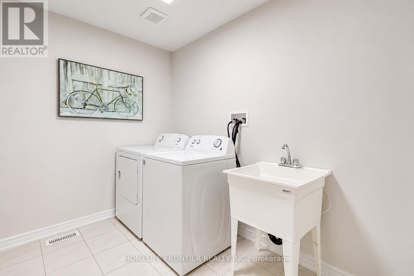
Welcome to the prestigious Parklands model by Fieldgate Homes, an impressive 2.5-storey residence offering approximately 3,246 sq. ft. of beautifully designed living space in a family-friendly neighbourhood. Legal seprate entrance from the builder. This spacious home features six bedrooms, four full bathrooms, a powder room, and a versatile open concept loft that can be converted into a seventh bedroom. The main floor offers generous living and dining areas, a modern kitchen with abundant storage, a bright breakfast area with direct backyard access, and an expansive, light-filled family room ideal for entertaining and everyday living. The thoughtfully designed bedrooms provide comfort and privacy, featuring multiple walk-in closets and access to luxurious four- or five-piece bathrooms. The private third-floor bedroom with an adjoining bathroom is ideal for extended family, guests, or a secluded retreat. A convenient laundry room on the 2nd floor and flexible loft-perfect for a home office, lounge, or can be converted into a 7th bedroom ideal layout for a perfect family home. (id:27)

Building Features:

  • Style: Detached
  • Building Type: House
  • Basement Development: Unfinished
  • Basement Type: N/A, N/A
  • Construction Style - Attachment: Detached
  • Exterior Finish: Brick
  • Fireplace: Yes
  • Floor Space: 3000 - 3500 sqft
  • Flooring Type: Hardwood, Carpeted, Ceramic, Porcelain Tile
  • Foundation Type: Concrete
  • Heating Type: Forced air
  • Heating Fuel: Natural gas
  • Cooling Type: Central air conditioning
  • Appliances: Dryer, Washer

Property Features:

  • OwnershipType: Freehold
  • Property Type: Single Family
  • Bedrooms: 6+1
  • Bathrooms: 5
  • Half Bathrooms: 1
  • Floor Space (approx): 3000 - 3500 Square Feet
  • Irregular: Yes
  • Lot Depth: 98.8 Feet
  • Lot Frontage: 35.8 Feet
  • Lot Size: 35.8 x 98.8 FT
  • Sewer: Sanitary sewer
  • Parking Type: Garage
  • No. of Parking Spaces: 6

Rooms:

  • Laundry 2nd Level Measurements not available
  • 2nd Bedroom 2nd Level Measurements not available
  • 3rd Bedroom 2nd Level Measurements not available
  • 4th Bedroom 2nd Level Measurements not available
  • 5th Bedroom 2nd Level Measurements not available
  • Loft 3rd Level Measurements not available
  • Bedroom 3rd Level Measurements not available
  • Living Main Level Measurements not available
  • Family Main Level Measurements not available
  • Breakfast Main Level Measurements not available
  • Kitchen Main Level Measurements not available
  • Primary Bedroom Main Level Measurements not available

Courtesy of: HOMELIFE FRONTIER REALTY INC.

REALTOR.ca  

QuickQuoteTM Powered by RPS

Location of 879 PLUM PLACE, Milton, Ontario, L9T 7E7

Demographic Information of 879 PLUM PLACE, Milton, Ontario, L9T 7E7

Life Stage

Young Families

Employment Type

Mixed

Average Household Income

$137,200.00

Average Number of Children

2.00

Household Population

Household Structure

Age of Population

Education

Education Level

No certificate/diploma/degree

11.28 %

High school certificate or equivalent

18.96 %

Apprenticeship trade certificate/diploma

1.98 %

College/non-university certificate

16.36 %

University certificate (below bachelor)

2.6 %

University Degree

48.81 %

Commuter

Travel To Work

By Car

91.85 %

By Public Transit

4.07 %

By Walking

1.57 %

By Bicycle

0.0 %

By Other Methods

2.51 %

Cultural Diversity

Knowledge of Official Language

Mother Tongue

Building Information

Building Type

Apartments (Low and High Rise)

2.72 %

Houses

97.28 %

Own Vs. Rent
