Button CopyPathCircle CloseCircle Left ArrowArrow Down Icon GreyClosecirclecircleBurger
Image 1
Image 2
Image 3
$669,999

76 - 445 ONTARIO STREET S, Milton, Ontario, L9T 9K4

MLS® # W13416118

3 Beds

Baths

1400 - 1599  FEETSQ

QuickQuoteTM: $657K - $800K

Milton ON, L9T 9K4

MLS® # W13416118

Property Information:

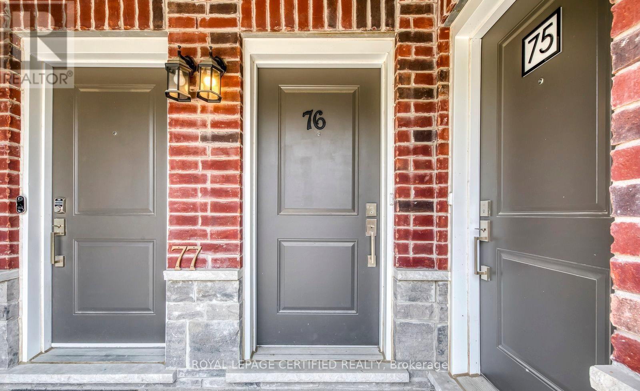
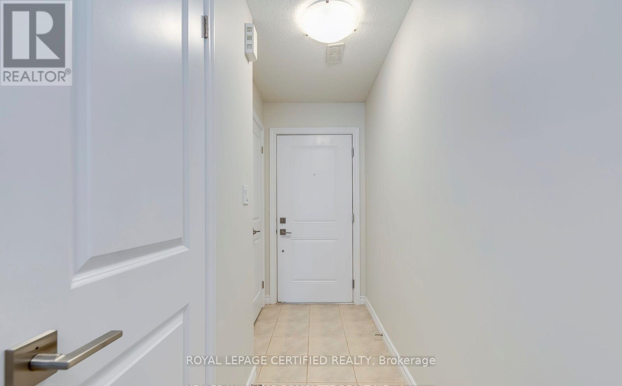
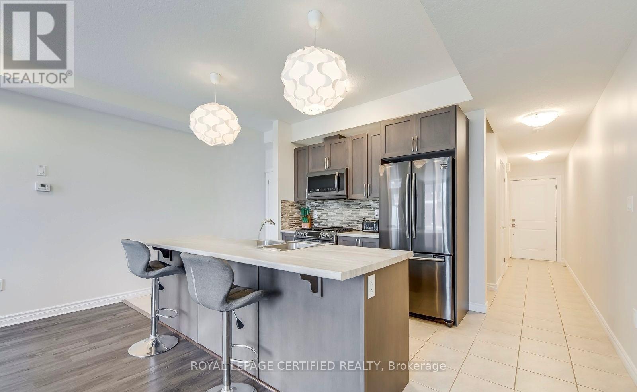
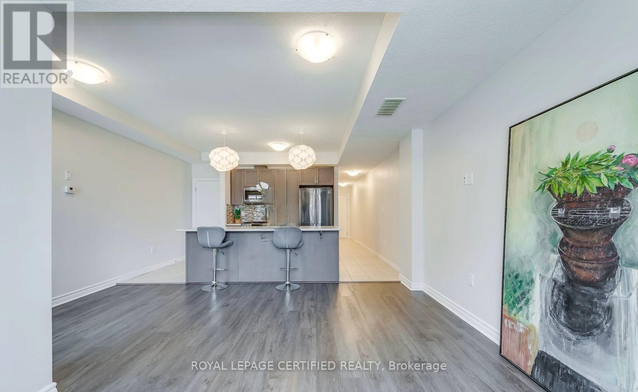
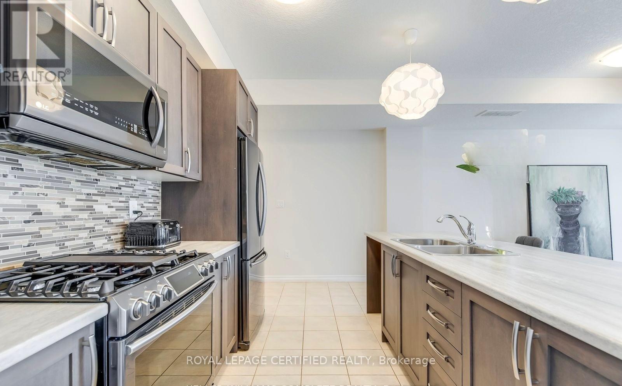
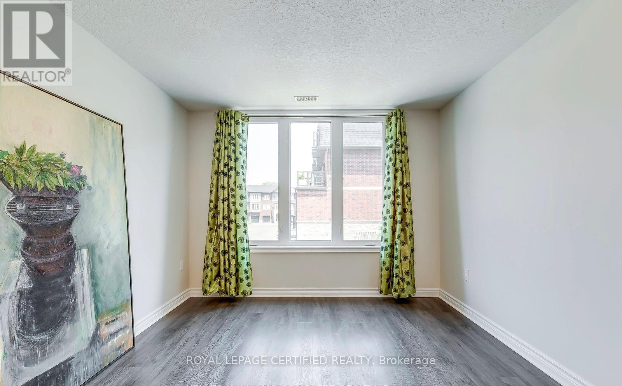
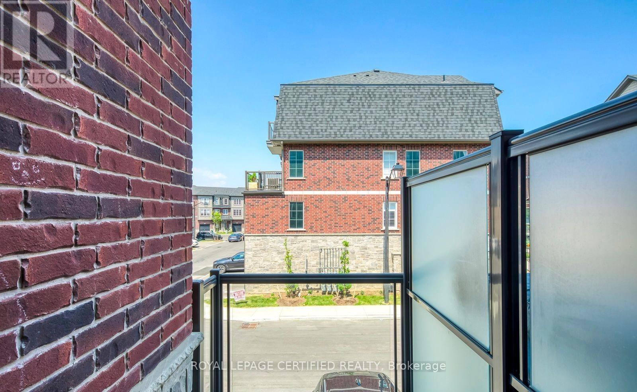
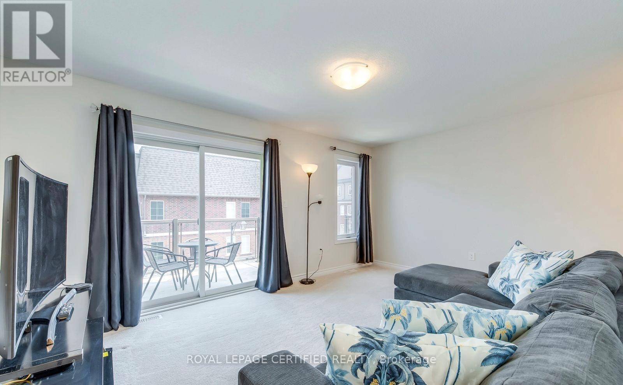
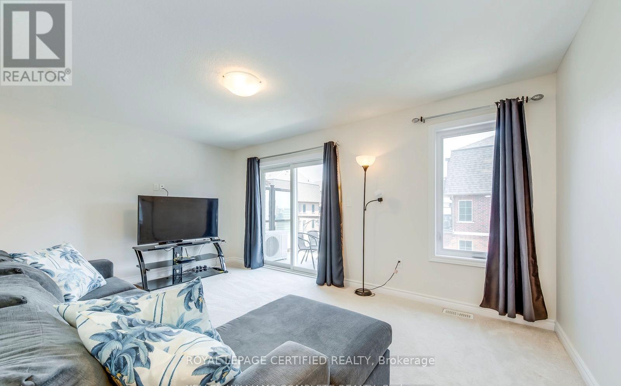
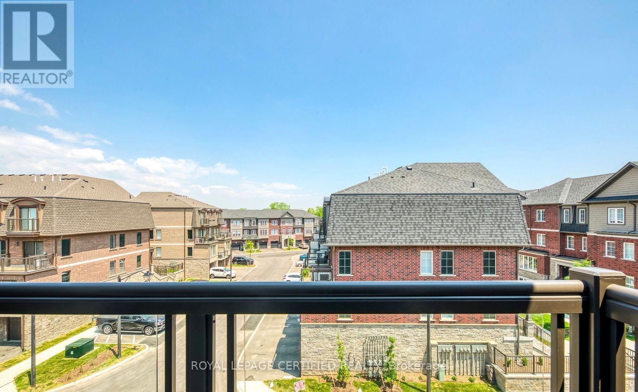
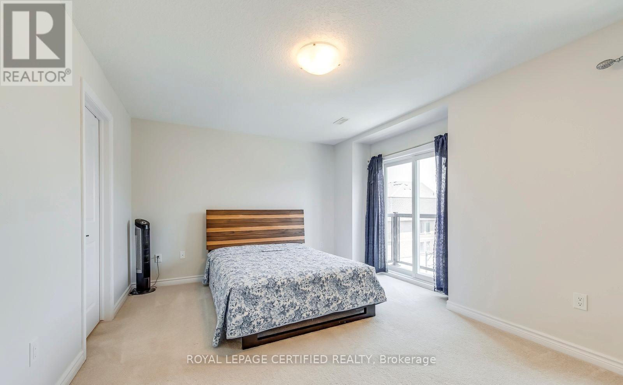
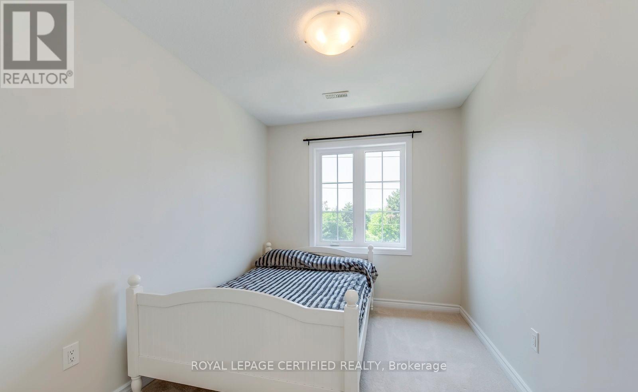
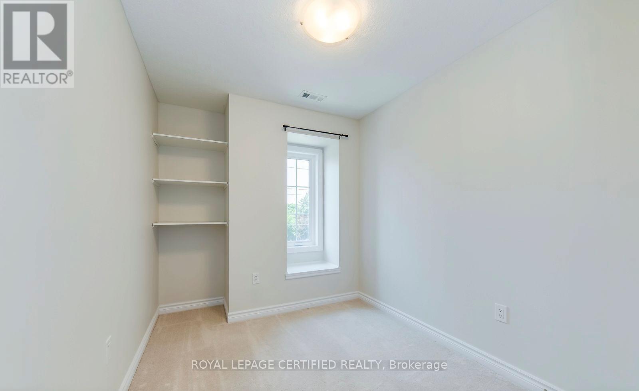
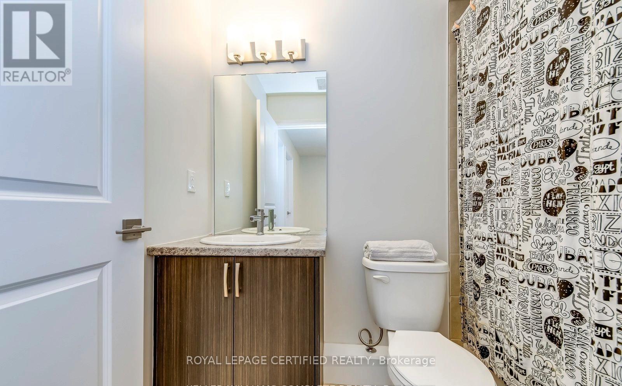
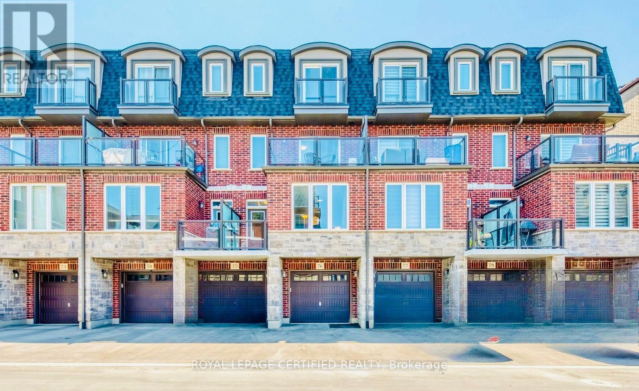
Welcome To This Stunning Modern Townhome Located In The Highly Desirable Abbeys On The Sixteenth Community By Bucci Homes In The Heart Of Milton. Surrounded By Nature Yet Close To Every Convenience, This Beautiful Home Is Nestled Near 16 Mile Creek, Sam Sherratt Trail, And The Niagara Escarpment, Offering The Perfect Blend Of Urban Living And Scenic Beauty.Featuring A Gorgeous Brick And Stone Exterior, This Bright And Spacious, Approximately 1600 sq ft, Home Offers 3 Bedrooms, 3 Washrooms, 2-Car Parking Including An Attached Garage, And Additional Space In The Basement, Perfect For A Home Office, Storage, Hobby Space, Or Additional Everyday Use. The Functional Open Concept Main Floor Features 9 Ft Ceilings, Large Windows Filling The Home With Natural Light, Modern Vinyl Flooring, And A Stylish Kitchen Complete With Breakfast Bar, Stainless Steel Appliances, Gas Stove, And Walk-Out To A Beautiful Terrace With Gas BBQ Line.The Second Floor Boasts A Bright Family Room With Large Windows And Walk-Out To Another Private Terrace, Perfect For Relaxing Or Entertaining. The Third Floor Features A Spacious Primary Bedroom With Walk-In Closet And 4-Piece Ensuite, Along With 2 Additional Bedrooms And A Shared Full Washroom.Located In A Well-Maintained 5-Year-Old Complex With Visitor Parking. Conveniently Close To Hwy 401 & 407, GO Station, Public Transit, Schools, Parks, Shops, Restaurants, And More. A Fantastic Opportunity To Own A Beautiful Home In One Of Milton's Most Sought-After Communities! (id:27)

Building Features:

  • Style: Townhouse
  • Building Type: Row / Townhouse
  • Basement Development: Finished
  • Basement Type: Partial
  • Exterior Finish: Brick, Stone
  • Floor Space: 1400 - 1599 sqft
  • Flooring Type: Vinyl, Tile, Carpeted
  • Heating Type: Forced air
  • Heating Fuel: Natural gas
  • Cooling Type: Central air conditioning
  • Appliances: Dryer, Garage door opener, Microwave, Gas stove(s), Washer, Window Coverings, Refrigerator

Property Features:

  • OwnershipType: Condominium/Strata
  • Property Type: Single Family
  • Bedrooms: 3
  • Bathrooms: 3
  • Half Bathrooms: 1
  • Amenities Nearby: Hospital, Park, Public Transit, Schools
  • Community Features: Pets Allowed With Restrictions, Community Centre
  • Condo Fees: $300 Monthly
  • Floor Space (approx): 1400 - 1599 Square Feet
  • MaintenanceFee Type: Insurance, Common Area Maintenance
  • Parking Type: Garage
  • No. of Parking Spaces: 2

Rooms:

  • Family 2nd Level 4.95 m x 3.30 m
  • Primary Bedroom 3rd Level 4.95 m x 3.30 m
  • 2nd Bedroom 3rd Level 2.30 m x 3.80 m
  • 3rd Bedroom 3rd Level 2.30 m x 3.40 m
  • Living Main Level 4.90 m x 4.80 m
  • Dining Main Level 4.90 m x 4.80 m
  • Kitchen Main Level 3.95 m x 2.40 m

Convert Measurement to:


QuickQuoteTM Powered by RPS

Location of 76 - 445 ONTARIO STREET S, Milton, Ontario, L9T 9K4

Demographic Information of 76 - 445 ONTARIO STREET S, Milton, Ontario, L9T 9K4

Life Stage

Middle-Aged with Teens

Employment Type

Mixed

Average Household Income

$149,962.40

Average Number of Children

1.85

Household Population

Household Structure

Age of Population

Education

Education Level

No certificate/diploma/degree

12.29 %

High school certificate or equivalent

29.46 %

Apprenticeship trade certificate/diploma

5.11 %

College/non-university certificate

23.11 %

University certificate (below bachelor)

1.77 %

University Degree

28.25 %

Commuter

Travel To Work

By Car

95.66 %

By Public Transit

0.79 %

By Walking

0.13 %

By Bicycle

0.0 %

By Other Methods

3.42 %

Cultural Diversity

Knowledge of Official Language

Mother Tongue

Building Information

Building Type

Apartments (Low and High Rise)

16.01 %

Houses

83.99 %

Own Vs. Rent
