Button CopyPathCircle CloseCircle Left ArrowArrow Down Icon GreyClosecirclecircleBurger
Image 1
Image 2
Image 3
$1,649,900

71 MILL STREET, Milton, Ontario, L9T 1R8

MLS® # W13807868

4 Beds

2  Baths

2000 - 2500  FEETSQ

QuickQuoteTM: Not Available

Milton ON, L9T 1R8

MLS® # W13807868

Property Information:

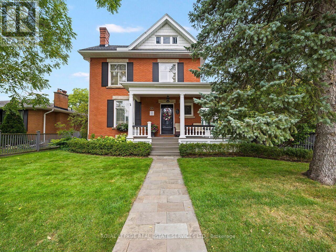
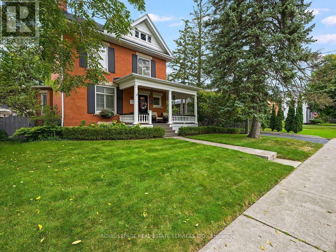
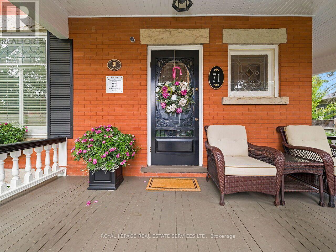
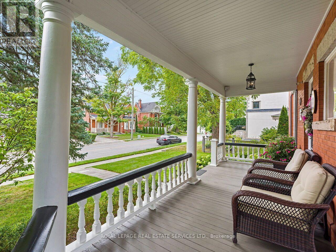
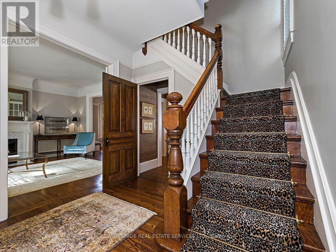
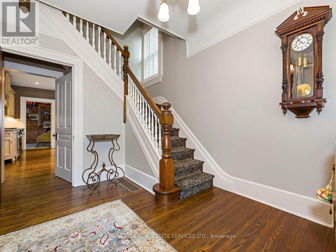
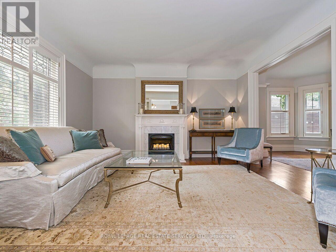
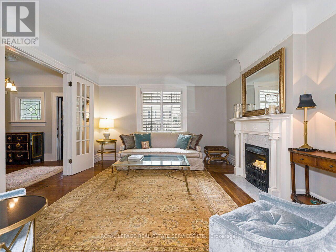
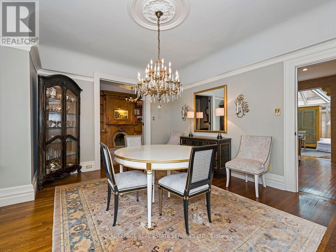
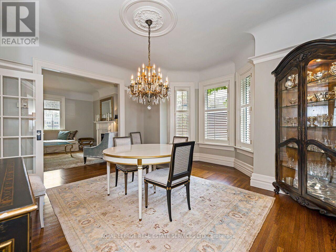
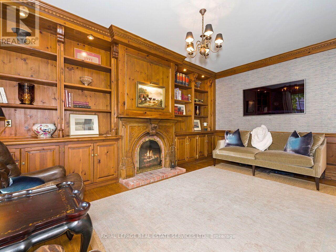
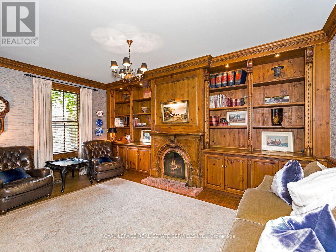
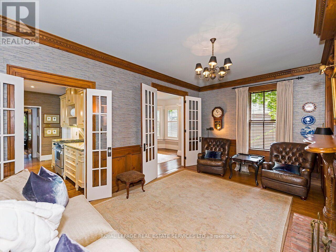
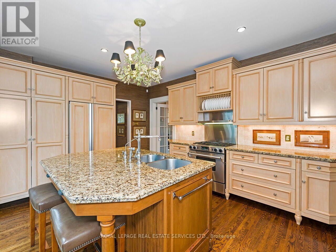
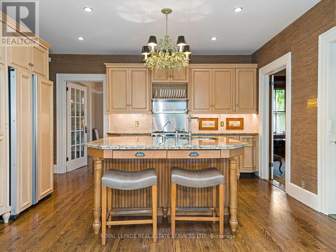
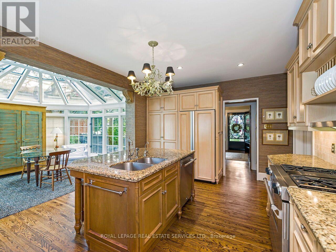
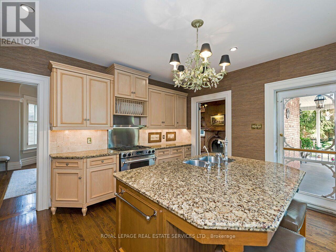
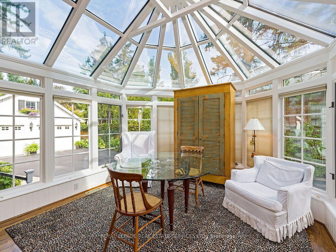
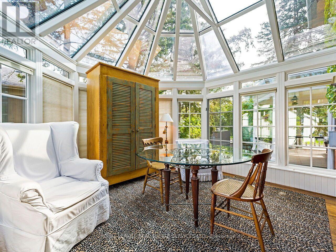
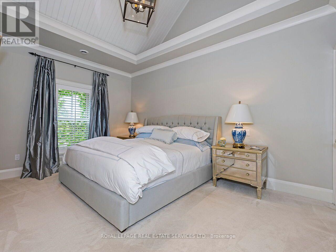
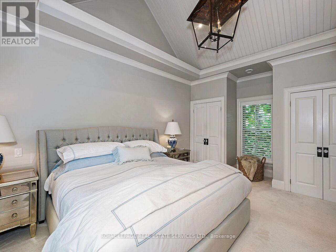
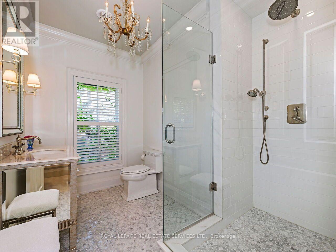
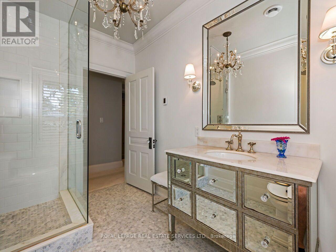
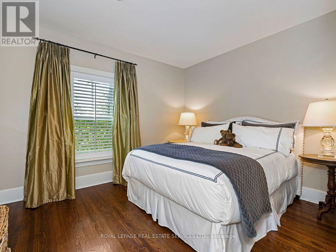
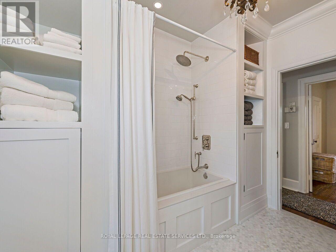
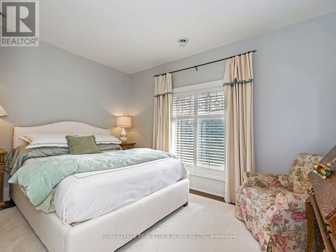
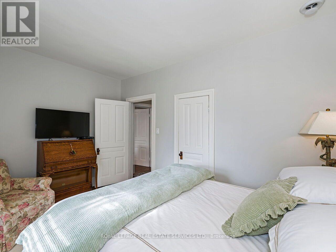
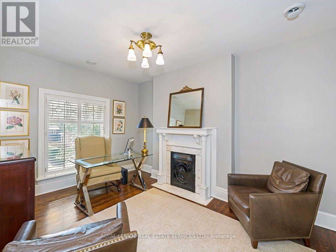
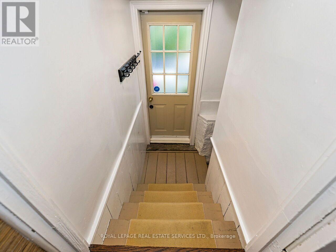
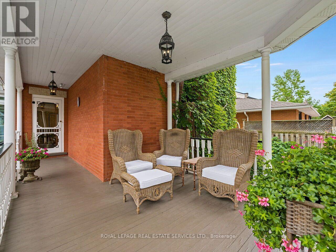
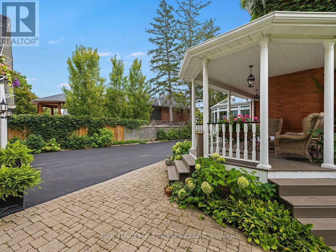
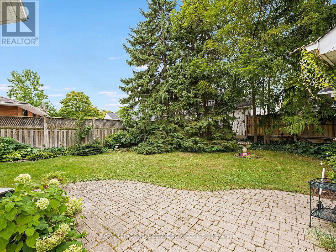
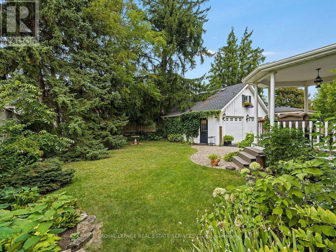
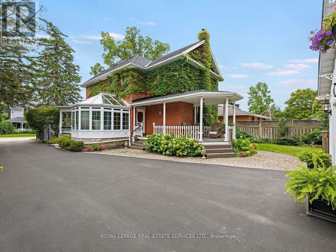
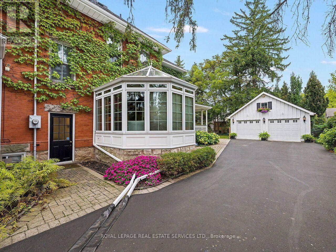
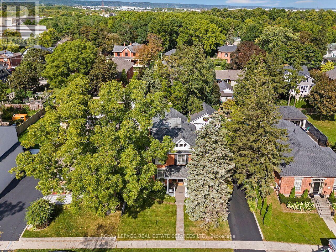
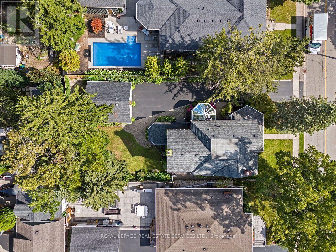
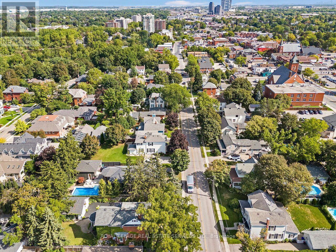
Step into the timeless elegance of 71 Mill St., a beautifully restored Victorian home dating to approximately 1905, nestled among Milton's iconic century residences. Blending historic charm with modern comfort, this exceptional home welcomes you with a classic façade, inviting front porch and professionally landscaped perennial gardens. Inside, original craftsmanship shines throughout, with soaring 10-ft ceilings, hardwood floors, crown moulding, deep baseboards and beautiful architectural details. The main level features a spacious living room with wood-burning fireplace, elegant dining room and a private study/office showcasing a second fireplace, custom built-ins and impressive millwork. The heart of the home is the gourmet eat-in kitchen, complete with extensive cabinetry, granite counters and a generous centre island. A bright, heated solarium/conservatory overlooks the gardens and offers a peaceful four-season retreat. Upstairs are four spacious bedrooms, including a stunning primary suite with vaulted ceiling, his-and-her closets and a luxurious 3-piece en-suite with heated floors. The 4-piece family bath also features heated flooring. Outside, the private rear garden features mature landscaping and a charming verandah, perfect for entertaining or relaxing. A detached 2-car garage and paved driveway provide ample parking. Additional highlights include approx. 2,300 sq. ft. above grade, three wood-burning fireplaces, central air, forced-air natural gas heating, separate lower-level entrance and a full basement with abundant storage, upgraded Electrical. Ideally located in the heart of Milton, steps from schools, parks, splash pad, outdoor pool, skating rink, shops, restaurants, Mill Pond and downtown. A rare opportunity to own a beautifully preserved piece of Milton history with all the comforts of today. (id:27)

Building Features:

  • Style: Detached
  • Building Type: House
  • Amenities:
  • Basement Development: Unfinished
  • Basement Type: N/A, Full, N/A
  • Construction Style - Attachment: Detached
  • Exterior Finish: Brick, Stone
  • Fireplace: Yes
  • Floor Space: 2000 - 2500 sqft Square Feet
  • Foundation Type: Concrete, Stone
  • Heating Type: Forced air
  • Heating Fuel: Natural gas
  • Cooling Type: Central air conditioning
  • Appliances: Central Vacuum, Blinds, Dishwasher, Dryer, Garage door opener, Alarm System, Gas stove(s), Washer, Water softener, Window Coverings, Refrigerator

Property Features:

  • OwnershipType: Freehold
  • Property Type: Single Family
  • Bedrooms: 4
  • Bathrooms: 2
  • Amenities Nearby: Park, Public Transit, Schools
  • Community Features: Community Centre
  • Floor Space (approx): 2000 - 2500 Square Feet
  • Irregular: Yes
  • Landscape Features: Landscaped
  • Lot Depth: 131.8 Feet
  • Lot Frontage: 66 Feet
  • Lot Size: 66 x 131.8 FT
  • Structure Type: Deck, Porch
  • Sewer: Sanitary sewer
  • Parking Type: Detached garage, Garage
  • No. of Parking Spaces: 8

Rooms:

  • Primary Bedroom 2nd Level 3.52 m x 4.60 m
  • 2nd Bedroom 2nd Level 3.04 m x 3.86 m
  • 3rd Bedroom 2nd Level 4.10 m x 2.82 m
  • 4th Bedroom 2nd Level 4.29 m x 3.03 m
  • Utility 3rd Level 6.40 m x 4.85 m
  • Kitchen Main Level 4.61 m x 3.58 m
  • Solarium Main Level 3.71 m x 3.50 m
  • Family Main Level 4.25 m x 4.51 m
  • Dining Main Level 4.54 m x 4.42 m
  • Den Main Level 5.45 m x 3.30 m
  • Foyer Main Level 3.52 m x 2.90 m

Convert Measurement to:


QuickQuoteTM Powered by RPS

Location of 71 MILL STREET, Milton, Ontario, L9T 1R8

Demographic Information of 71 MILL STREET, Milton, Ontario, L9T 1R8

Life Stage

Families with Tweens

Employment Type

Mixed

Average Household Income

$145,585.23

Average Number of Children

1.79

Household Population

Household Structure

Age of Population

Education

Education Level

No certificate/diploma/degree

17.31 %

High school certificate or equivalent

26.16 %

Apprenticeship trade certificate/diploma

4.59 %

College/non-university certificate

25.73 %

University certificate (below bachelor)

1.21 %

University Degree

25.01 %

Commuter

Travel To Work

By Car

85.64 %

By Public Transit

0.28 %

By Walking

8.55 %

By Bicycle

0.31 %

By Other Methods

5.22 %

Cultural Diversity

Knowledge of Official Language

Mother Tongue

Building Information

Building Type

Apartments (Low and High Rise)

22.55 %

Houses

77.45 %

Own Vs. Rent
