Button CopyPathCircle CloseCircle Left ArrowArrow Down Icon GreyClosecirclecircleBurger
Image 1
Image 2
Image 3
$499,900

708 - 716 MAIN STREET E, Milton, Ontario, L9T 3P6

MLS® # W13129600

2 Beds

Baths

800 - 899  FEETSQ

QuickQuoteTM: Not Available

Milton ON, L9T 3P6

MLS® # W13129600

Property Information:

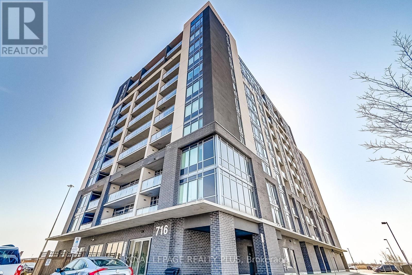
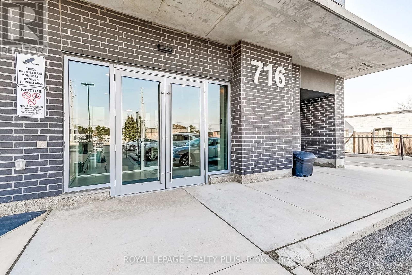
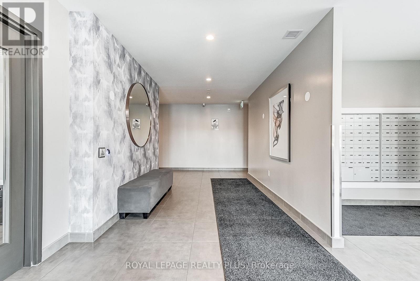
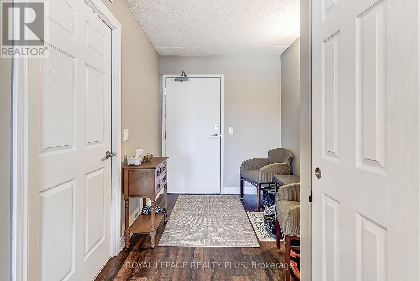
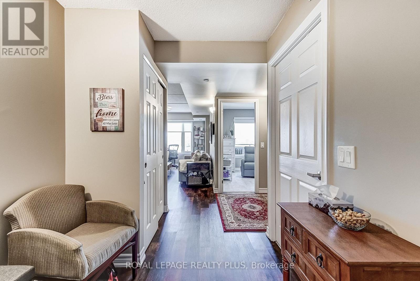
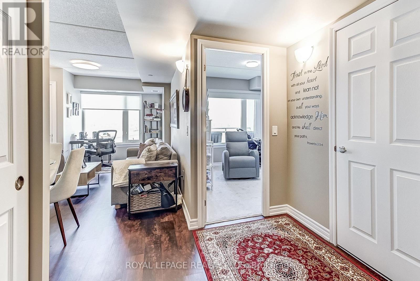
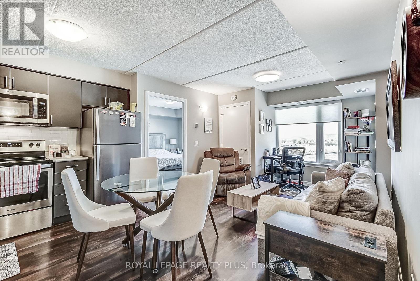
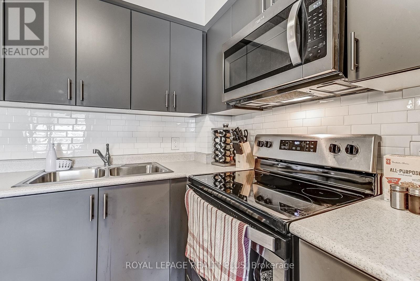
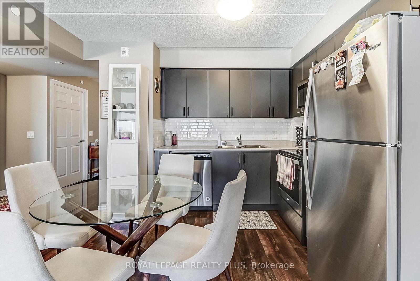
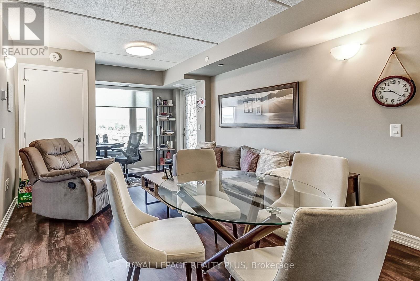
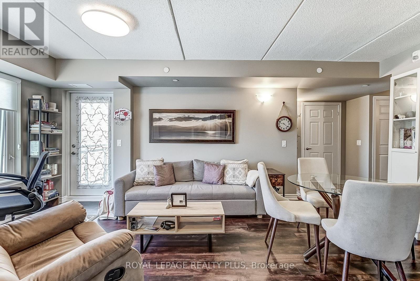
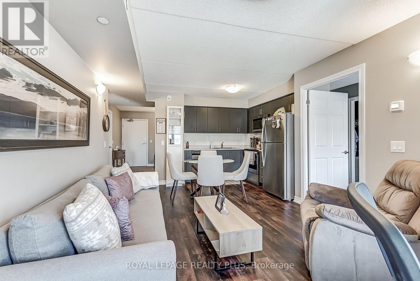
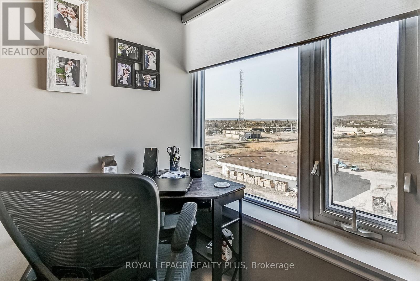
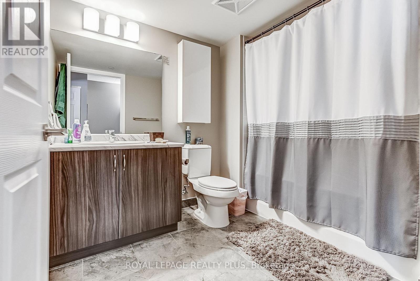
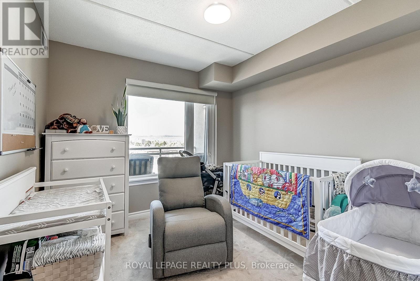
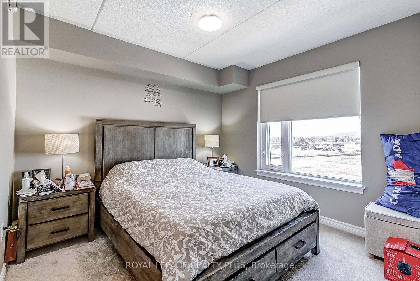
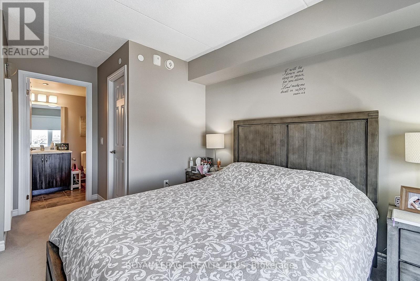
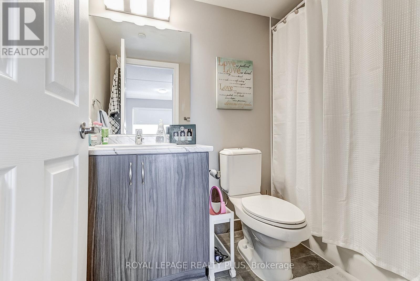
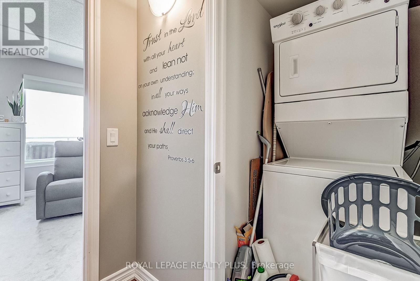
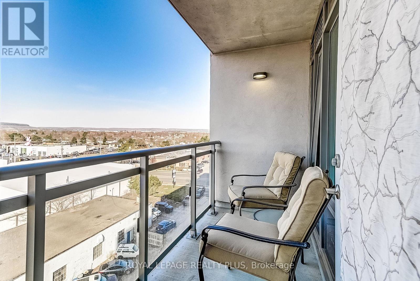
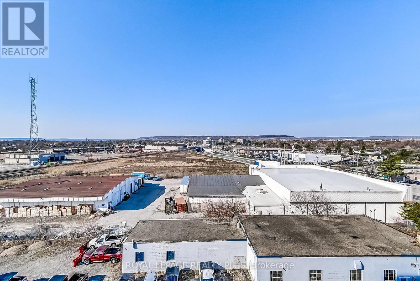
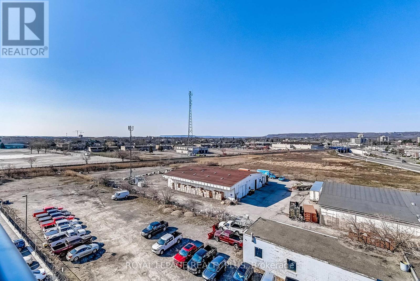
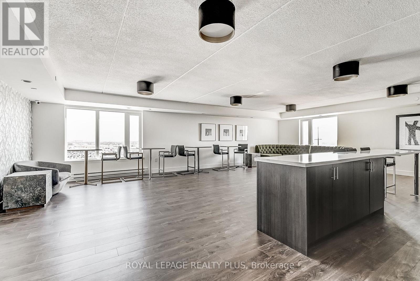
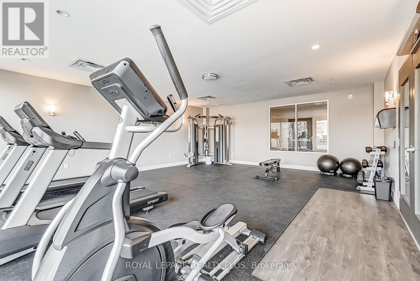
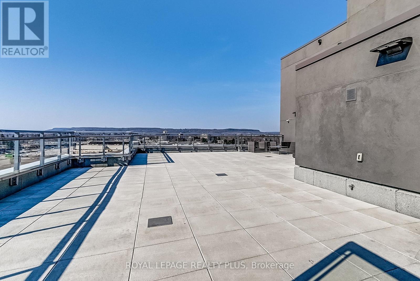
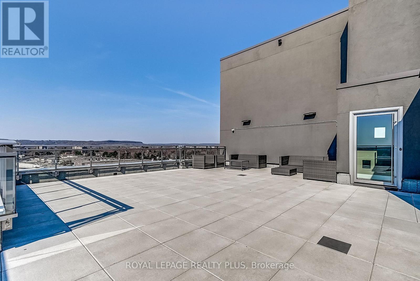
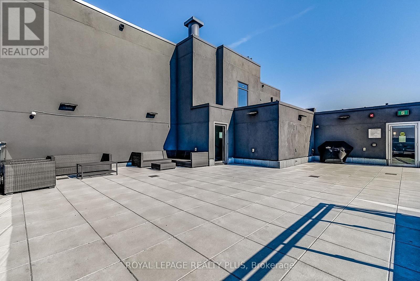
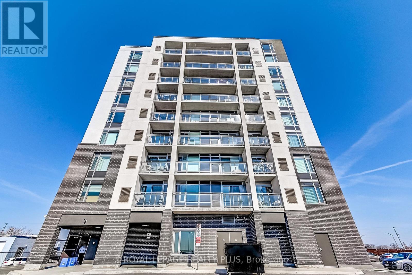
Welcome to Jasper Condos in the heart of Milton! Recently built 2bed 2bath unit w/ open-concept, functional layout. Wide plank laminate flooring t/o main living areas. Kitchen ft. SS appliances. Primary bed w/ walk-in closet & 4pc ensuite. Spacious balcony overlooking beautiful west views of the escarpment. Building amenities incl. rooftop deck/garden, guest suites, party/meeting room, exercise room, & plenty of visitor parking. Walking distance to shopping, restaurants, schools, & transit incl. Milton Go Station at your doorstep. West facing unit with lots of natural light. 1 car parking and locker included. (id:7525)

Building Features:

  • Style: Apartment
  • Building Type: Apartment
  • Amenities: Storage - Locker
  • Basement Type: None
  • Exterior Finish: Brick, Concrete
  • Floor Space: 800 - 899 sqft
  • Heating Type: Forced air
  • Heating Fuel: Natural gas
  • Cooling Type: Central air conditioning
  • Appliances: Window Coverings

Property Features:

  • OwnershipType: Condominium/Strata
  • Property Type: Single Family
  • Bedrooms: 2
  • Bathrooms: 2
  • Amenities Nearby: Golf Nearby, Park, Public Transit
  • Community Features: Pets Allowed With Restrictions, Community Centre
  • Condo Fees: $435 Monthly
  • Features: Conservation/green belt, Balcony
  • Floor Space (approx): 800 - 899 Square Feet
  • MaintenanceFee Type: Heat, Water, Insurance, Common Area Maintenance
  • Parking Type: No Garage
  • No. of Parking Spaces: 1

Rooms:

  • Kitchen Main Level 2.77 m x 4.04 m
  • Living Main Level 3.52 m x 3.41 m
  • Primary Bedroom Main Level 4.50 m x 3.09 m
  • 2nd Bedroom Main Level 3.04 m x 1.00 m
  • Bathroom Main Level 2.63 m x 2.09 m
  • Bathroom Main Level 1.46 m x 2.46 m

Convert Measurement to:


QuickQuoteTM Powered by RPS

Location of 708 - 716 MAIN STREET E, Milton, Ontario, L9T 3P6

Demographic Information of 708 - 716 MAIN STREET E, Milton, Ontario, L9T 3P6

Life Stage

Older Parents, Younger Kids

Employment Type

Mixed

Average Household Income

$143,238.69

Average Number of Children

1.68

Household Population

Household Structure

Age of Population

Education

Education Level

No certificate/diploma/degree

13.09 %

High school certificate or equivalent

34.33 %

Apprenticeship trade certificate/diploma

2.95 %

College/non-university certificate

25.84 %

University certificate (below bachelor)

0.52 %

University Degree

23.28 %

Commuter

Travel To Work

By Car

92.18 %

By Public Transit

2.46 %

By Walking

0.97 %

By Bicycle

0.0 %

By Other Methods

4.39 %

Cultural Diversity

Knowledge of Official Language

Mother Tongue

Building Information

Building Type

Apartments (Low and High Rise)

5.62 %

Houses

94.38 %

Own Vs. Rent

