Button CopyPathCircle CloseCircle Left ArrowArrow Down Icon GreyClosecirclecircleBurger
Image 1
Image 2
Image 3
$797,000

629 EDWARDS AVENUE, Milton, Ontario, L9T 6B2

MLS® # W13218638

3+1 Beds

Baths

1100 - 1500  FEETSQ

QuickQuoteTM: $712K - $955K

Milton ON, L9T 6B2

MLS® # W13218638

Property Information:

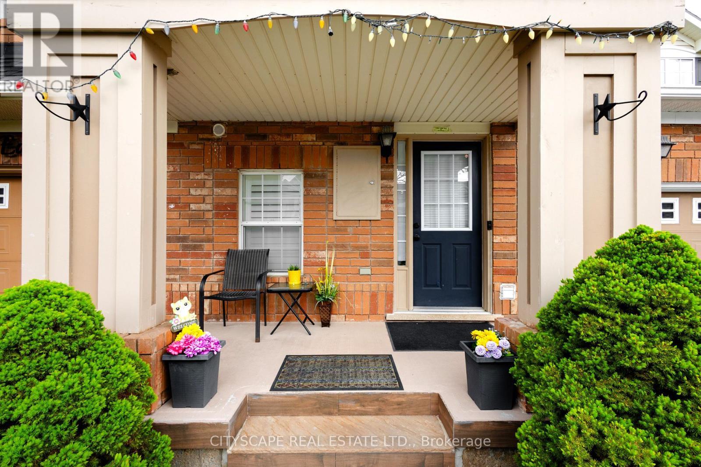
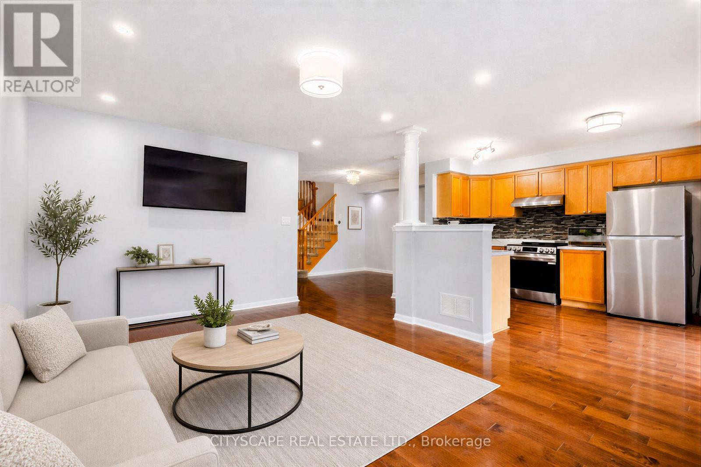
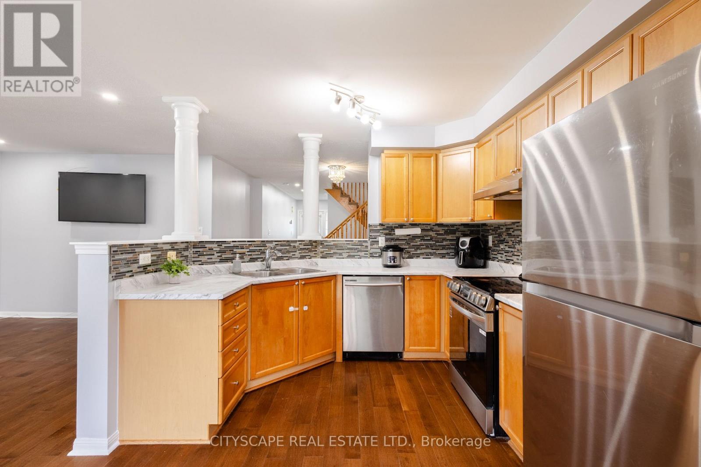
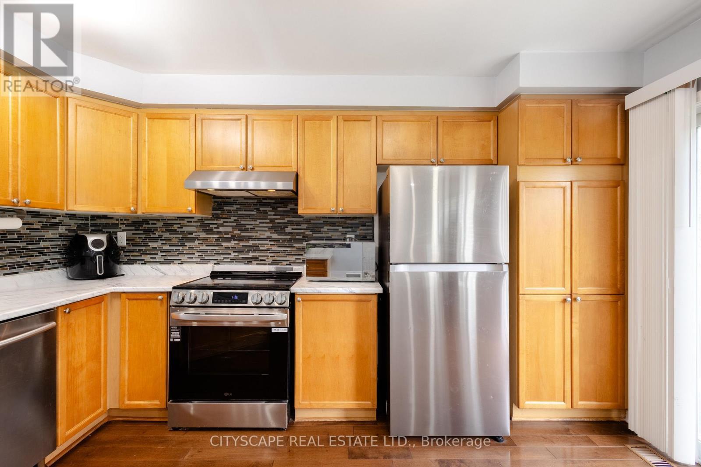
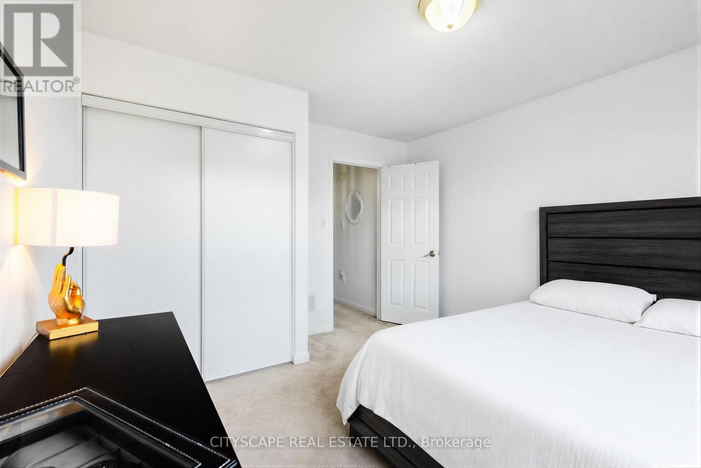
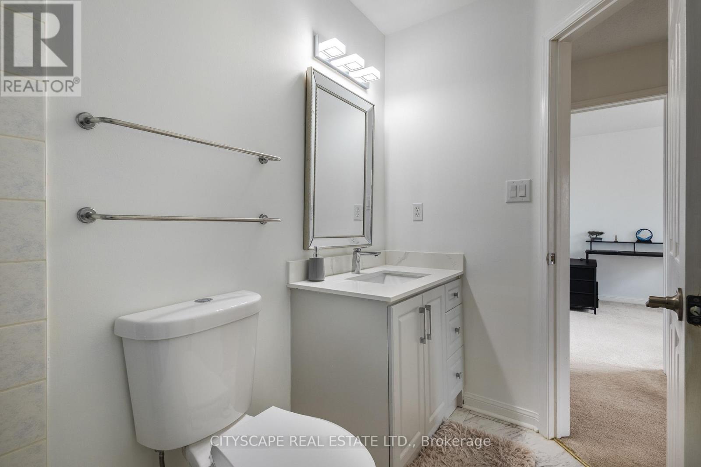
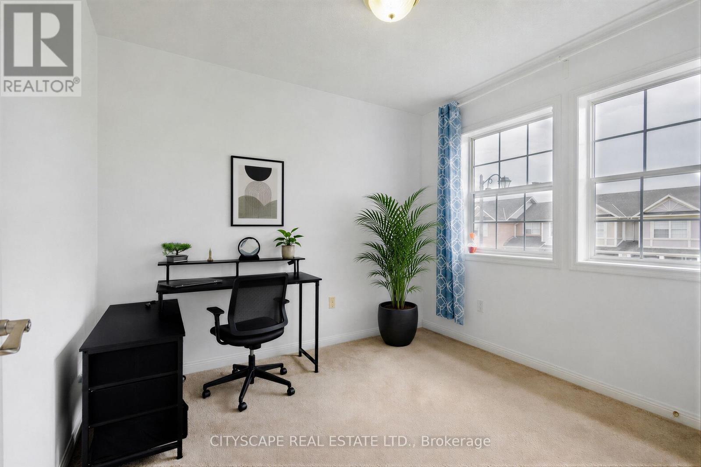
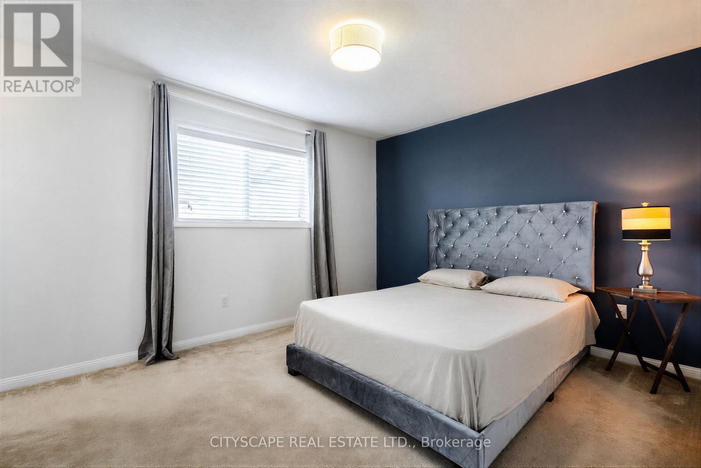
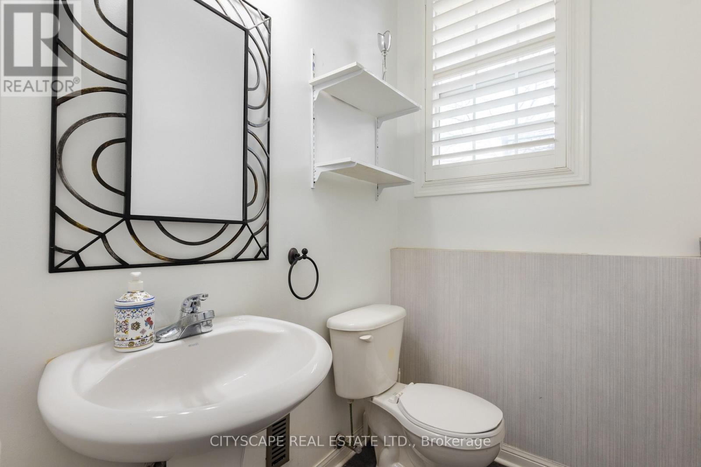
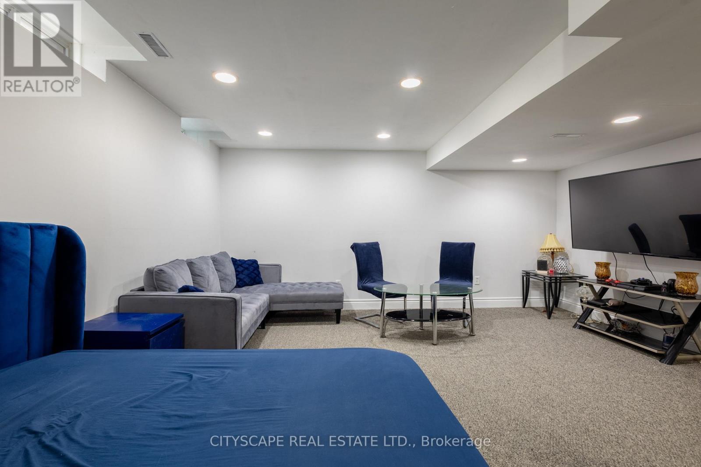
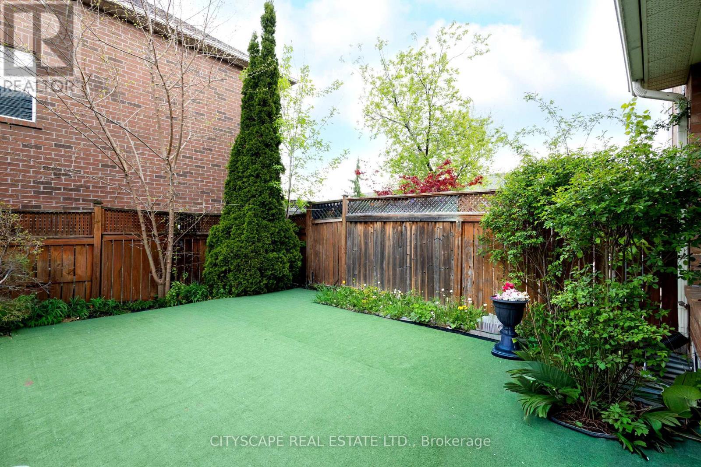
Attention Young Families! Beautifully-Maintained 3-Bed, 3-Bath Mattamy *Croftside* Townhome Model. An Exceptionally Bright & Airy Layout Flooded with Sunshine From Expansive Windows & Complemented by Modern Pot Lights. The Ultimate Starter Home To Plant Roots & Raise Your Children. Perfectly Nestled On A Quiet Street In *Hawthrone Village*, Steps From Excellent Schools & Parks. Ideal for Commuters with Easy Access to Go Transit & Hwy 401. Meticulously Maintained & Thoughtfully Child-Proofed Throughout. Features Gorgeous Hardwood On Main Level. S/S Appliances, Kitchen Countertops, Kitchen Countertops, & Basement Carpeting. Enjoy A Fully Fenced Private Backyard, Attached Garage & Massive Open-Concept Finished Basement. (id:27)

Building Features:

  • Style: Townhouse
  • Building Type: Row / Townhouse
  • Basement Development: Finished
  • Basement Type: Full
  • Construction Style - Attachment: Attached
  • Exterior Finish: Brick
  • Floor Space: 1100 - 1500 sqft
  • Flooring Type: Hardwood, Carpeted
  • Foundation Type: Concrete
  • Heating Type: Forced air
  • Heating Fuel: Natural gas
  • Cooling Type: Central air conditioning
  • Appliances: Garage door opener remote, Water meter, Central Vacuum, Dishwasher, Dryer, Stove, Washer, Window Coverings, Refrigerator

Property Features:

  • OwnershipType: Freehold
  • Property Type: Single Family
  • Bedrooms: 3+1
  • Bathrooms: 3
  • Half Bathrooms: 1
  • Amenities Nearby: Hospital, Park, Schools
  • Community Features: School Bus
  • Features: Conservation/green belt, Sump Pump
  • Fence Type: Fenced yard
  • Floor Space (approx): 1100 - 1500 Square Feet
  • Irregular: Yes
  • Lot Depth: 80.3 Feet
  • Lot Frontage: 23 Feet
  • Lot Size: 23 x 80.4 FT
  • Sewer: Sanitary sewer
  • Parking Type: Garage
  • No. of Parking Spaces: 2

Rooms:

  • Primary Bedroom 2nd Level 5.25 m x 3.30 m
  • Bedroom 2nd Level 3.43 m x 3.68 m
  • Bedroom 2nd Level 2.67 m x 2.95 m
  • Recreation Room Basement Level 6.53 m x 4.83 m
  • Laundry Basement Level 1.81 m x 2.84 m
  • Utility Basement Level 2.02 m x 2.32 m
  • Kitchen Ground Level 3.05 m x 4.06 m
  • Family Ground Level 4.62 m x 5.01 m
  • Dining Ground Level 3.64 m x 3.17 m

Convert Measurement to:


Courtesy of: CITYSCAPE REAL ESTATE LTD.

REALTOR.ca  

QuickQuoteTM Powered by RPS

Location of 629 EDWARDS AVENUE, Milton, Ontario, L9T 6B2

Demographic Information of 629 EDWARDS AVENUE, Milton, Ontario, L9T 6B2

Life Stage

Young Families

Employment Type

Mixed

Average Household Income

$134,150.40

Average Number of Children

1.91

Household Population

Household Structure

Age of Population

Education

Education Level

No certificate/diploma/degree

11.19 %

High school certificate or equivalent

23.47 %

Apprenticeship trade certificate/diploma

3.38 %

College/non-university certificate

21.69 %

University certificate (below bachelor)

2.16 %

University Degree

38.11 %

Commuter

Travel To Work

By Car

91.77 %

By Public Transit

3.32 %

By Walking

0.4 %

By Bicycle

0.0 %

By Other Methods

4.51 %

Cultural Diversity

Knowledge of Official Language

Mother Tongue

Building Information

Building Type

Apartments (Low and High Rise)

10.16 %

Houses

89.84 %

Own Vs. Rent
