Button CopyPathCircle CloseCircle Left ArrowArrow Down Icon GreyClosecirclecircleBurger
Image 1
Image 2
Image 3
$1,449,900

51 MAIN STREET N, Milton, Ontario, L0P 1B0

MLS® # W13211432

4+1 Beds

Baths

3000 - 3500  FEETSQ

QuickQuoteTM: Not Available

Milton ON, L0P 1B0

MLS® # W13211432

Property Information:

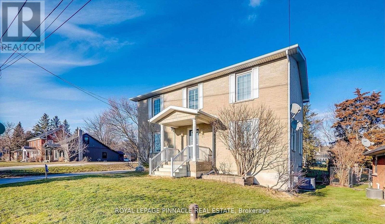
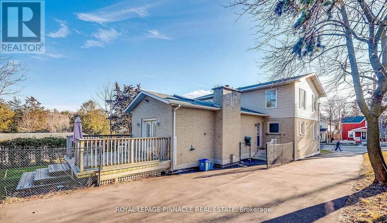
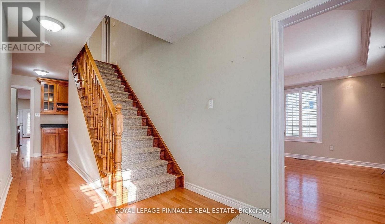
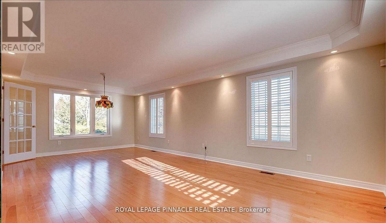
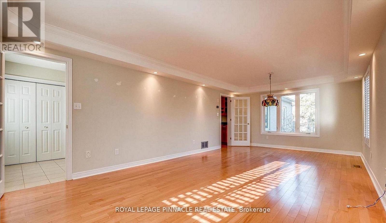
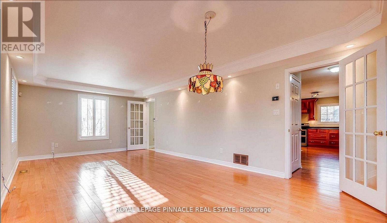
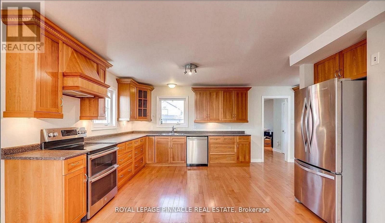
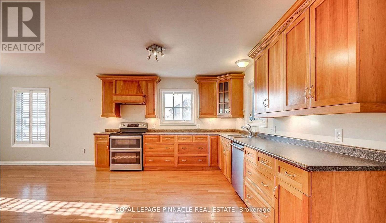
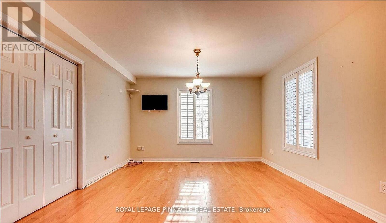
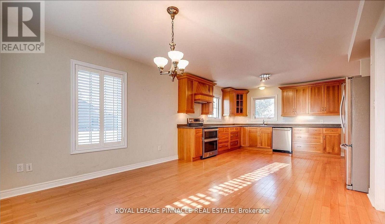
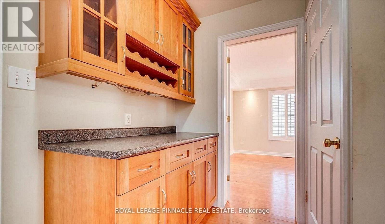
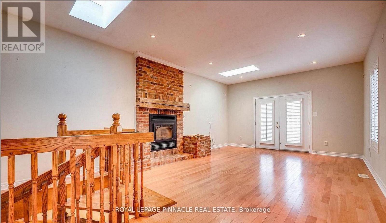
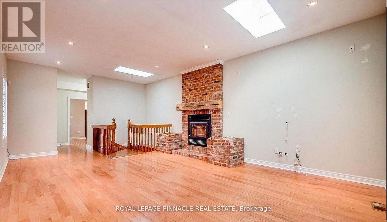
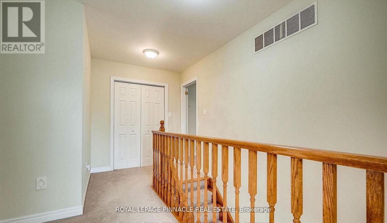
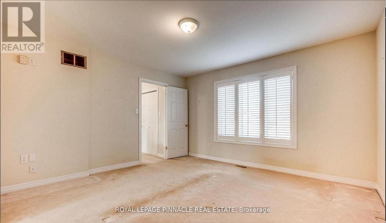
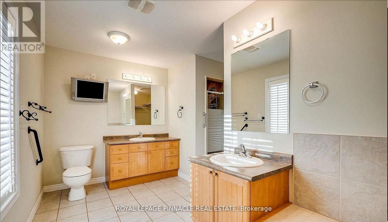
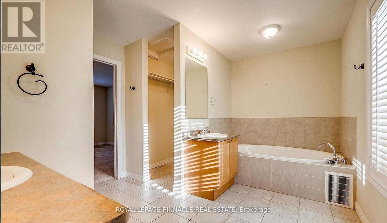
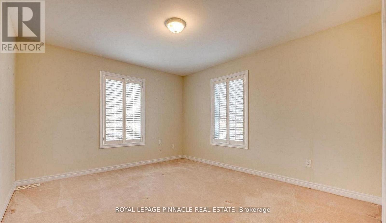
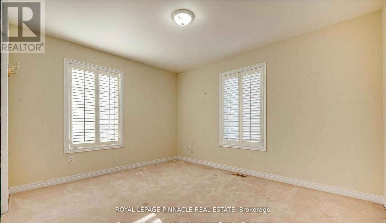
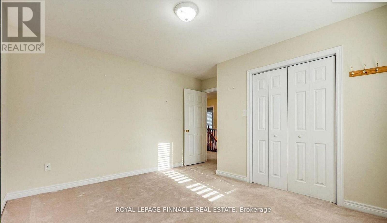
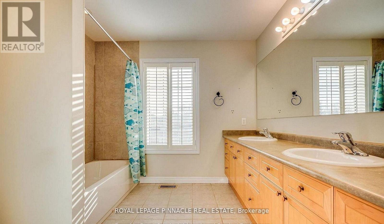
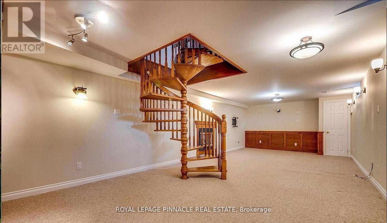
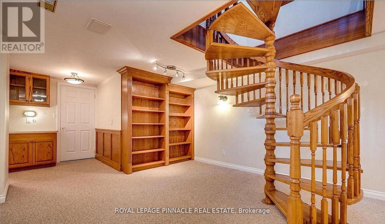
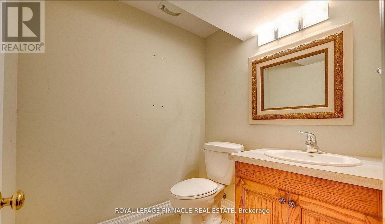
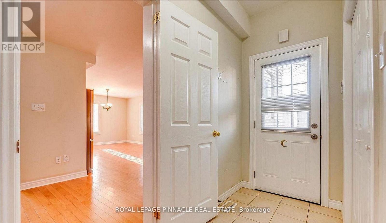
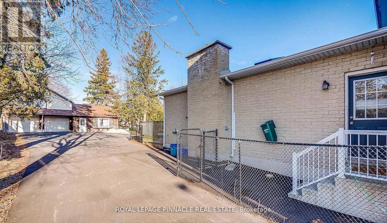
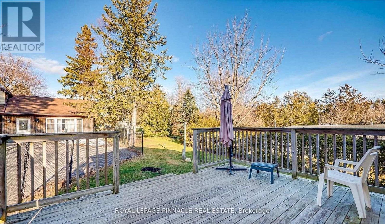
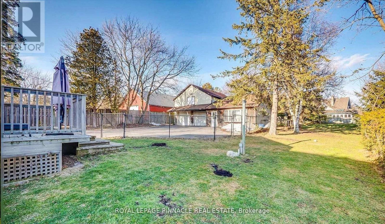
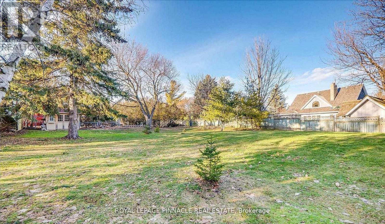
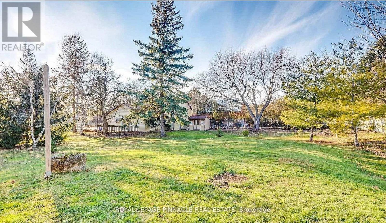
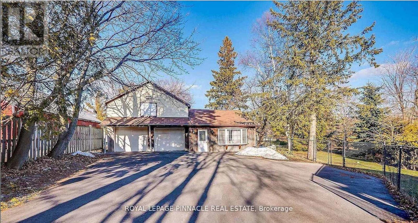
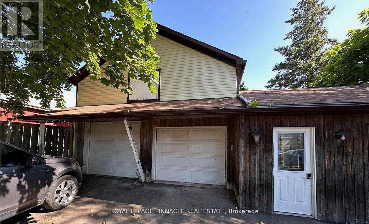
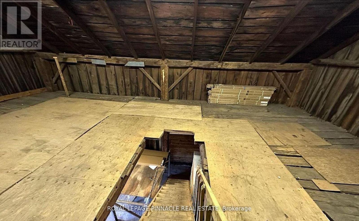
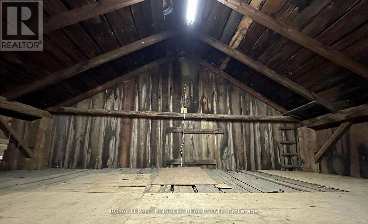
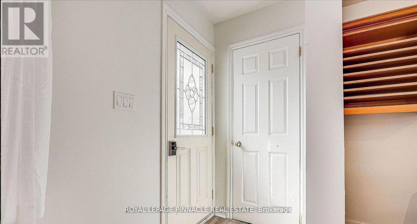
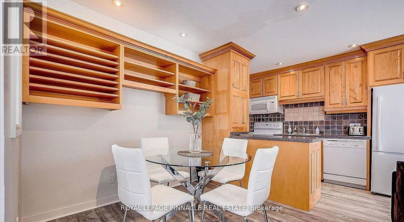
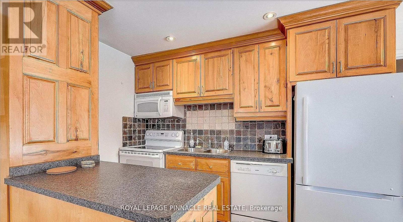
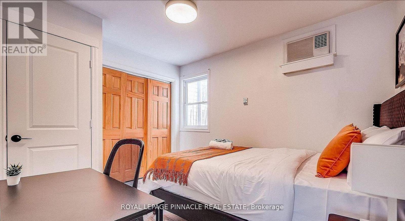
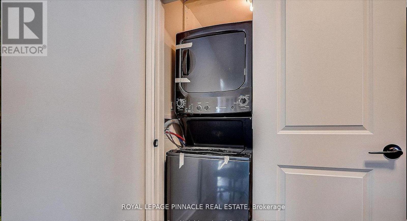
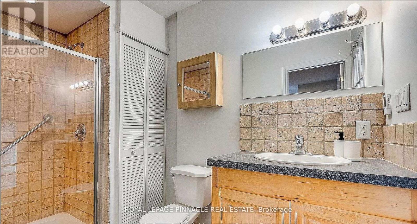
Experience the charm of Campbellville with this custom-built (2005) detached home offering over 3,000 sq. ft. of living space and exceptional versatility. Featuring a 3+1 bedroom main residence plus a fully detached rear garden suite, this property is ideal for families, multi-generational living, or those seeking additional income potential in one of Milton's most desirable communities.The renovated rear garden suite was updated in 2023 with new flooring, a new water heater, and ensuite laundry, making it perfect as a guest house, home office, studio, Airbnb, or rental suite.Located on Main Street North (Guelph Line), this property offers the perfect balance of small-town charm and modern convenience. Campbellville is known for its welcoming community, scenic surroundings, and proximity to luxury estate homes, conservation areas, golf courses, Mohawk Racetrack, and local shops and restaurants. Enjoy quick access to Hwy 401 for an easy commute while still experiencing the peace and privacy of country-style living.The main home features spacious principal rooms and a flexible layout with plenty of potential to personalize and make your own. Whether you are looking for space to grow, room for extended family, or the opportunity for supplemental rental income, this property offers comfort, flexibility, and long-term value in a highly sought-after area with strong community appeal.A rare opportunity to enjoy a unique lifestyle in the heart of Campbellville where nature, convenience, and community come together. (id:27)

Building Features:

  • Style: Detached
  • Building Type: House
  • Amenities:
  • Basement Development: Partially finished
  • Basement Type: N/A
  • Construction Style - Attachment: Detached
  • Exterior Finish: Stone, Brick
  • Fireplace: Yes
  • Floor Space: 3000 - 3500 sqft
  • Foundation Type: Concrete
  • Heating Type: Forced air
  • Heating Fuel: Natural gas
  • Cooling Type: Central air conditioning
  • Appliances: All, Window Coverings

Property Features:

  • OwnershipType: Freehold
  • Property Type: Single Family
  • Bedrooms: 4+1
  • Bathrooms: 5
  • Half Bathrooms: 2
  • Features:
  • Floor Space (approx): 3000 - 3500 Square Feet
  • Irregular: Yes
  • Lot Depth: 264.8 Feet
  • Lot Frontage: 59.5 Feet
  • Lot Size: 59.5 x 264.9 FT
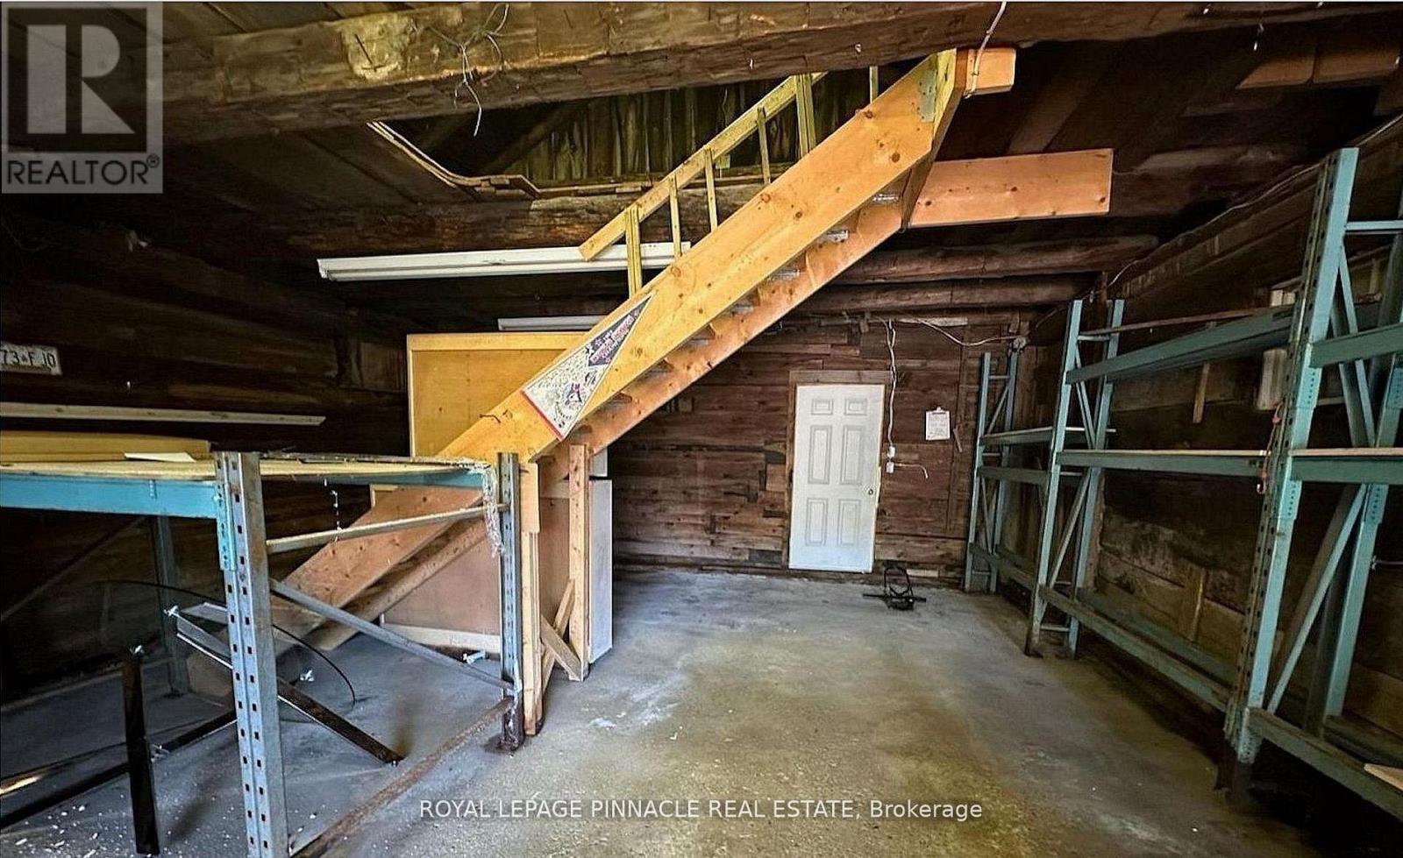
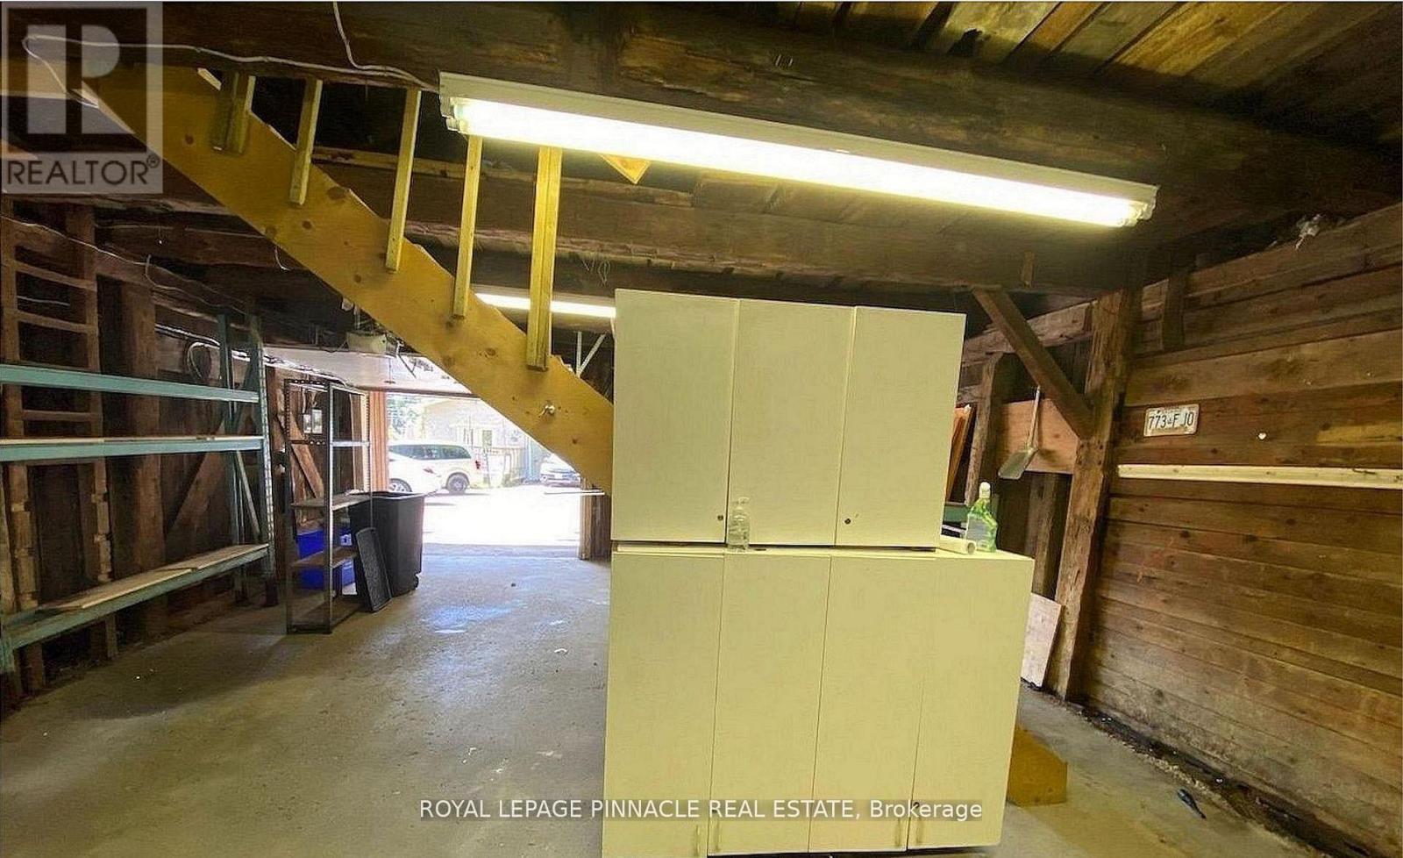
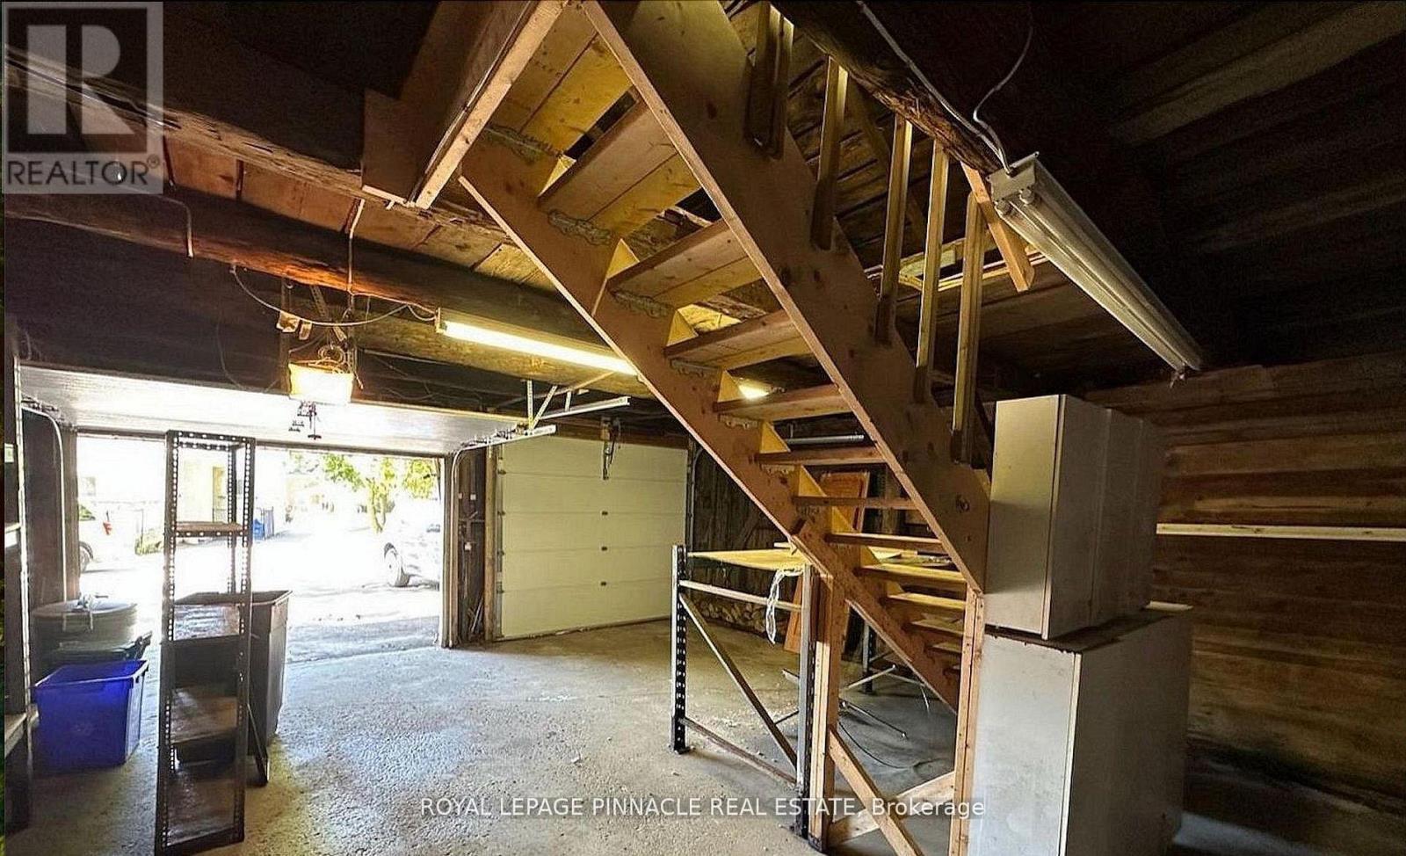
  • Structure Type: Barn, Workshop
  • Sewer: Septic System
  • Parking Type: Attached garage, Garage
  • No. of Parking Spaces: 20

QuickQuoteTM Powered by RPS

Location of 51 MAIN STREET N, Milton, Ontario, L0P 1B0

Demographic Information of 51 MAIN STREET N, Milton, Ontario, L0P 1B0

Life Stage

Middle-Aged with Teens

Employment Type

Mixed

Average Household Income

$201,692.07

Average Number of Children

1.77

Household Population

Household Structure

Age of Population

Education

Education Level

No certificate/diploma/degree

8.9 %

High school certificate or equivalent

28.61 %

Apprenticeship trade certificate/diploma

8.9 %

College/non-university certificate

23.13 %

University certificate (below bachelor)

1.68 %

University Degree

28.77 %

Commuter

Travel To Work

By Car

94.05 %

By Public Transit

0.0 %

By Walking

0.0 %

By Bicycle

0.0 %

By Other Methods

5.95 %

Cultural Diversity

Knowledge of Official Language

Mother Tongue

Building Information

Building Type

Apartments (Low and High Rise)

2.44 %

Houses

97.56 %

Own Vs. Rent

