Button CopyPathCircle CloseCircle Left ArrowArrow Down Icon GreyClosecirclecircleBurger
Image 1
Image 2
Image 3
$673,900

495 MCJANNETT AVENUE, Milton, Ontario, L9T 7T8

MLS® # W12837992

2 Beds

Baths

700 - 1100  FEETSQ

QuickQuoteTM: Not Available

Milton ON, L9T 7T8

MLS® # W12837992

Property Information:

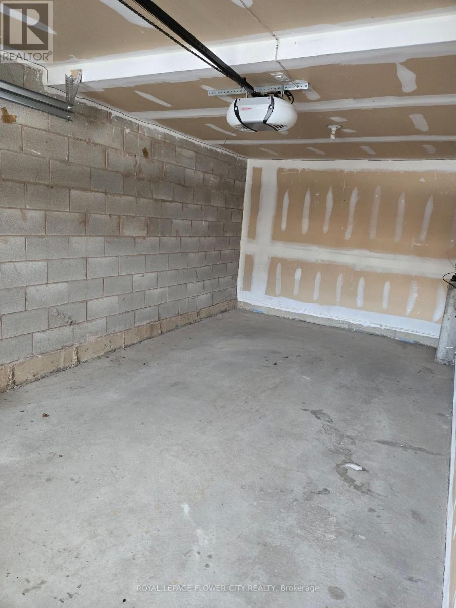
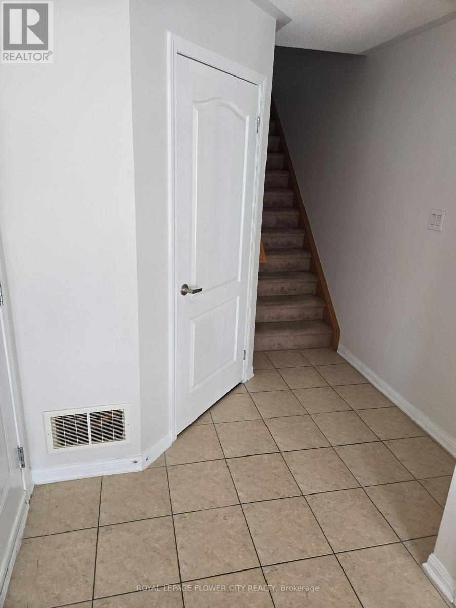
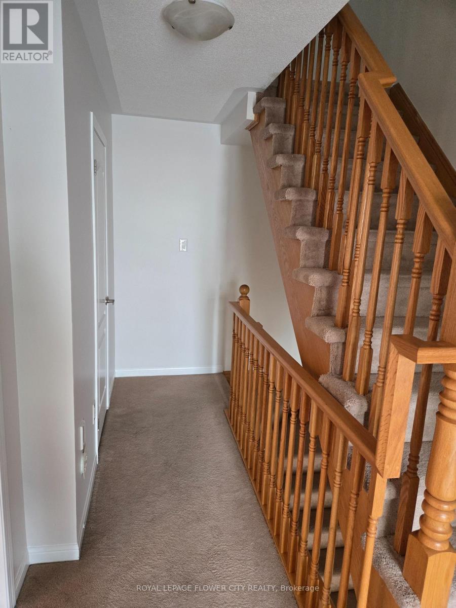
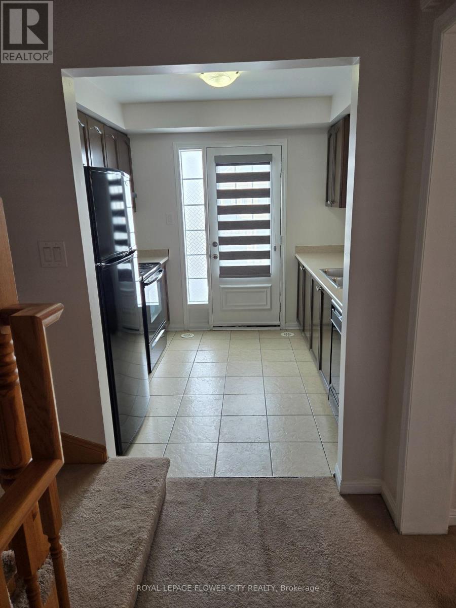
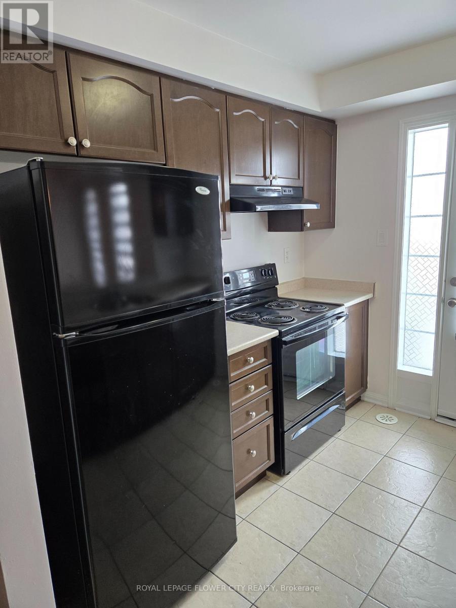
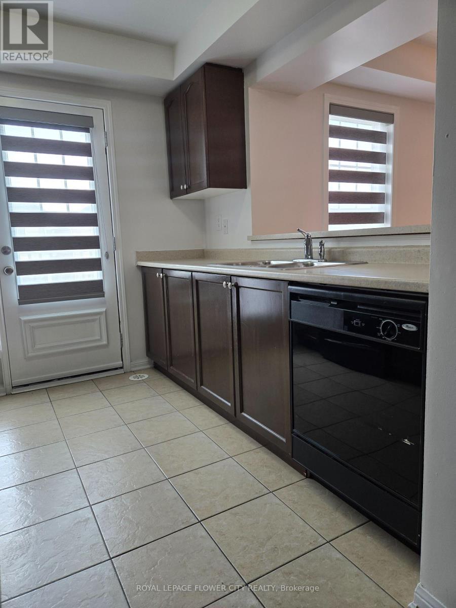
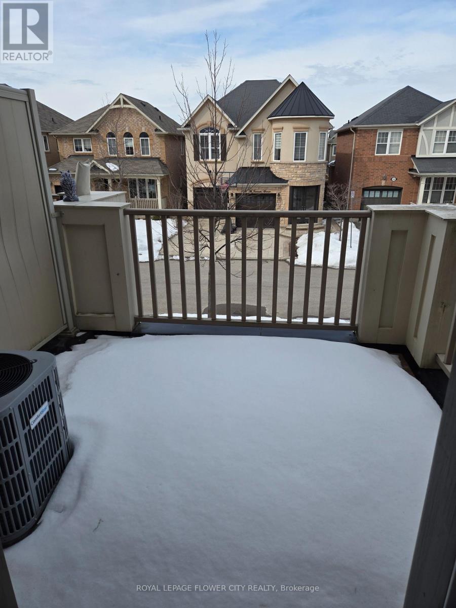
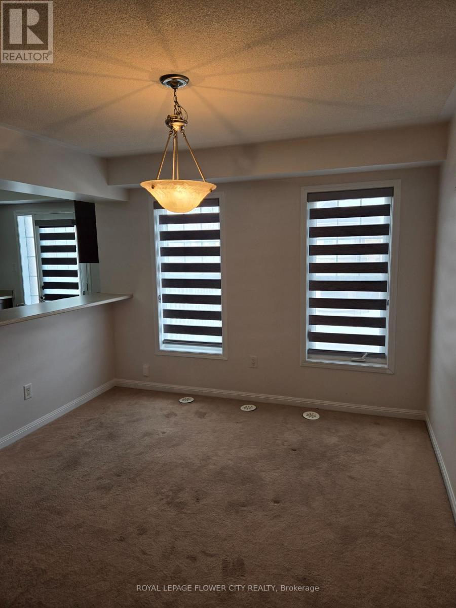
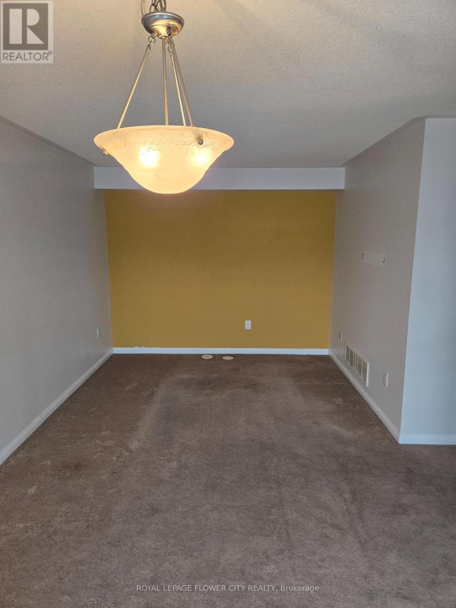
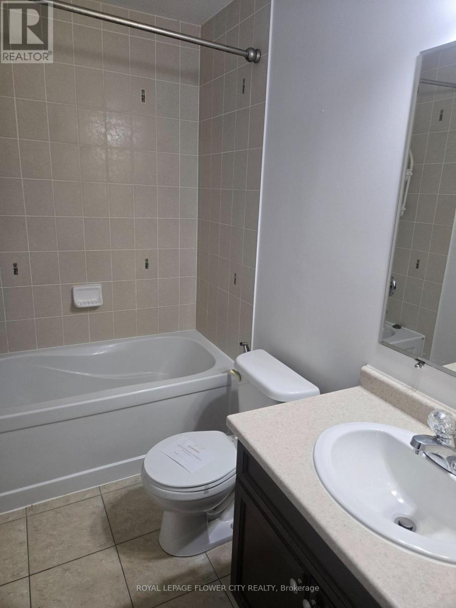
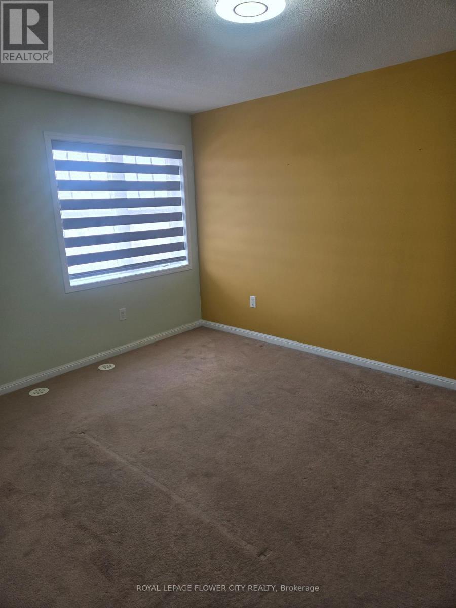
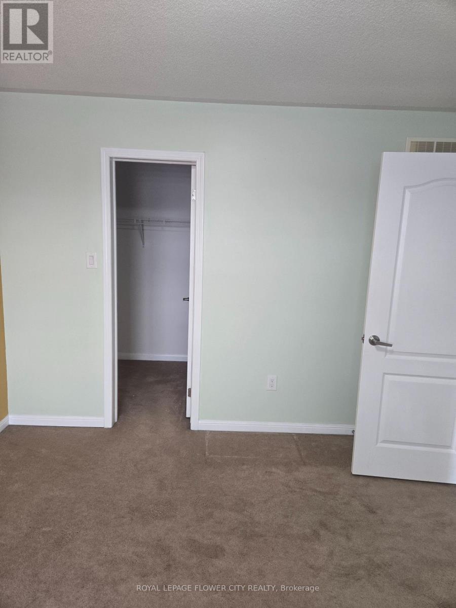
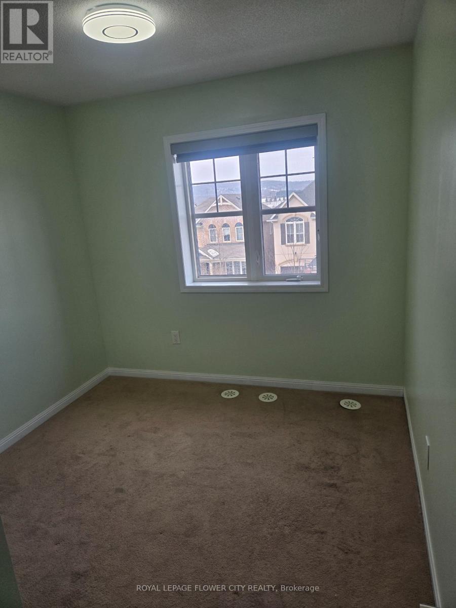
Experience the perfect blend of modern comfort and natural beauty in this Well maintained 2-bed, 2-bath townhouse. Spanning over 900 sq. ft. of thoughtfully optimized living space, Modern living meets efficiency in this Mattamy-built gem. ENERGY STAR certified for year-round comfort, this home boasts a bright open floor plan and the convenience of internal garage entry. The highlight? A kitchen walkout to a covered balcony, perfect for your morning coffee or evening entertaining. this freehold gem is situated on a tranquil, family-oriented street in one of Milton's premier neighbourhoods. Just a 5-minute stroll to top-rated schools and the popular Optimist Park, home to a beloved summer water park. Minutes from the world-class Mattamy National Cycling Centre and local fitness hubs. (id:27)

Building Features:

  • Style: Townhouse
  • Building Type: Row / Townhouse
  • Basement Development: Other, See Remarks
  • Basement Type: N/A
  • Construction Style - Attachment: Attached
  • Exterior Finish: Brick
  • Floor Space: 700 - 1100 sqft
  • Flooring Type: Carpeted
  • Foundation Type: Concrete
  • Heating Type: Forced air
  • Heating Fuel: Natural gas
  • Cooling Type: Central air conditioning

Property Features:

  • OwnershipType: Freehold
  • Property Type: Single Family
  • Bedrooms: 2
  • Bathrooms: 2
  • Half Bathrooms: 1
  • Amenities Nearby: Park, Schools
  • Floor Space (approx): 700 - 1100 Square Feet
  • Irregular: Yes
  • Lot Depth: 44.2 Feet
  • Lot Frontage: 21 Feet
  • Lot Size: 21 x 44.3 FT
  • Structure Type: Porch
  • Utility Type: Cable - Installed, Sewer - Installed, Hydro - Installed
  • Sewer: Sanitary sewer
  • Parking Type: Garage
  • No. of Parking Spaces: 2

Rooms:

  • Living 2nd Level 4.40 m x 3.60 m
  • Dining 2nd Level 3.60 m x 3.60 m
  • Kitchen 2nd Level 2.90 m x 2.80 m
  • Primary Bedroom 3rd Level 5.30 m x 3.90 m
  • 2nd Bedroom 3rd Level 3.60 m x 2.90 m

Convert Measurement to:


QuickQuoteTM Powered by RPS

Location of 495 MCJANNETT AVENUE, Milton, Ontario, L9T 7T8

Demographic Information of 495 MCJANNETT AVENUE, Milton, Ontario, L9T 7T8

Life Stage

Young Families

Employment Type

Mixed

Average Household Income

$157,158.45

Average Number of Children

2.01

Household Population

Household Structure

Age of Population

Education

Education Level

No certificate/diploma/degree

8.37 %

High school certificate or equivalent

23.73 %

Apprenticeship trade certificate/diploma

4.33 %

College/non-university certificate

18.73 %

University certificate (below bachelor)

2.08 %

University Degree

42.76 %

Commuter

Travel To Work

By Car

90.56 %

By Public Transit

3.57 %

By Walking

0.09 %

By Bicycle

0.0 %

By Other Methods

5.78 %

Cultural Diversity

Knowledge of Official Language

Mother Tongue

Building Information

Building Type

Apartments (Low and High Rise)

0.01 %

Houses

99.99 %

Own Vs. Rent

