Button CopyPathCircle CloseCircle Left ArrowArrow Down Icon GreyClosecirclecircleBurger
Image 1
Image 2
Image 3
$1,550,000

476 KENNEDY CIRCLE W, Milton, Ontario, L9E 2C4

MLS® # W13553284

4 Beds

Baths

2500 - 3000  FEETSQ

QuickQuoteTM: Not Available

Milton ON, L9E 2C4

MLS® # W13553284

Property Information:

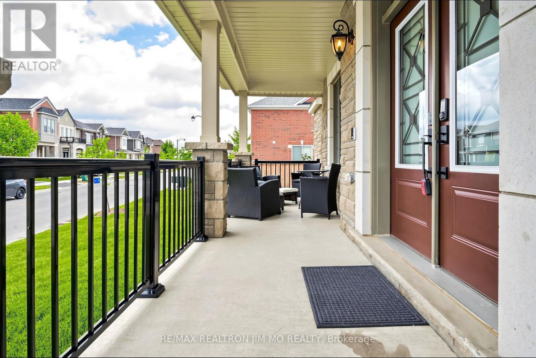
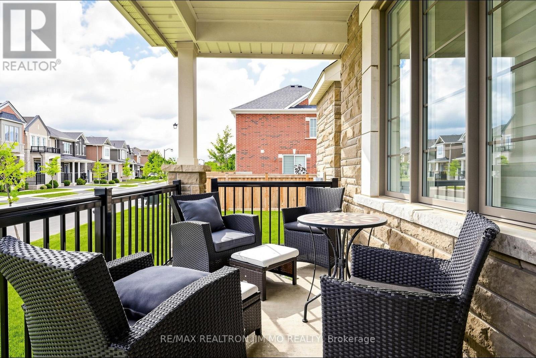
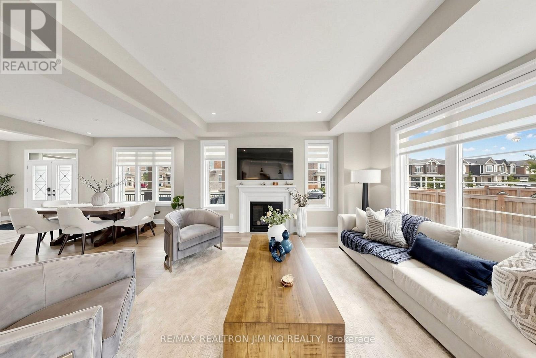
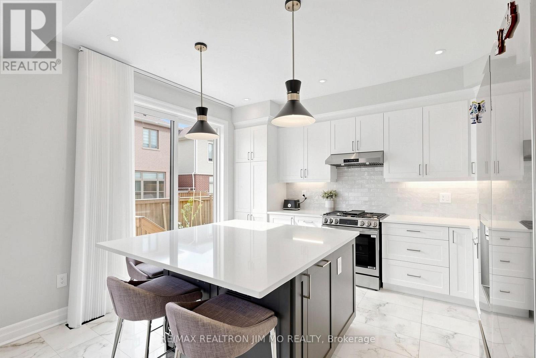
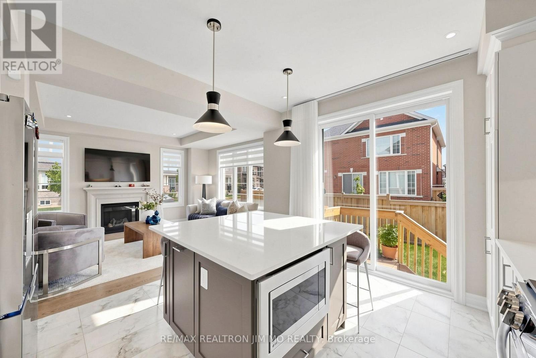
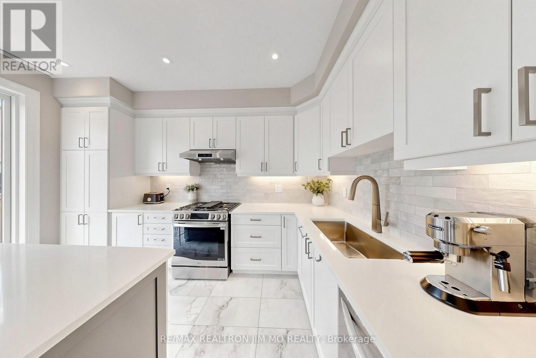
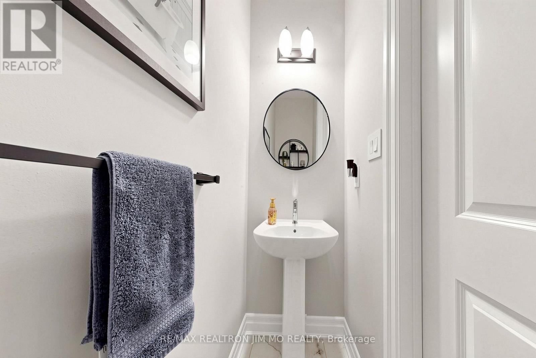
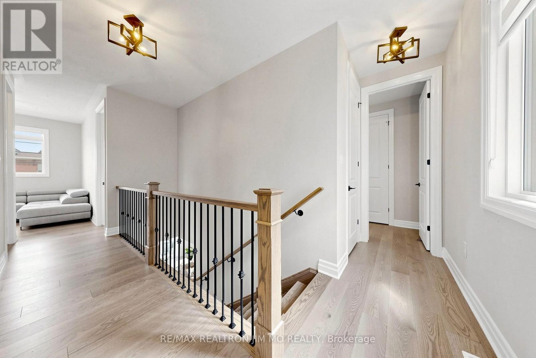
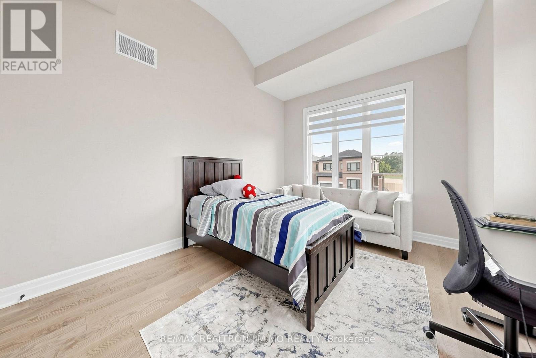
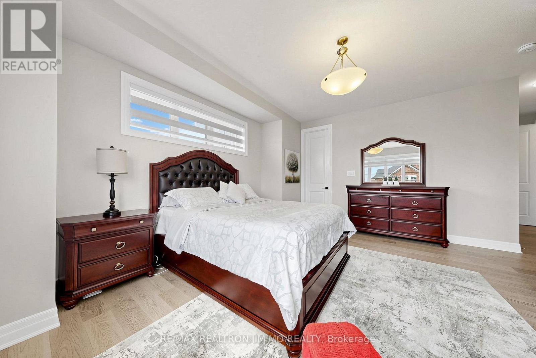
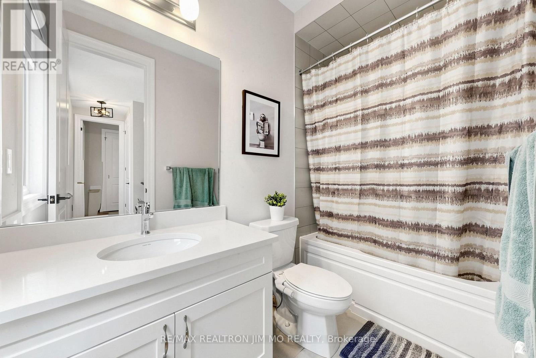
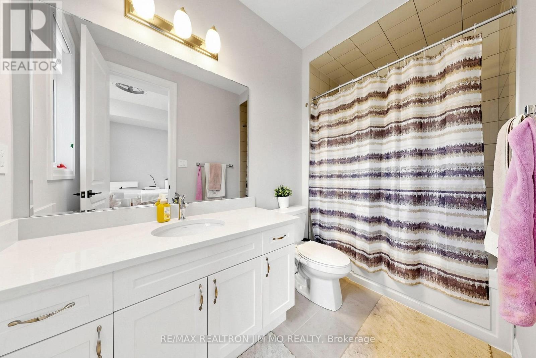
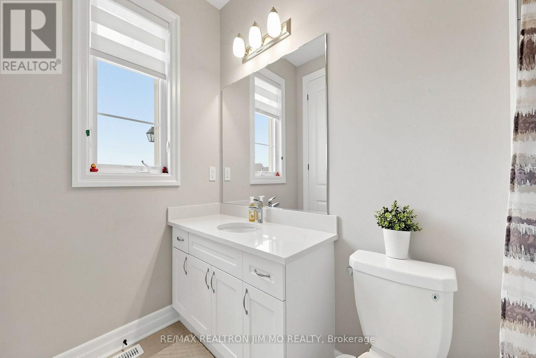
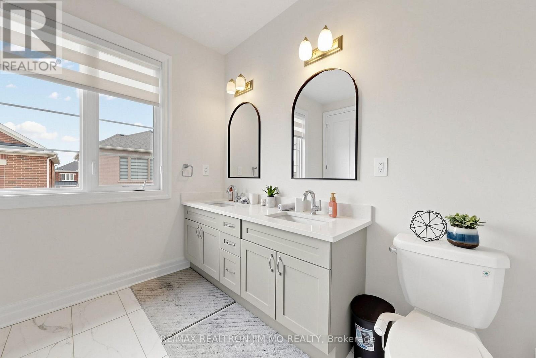
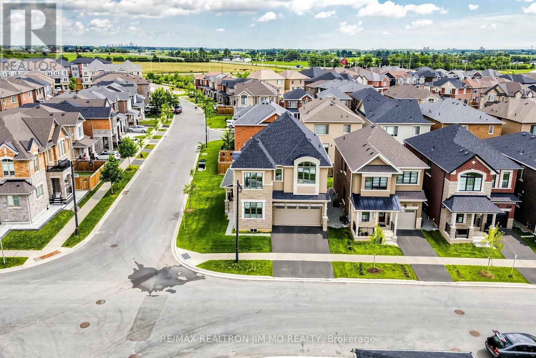
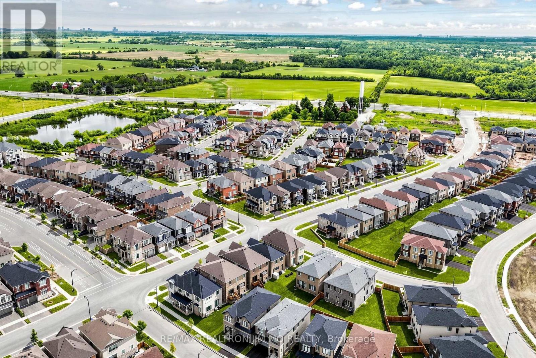
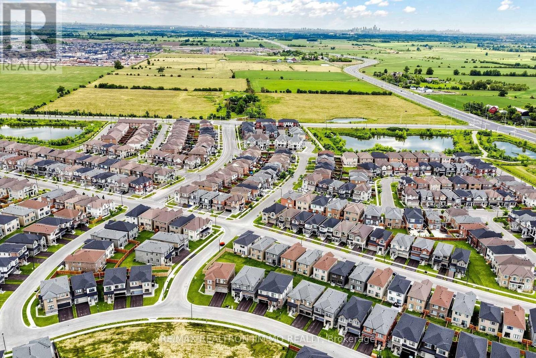
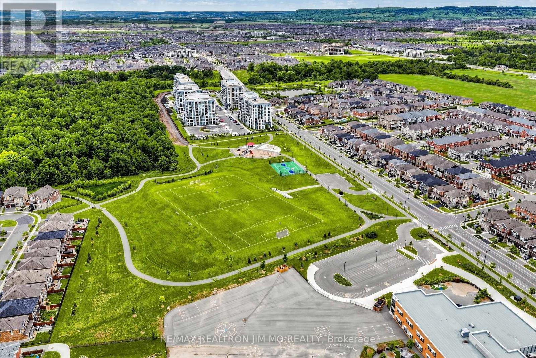
Welcome to this exceptional Mattamy-built "Bayfield Corner" model, perfectly situated on a premium corner lot in Milton's highly sought-after Cobban community. This beautifully upgraded home offers 4 spacious bedrooms, 4 bathrooms, and over $120,000 in premium upgrades, combining timeless elegance with modern comfort.Step inside to a bright, open-concept layout featuring upgraded hardwood flooring, smooth ceilings throughout, elegant French doors, and oversized windows that fill the home with natural light. The chef-inspired kitchen is designed for everyday living and entertaining, complete with ceiling-height cabinetry, quartz countertops, an oversized centre island, premium soft-close cabinets and drawers, abundant storage, and additional windows.The inviting family room flows seamlessly into the dining area, creating a warm and functional living space. Smart switches and dimmers add convenience, while thoughtfully selected upgrades enhance the home's appeal.Upstairs, the spacious primary suite features a walk-in closet with custom organizers and a beautifully appointed 4-piece ensuite. A rare builder upgrade adds an additional full bathroom on the second floor, while two secondary bedrooms share a convenient semi-ensuite. The fourth bedroom offers flexibility as a home office, nursery, or guest room.Adding even greater value, the furnace, central air conditioner, and hot water tank are all owned, eliminating monthly rental fees.Located minutes from top-rated schools, parks, walking trails, shopping, restaurants, Milton District Hospital, Highways 401 & 407, Milton GO Station, and the future Wilfrid Laurier University campus.Move-in ready, this exceptional corner-lot home offers luxury, thoughtful upgrades, and an unbeatable location. A rare opportunity to own one of Cobban's finest homes. (id:27)

Building Features:

  • Style: Detached
  • Building Type: House
  • Amenities:
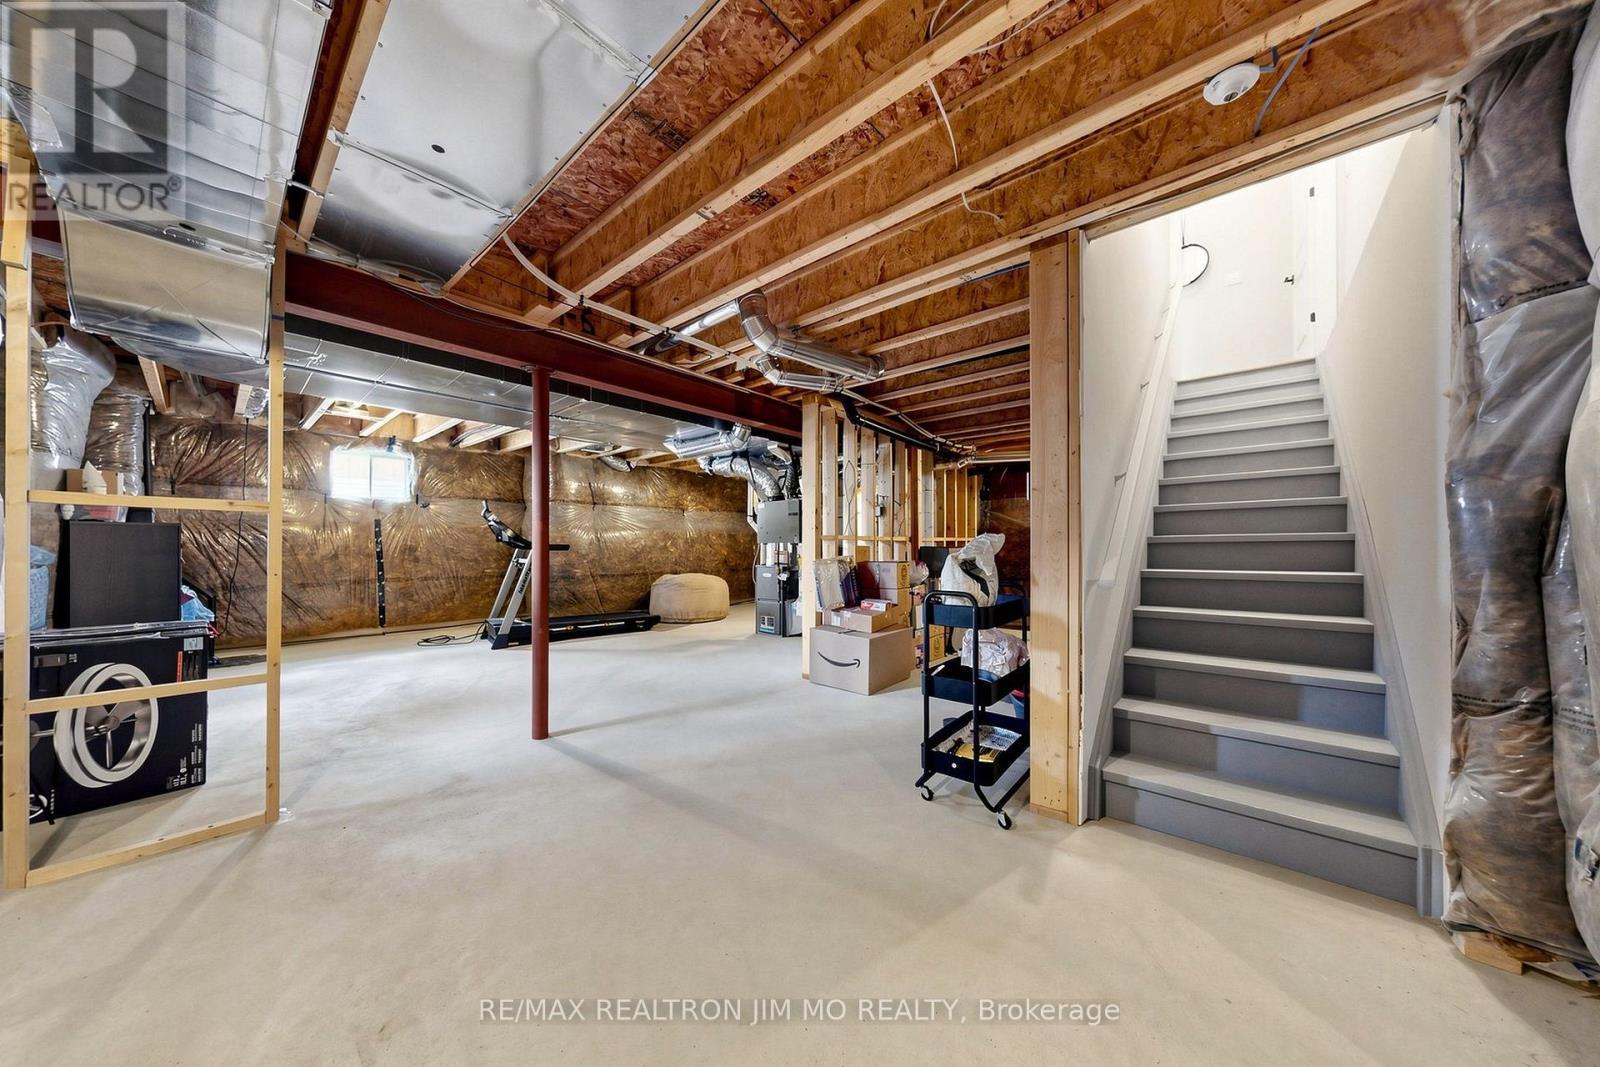
  • Basement Development: Unfinished
  • Basement Type: N/A
  • Construction Style - Attachment: Detached
  • Exterior Finish: Stone, Brick
  • Fireplace: Yes
  • Floor Space: 2500 - 3000 sqft
  • Flooring Type: Hardwood
  • Foundation Type: Concrete
  • Heating Type: Forced air
  • Heating Fuel: Natural gas
  • Cooling Type: Central air conditioning, Air exchanger
  • Appliances: Garage door opener remote, Dishwasher, Dryer, Range, Gas stove(s), Washer, Refrigerator

Property Features:

  • OwnershipType: Freehold
  • Property Type: Single Family
  • Bedrooms: 4
  • Bathrooms: 4
  • Half Bathrooms: 1
  • Features: Irregular lot size, Carpet Free
  • Floor Space (approx): 2500 - 3000 Square Feet
  • Irregular: Yes
  • Lot Depth: 88.8 Feet
  • Lot Frontage: 38.1 Feet
  • Lot Size: 38.1 x 88.8 FT ; Irregular Lot(East side 51 Feet)
  • Utility Type: Sewer - Available, Cable - Available, Hydro - Available
  • Sewer: Sanitary sewer
  • Parking Type: Garage
  • No. of Parking Spaces: 4

Rooms:

  • Primary Bedroom 2nd Level 4.72 m x 3.86 m
  • 2nd Bedroom 2nd Level 3.81 m x 3.51 m
  • 3rd Bedroom 2nd Level 3.12 m x 3.81 m
  • 4th Bedroom 2nd Level 3.35 m x 3.56 m
  • Office 2nd Level 2.67 m x 2.92 m
  • Dining Main Level 3.15 m x 3.51 m
  • Great Room Main Level 3.63 m x 6.73 m
  • Kitchen Main Level 3.94 m x 4.06 m

Convert Measurement to:


Courtesy of: RE/MAX REALTRON JIM MO REALTY

REALTOR.ca  

QuickQuoteTM Powered by RPS

Location of 476 KENNEDY CIRCLE W, Milton, Ontario, L9E 2C4

Demographic Information of 476 KENNEDY CIRCLE W, Milton, Ontario, L9E 2C4

Life Stage

Young Families

Employment Type

Mixed

Average Household Income

$137,200.00

Average Number of Children

2.00

Household Population

Household Structure

Age of Population

Education

Education Level

No certificate/diploma/degree

11.28 %

High school certificate or equivalent

18.96 %

Apprenticeship trade certificate/diploma

1.98 %

College/non-university certificate

16.36 %

University certificate (below bachelor)

2.6 %

University Degree

48.81 %

Commuter

Travel To Work

By Car

91.85 %

By Public Transit

4.07 %

By Walking

1.57 %

By Bicycle

0.0 %

By Other Methods

2.51 %

Cultural Diversity

Knowledge of Official Language

Mother Tongue

Building Information

Building Type

Apartments (Low and High Rise)

2.72 %

Houses

97.28 %

Own Vs. Rent
