Button CopyPathCircle CloseCircle Left ArrowArrow Down Icon GreyClosecirclecircleBurger
Image 1
Image 2
Image 3
$1,049,000

353 HINCKS DRIVE, Milton, Ontario, L9T 8T9

MLS® # W13164636

4 Beds

Baths

2000 - 2500  FEETSQ

QuickQuoteTM: $1.0M - $1.3M

Milton ON, L9T 8T9

MLS® # W13164636

Property Information:

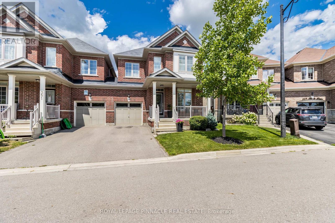
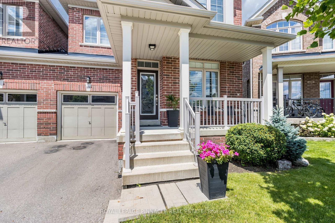
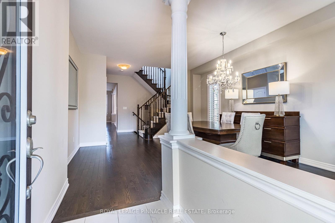
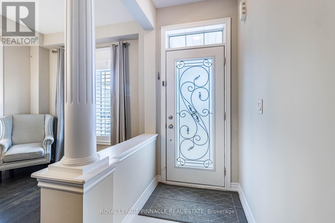
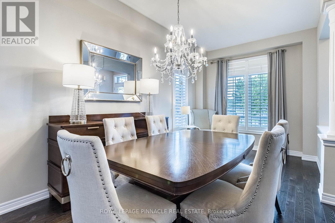
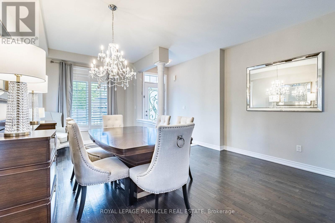
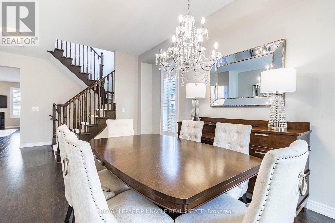
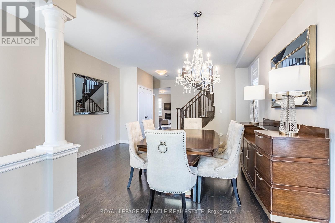
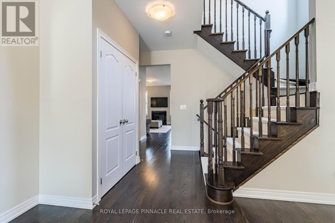
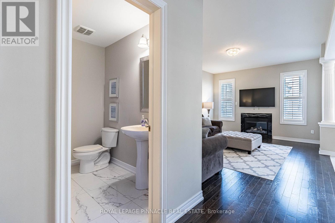
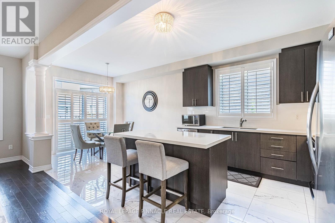
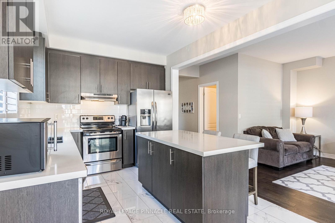
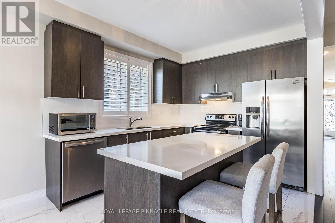
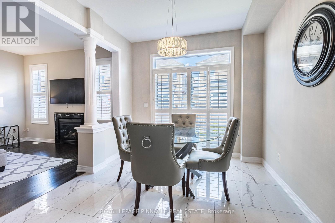
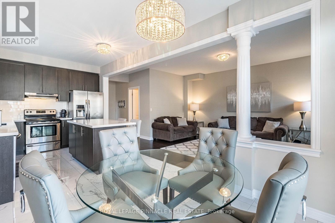
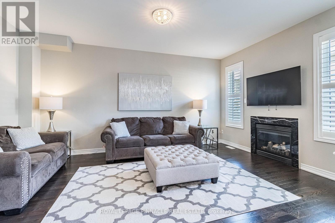
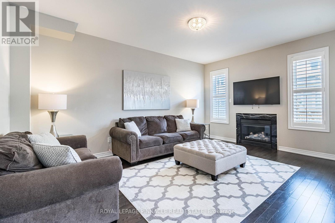
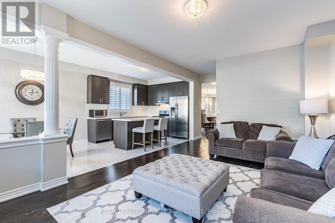
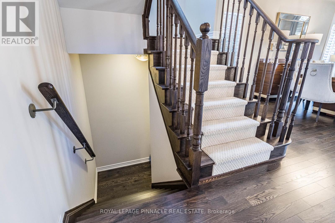
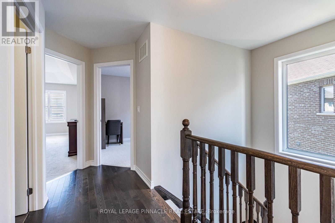
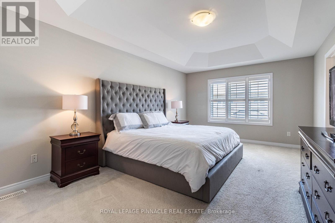
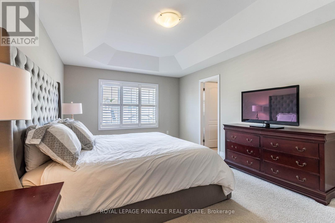
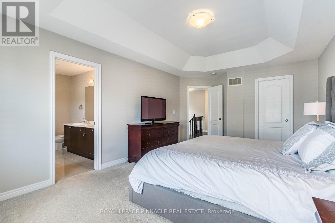
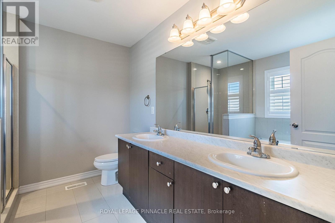
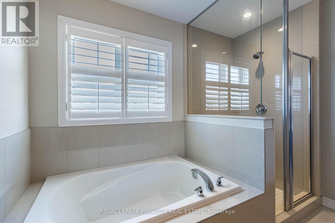
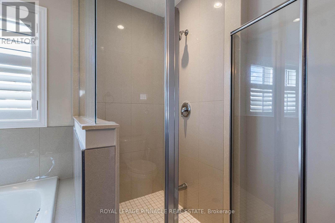
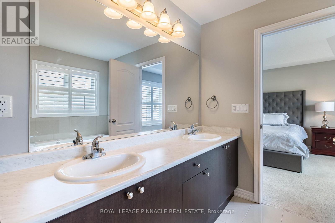
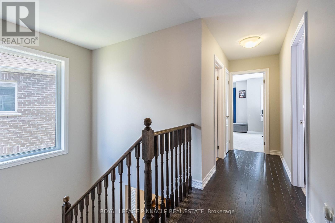
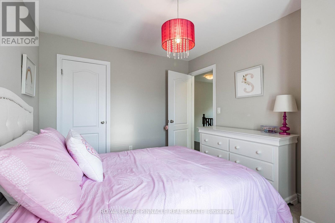
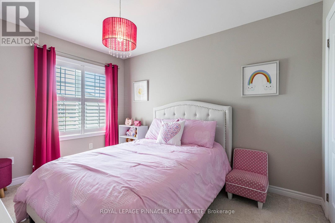
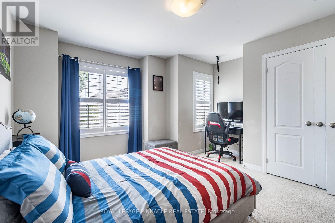
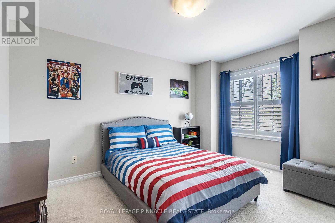
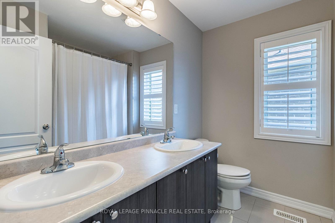
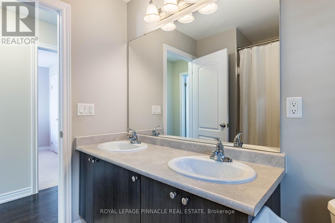
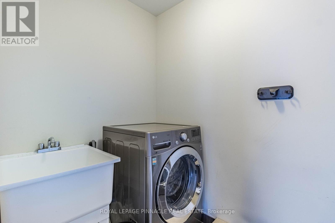
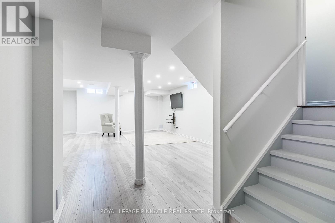
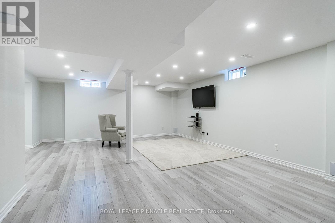
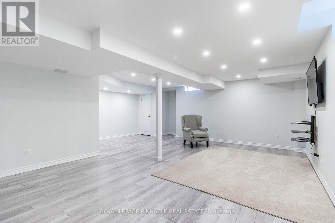
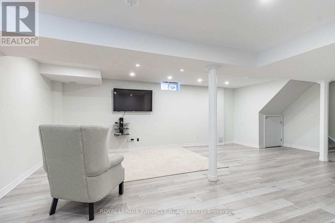
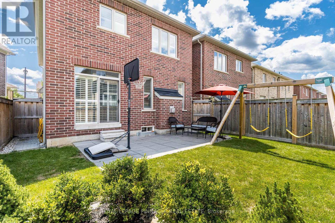
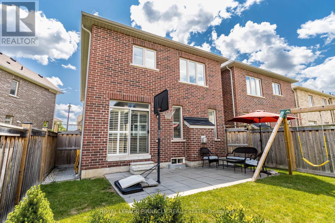
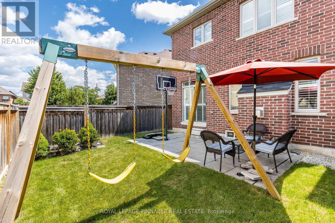
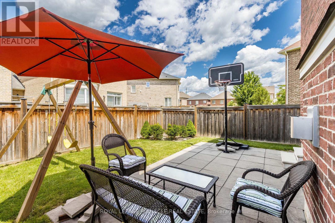
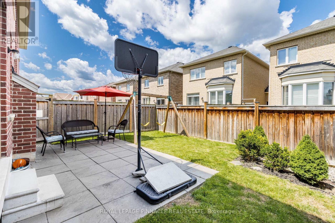
Discover the ultimate in executive living in this beautifully maintained Detached Linked home located in a highly sought-after neighborhood in Milton. With convenient access to highways 401 and 407, the GO station, public transit, top-rated schools, and picturesque parks, this home offers everything you need for a comfortable lifestyle. Step inside and be greeted by impressive 9-foot ceilings and elegant walnut-stained hardwood floors throughout. The large kitchen is a culinary enthusiast's dream, featuring built-in stainless-steel appliances, a center island, and a delightful walkout to a fenced backyard, perfect for outdoor entertaining. Host memorable meals in the separate dining room and enjoy cozy evenings by the gas fireplace in the spacious family room. The solid oak staircase leads to a generous master bedroom, complete with coffered ceilings, an ensuite bathroom, and a walk-in closet-providing a serene retreat. Additionally, the second floor includes a convenient laundry room and is enhanced with stylish California shutters throughout. Fully finished upgraded open concept basement. This home combines style, comfort, and convenience, offering both functionality and aesthetics. (id:27)

Building Features:

  • Style: Detached
  • Building Type: House
  • Basement Development: Finished
  • Basement Type: N/A
  • Construction Style - Attachment: Link
  • Exterior Finish:
  • Fireplace: Yes
  • Floor Space: 2000 - 2500 sqft
  • Flooring Type: Hardwood, Tile
  • Foundation Type: Concrete
  • Heating Type: Forced air
  • Heating Fuel: Natural gas
  • Cooling Type: Central air conditioning

Property Features:

  • OwnershipType: Freehold
  • Property Type: Single Family
  • Bedrooms: 4
  • Bathrooms: 3
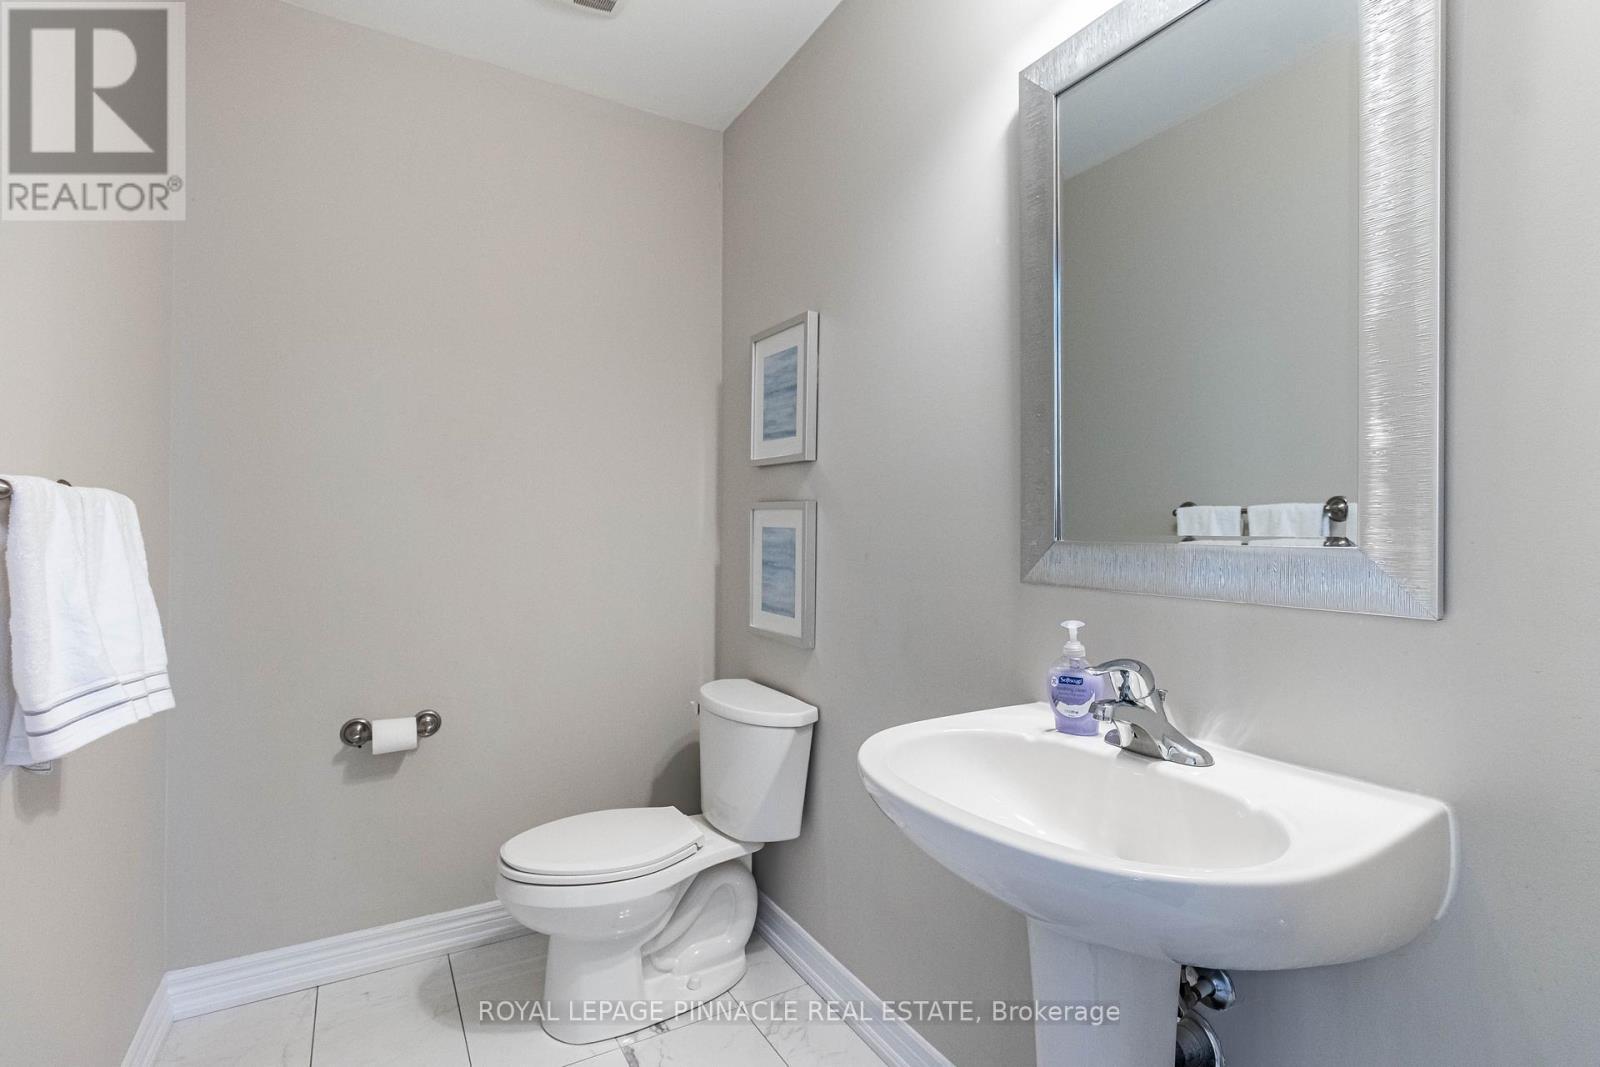
  • Half Bathrooms: 1
  • Floor Space (approx): 2000 - 2500 Square Feet
  • Irregular: Yes
  • Lot Depth: 85.3 Feet
  • Lot Frontage: 30.1 Feet
  • Lot Size: 30.1 x 85.4 FT
  • Sewer: Sanitary sewer
  • Parking Type: Garage
  • No. of Parking Spaces: 3

Rooms:

  • Primary Bedroom 2nd Level 4.80 m x 4.23 m
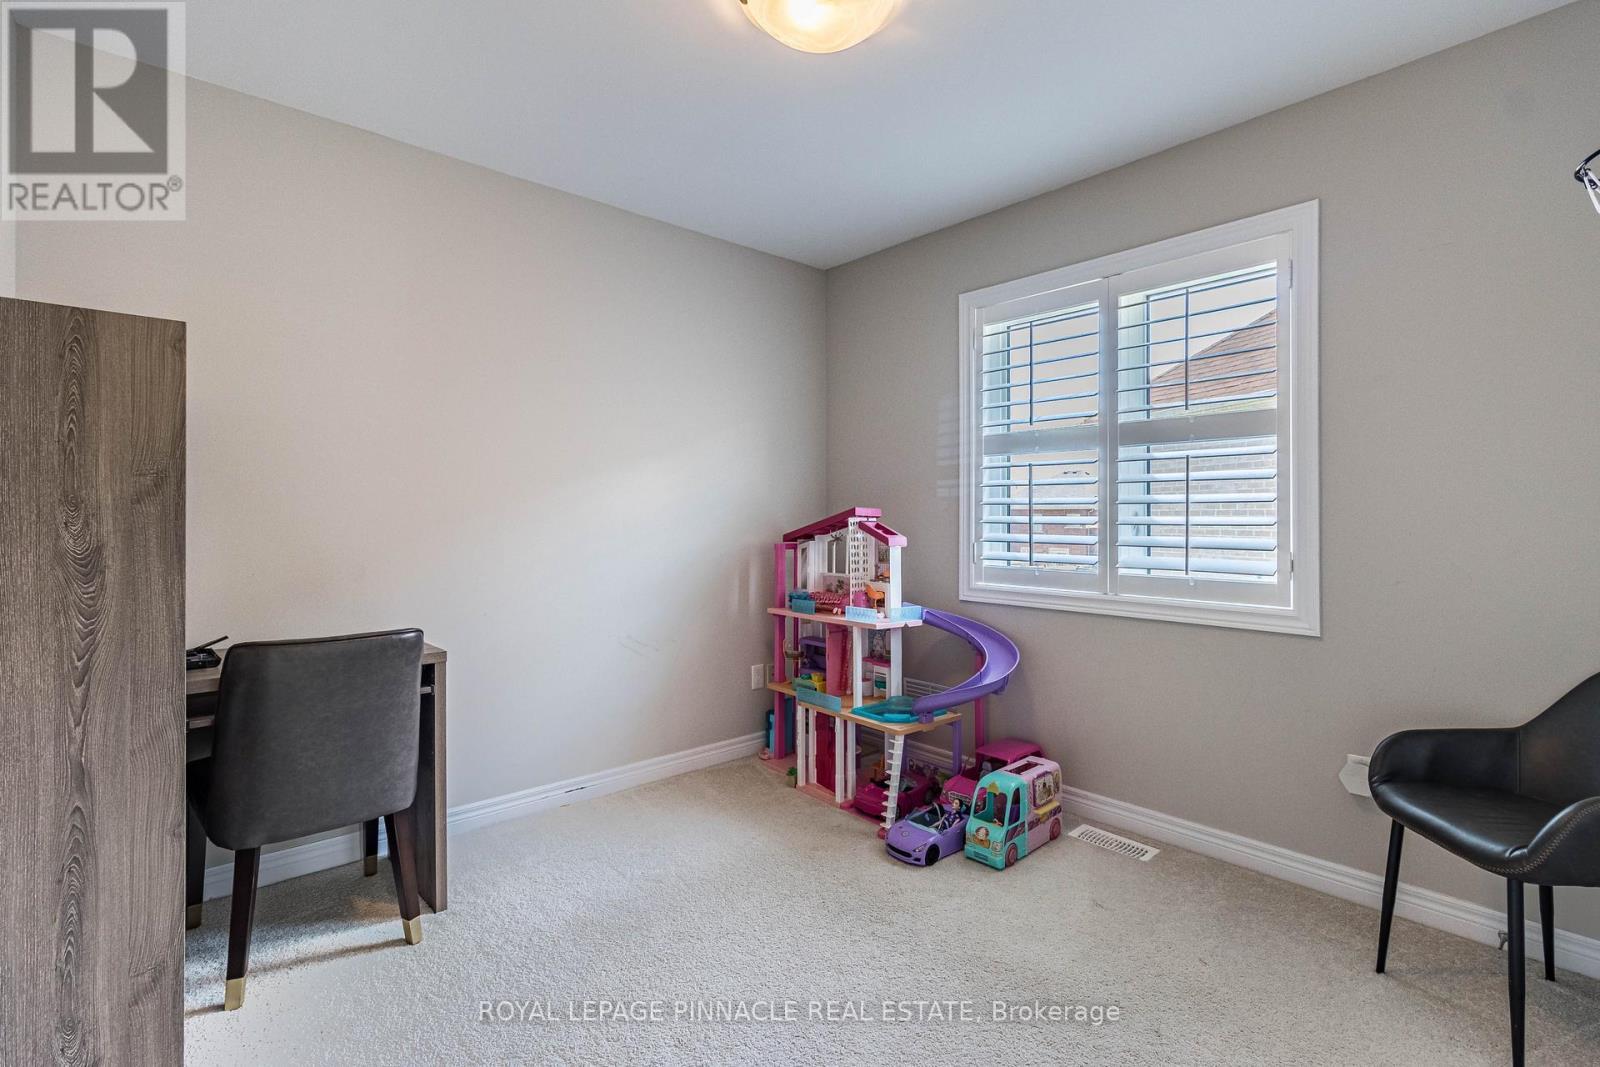
  • 2nd Bedroom 2nd Level 3.16 m x 2.88 m
  • 3rd Bedroom 2nd Level 3.08 m x 3.01 m
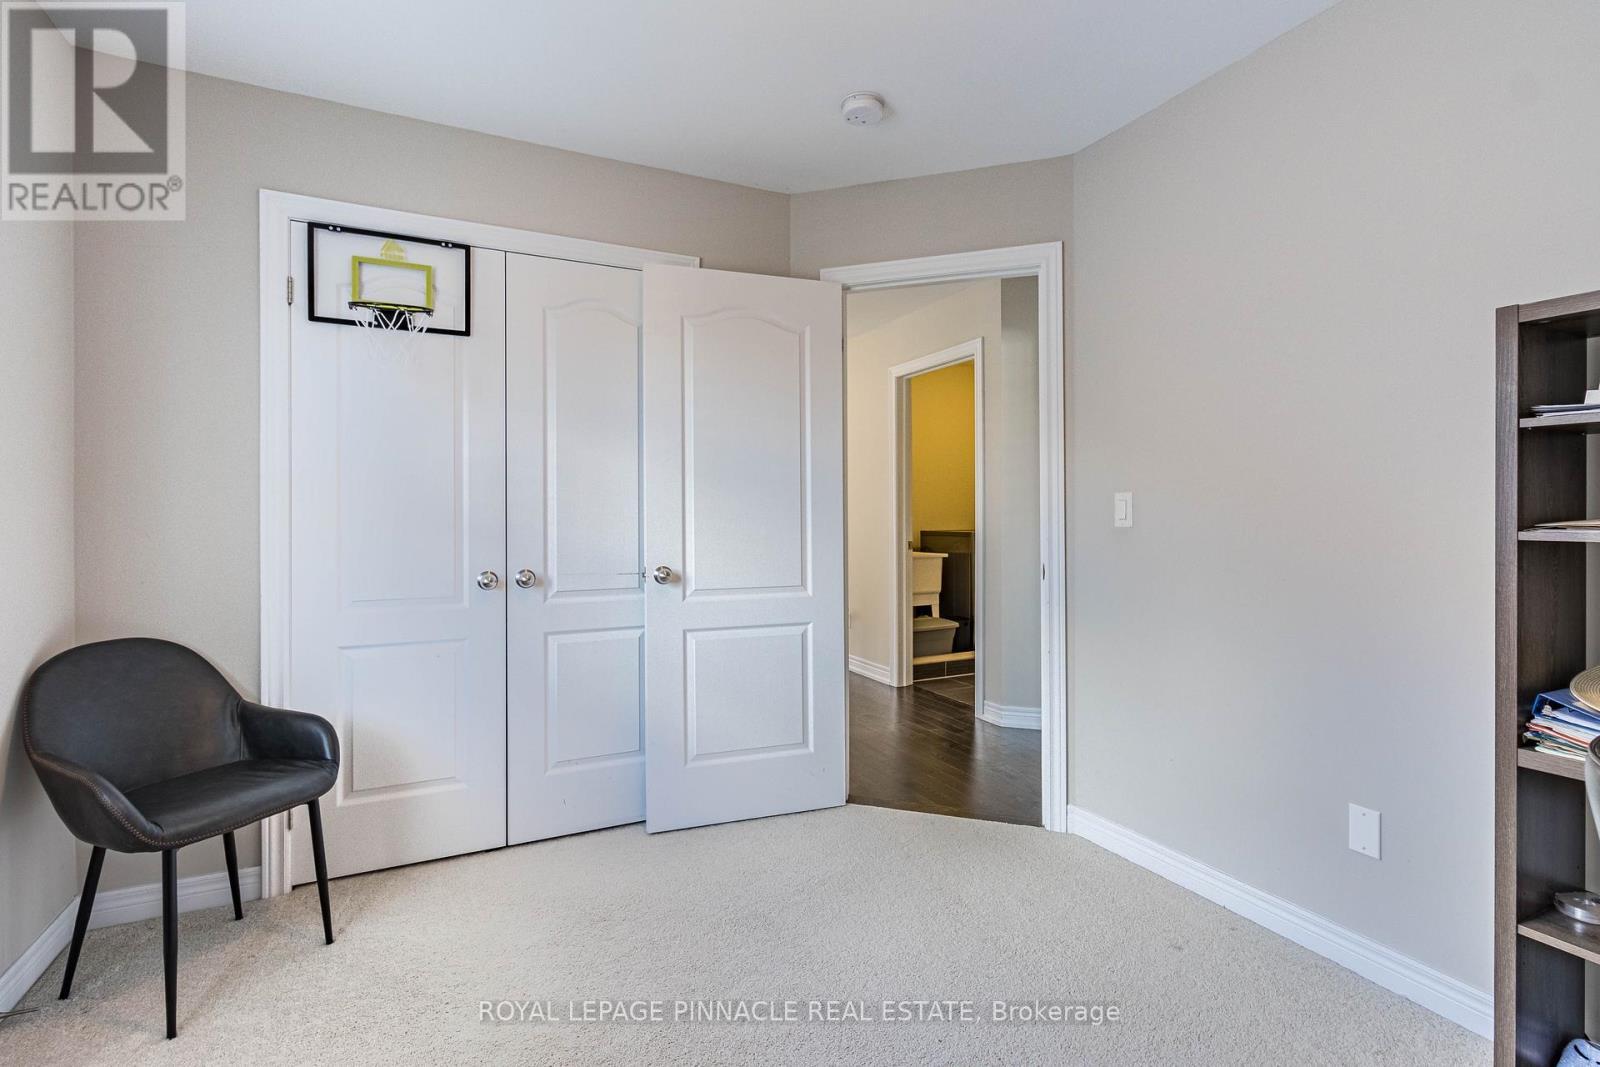
  • 4th Bedroom 2nd Level 4.10 m x 3.24 m
  • Living Main Level 4.45 m x 4.12 m
  • Family Main Level 5.30 m x 4.19 m
  • Dining Main Level 4.45 m x 4.15 m
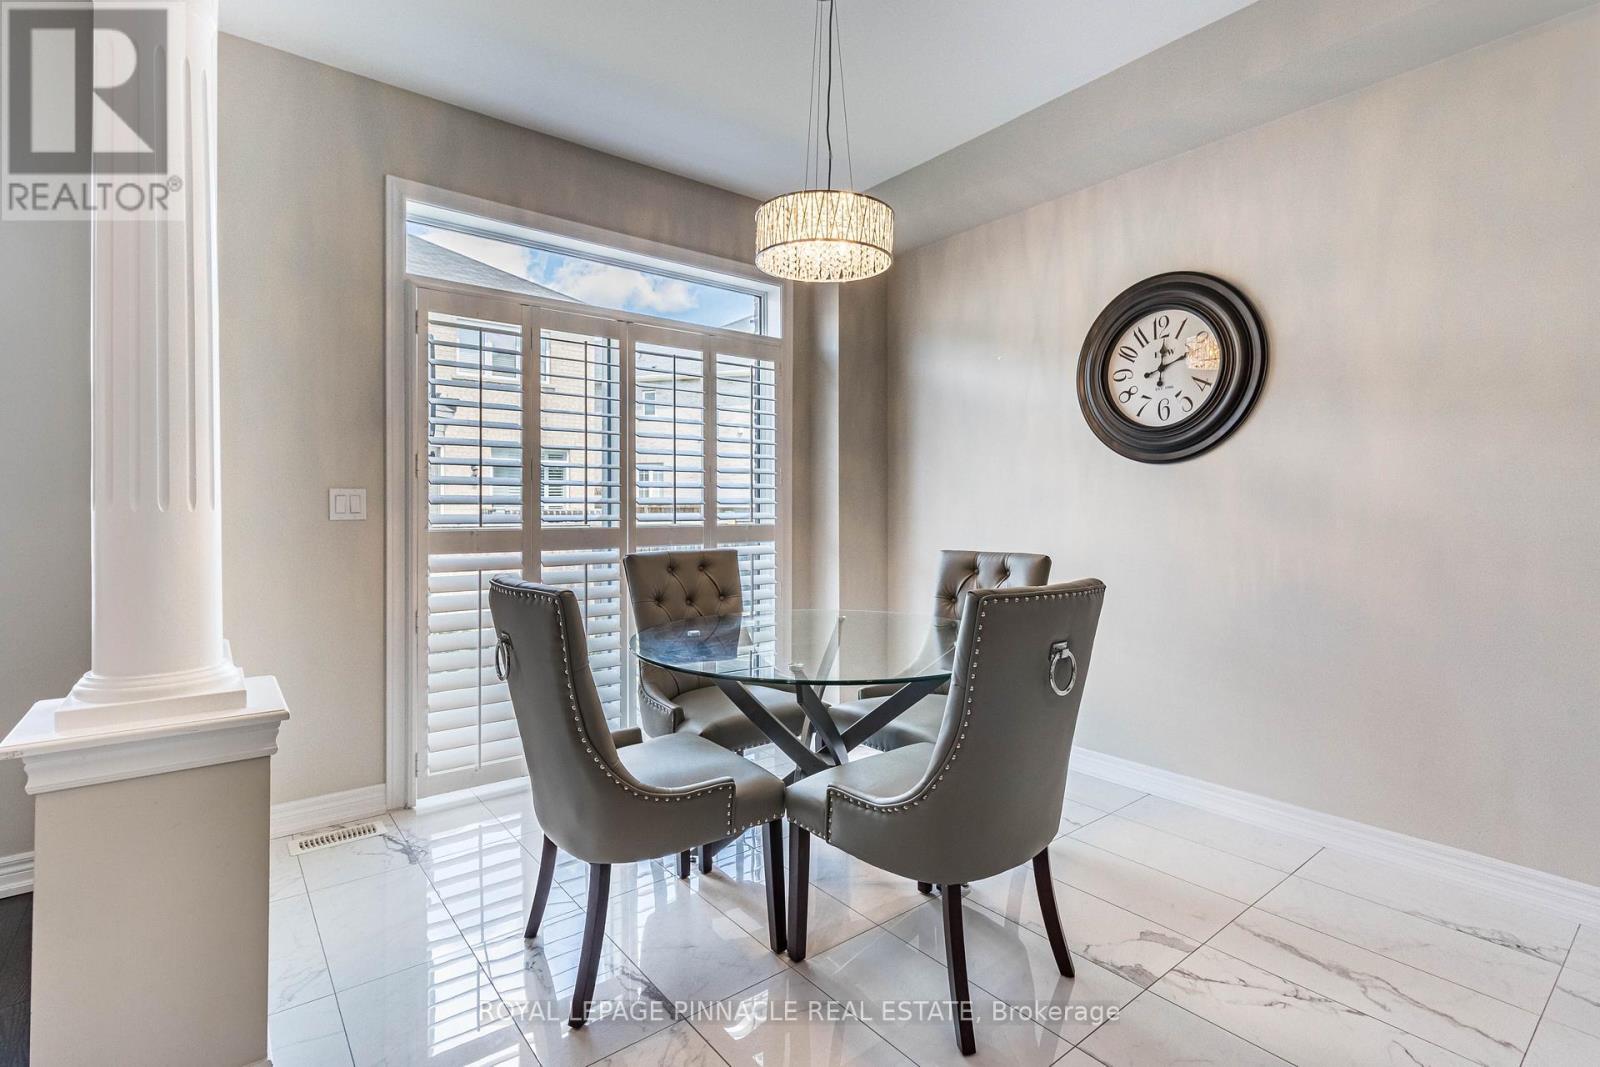
  • Breakfast Main Level 4.22 m x 3.66 m
  • Kitchen Main Level 4.22 m x 3.98 m

Convert Measurement to:


QuickQuoteTM Powered by RPS

Location of 353 HINCKS DRIVE, Milton, Ontario, L9T 8T9

Demographic Information of 353 HINCKS DRIVE, Milton, Ontario, L9T 8T9

Life Stage

Young Families

Employment Type

Mixed

Average Household Income

$145,163.23

Average Number of Children

1.90

Household Population

Household Structure

Age of Population

Education

Education Level

No certificate/diploma/degree

9.49 %

High school certificate or equivalent

24.91 %

Apprenticeship trade certificate/diploma

3.05 %

College/non-university certificate

17.32 %

University certificate (below bachelor)

1.92 %

University Degree

43.31 %

Commuter

Travel To Work

By Car

93.06 %

By Public Transit

5.48 %

By Walking

0.0 %

By Bicycle

0.0 %

By Other Methods

1.46 %

Cultural Diversity

Knowledge of Official Language

Mother Tongue

Building Information

Building Type

Apartments (Low and High Rise)

1.4 %

Houses

98.6 %

Own Vs. Rent
