Button CopyPathCircle CloseCircle Left ArrowArrow Down Icon GreyClosecirclecircleBurger
Image 1
Image 2
Image 3
$1,199,000

349 MARIGOLD COURT, Milton, Ontario, L9E 2B9

MLS® # W13043786

4 Beds

Baths

2000 - 2500  FEETSQ

QuickQuoteTM: Not Available

Milton ON, L9E 2B9

MLS® # W13043786

Property Information:

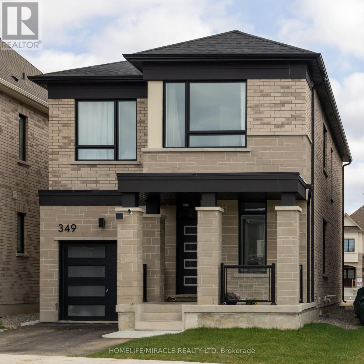
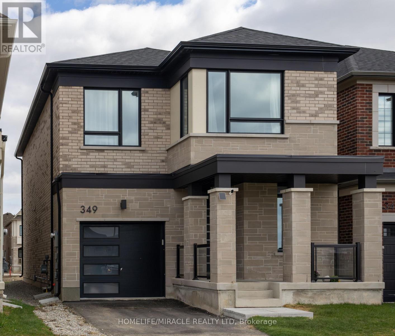
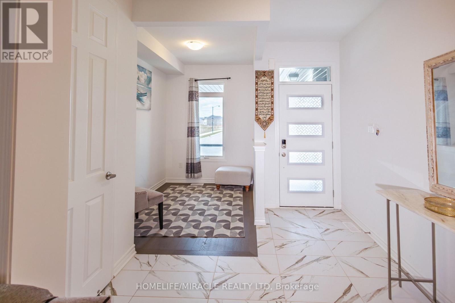
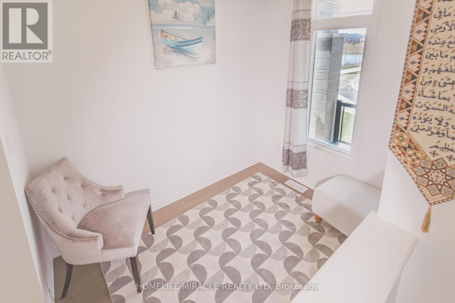
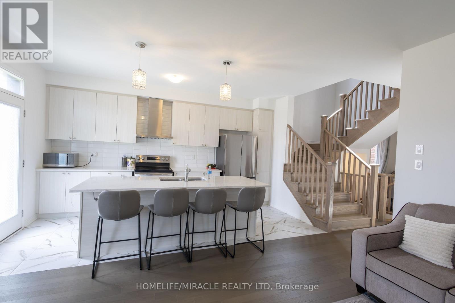
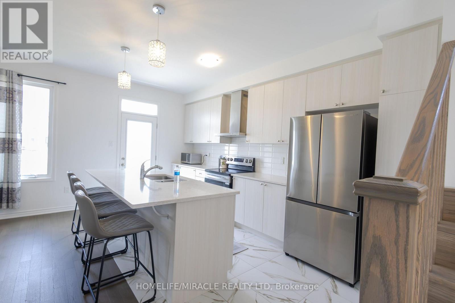
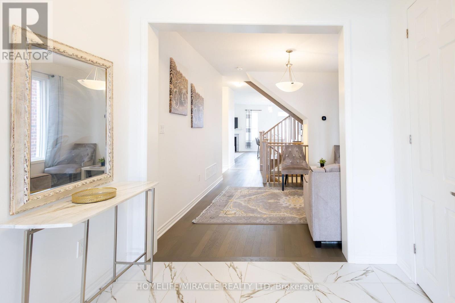
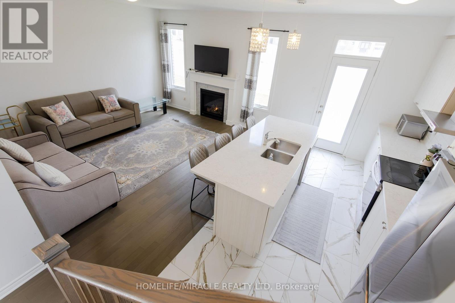
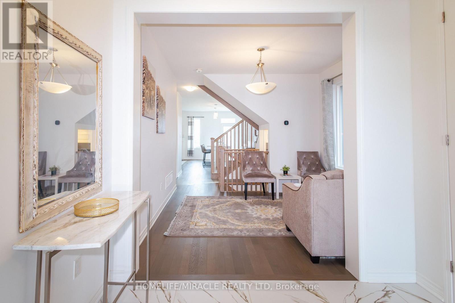
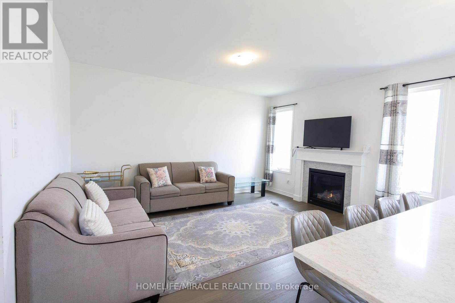
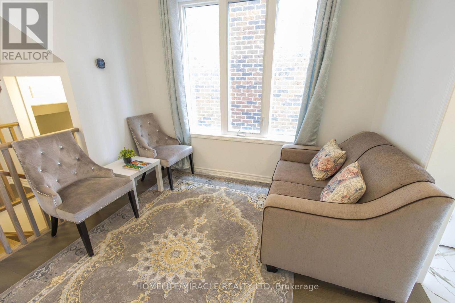
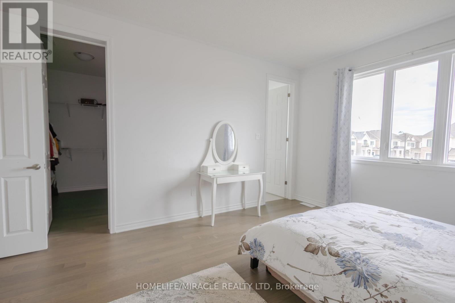
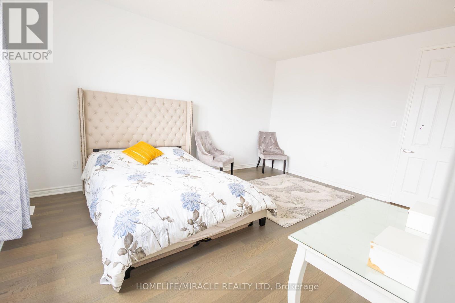
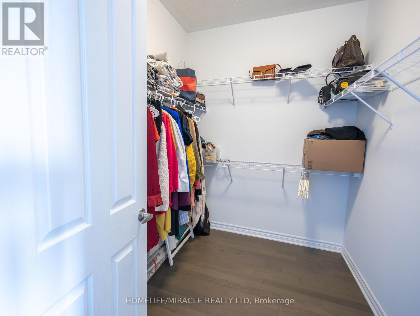
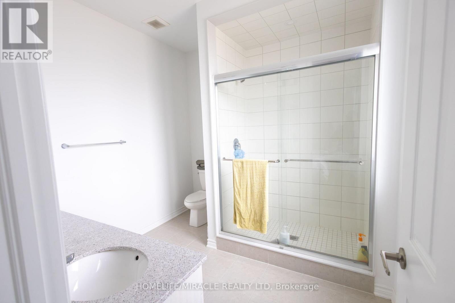
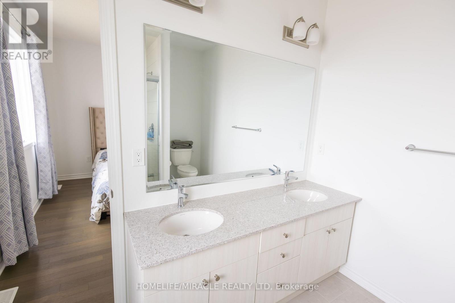
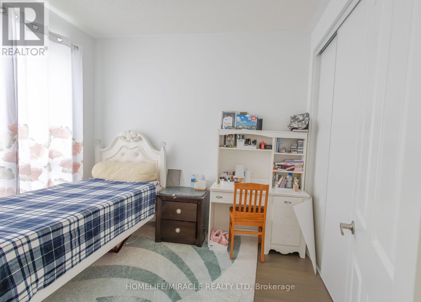
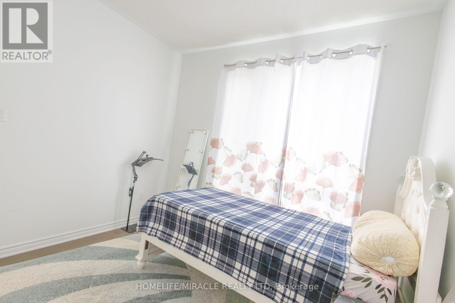
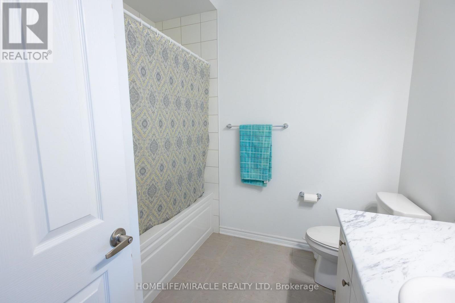
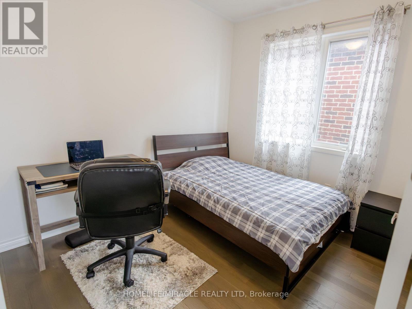
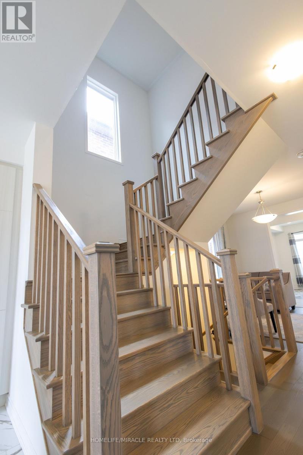
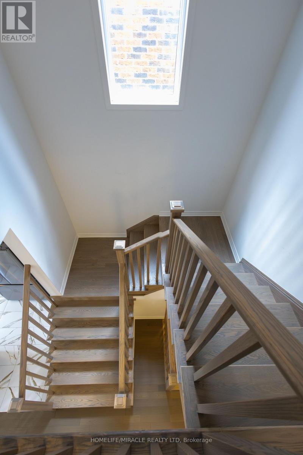
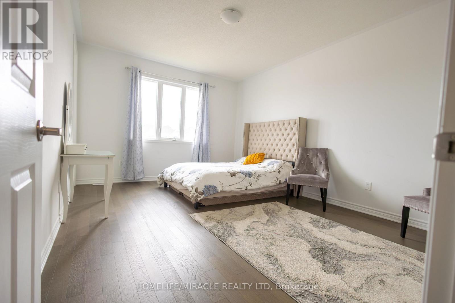
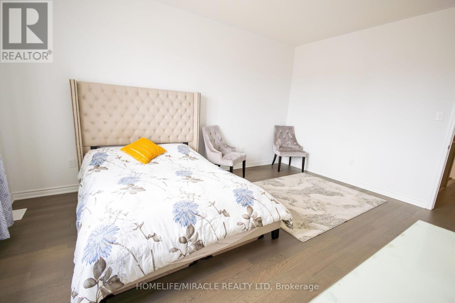
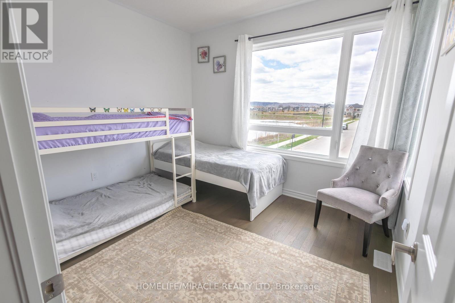
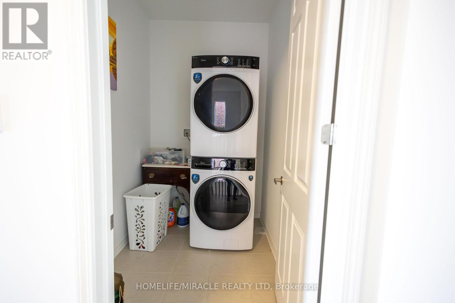
Welcome to your dream home, where comfort elegance and nature come together. This stunning home features 4 spacious and sun-filled Bedrooms, 2.5 Bathrooms and a single car garage offering the ideal layout for growing families. Bright and open concept design filled with naturel light. The main floor includes an office perfect for working from home along with an elegant living and dining area ideal for entertaining guests. This beautifully designed kitchen showcases quartz counter tops, modern finishes and ample space for family gatherings. Enjoy the grandeur of 9" FT Cielings on both levels, creating an airy and luxary feel throughout the home. The spacious primary bed room offers walk in closet with 4pc Ensuit and a relaxing retreat. You will also love the convenience of second floor laundry. The unfinished basement provides endless potential to customize to your needs, step outside and enjoy a beautiful nature reserve pond right at your door step. offering peaceful views and serene life style, minutes away from Hiking trails, nature, Banks, groceries, resturants and walking distance from the best public and catholic schools and so much more. (id:27)

Building Features:

  • Style: Detached
  • Building Type: House
  • Basement Development: Unfinished
  • Basement Type: N/A
  • Construction Style - Attachment: Detached
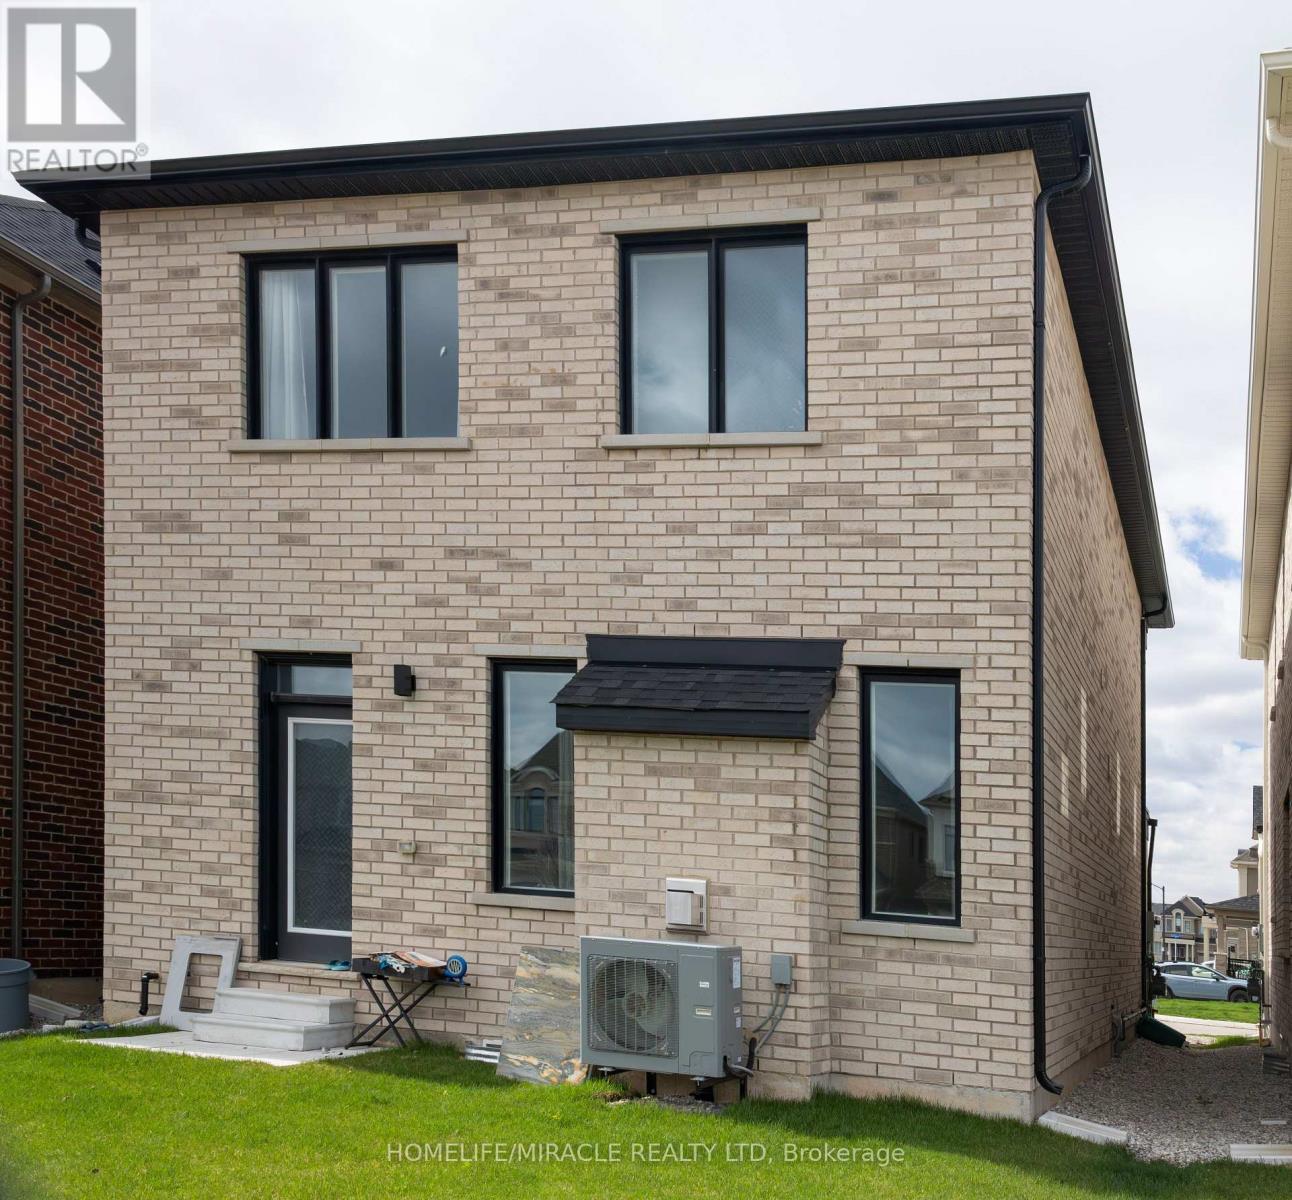
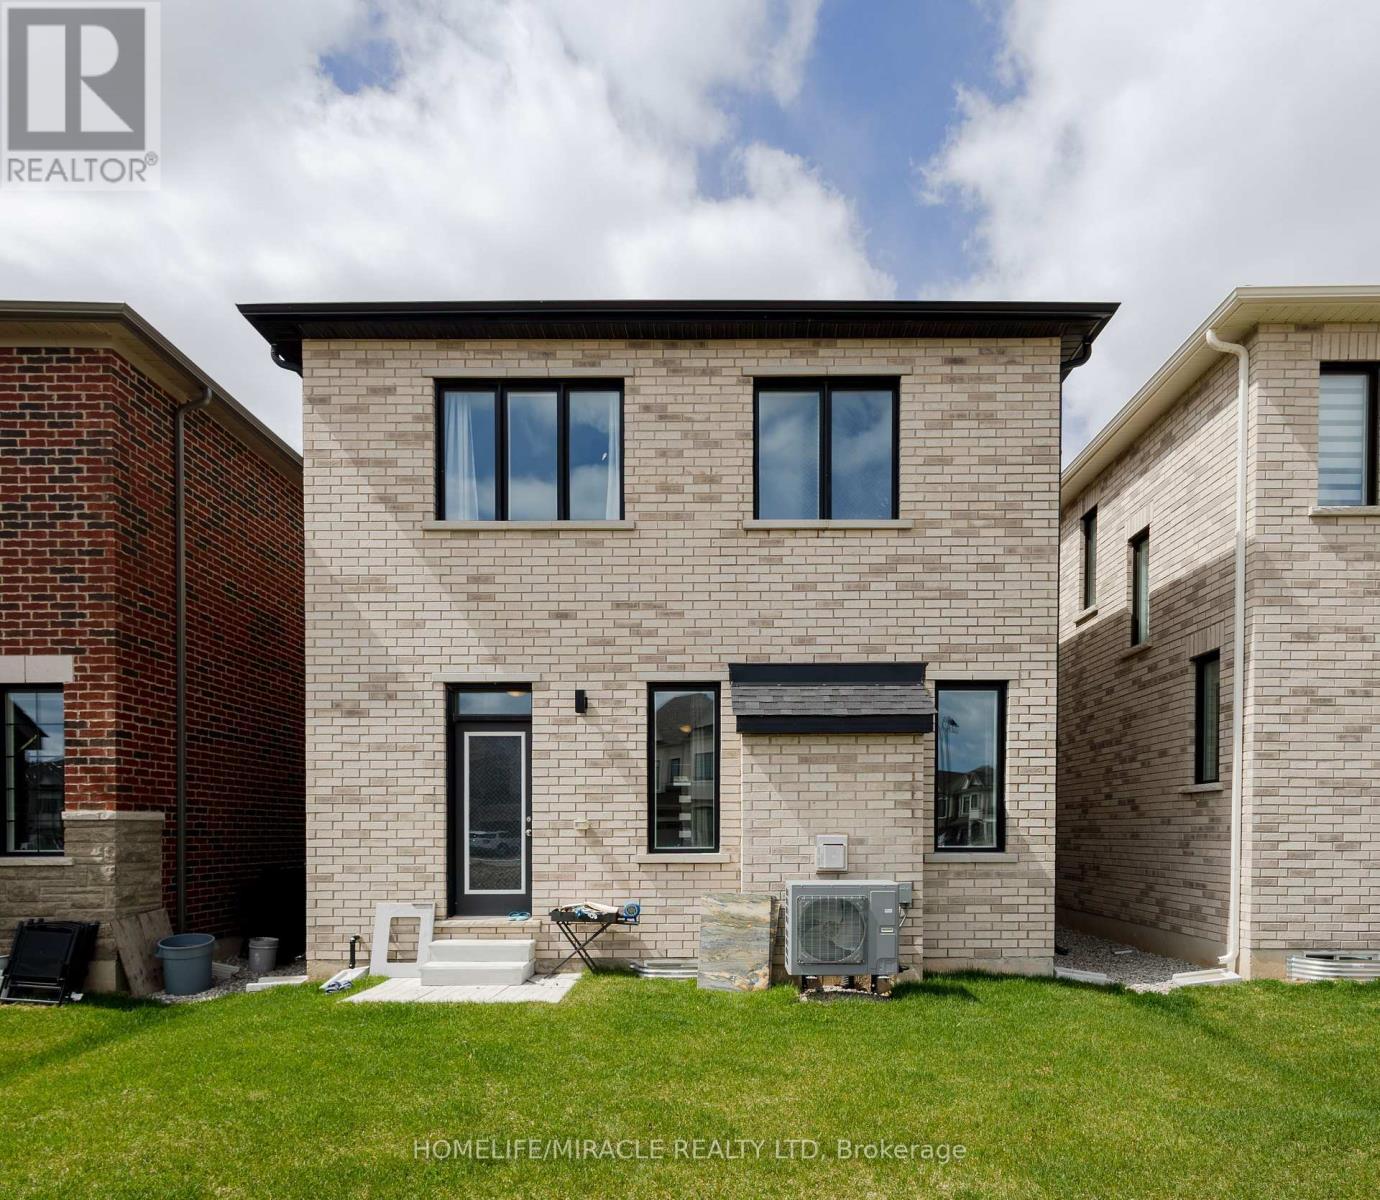
  • Exterior Finish: Brick
  • Fireplace: Yes
  • Floor Space: 2000 - 2500 sqft
  • Flooring Type: Hardwood, Tile
  • Foundation Type: Poured Concrete
  • Heating Type: Forced air
  • Heating Fuel: Natural gas
  • Cooling Type: Central air conditioning, Air exchanger
  • Appliances: Garage door opener remote, Dishwasher, Dryer, Stove, Washer, Refrigerator

Property Features:

  • OwnershipType: Freehold
  • Property Type: Single Family
  • Bedrooms: 4
  • Bathrooms: 3
  • Half Bathrooms: 1
  • Amenities Nearby: Schools
  • Features: Sump Pump
  • Floor Space (approx): 2000 - 2500 Square Feet
  • Irregular: Yes
  • Lot Depth: 88.8 Feet
  • Lot Frontage: 30.1 Feet
  • Lot Size: 30.1 x 88.8 FT
  • Surface Water:
  • View Type: View
  • Sewer: Sanitary sewer
  • Parking Type: Garage
  • No. of Parking Spaces: 2

Rooms:

  • Primary Bedroom 2nd Level 4.94 m x 3.78 m
  • 2nd Bedroom 2nd Level 3.04 m x 3.16 m
  • 3rd Bedroom 2nd Level 3.47 m x 3.48 m
  • 4th Bedroom 2nd Level 3.48 m x 2.80 m
  • Great Room Main Level 4.88 m x 3.66 m
  • Dining Main Level 3.05 m x 3.41 m
  • Den Main Level 2.74 m x 2.07 m
  • Kitchen Main Level 4.88 m x 2.80 m

Convert Measurement to:


Courtesy of: HOMELIFE/MIRACLE REALTY LTD

REALTOR.ca  

QuickQuoteTM Powered by RPS

Location of 349 MARIGOLD COURT, Milton, Ontario, L9E 2B9

Demographic Information of 349 MARIGOLD COURT, Milton, Ontario, L9E 2B9

Life Stage

Young Families

Employment Type

Mixed

Average Household Income

$149,499.68

Average Number of Children

2.20

Household Population

Household Structure

Age of Population

Education

Education Level

No certificate/diploma/degree

11.02 %

High school certificate or equivalent

24.7 %

Apprenticeship trade certificate/diploma

1.19 %

College/non-university certificate

11.91 %

University certificate (below bachelor)

2.97 %

University Degree

48.2 %

Commuter

Travel To Work

By Car

89.16 %

By Public Transit

7.5 %

By Walking

1.67 %

By Bicycle

0.0 %

By Other Methods

1.67 %

Cultural Diversity

Knowledge of Official Language

Mother Tongue

Building Information

Building Type

Apartments (Low and High Rise)

Houses

100.0 %

Own Vs. Rent
