Button CopyPathCircle CloseCircle Left ArrowArrow Down Icon GreyClosecirclecircleBurger
Image 1
Image 2
Image 3
$1,749,000

332 MCGIBBON DRIVE, Milton, Ontario, L9T 5K7

MLS® # W13420762

5 Beds

Baths

3000 - 3500  FEETSQ

QuickQuoteTM: Not Available

Milton ON, L9T 5K7

MLS® # W13420762

Property Information:

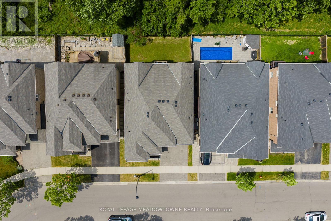
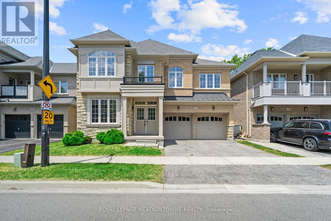
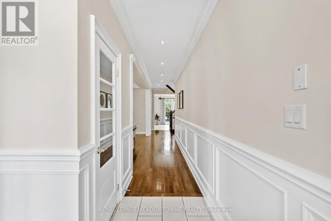
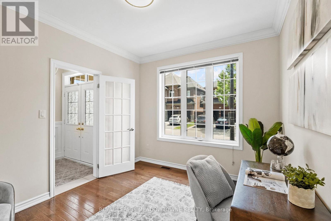
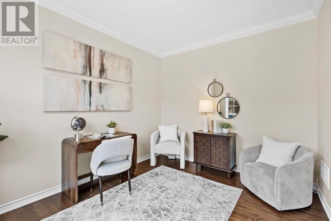
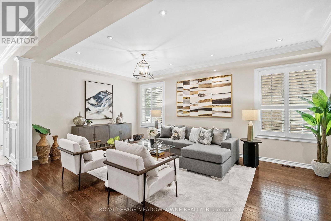
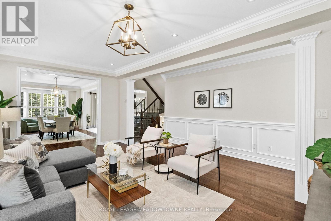
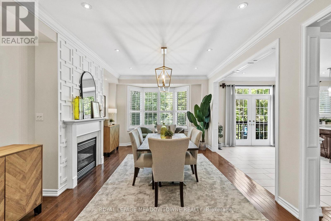
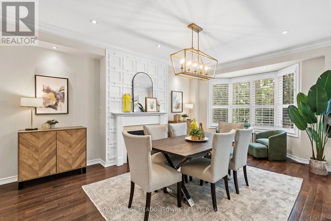
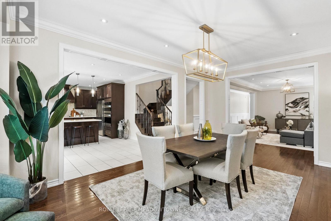
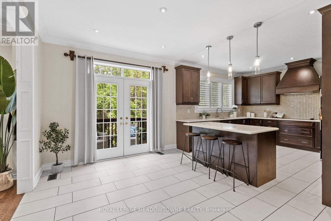
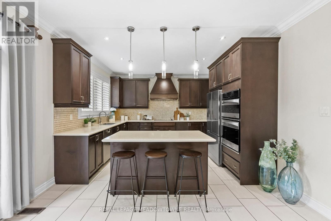
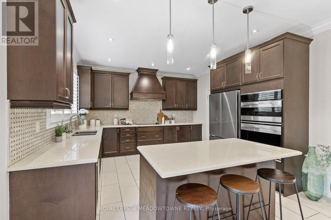
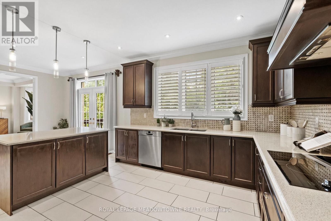
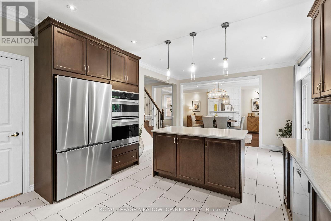
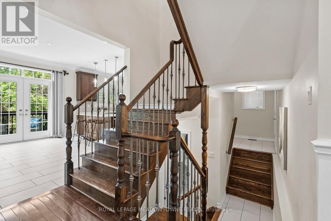
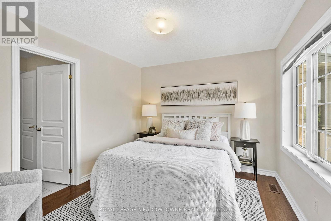
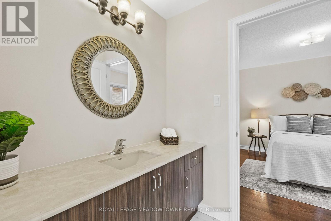
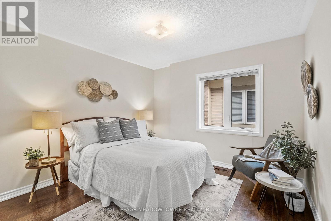
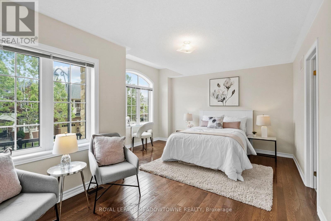
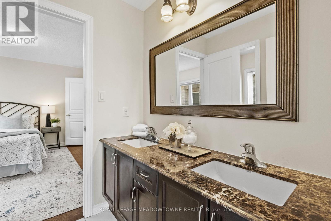
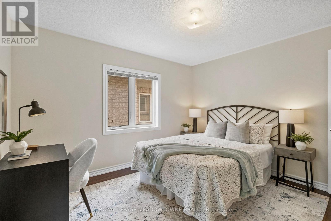
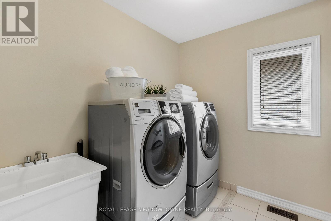
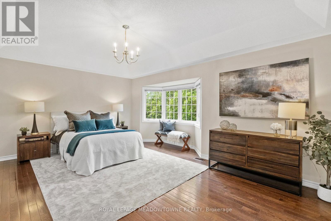
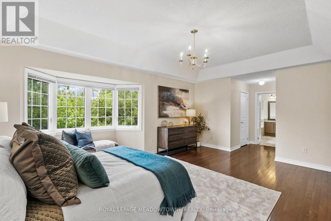
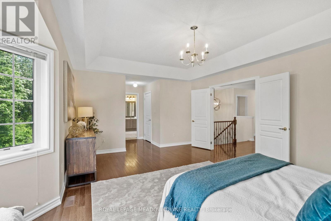
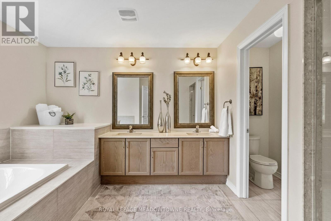
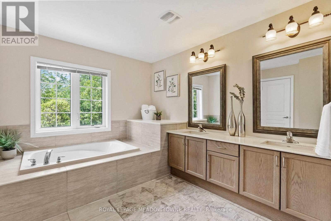
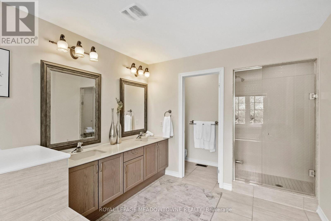
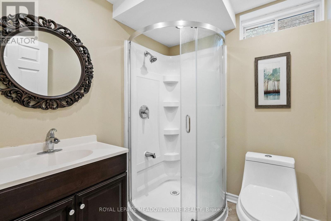
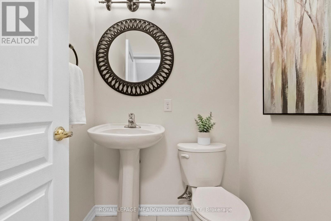
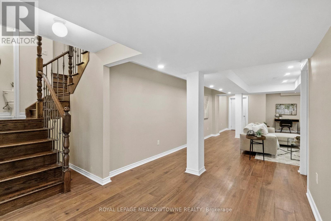
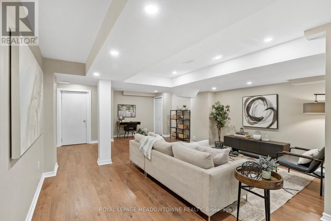
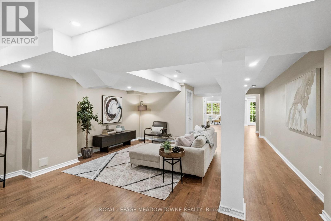
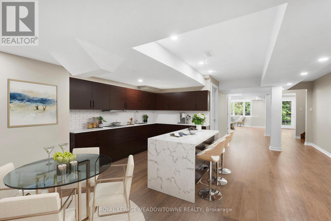
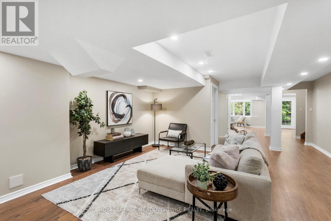
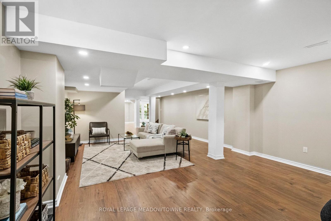
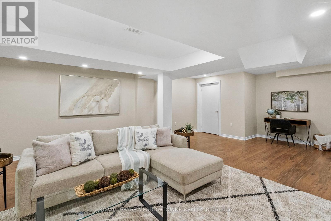
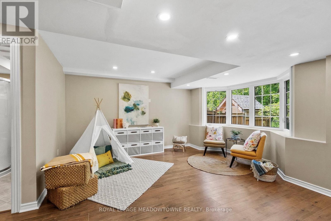
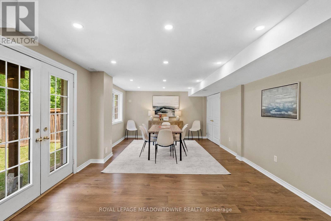
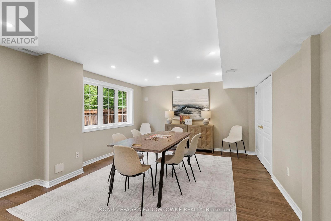
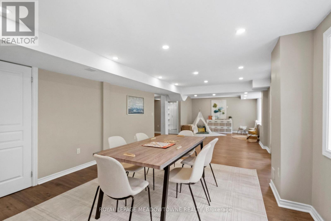
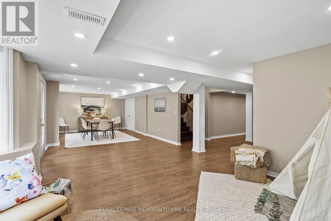
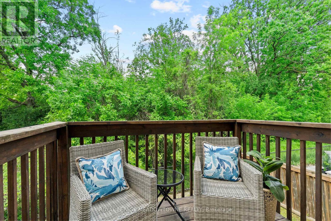
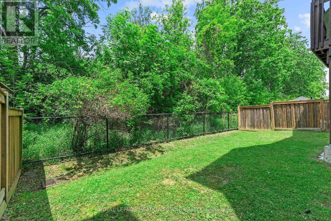
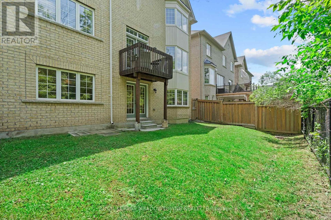
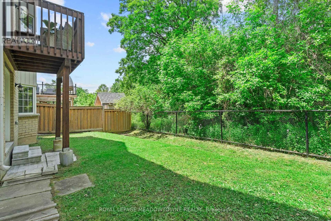
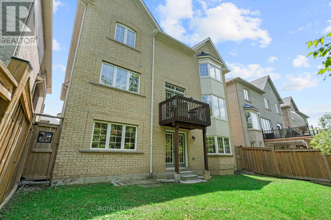
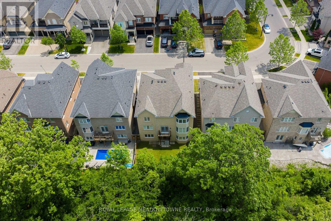
Tucked away on a 46 ft lot in Milton's sought-after Clarke neighbourhood, this spacious 5-bedroom, 5-bathroom home offers over 3,300 sq. ft. above grade plus a finished walkout basement. It's perfect for families who want both room to grow and a calm, natural setting.The highlight is the private wooded lot. With no homes behind you, you'll enjoy peaceful treetop views, birdsong, and true privacy. From morning coffee on the balcony to quiet evenings in the yard, it feels like a forest retreat right in town. You're also walking distance to parks, schools, and a leash-free dog park, so outdoor time is easy. Inside, the main floor features hardwood floors, stylish wainscotting on the walls and around the fireplace, and California shutters. A main floor den is ideal for a home office or study, while the large living and dining room makes hosting simple.The chef's kitchen includes a built-in wall oven, convection microwave, electric cooktop, plenty of cabinets, and a large island with storage. The bright eat-in area walks out to a balcony overlooking the trees, adding a beautiful backdrop to every meal. There is also convenient garage entry into the home. Upstairs, hardwood floors continue throughout. The primary bedroom spans the back of the house, with big windows framing the wooded views for complete privacy. It offers dual walk-in closets and a generous ensuite with soaker tub, double sinks, and separate water closet. Four additional bedrooms, all well-sized, each have access to a bathroom in a practical Jack-and-Jill layout. This level also features two linen closets and an upstairs laundry room with sink. The finished walkout basement is a bright, open space, perfect for movie nights, kids' play areas, a home gym, or family game nights, with direct access to the backyard and tranquil wooded views. (id:7525)

Building Features:

  • Style: Detached
  • Building Type: House
  • Amenities:
  • Basement Development: Finished
  • Basement Type: N/A
  • Construction Style - Attachment: Detached
  • Exterior Finish: Brick, Stone
  • Fireplace: Yes
  • Floor Space: 3000 - 3500 sqft
  • Foundation Type: Poured Concrete
  • Heating Type: Forced air
  • Heating Fuel: Natural gas
  • Cooling Type: Central air conditioning
  • Appliances: Oven - Built-In, Dishwasher, Dryer, Oven, Stove, Washer, Window Coverings, Refrigerator

Property Features:

  • OwnershipType: Freehold
  • Property Type: Single Family
  • Bedrooms: 5
  • Bathrooms: 5
  • Half Bathrooms: 1
  • Features: Carpet Free
  • Fence Type: Fenced yard
  • Floor Space (approx): 3000 - 3500 Square Feet
  • Irregular: Yes
  • Lot Depth: 85 Feet
  • Lot Frontage: 45.1 Feet
  • Lot Size: 45.1 x 85 FT
  • Structure Type: Deck
  • Sewer: Sanitary sewer
  • Parking Type: Attached garage, Garage
  • No. of Parking Spaces: 4

Rooms:

  • Laundry 2nd Level 2.00 m x 2.40 m
  • Primary Bedroom 2nd Level 5.60 m x 4.00 m
  • 2nd Bedroom 2nd Level 3.50 m x 3.40 m
  • 3rd Bedroom 2nd Level 3.50 m x 3.00 m
  • 4th Bedroom 2nd Level 5.30 m x 3.70 m
  • 5th Bedroom 2nd Level 3.40 m x 3.70 m
  • Great Room Basement Level 16.20 m x 6.60 m
  • Den Main Level 3.00 m x 3.70 m
  • Living Main Level 3.80 m x 7.00 m
  • Dining Main Level 3.80 m x 5.50 m
  • Breakfast Main Level 3.40 m x 3.90 m
  • Kitchen Main Level 3.60 m x 3.90 m

Convert Measurement to:


QuickQuoteTM Powered by RPS

Location of 332 MCGIBBON DRIVE, Milton, Ontario, L9T 5K7

Demographic Information of 332 MCGIBBON DRIVE, Milton, Ontario, L9T 5K7

Life Stage

Young Families

Employment Type

Mixed

Average Household Income

$145,163.23

Average Number of Children

1.90

Household Population

Household Structure

Age of Population

Education

Education Level

No certificate/diploma/degree

9.49 %

High school certificate or equivalent

24.91 %

Apprenticeship trade certificate/diploma

3.05 %

College/non-university certificate

17.32 %

University certificate (below bachelor)

1.92 %

University Degree

43.31 %

Commuter

Travel To Work

By Car

93.06 %

By Public Transit

5.48 %

By Walking

0.0 %

By Bicycle

0.0 %

By Other Methods

1.46 %

Cultural Diversity

Knowledge of Official Language

Mother Tongue

Building Information

Building Type

Apartments (Low and High Rise)

1.4 %

Houses

98.6 %

Own Vs. Rent

