Button CopyPathCircle CloseCircle Left ArrowArrow Down Icon GreyClosecirclecircleBurger
Image 1
Image 2
Image 3
$989,900

302 CALLA POINT, Milton, Ontario, L9T 2X5

MLS® # W13105442

4 Beds

Baths

1500 - 2000  FEETSQ

QuickQuoteTM: Not Available

Milton ON, L9T 2X5

MLS® # W13105442

Property Information:

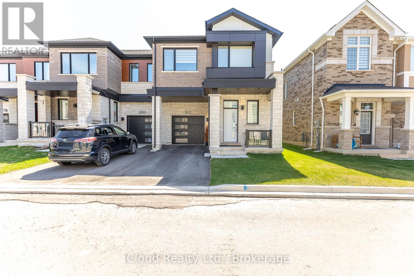
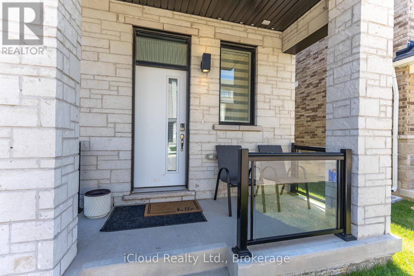
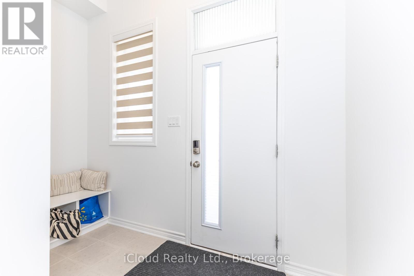
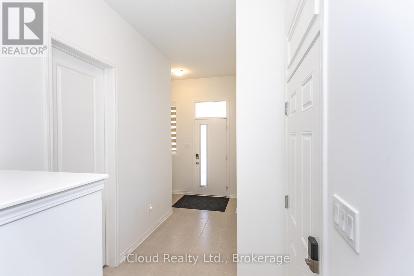
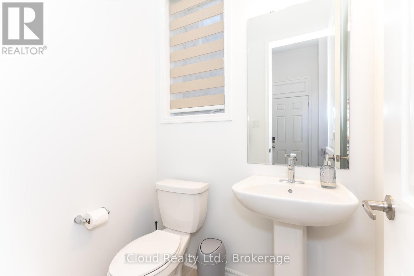
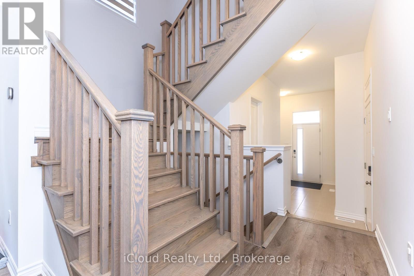
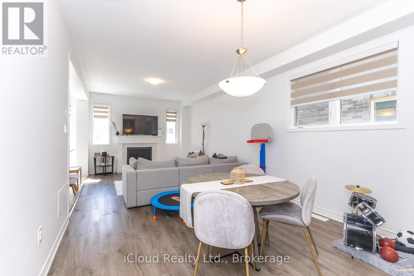
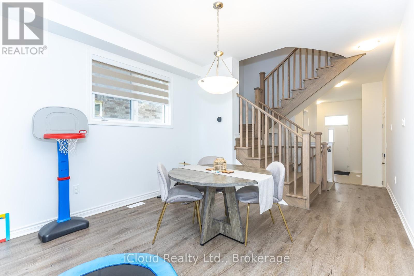
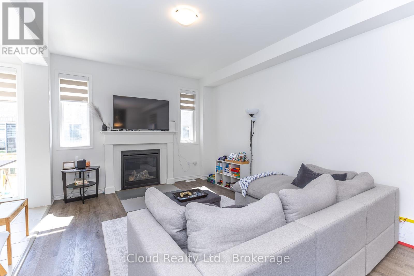
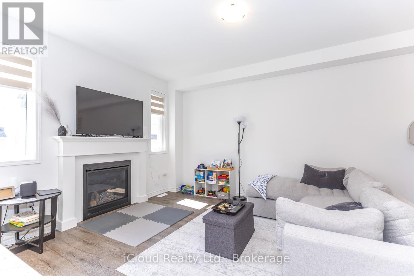
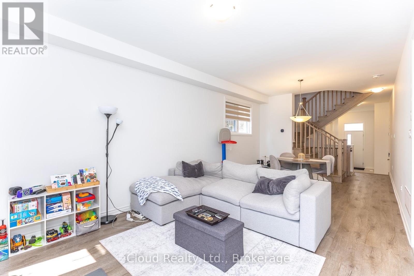
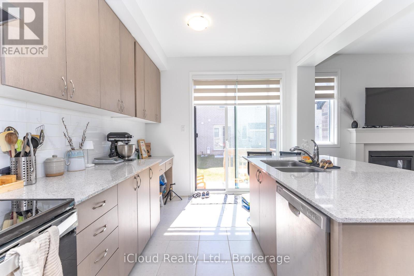
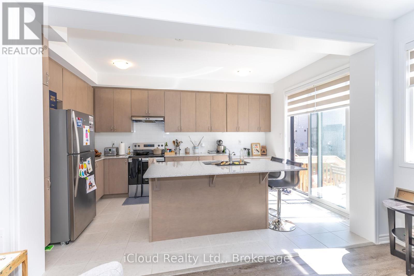
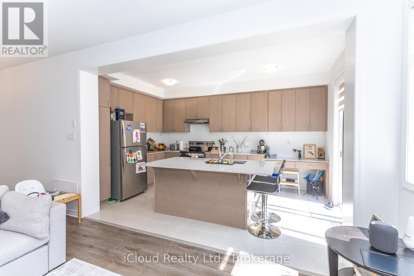
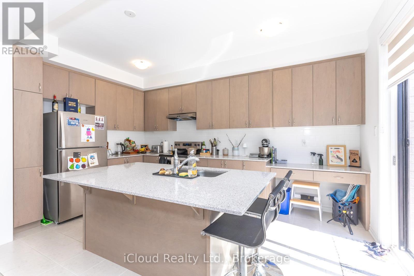
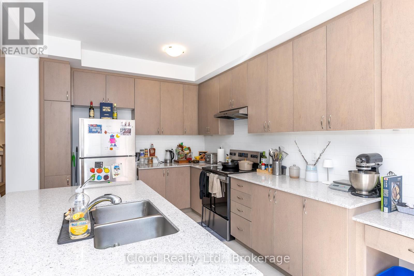
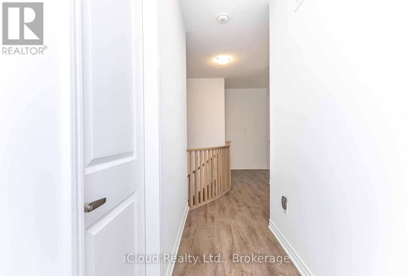
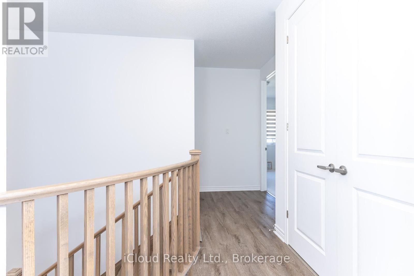
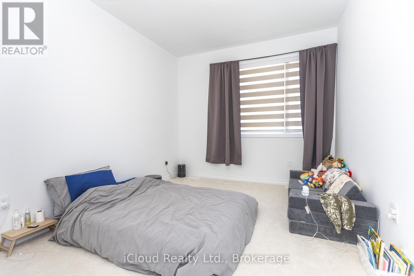
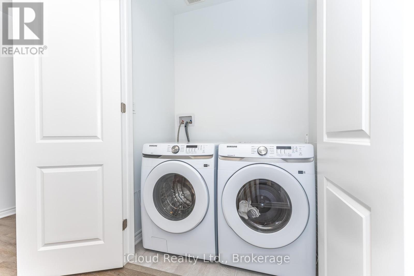
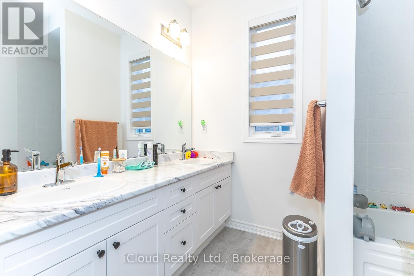
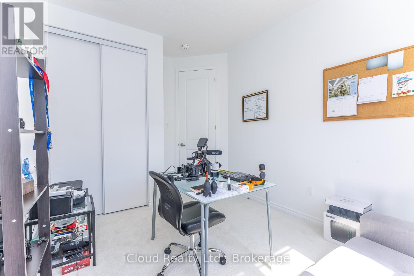
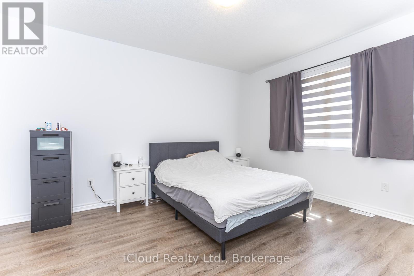
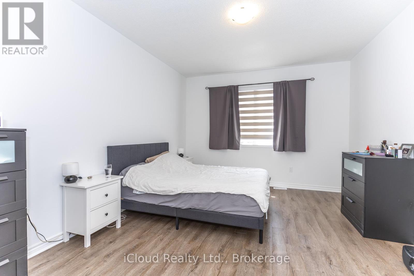
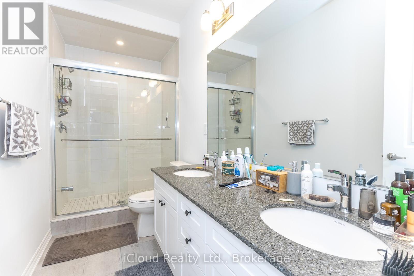
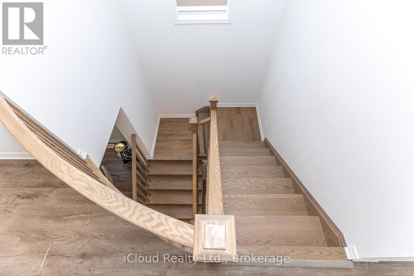
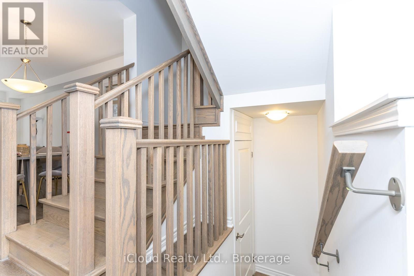
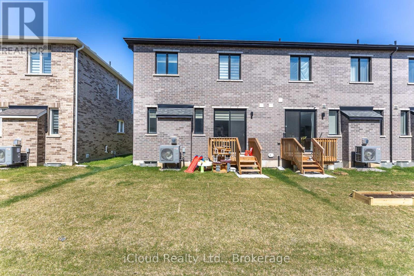
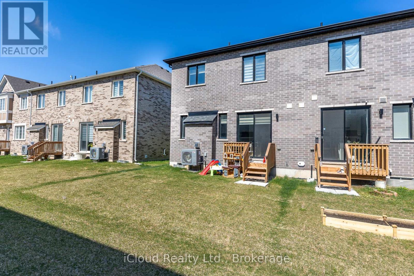
Welcome to this Beautiful and Spacious Brand New 2 Storey Townhome perfectly situated in one of Milton's most sought-after communities. End Townhouse just like a Semi 4 Bedroom and 3 Bathroom approximate 1,938 Sq.Ft. is Available for Lease in a very Desirable Location of Milton. This Home offers 10ft Ceilings when entering the Foyer, 9ft Ceiling on both Main and 2nd Floor, Open Concept Great Room combined with Dining Room with Gas Fireplace, Spacious Upgraded Kitchen with Granite Countertop/Stainless Steel Appliances, Breakfast combine with Granite Counters and Double Sink. Two Good Size Bedrooms with Closet and 4pc Bath with Upgraded Double Sink, Laundry on 2nd Floor, A/C, Furnace and Hot Water Tank (Owned). Minutes to Milton Hospital, Public Transit, Schools, Parks and Milton Mall. Easy Access to Hwy 401, 407, 403 and QEW. Near Mattamy National Cycling Centre (Velodrome). Future Ready Location near Conestoga College and Wilfred Laurier University Campuses. Don't Miss Out on this Rare Opportunity to rent a Brand New Home in an Unbeatable Location. (id:27)

Building Features:

  • Style: Townhouse
  • Building Type: Row / Townhouse
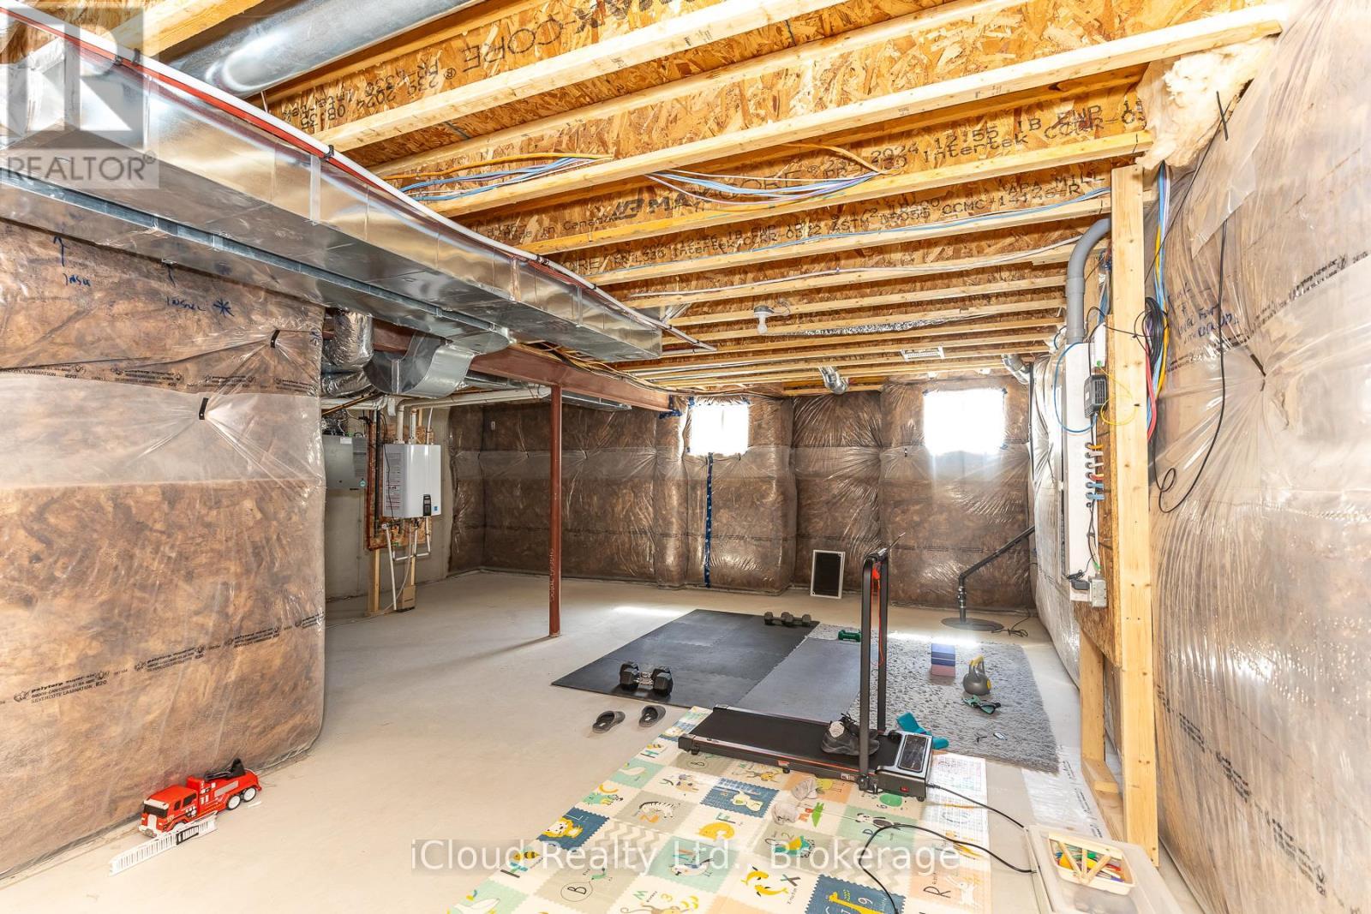
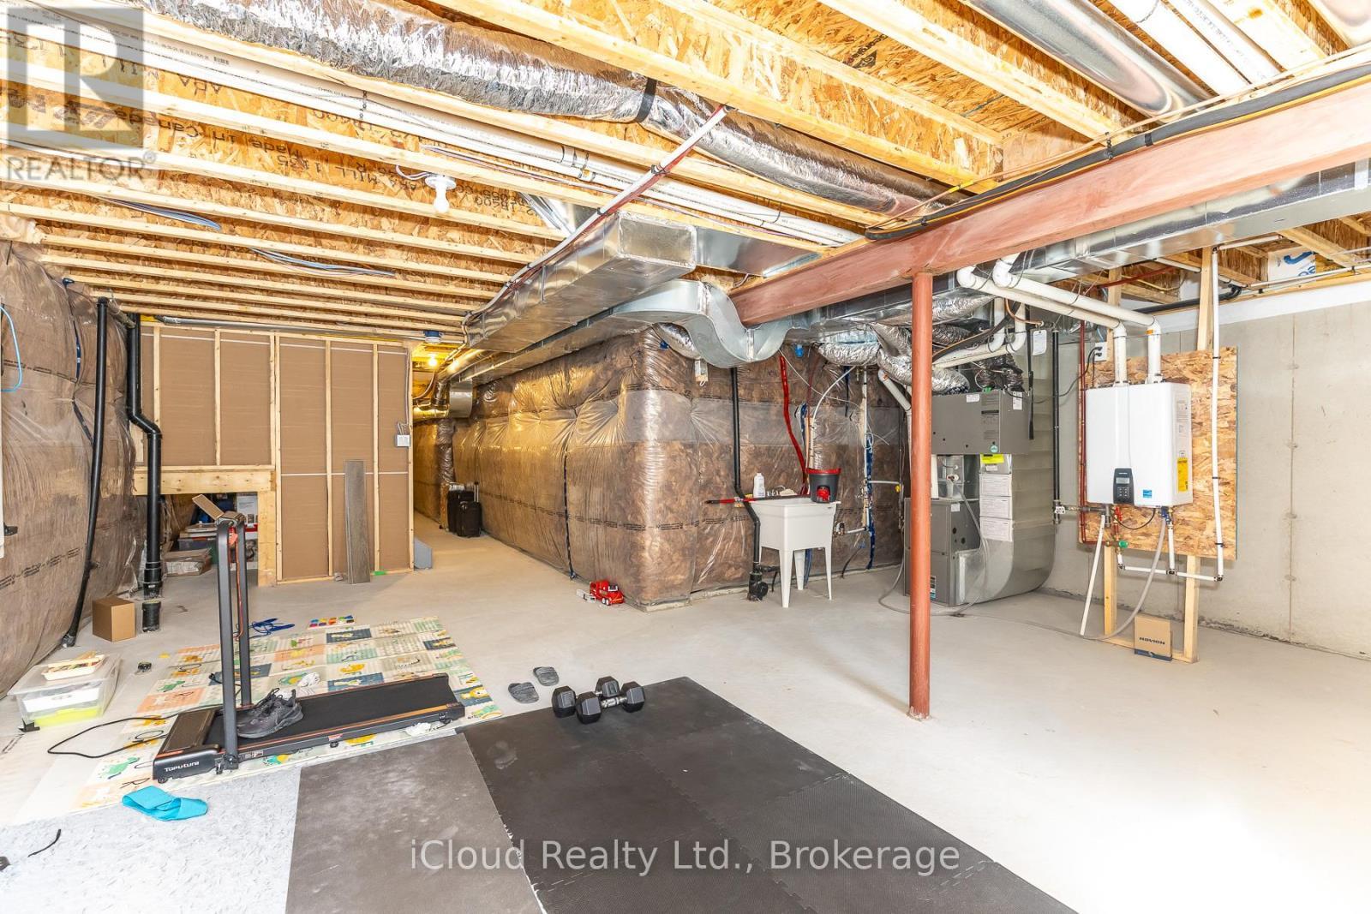
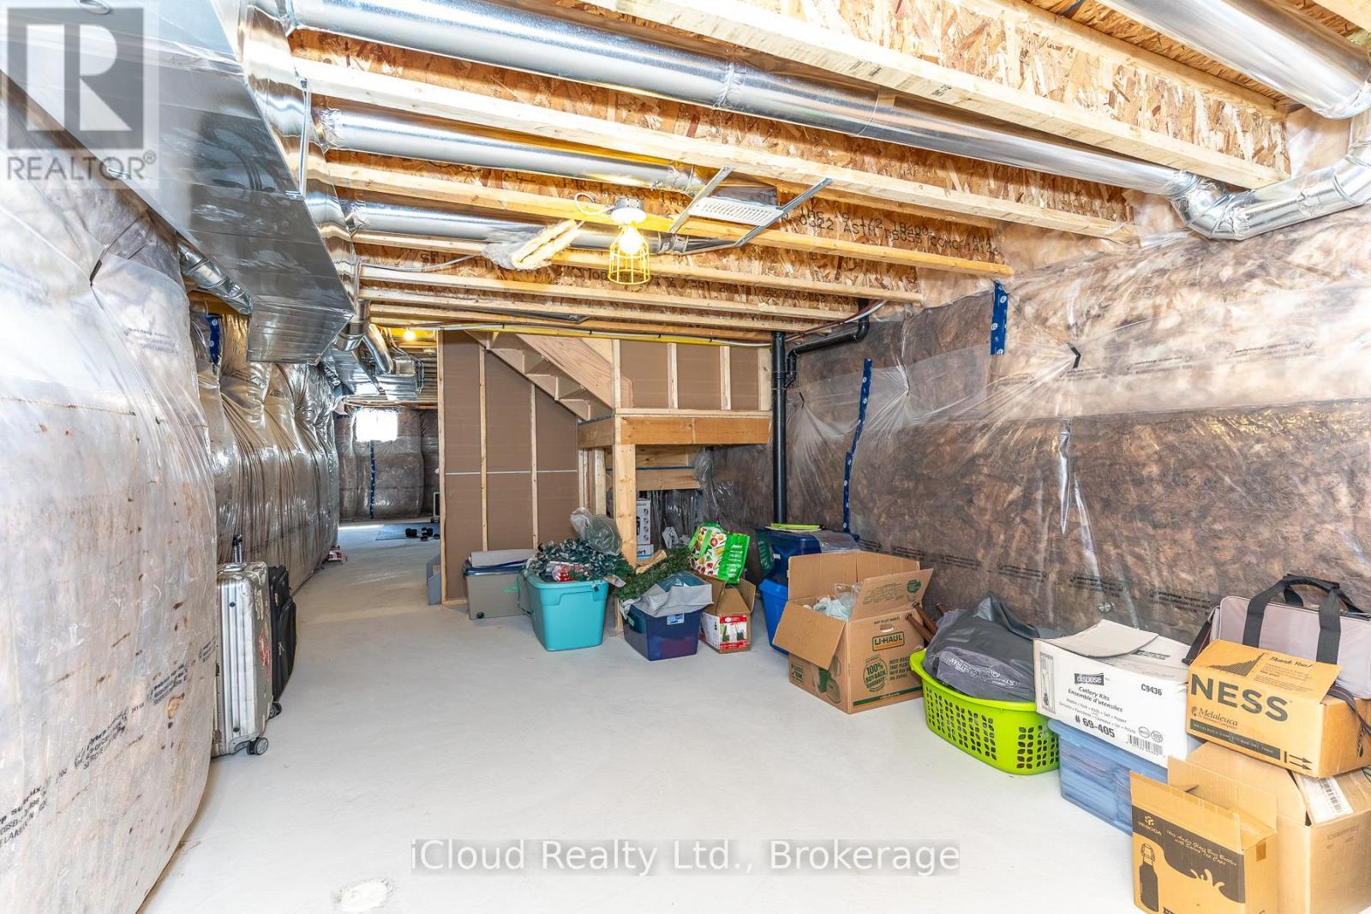
  • Basement Development: Unfinished
  • Basement Type: N/A
  • Construction Style - Attachment: Attached
  • Exterior Finish: Brick
  • Fireplace: Yes
  • Floor Space: 1500 - 2000 sqft
  • Flooring Type: Laminate, Ceramic
  • Foundation Type: Poured Concrete
  • Heating Type: Forced air
  • Heating Fuel: Natural gas
  • Cooling Type: Central air conditioning
  • Appliances: Dishwasher, Dryer, Stove, Washer, Refrigerator

Property Features:

  • OwnershipType: Freehold
  • Property Type: Single Family
  • Bedrooms: 4
  • Bathrooms: 3
  • Half Bathrooms: 1
  • Floor Space (approx): 1500 - 2000 Square Feet
  • Irregular: Yes
  • Lot Depth: 80.3 Feet
  • Lot Frontage: 28.6 Feet
  • Lot Size: 28.6 x 80.4 FT
  • Sewer: Sanitary sewer
  • Parking Type: Garage
  • No. of Parking Spaces: 3

Rooms:

  • Primary Bedroom 2nd Level 4.60 m x 4.57 m
  • 2nd Bedroom 2nd Level 3.96 m x 3.53 m
  • 3rd Bedroom 2nd Level 3.71 m x 3.16 m
  • 4th Bedroom 2nd Level 3.72 m x 3.16 m
  • Great Room Main Level 4.26 m x 3.59 m
  • Dining Main Level 4.26 m x 3.56 m
  • Kitchen Main Level 4.75 m x 3.23 m
  • Breakfast Main Level 4.75 m x 3.32 m

Convert Measurement to:


Courtesy of: iCloud Realty Ltd.

REALTOR.ca  

QuickQuoteTM Powered by RPS

Location of 302 CALLA POINT, Milton, Ontario, L9T 2X5

Demographic Information of 302 CALLA POINT, Milton, Ontario, L9T 2X5

Life Stage

Young Families

Employment Type

Mixed

Average Household Income

$149,493.16

Average Number of Children

2.20

Household Population

Household Structure

Age of Population

Education

Education Level

No certificate/diploma/degree

11.05 %

High school certificate or equivalent

24.77 %

Apprenticeship trade certificate/diploma

1.21 %

College/non-university certificate

11.95 %

University certificate (below bachelor)

2.96 %

University Degree

48.06 %

Commuter

Travel To Work

By Car

89.14 %

By Public Transit

7.46 %

By Walking

1.7 %

By Bicycle

0.0 %

By Other Methods

1.7 %

Cultural Diversity

Knowledge of Official Language

Mother Tongue

Building Information

Building Type

Apartments (Low and High Rise)

0.02 %

Houses

99.98 %

Own Vs. Rent

