Button CopyPathCircle CloseCircle Left ArrowArrow Down Icon GreyClosecirclecircleBurger
Image 1
Image 2
Image 3
$899,900

27 - 1222 ROSE WAY, Milton, Ontario, L9E 1P2

MLS® # W13460994

4 Beds

Baths

1500 - 2000  FEETSQ

QuickQuoteTM: $829K - $1.0M

Milton ON, L9E 1P2

MLS® # W13460994

Property Information:

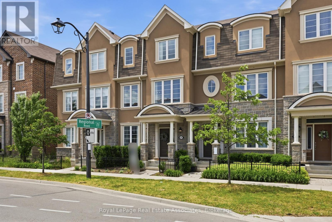
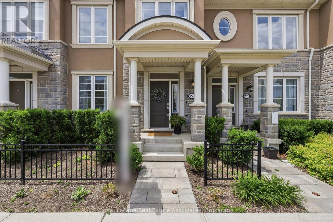
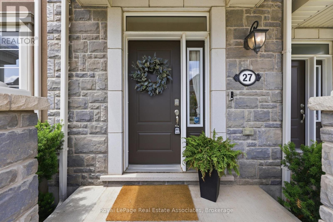
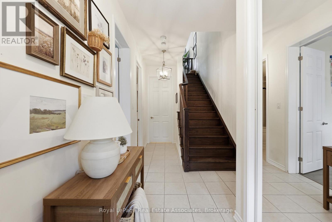
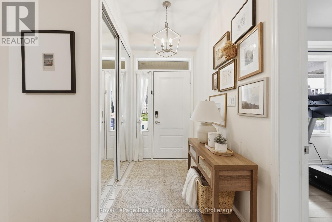
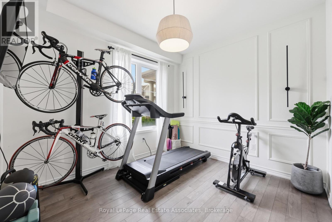
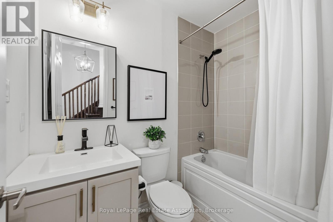
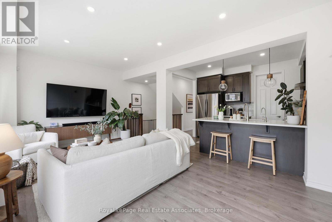
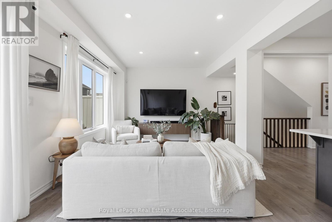
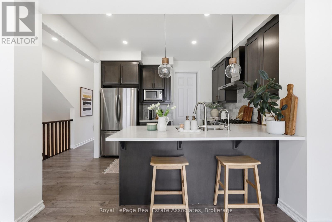
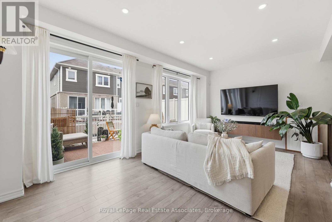
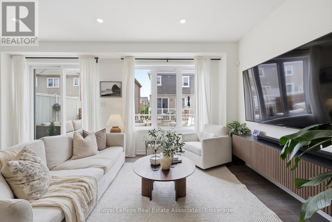
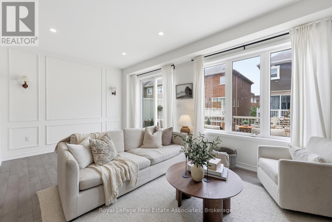
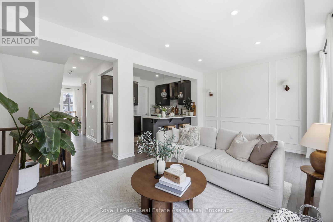
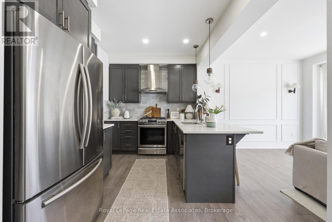
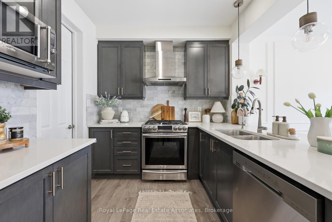
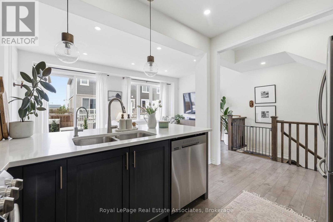
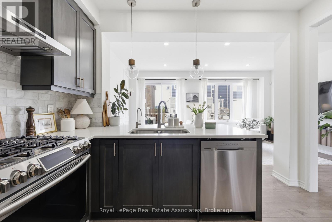
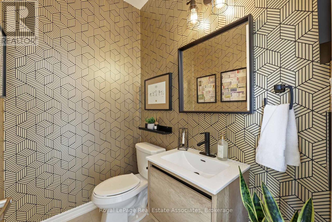
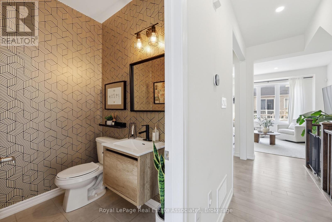
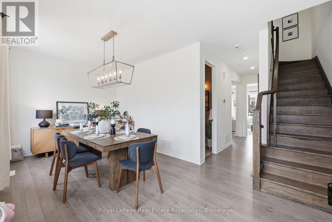
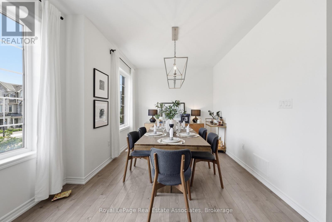
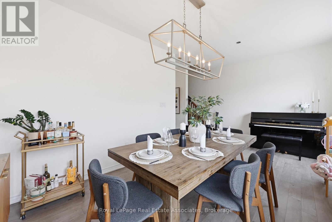
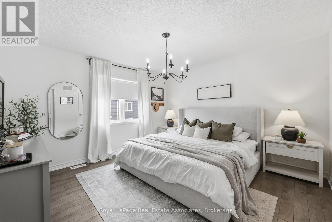
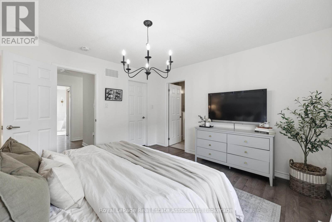
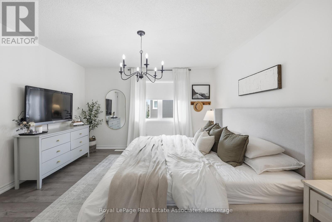
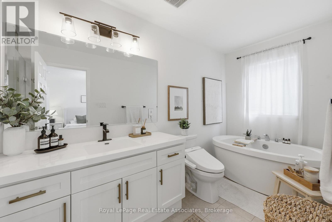
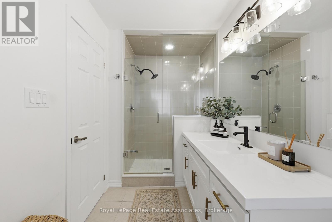
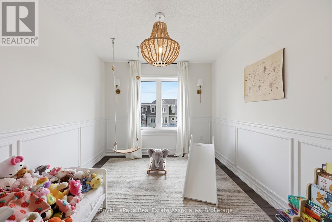
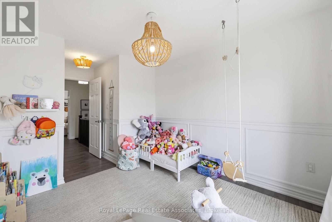
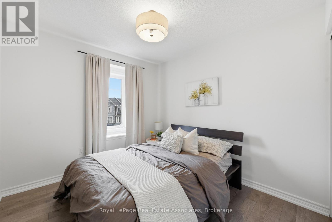
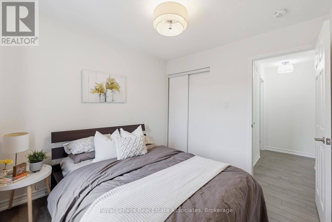
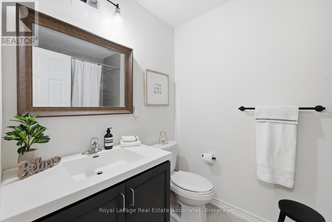
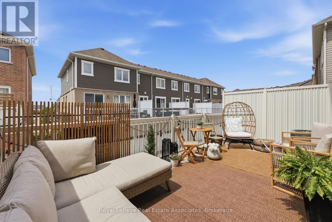
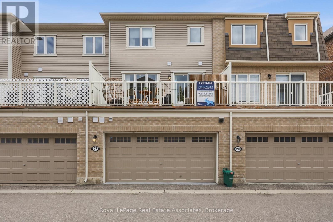
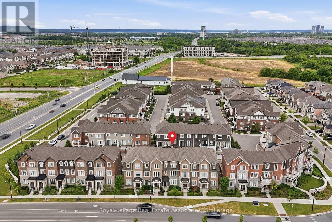
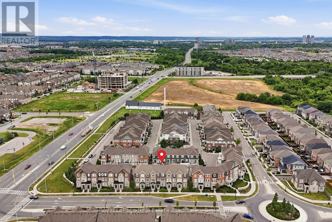
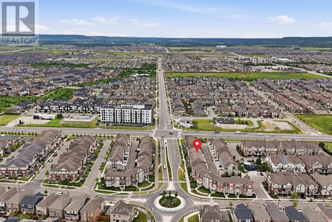
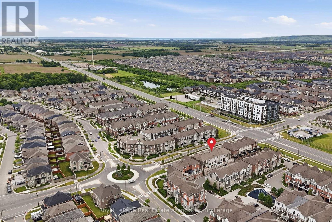
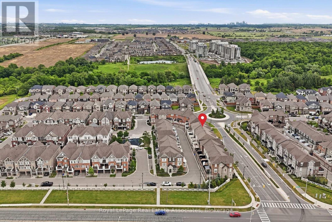
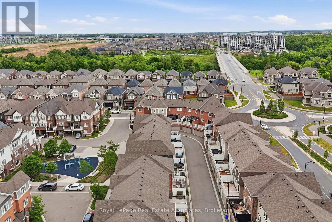
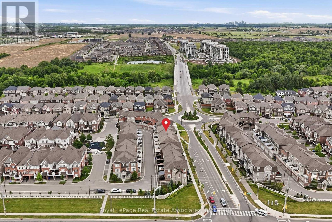
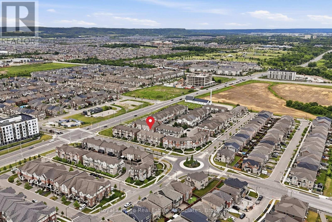
Welcome to Unit 27 at 1222 Rose Way, Milton - an exceptional, carpet-free townhouse offering approximately three levels of beautifully finished living space, with 4 bedrooms and 3.5 bathrooms, thoughtfully designed for today's modern family. A standout feature of this home is the main-floor bedroom complete with its own closet and an adjacent full 4-piece bathroom, creating endless possibilities. Whether you need a private guest suite, in-law accommodation, a home office, a space for older children, or a quiet retreat, this flexible layout adapts to your lifestyle. The heart of the home is the stunning chef-inspired kitchen, showcasing upgraded cabinetry, elegant quartz countertops, a timeless marble backsplash, stainless steel appliances, a gas stove, and an oversized walk-in pantry that provides exceptional storage. The bright, open-concept living and dining area is enhanced by soaring ceilings on both the main and second floors, creating an airy and inviting atmosphere ideal for everyday living and entertaining. Upstairs, the spacious primary suite offers a luxurious spa-inspired ensuite and generous closet space, while the additional bedrooms are well-appointed for family, guests, or a dedicated workspace. Tasteful upgrades throughout the home include modern flooring, designer lighting, and premium finishes, making this residence truly move-in ready. Ideally located in one of Milton's most desirable communities, you'll enjoy easy access to top-rated schools, parks, trails, shopping, restaurants, transit, and major commuter routes. Combining style, functionality, and an unbeatable location, this is a rare opportunity to own a beautifully upgraded home that checks every box. (id:27)

Building Features:

  • Style: Townhouse
  • Building Type: Row / Townhouse
  • Basement Type: None
  • Construction Style - Attachment: Attached
  • Exterior Finish: Stucco, Stone
  • Floor Space: 1500 - 2000 sqft
  • Flooring Type: Hardwood
  • Foundation Type: Poured Concrete
  • Heating Type: Forced air
  • Heating Fuel: Natural gas
  • Cooling Type: Central air conditioning
  • Appliances: Dishwasher, Dryer, Stove, Washer, Refrigerator

Property Features:

  • OwnershipType: Freehold
  • Property Type: Single Family
  • Bedrooms: 4
  • Bathrooms: 3
  • Features: Carpet Free
  • Floor Space (approx): 1500 - 2000 Square Feet
  • Sewer: Sanitary sewer
  • Parking Type: Attached garage, Garage
  • No. of Parking Spaces: 2

Rooms:

  • Living 2nd Level 3.35 m x 3.41 m
  • Dining 2nd Level 5.79 m x 3.26 m
  • Kitchen 2nd Level 3.54 m x 2.65 m
  • Breakfast 2nd Level 2.13 m x 3.41 m
  • Primary Bedroom 3rd Level 3.96 m x 3.81 m
  • 2nd Bedroom 3rd Level 3.08 m x 2.80 m
  • 3rd Bedroom 3rd Level 2.77 m x 3.02 m
  • 4th Bedroom Ground Level 3.35 m x 2.96 m

Convert Measurement to:


QuickQuoteTM Powered by RPS

Location of 27 - 1222 ROSE WAY, Milton, Ontario, L9E 1P2

Demographic Information of 27 - 1222 ROSE WAY, Milton, Ontario, L9E 1P2

Life Stage

Young Families

Employment Type

Mixed

Average Household Income

$139,009.81

Average Number of Children

2.04

Household Population

Household Structure

Age of Population

Education

Education Level

No certificate/diploma/degree

10.17 %

High school certificate or equivalent

19.85 %

Apprenticeship trade certificate/diploma

2.44 %

College/non-university certificate

15.91 %

University certificate (below bachelor)

3.23 %

University Degree

48.41 %

Commuter

Travel To Work

By Car

91.2 %

By Public Transit

4.76 %

By Walking

1.47 %

By Bicycle

0.0 %

By Other Methods

2.57 %

Cultural Diversity

Knowledge of Official Language

Mother Tongue

Building Information

Building Type

Apartments (Low and High Rise)

8.18 %

Houses

91.82 %

Own Vs. Rent
