Button CopyPathCircle CloseCircle Left ArrowArrow Down Icon GreyClosecirclecircleBurger
Image 1
Image 2
Image 3
$1,159,900

238 LAURIER AVENUE, Milton, Ontario, L9T 3V6

MLS® # W13483416

4+1 Beds

Baths

1100 - 1500  FEETSQ

QuickQuoteTM: $931K - $1.2M

Milton ON, L9T 3V6

MLS® # W13483416

Property Information:

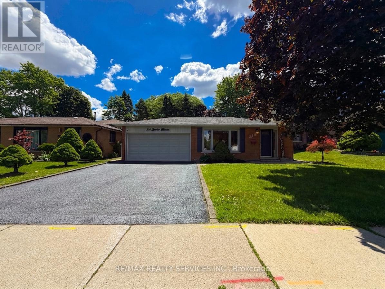
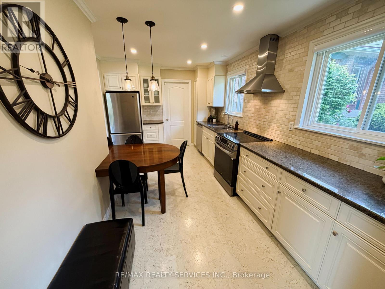
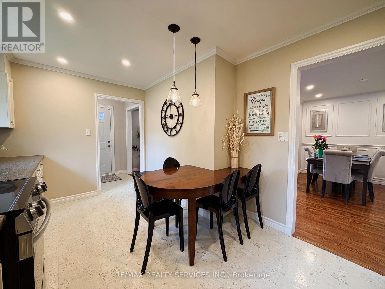
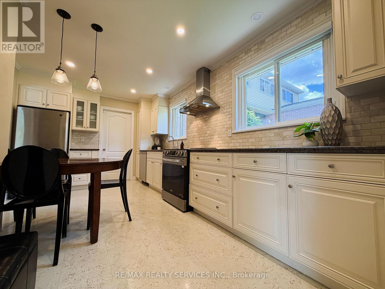
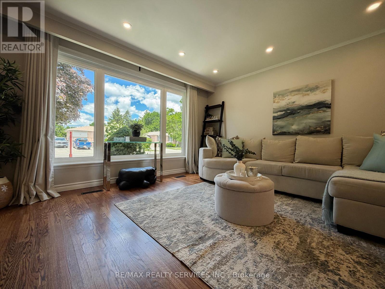
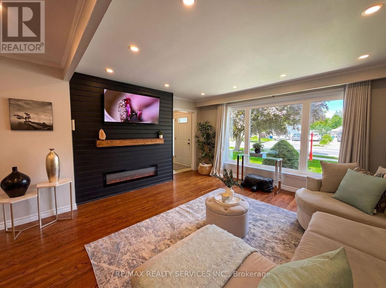
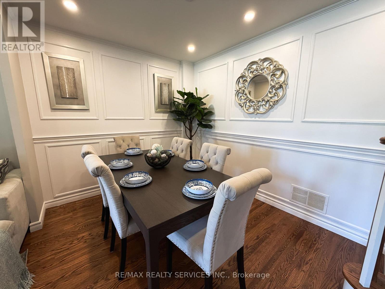
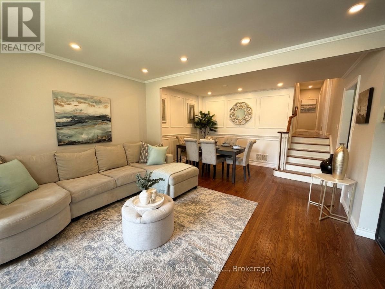
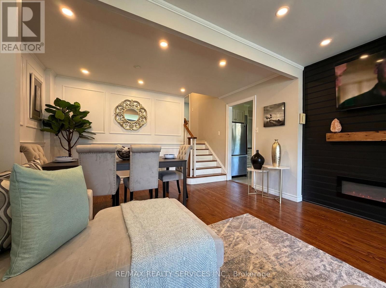
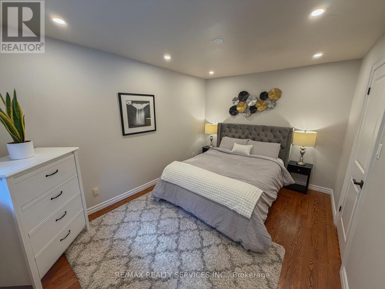
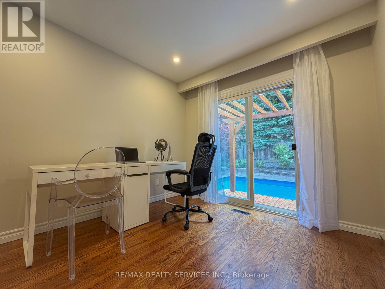
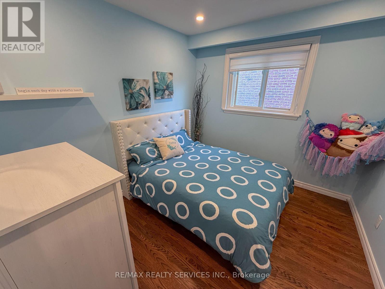
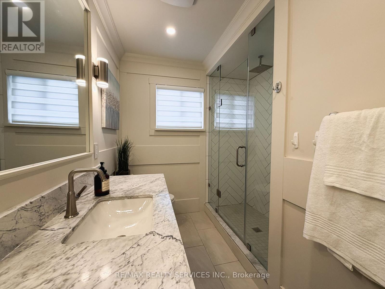
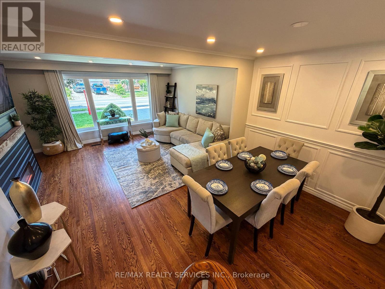
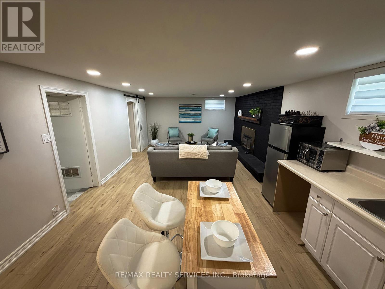
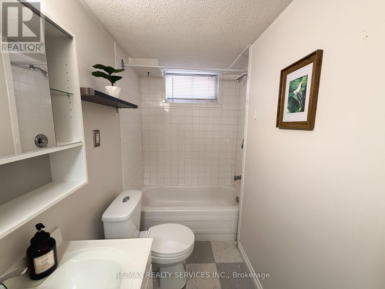
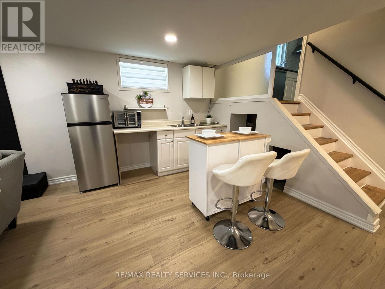
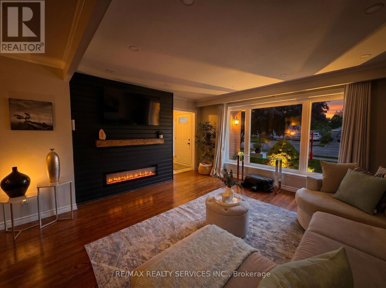
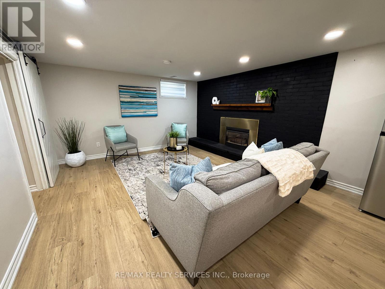
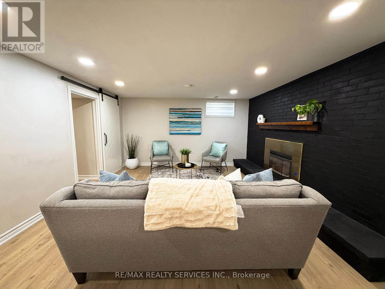
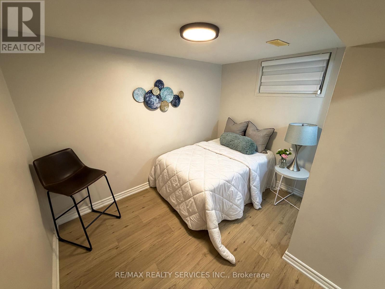
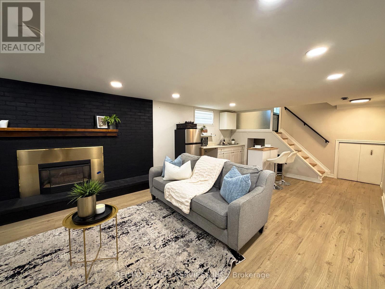
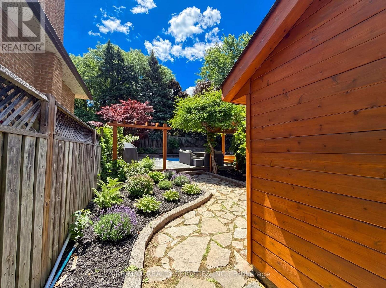
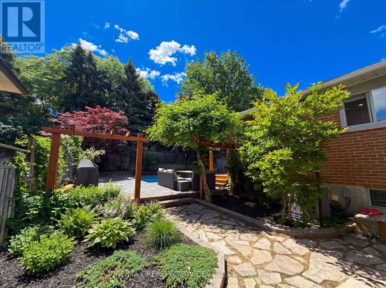
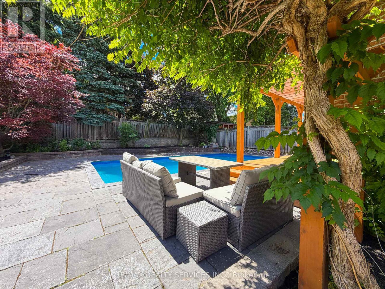
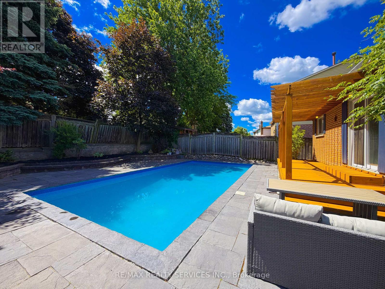
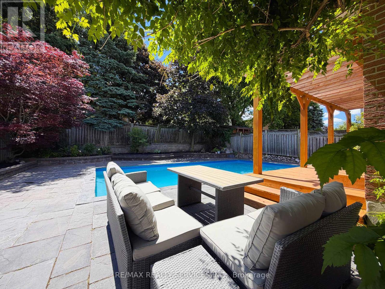
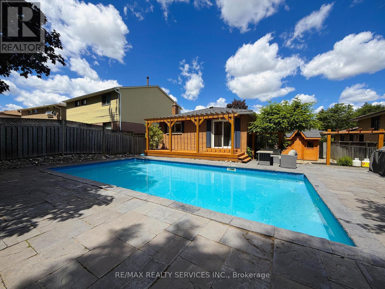
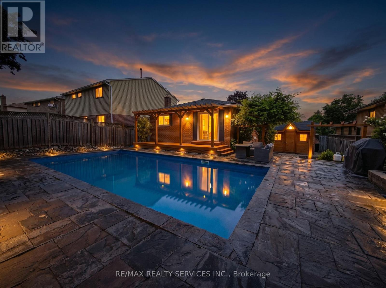
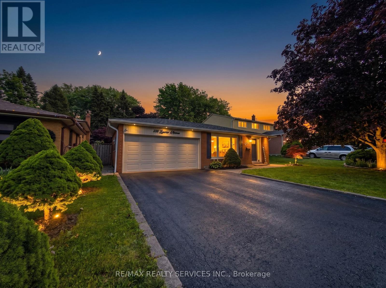
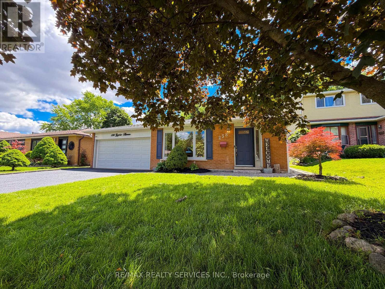
Discover the perfect blend of space, comfort, and lifestyle in this well-maintained bungalow home, ideally located in Milton's mature and highly desirable Bronte Meadows Neighbourhood. Set on a generous 50'x 120' lot, this property offers exceptional versatility for growing families, multi-generational living, or those seeking extra space to entertain. The main floor showcases tasteful upgrades, including a stunning fireplace feature wall in the living area &an elegant feature wall in the dining room, adding warmth and modern appeal. The bright eat-in kitchen is equipped with stainless steel appliances & flows seamlessly into the spacious living and dining areas. The upper level features four generously sized bedrooms & a full spa-like bathroom, with matching flooring & staircase finishes throughout the main and upper levels, creating a cohesive and stylish look. A separate side entrance leads to the finished lower level, offering excellent flexibility & potential. Here you'll find a 5th bedroom, a large recreation room with a cozy fireplace, a convenient kitchenette, a second full bathroom, and newly installed luxury vinyl flooring throughout the basement. One of the key benefits of this backsplit design is the reduced number of stairs compared to a traditional two-storey home, providing a more accessible, bungalow-like feel while maintaining ample living space across multiple levels. Step outside to your private backyard retreat, featuring extensive interlocking stone work, an inviting in-ground saltwater swimming pool, and a dedicated vegetable garden area. Whether you're hosting family gatherings or enjoying a quiet evening outdoors, this backyard is designed for relaxation & enjoyment. Additional highlights include a double-car garage, driveway parking for 4 additional vehicles, and a roof replacement completed in 2023. Do Not Miss Out on This Home, Make This Home Yours Today! (id:27)

Building Features:

  • Style: Detached
  • Building Type: House
  • Amenities:
  • Basement Development: Finished
  • Basement Type: N/A, N/A
  • Construction Style - Attachment: Detached
  • Construction Style - Split Level: Backsplit
  • Exterior Finish: Brick
  • Fire Protection: Alarm system, CO2 Detector
  • Fireplace: Yes
  • Floor Space: 1100 - 1500 sqft
  • Flooring Type: Hardwood, Vinyl
  • Foundation Type: Block
  • Heating Type: Forced air
  • Heating Fuel: Natural gas
  • Cooling Type: Central air conditioning
  • Appliances: Water softener, Blinds, Dishwasher, Dryer, Range, Stove, Washer, Refrigerator

Property Features:

  • OwnershipType: Freehold
  • Property Type: Single Family
  • Bedrooms: 4+1
  • Bathrooms: 2
  • Amenities Nearby: Park, Schools
  • Community Features: Community Centre
  • Features: Ravine, Paved yard, Carpet Free
  • Fence Type: Fenced yard
  • Floor Space (approx): 1100 - 1500 Square Feet
  • Irregular: Yes
  • Landscape Features: Landscaped
  • Lot Depth: 120 Feet
  • Lot Frontage: 50 Feet
  • Lot Size: 50 x 120 FT
  • Pool Features:
  • Pool Type: Inground pool
  • Structure Type: Deck, Shed
  • Zoning: Residential
  • Sewer: Sanitary sewer
  • Parking Type: Garage
  • No. of Parking Spaces: 6

Rooms:

  • Laundry Basement Level Measurements not available
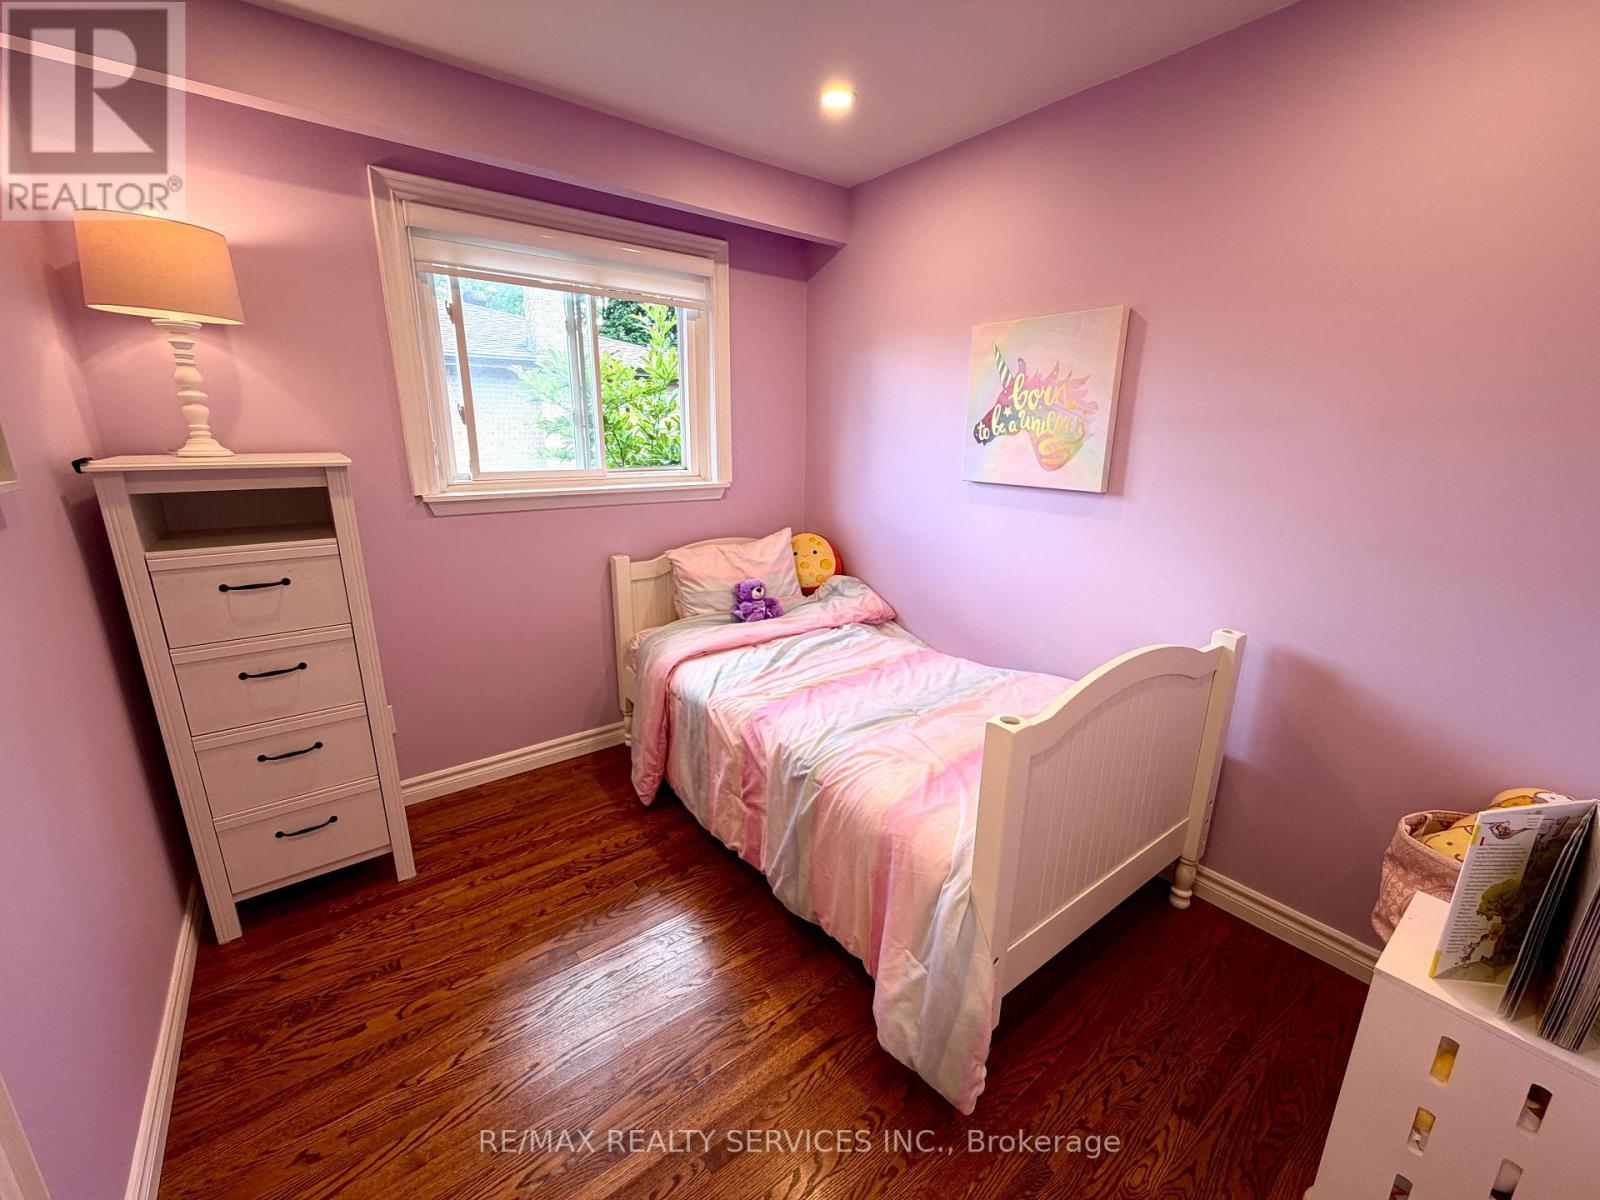
  • 5th Bedroom Basement Level 2.74 m x 3.10 m
  • Recreation Room Basement Level 8.13 m x 4.02 m
  • Kitchen Basement Level Measurements not available
  • Living Main Level 5.60 m x 4.29 m
  • Dining Main Level 5.60 m x 4.29 m
  • Kitchen Main Level 4.87 m x 1.98 m
  • Primary Bedroom Upper Level 3.99 m x 2.77 m
  • 2nd Bedroom Upper Level 3.29 m x 2.89 m
  • 3rd Bedroom Upper Level 3.04 m x 2.80 m
  • 4th Bedroom Upper Level 2.52 m x 2.86 m

Convert Measurement to:


Courtesy of: RE/MAX REALTY SERVICES INC.

REALTOR.ca  

QuickQuoteTM Powered by RPS

Location of 238 LAURIER AVENUE, Milton, Ontario, L9T 3V6

Demographic Information of 238 LAURIER AVENUE, Milton, Ontario, L9T 3V6

Life Stage

Young Couples

Employment Type

Mixed

Average Household Income

$137,687.48

Average Number of Children

1.95

Household Population

Household Structure

Age of Population

Education

Education Level

No certificate/diploma/degree

13.97 %

High school certificate or equivalent

27.76 %

Apprenticeship trade certificate/diploma

5.94 %

College/non-university certificate

21.87 %

University certificate (below bachelor)

2.58 %

University Degree

27.88 %

Commuter

Travel To Work

By Car

92.87 %

By Public Transit

3.06 %

By Walking

0.86 %

By Bicycle

0.0 %

By Other Methods

3.21 %

Cultural Diversity

Knowledge of Official Language

Mother Tongue

Building Information

Building Type

Apartments (Low and High Rise)

3.93 %

Houses

96.07 %

Own Vs. Rent
