Button CopyPathCircle CloseCircle Left ArrowArrow Down Icon GreyClosecirclecircleBurger
Image 1
Image 2
Image 3
$1,549,000

148 HOLLOWAY TERRACE, Milton, Ontario, L9T 0R6

MLS® # W13062496

4+1 Beds

Baths

3000 - 3500  FEETSQ

QuickQuoteTM: $1.5M - $1.9M

Milton ON, L9T 0R6

MLS® # W13062496

Property Information:

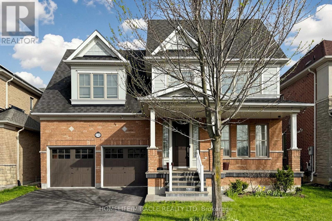
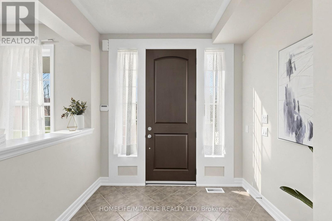
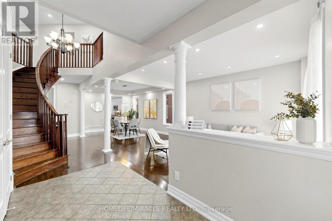
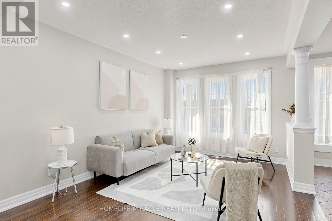
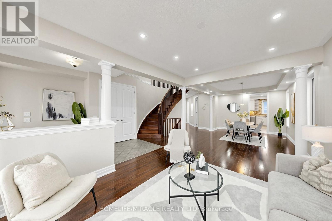
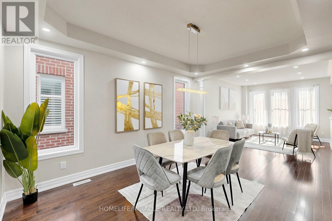
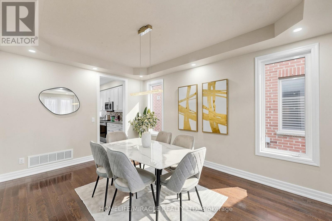
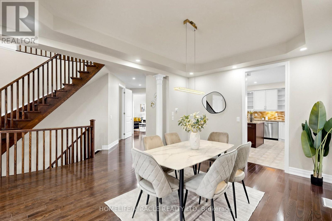
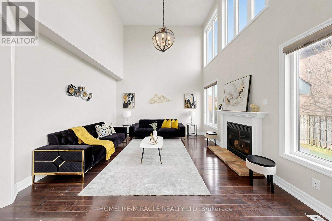
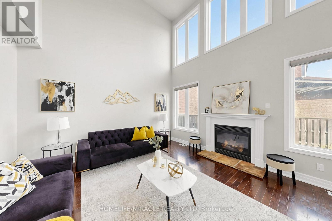
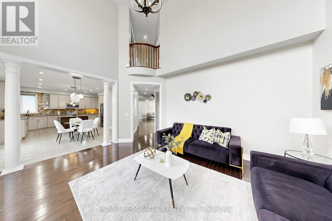
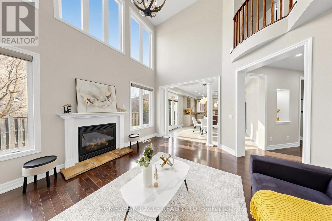
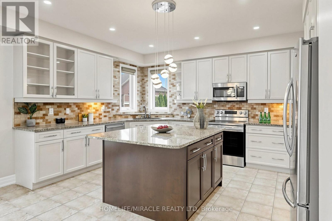
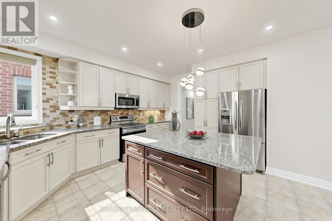
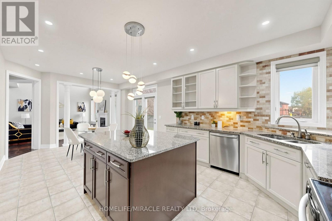
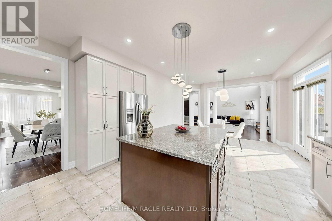
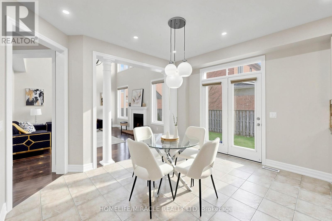
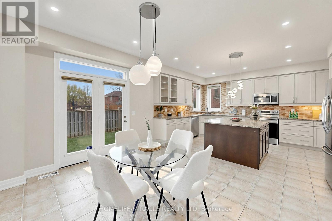
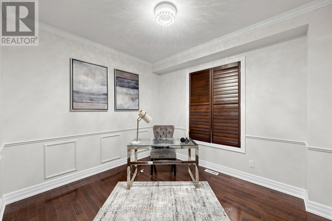
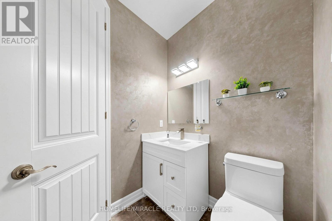
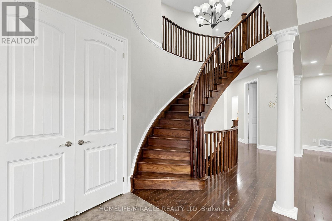
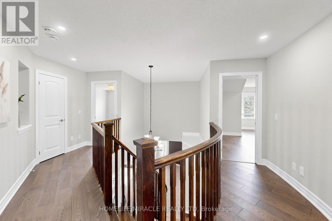
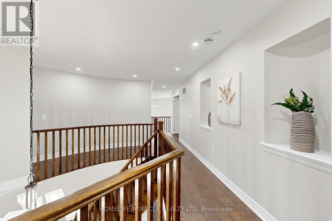
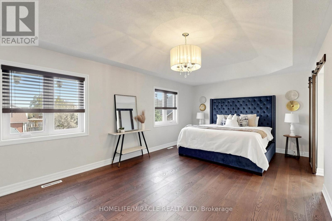
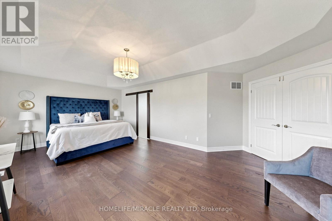
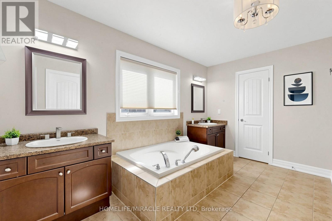
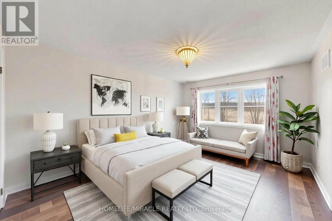
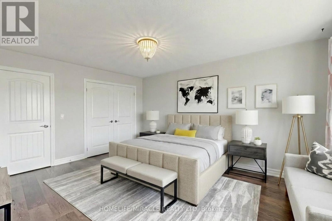
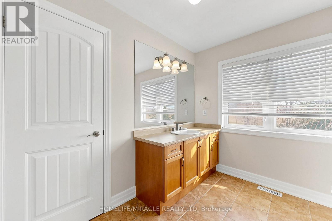
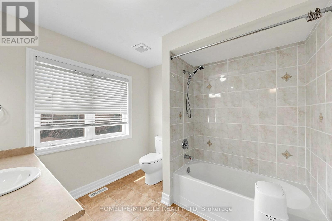
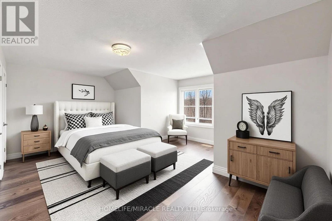
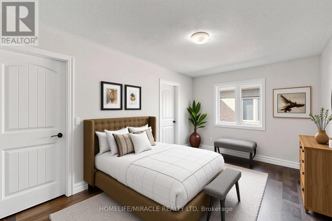
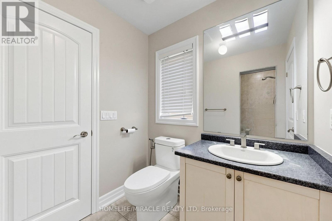
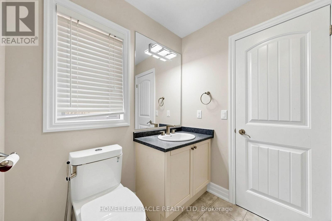
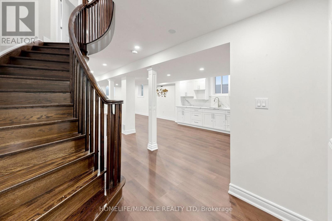
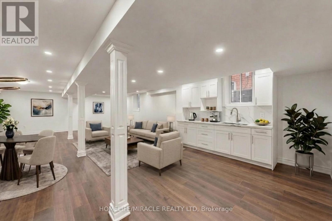
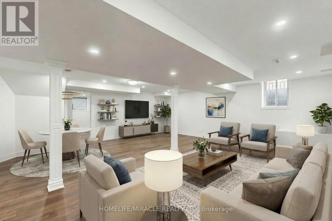
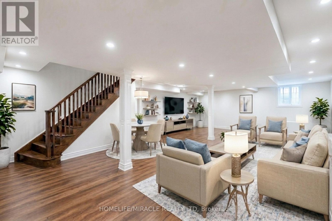
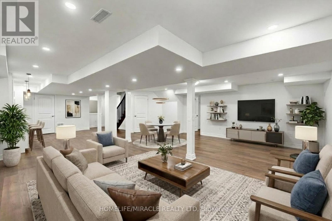
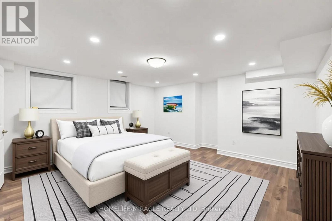
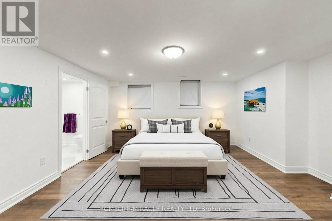
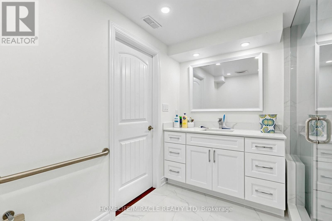
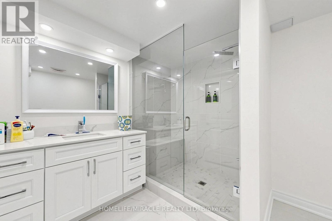
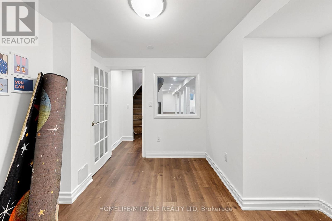
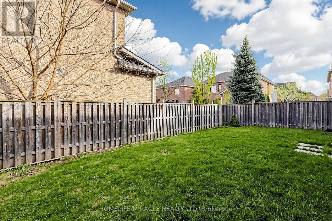
Welcome to this executive Heathwood "49 Feet Wide Lot" home in Milton's sought-after Scott neighbourhood, offering over 4,800 square feet of finished living space, including professionally and legally finished basement, on one of the most coveted streets with direct views of Escarpment. Boasting 5 bedrooms, 5 bathrooms, this home is ideal for large or multi-generational families who love to live and entertain in style. The main floor layout is sure to impress, beginning with a grand foyer, formal living and dining rooms. At the heart of the home is the stunning chef's kitchen featuring a massive center island, granite countertops, upgraded cabinets, backsplash and two windows above the sink with backyard views. A large breakfast area provides easy access to the fully fenced backyard. A generous family room is flooded with natural light, soaring ceilings and a cozy gas fireplace. A dedicated main floor office provides the ideal work-from-home setup. The home offers two primary bedrooms. The principal suite has a large walk-in closet and 5PC ensuite. The second primary offers a double closet and 4PC ensuite. Bedrooms number 3 and 4 share a Jack and Jill 3-piece bathroom. The professionally and legally finished basement includes a large recreation room, an oversized bedroom with a walk-in closet and 3PC ensuite, an office and a wet-bar. Ground floor laundry room with laundry sink, closet and access to double car garage. Bonus: No sidewalk in the driveway so it can fit 4 cars. This home offers the perfect blend of comfort, style and convenience. Located close to schools, parks, community centre, downtown Milton and easy access to Hwy 401. Don't miss out on this amazing opportunity! *** Some photos are virtually staged *** (id:27)

Building Features:

  • Style: Detached
  • Building Type: House
  • Amenities:
  • Basement Development: Finished
  • Basement Type: Full
  • Construction Style - Attachment: Detached
  • Exterior Finish: Brick
  • Fireplace: Yes
  • Floor Space: 3000 - 3500 sqft
  • Flooring Type: Hardwood, Laminate, Ceramic
  • Foundation Type: Poured Concrete
  • Heating Type: Forced air
  • Heating Fuel: Natural gas
  • Cooling Type: Central air conditioning
  • Appliances: Garage door opener remote, Dishwasher, Dryer, Garage door opener, Microwave, Stove, Washer, Window Coverings, Refrigerator

Property Features:

  • OwnershipType: Freehold
  • Property Type: Single Family
  • Bedrooms: 4+1
  • Bathrooms: 5
  • Half Bathrooms: 1
  • Amenities Nearby: Hospital, Park, Schools
  • Community Features: Community Centre
  • Features: Carpet Free
  • Fence Type: Fenced yard
  • Floor Space (approx): 3000 - 3500 Square Feet
  • Irregular: Yes
  • Lot Depth: 90 Feet
  • Lot Frontage: 49.2 Feet
  • Lot Size: 49.3 x 90 FT
  • Utility Type: Sewer - Available, Hydro - Available, Cable - Available
  • Sewer: Sanitary sewer
  • Parking Type: Attached garage, Garage
  • No. of Parking Spaces: 6

Rooms:

  • 4th Bedroom 2nd Level 4.62 m x 3.05 m
  • Primary Bedroom 2nd Level 6.86 m x 3.81 m
  • 2nd Bedroom 2nd Level 4.27 m x 3.56 m
  • 3rd Bedroom 2nd Level 5.59 m x 3.96 m
  • Recreation Room Basement Level 10.57 m x 6.71 m
  • Bedroom Basement Level 5.61 m x 4.85 m
  • Office Basement Level 3.02 m x 2.39 m
  • Living Ground Level 4.88 m x 3.66 m
  • Dining Ground Level 4.59 m x 3.66 m
  • Family Ground Level 5.20 m x 4.28 m
  • Kitchen Ground Level 4.72 m x 3.40 m
  • Breakfast Ground Level 4.11 m x 3.35 m
  • Office Ground Level 3.35 m x 3.05 m
  • Laundry Ground Level 2.21 m x 2.14 m

Convert Measurement to:


Courtesy of: HOMELIFE/MIRACLE REALTY LTD

REALTOR.ca  

QuickQuoteTM Powered by RPS

Location of 148 HOLLOWAY TERRACE, Milton, Ontario, L9T 0R6

Demographic Information of 148 HOLLOWAY TERRACE, Milton, Ontario, L9T 0R6

Life Stage

Young Families

Employment Type

Mixed

Average Household Income

$164,812.97

Average Number of Children

1.94

Household Population

Household Structure

Age of Population

Education

Education Level

No certificate/diploma/degree

10.33 %

High school certificate or equivalent

25.35 %

Apprenticeship trade certificate/diploma

2.67 %

College/non-university certificate

16.99 %

University certificate (below bachelor)

2.51 %

University Degree

42.16 %

Commuter

Travel To Work

By Car

93.81 %

By Public Transit

2.11 %

By Walking

0.68 %

By Bicycle

0.0 %

By Other Methods

3.4 %

Cultural Diversity

Knowledge of Official Language

Mother Tongue

Building Information

Building Type

Apartments (Low and High Rise)

9.42 %

Houses

90.58 %

Own Vs. Rent
