Button CopyPathCircle CloseCircle Left ArrowArrow Down Icon GreyClosecirclecircleBurger
Image 1
Image 2
Image 3
$579,700

1479 MAPLE Avenue Unit# 102, Milton, Ontario, L9T 0B5

MLS® # 40830863

2 Beds

Baths

1020  FEETSQ

QuickQuoteTM: $525K - $639K

Milton ON, L9T 0B5

MLS® # 40830863

Property Information:

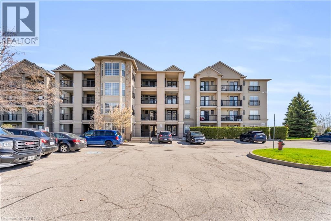
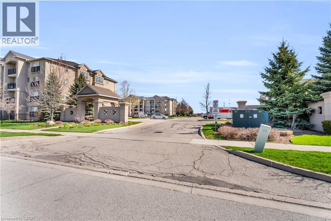
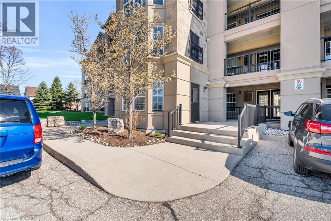
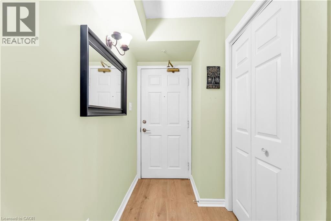
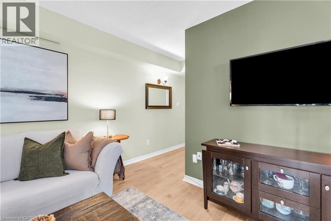
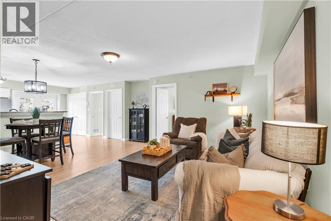
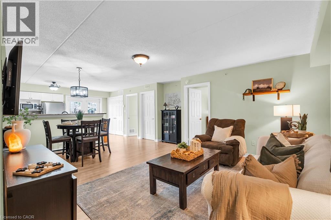
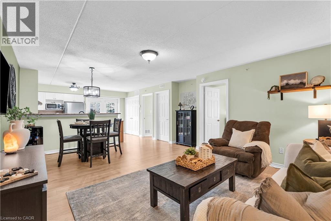
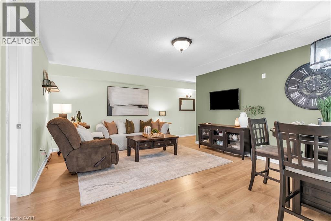
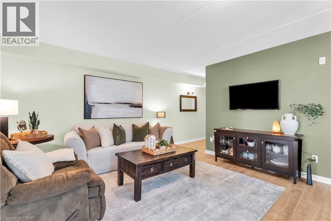
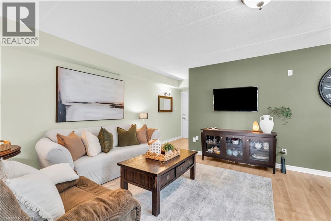
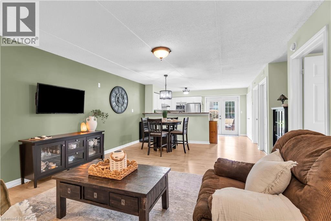
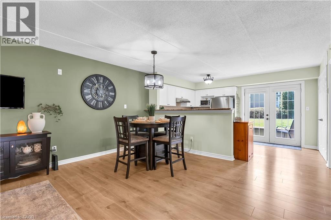
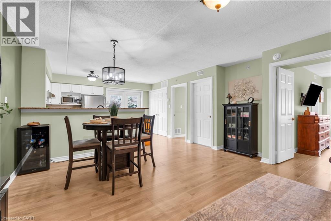
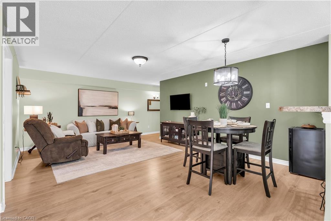
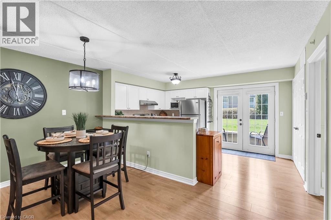
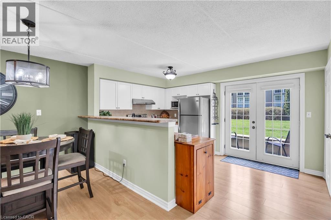
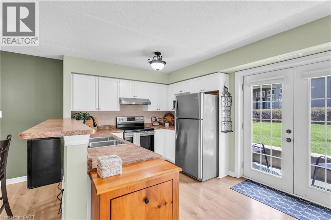
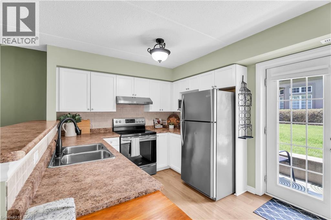
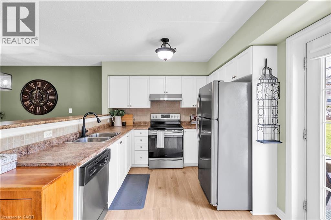
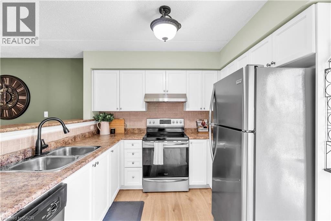
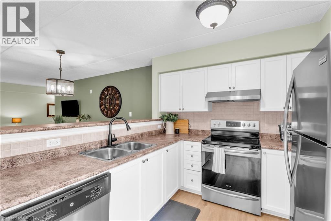
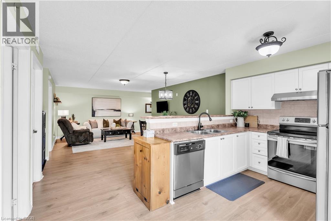
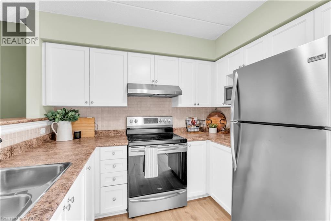
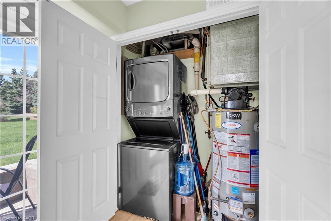
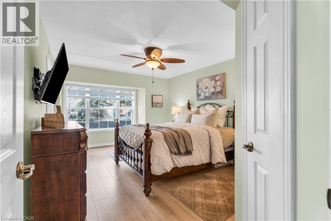
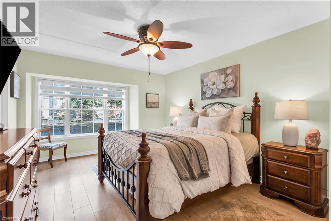
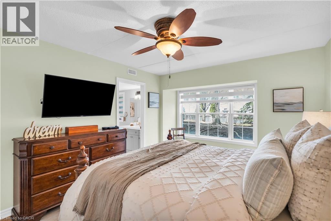
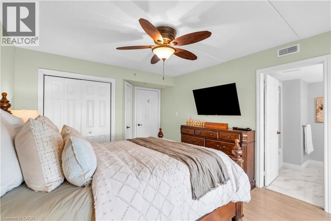
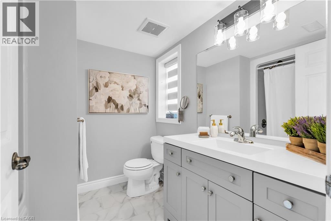
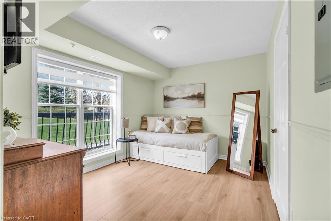
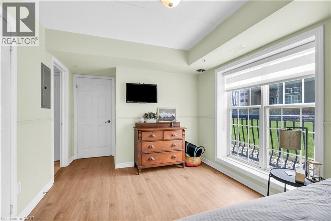
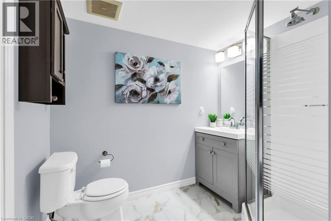
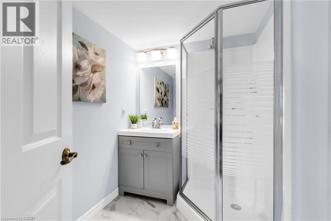
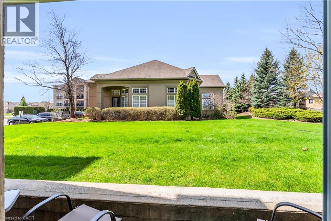
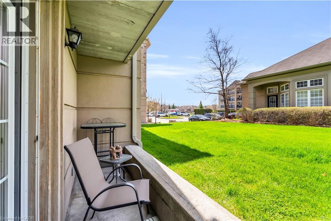
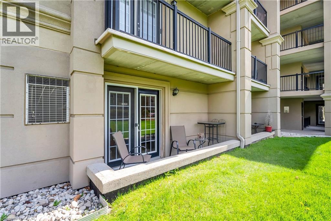
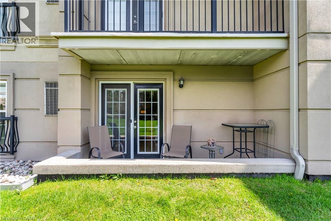
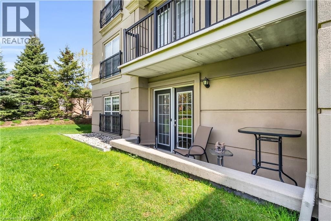
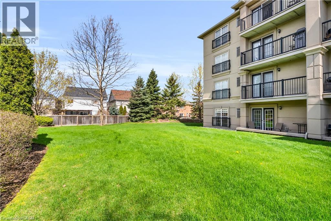
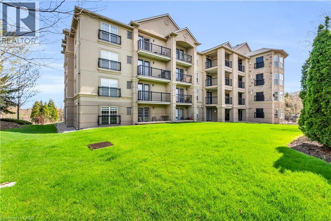
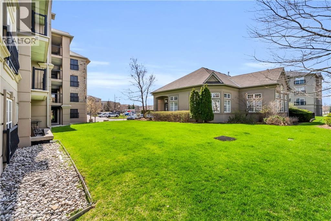
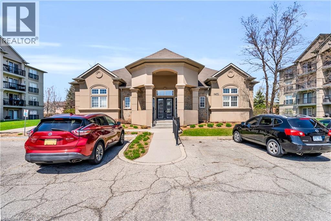
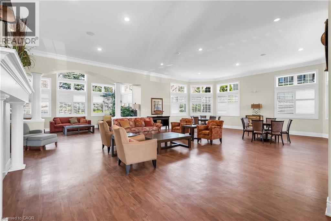
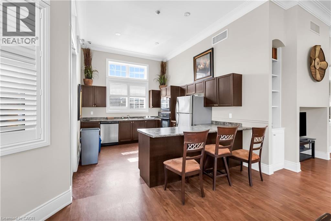
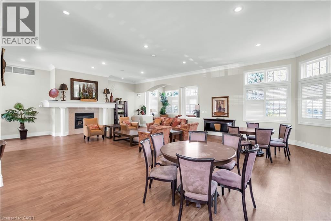
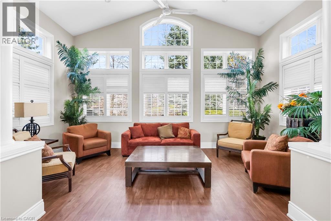
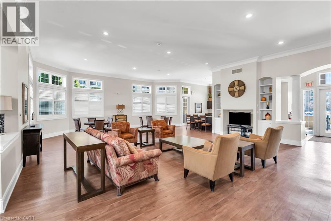
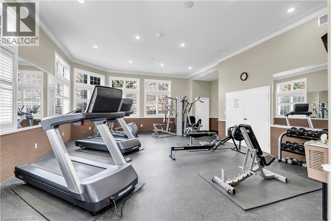
Welcome to 1479 Maple Avenue, where condo living meets the feel of your own private retreat. This rarely offered 2-bedroom, 2-bathroom suite boasts over 1,000 square feet of stylish, carpet-free living with direct walk-out access to green space, no elevators, no stairs, just effortless indoor-outdoor living. Perfect for pet owners, young families, or downsizers, enjoy the convenience of stepping right outside from your kitchen to open green space, ideal for morning coffee, kids at play, or your furry companion. Plus, no direct neighbours looking in means added privacy you don't often find in condo living. Inside, you'll find new laminate flooring throughout, updated bathrooms with modern vanities and flooring, and new window coverings that complete the fresh, move-in-ready feel. Love to entertain? BBQ with ease just steps from your door, or take advantage of the spacious party room located right across the green space. Stay active with access to the building gym, and enjoy the convenience of ample visitor parking, your own dedicated parking space, and a private locker. This is the one buyers wait for, easy living, exceptional layout, and a lifestyle upgrade all in one. Don't miss it! (id:27)

Building Features:

  • Style: Apartment
  • Building Type: Apartment
  • Amenities: Exercise Centre, Party Room
  • Basement Type: None
  • Construction Style - Attachment: Attached
  • Exterior Finish: Stucco
  • Floor Space: 1020 sqft
  • Heating Fuel: Natural gas
  • Cooling Type: Central air conditioning

Property Features:

  • OwnershipType: Condominium
  • Property Type: Single Family
  • Bedrooms: 2
  • Bathrooms: 2
  • Community Features: Community Centre
  • Condo Fees: $600 Monthly
  • Features: Balcony
  • Floor Space (approx): 1020 Square Feet
  • MaintenanceFee Type:
  • Storage Type: Locker
  • Zoning: RMD1*35
  • Sewer: Municipal sewage system
  • Parking Type: Underground, None
  • No. of Parking Spaces: 1

Rooms:

  • Bathroom Main Level Measurements not available
  • Bathroom Main Level Measurements not available
  • Bedroom Main Level 9'2'' x 15'3''
  • Primary Bedroom Main Level 10'8'' x 17'3''
  • Kitchen Main Level 8'8'' x 13'8''
  • Dining Main Level 9'1'' x 16'4''
  • Living Main Level 13'9'' x 13'8''

Courtesy of: RE/MAX Real Estate Centre Inc.

REALTOR.ca  

QuickQuoteTM Powered by RPS

Location of 1479 MAPLE Avenue Unit# 102, Milton, Ontario, L9T 0B5

Demographic Information of 1479 MAPLE Avenue Unit# 102, Milton, Ontario, L9T 0B5

Life Stage

Young Families

Employment Type

Mixed

Average Household Income

$162,958.33

Average Number of Children

1.91

Household Population

Household Structure

Age of Population

Education

Education Level

No certificate/diploma/degree

13.04 %

High school certificate or equivalent

24.57 %

Apprenticeship trade certificate/diploma

3.66 %

College/non-university certificate

18.4 %

University certificate (below bachelor)

1.94 %

University Degree

38.39 %

Commuter

Travel To Work

By Car

87.83 %

By Public Transit

5.53 %

By Walking

2.88 %

By Bicycle

0.0 %

By Other Methods

3.76 %

Cultural Diversity

Knowledge of Official Language

Mother Tongue

Building Information

Building Type

Apartments (Low and High Rise)

5.02 %

Houses

94.98 %

Own Vs. Rent
