Button CopyPathCircle CloseCircle Left ArrowArrow Down Icon GreyClosecirclecircleBurger
Image 1
Image 2
Image 3
$979,900

134 WAKEFIELD ROAD, Milton, Ontario, L9T 2L9

MLS® # W13468428

3+1 Beds

Baths

700 - 1100  FEETSQ

QuickQuoteTM: $902K - $1.1M

Milton ON, L9T 2L9

MLS® # W13468428

Property Information:

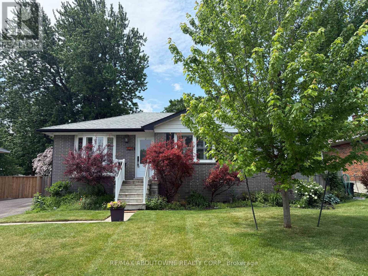
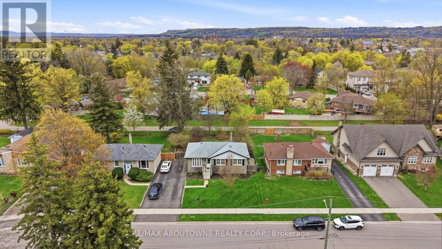
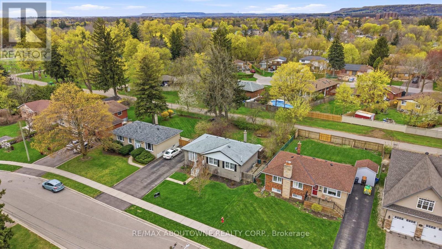
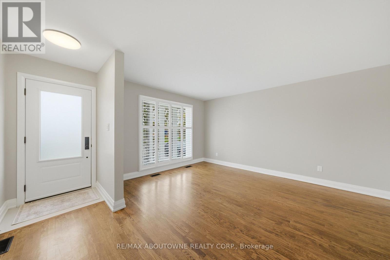
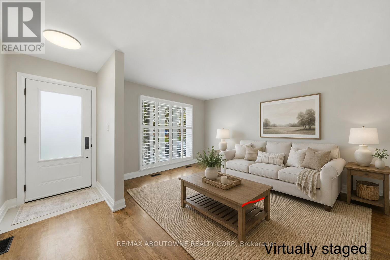
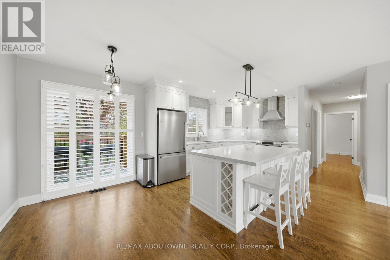
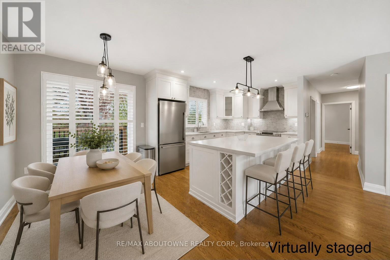
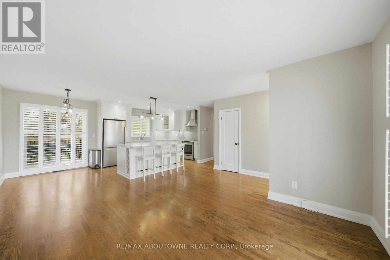
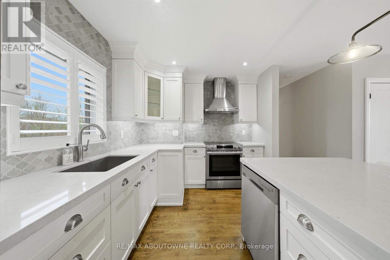
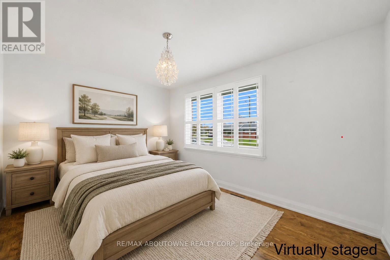
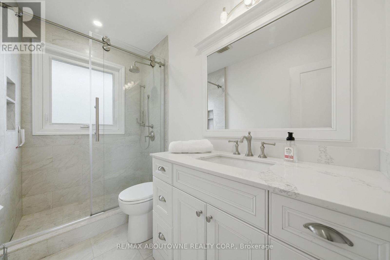
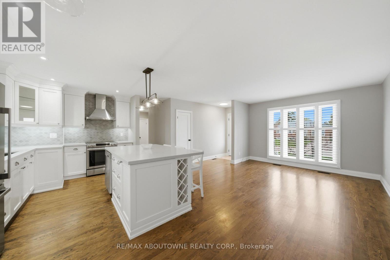
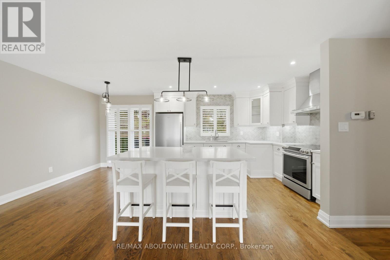
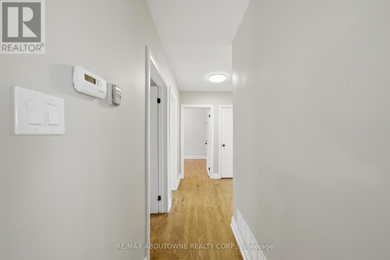
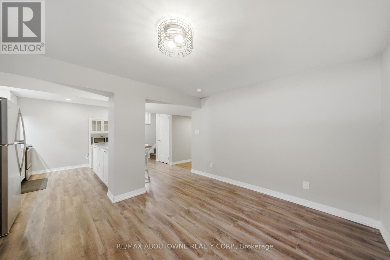
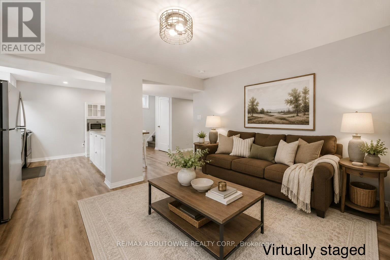
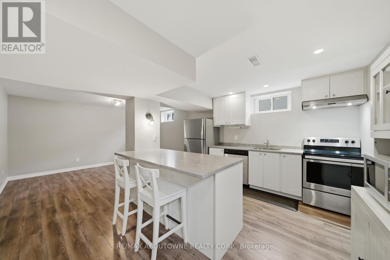
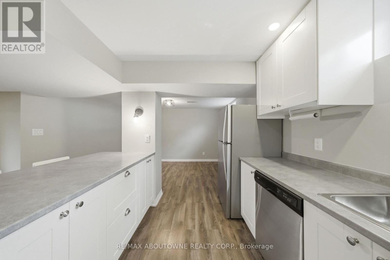
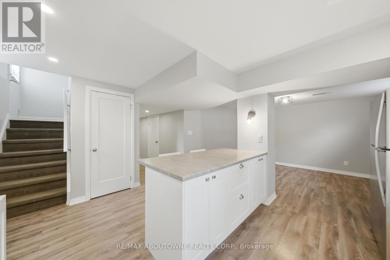
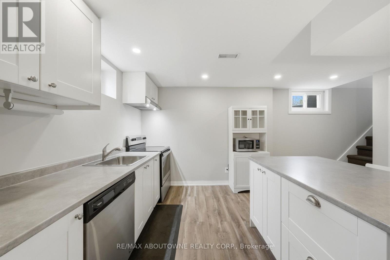
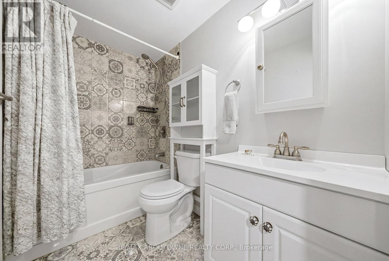
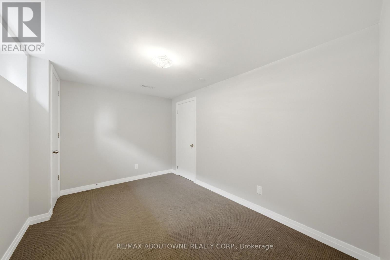
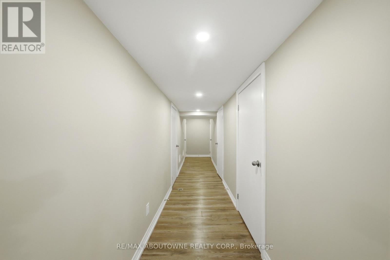
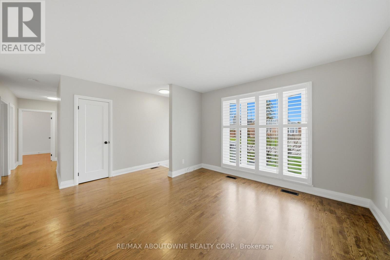
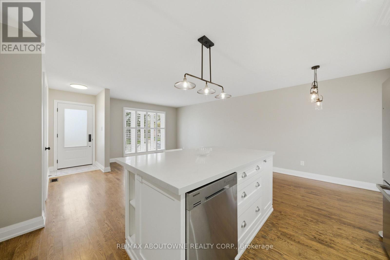
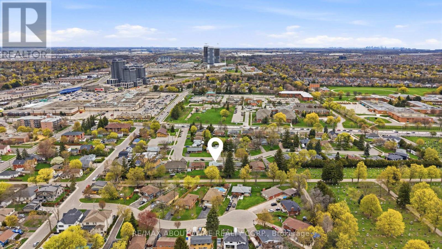
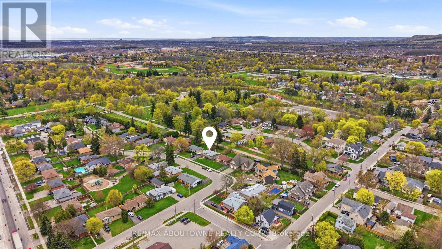
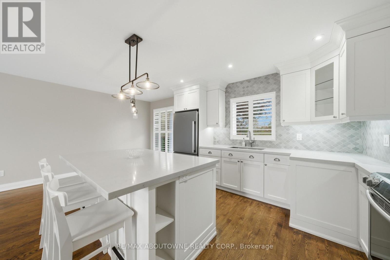
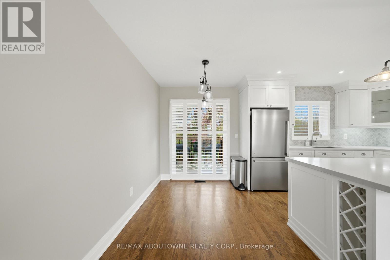
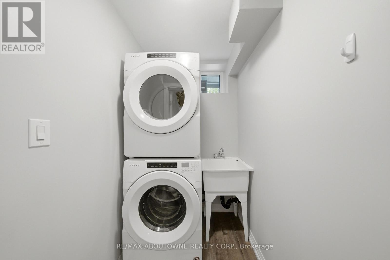
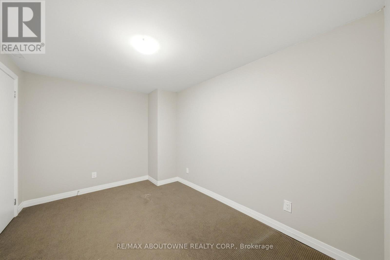
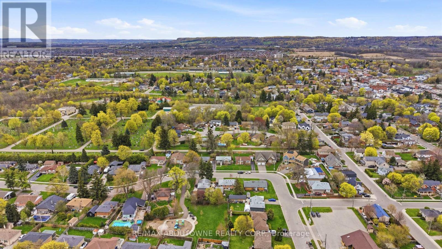
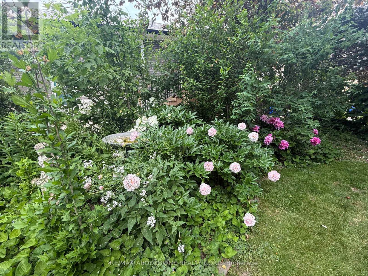
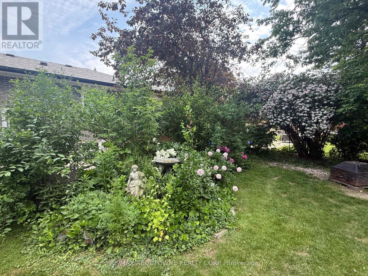
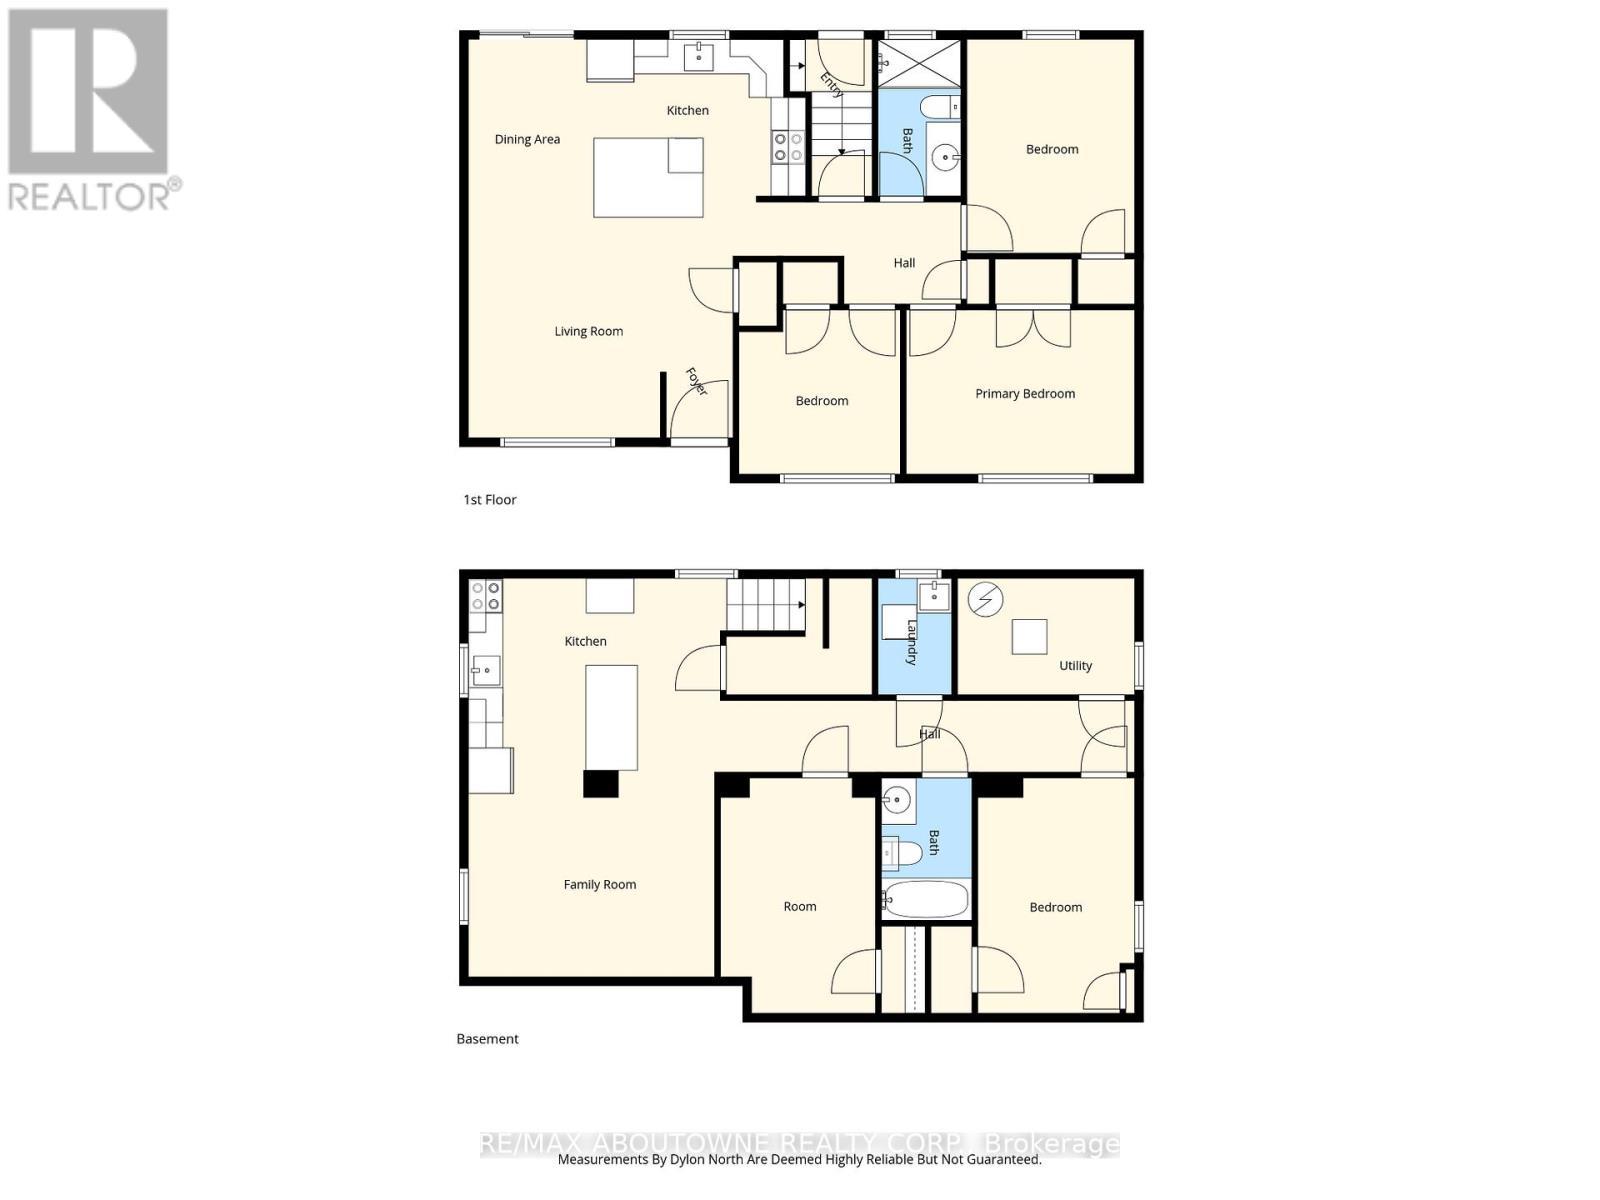
Nestled in the heart of charming Old Milton, this beautifully updated 3 bedroom bungalow offers over 1700 square feet of living space and is a perfect blend of modern style and multi-generational flexibility. The main floor features a bright, open-concept layout centred around a large kitchen island, creating an ideal hub for familty gatherings and entertaining. The home's versatility is truly showcased in the fully finished lower level, which houses a self-contained in-law suite complete with its own separate entrance. This private space includes a full kitchen, a comfortable living room, a 4 piece bathroom, dedicated laundry and a flexible floor plan offering one bedroom plus a den that can easily serve as a second bedroom (closet/no window). Whether you are looking for a home that supports extended family or provides potential rental income, this property delivers in a prime, walkable location. (id:27)

Building Features:

  • Style: Detached
  • Building Type: House
  • Architectural Style: Bungalow
  • Basement Development: Finished
  • Basement Type: N/A, N/A, N/A, N/A
  • Construction Style - Attachment: Detached
  • Exterior Finish: Brick
  • Floor Space: 700 - 1100 sqft
  • Flooring Type: Ceramic, Hardwood
  • Foundation Type: Block
  • Heating Type: Forced air
  • Heating Fuel: Natural gas
  • Cooling Type: Central air conditioning
  • Appliances: Central Vacuum, Dishwasher, Dryer, Two stoves, Washer, Window Coverings

Property Features:

  • OwnershipType: Freehold
  • Property Type: Single Family
  • Bedrooms: 3+1
  • Bathrooms: 2
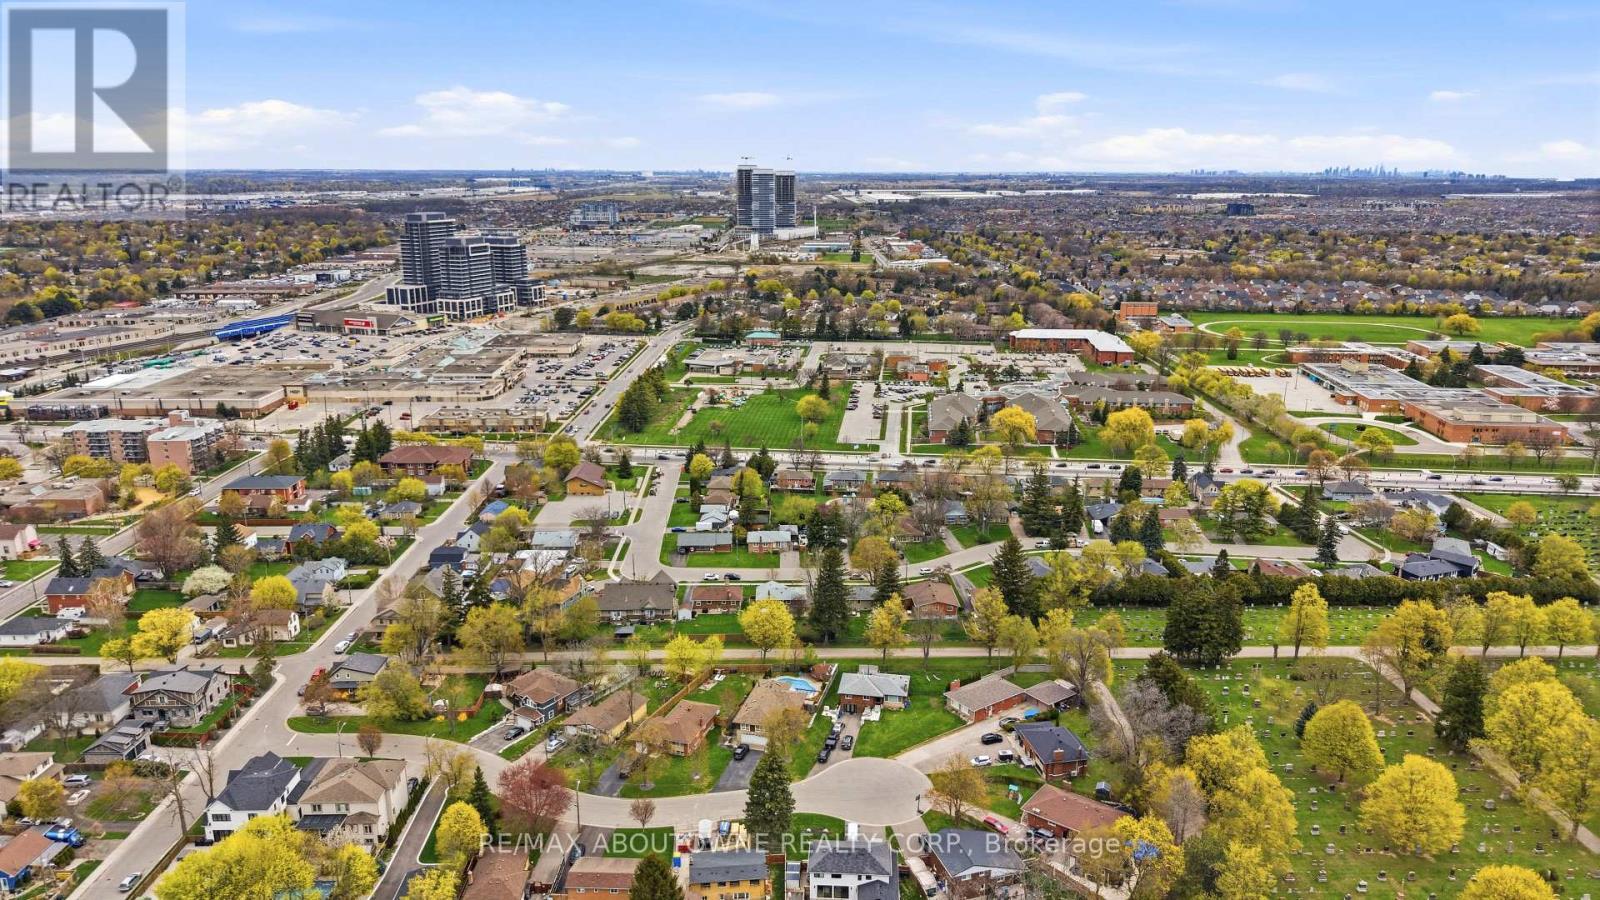
  • Amenities Nearby: Park, Public Transit
  • Features: Flat site, Conservation/green belt, Carpet Free
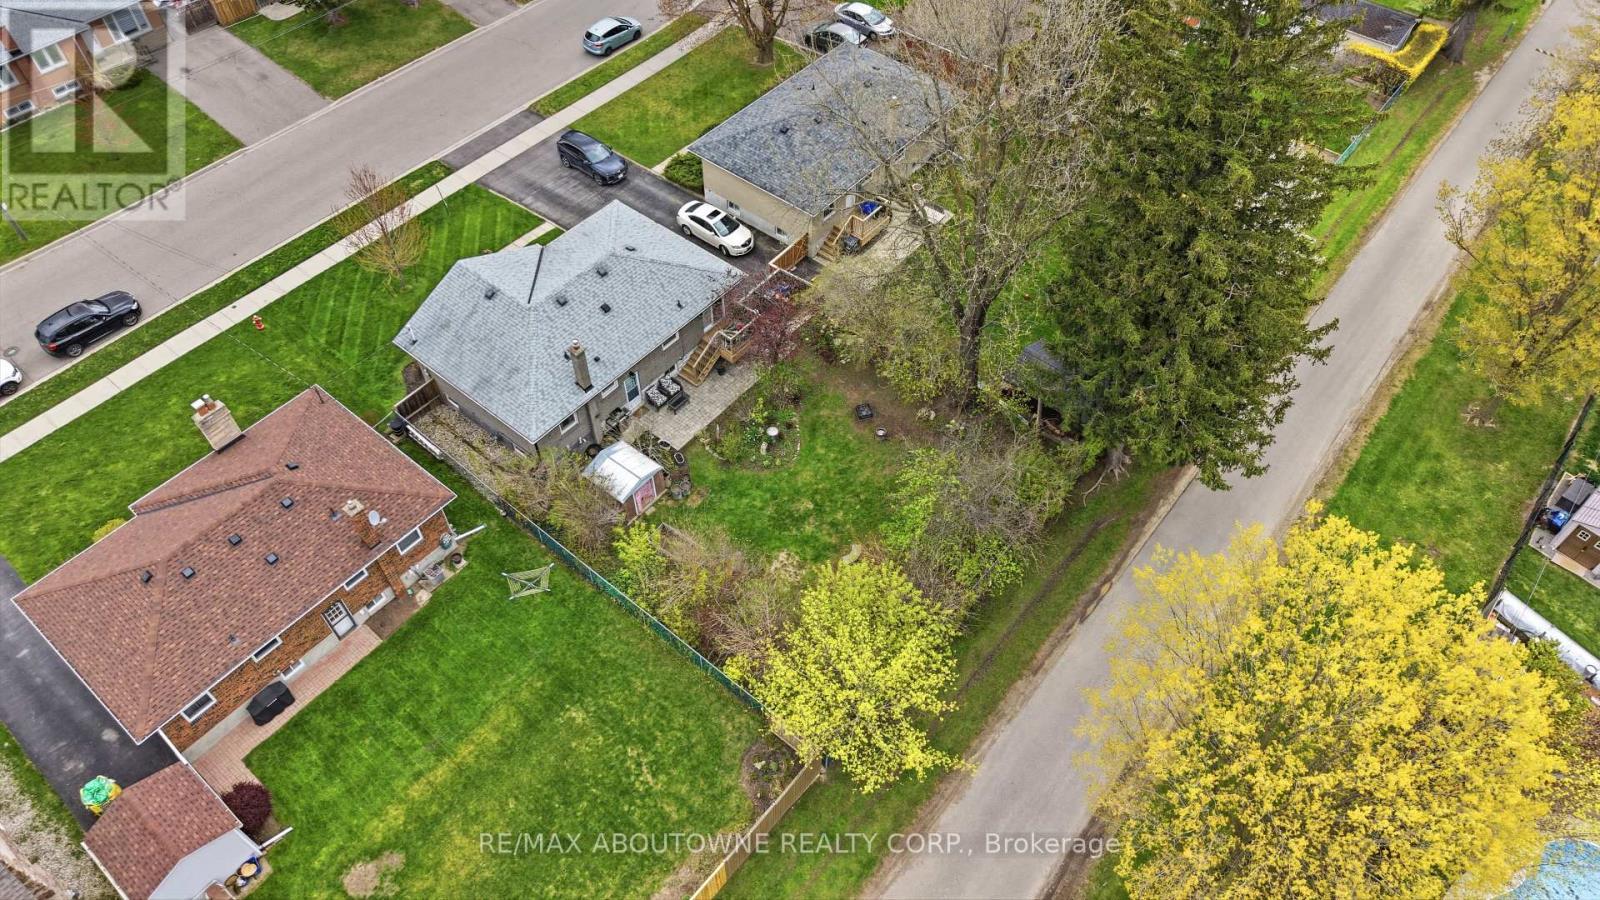
  • Fence Type: Fenced yard
  • Floor Space (approx): 700 - 1100 Square Feet
  • Irregular: Yes
  • Lot Depth: 112 Feet
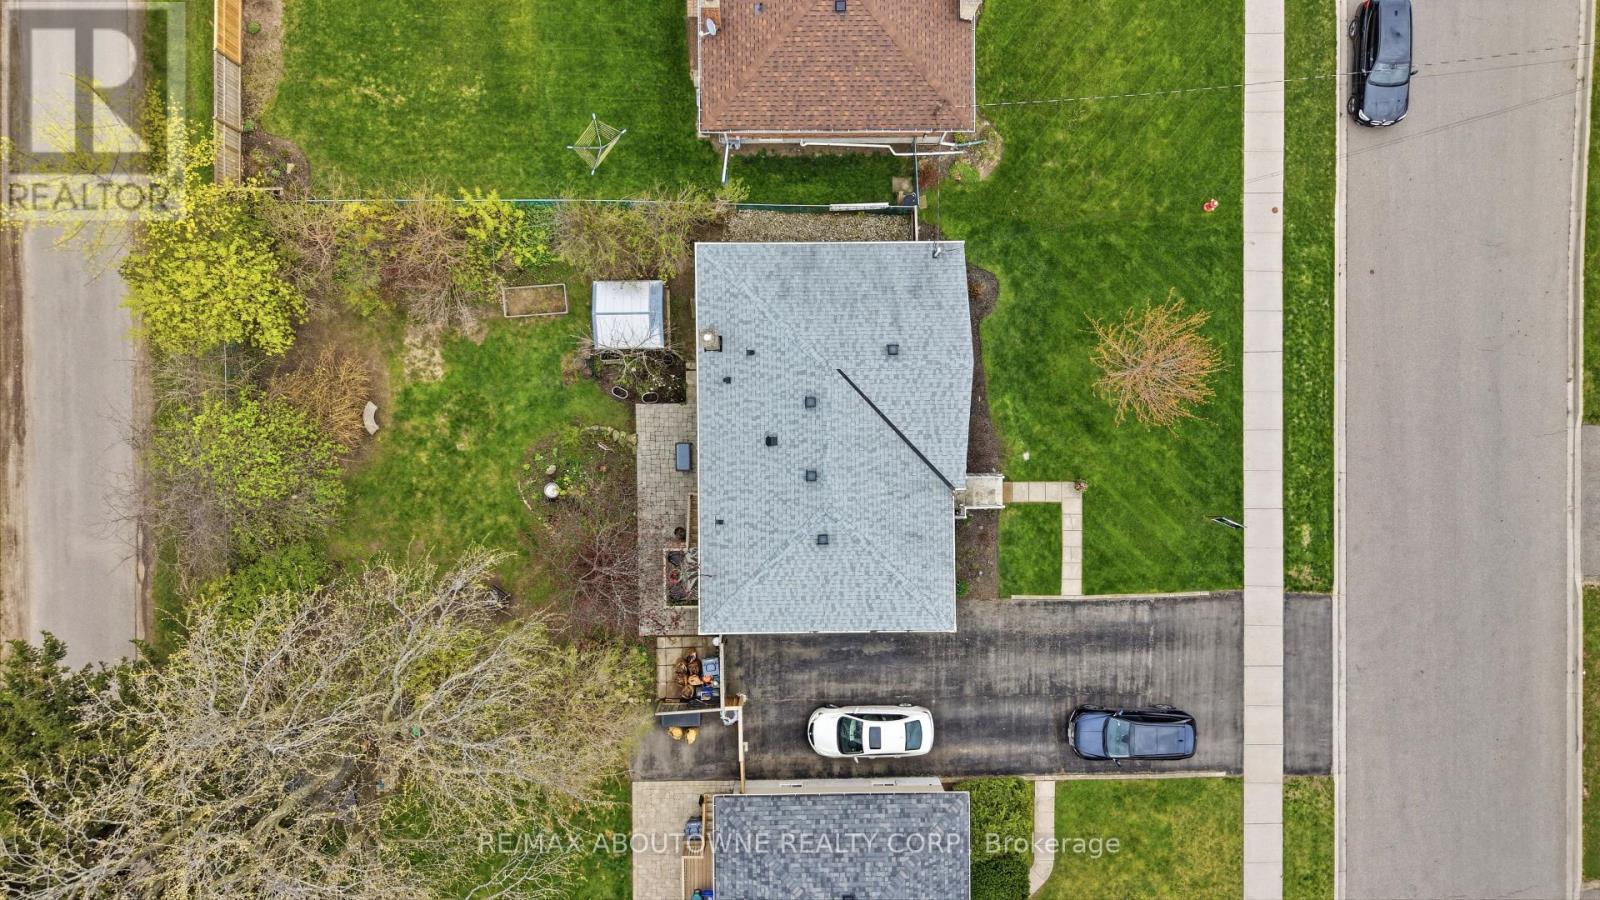
  • Lot Frontage: 60 Feet
  • Lot Size: 60 x 112 FT
  • Structure Type: Shed
  • Zoning: R4
  • Sewer: Sanitary sewer
  • Parking Type: No Garage
  • No. of Parking Spaces: 3

Rooms:

  • Den Basement Level 4.08 m x 2.70 m
  • Bathroom Basement Level 2.47 m x 1.57 m
  • Kitchen Basement Level 4.48 m x 3.80 m
  • Family Basement Level 4.27 m x 3.11 m
  • Bedroom Basement Level 4.08 m x 2.72 m
  • Kitchen Main Level 3.78 m x 3.09 m
  • Dining Main Level 2.09 m x 3.09 m
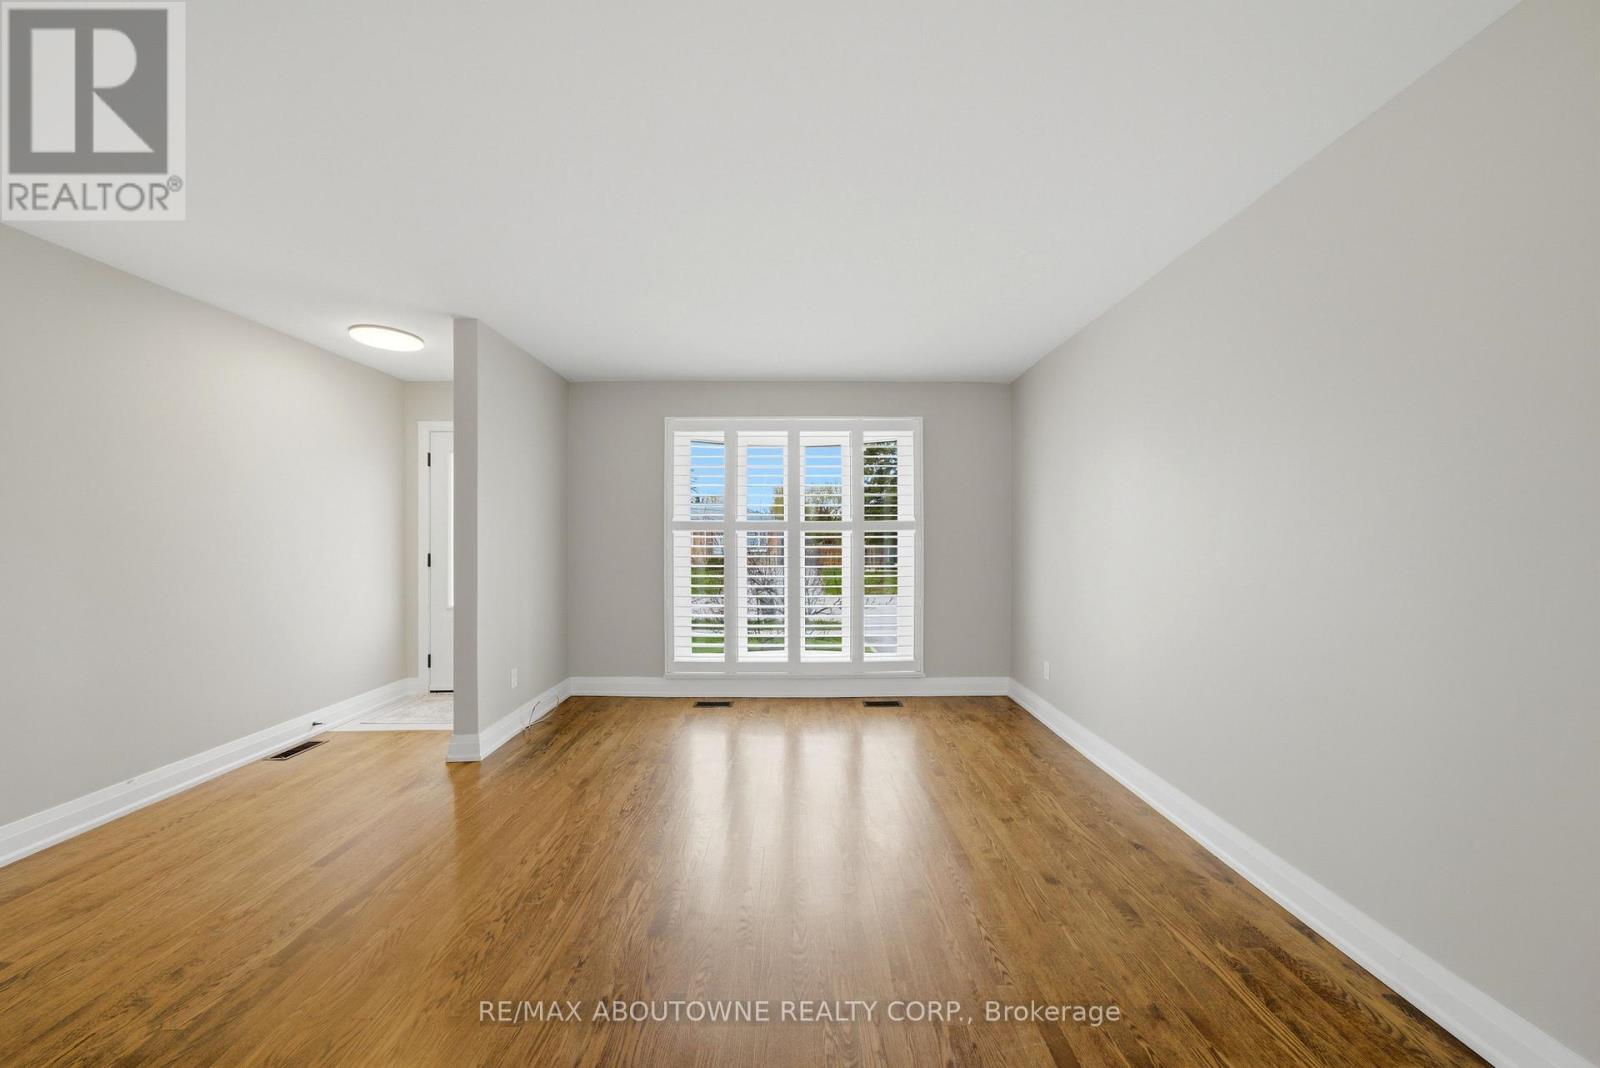
  • Living Main Level 4.86 m x 3.82 m
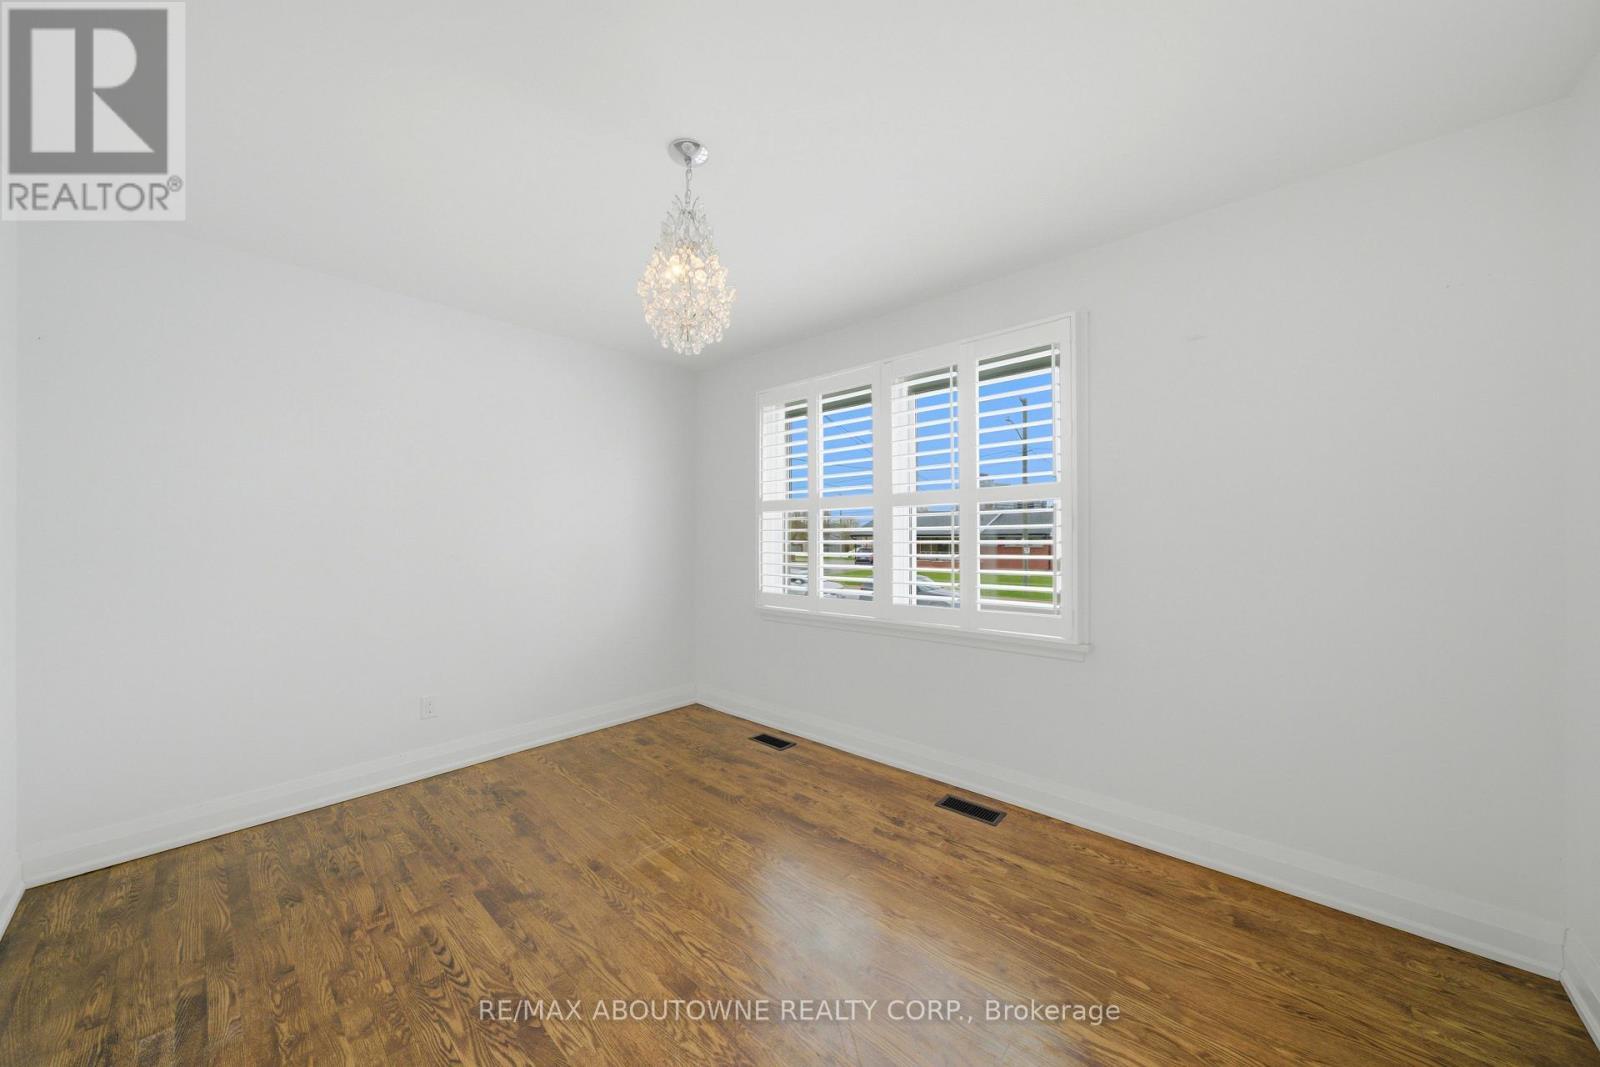
  • Primary Bedroom Main Level 3.96 m x 2.85 m
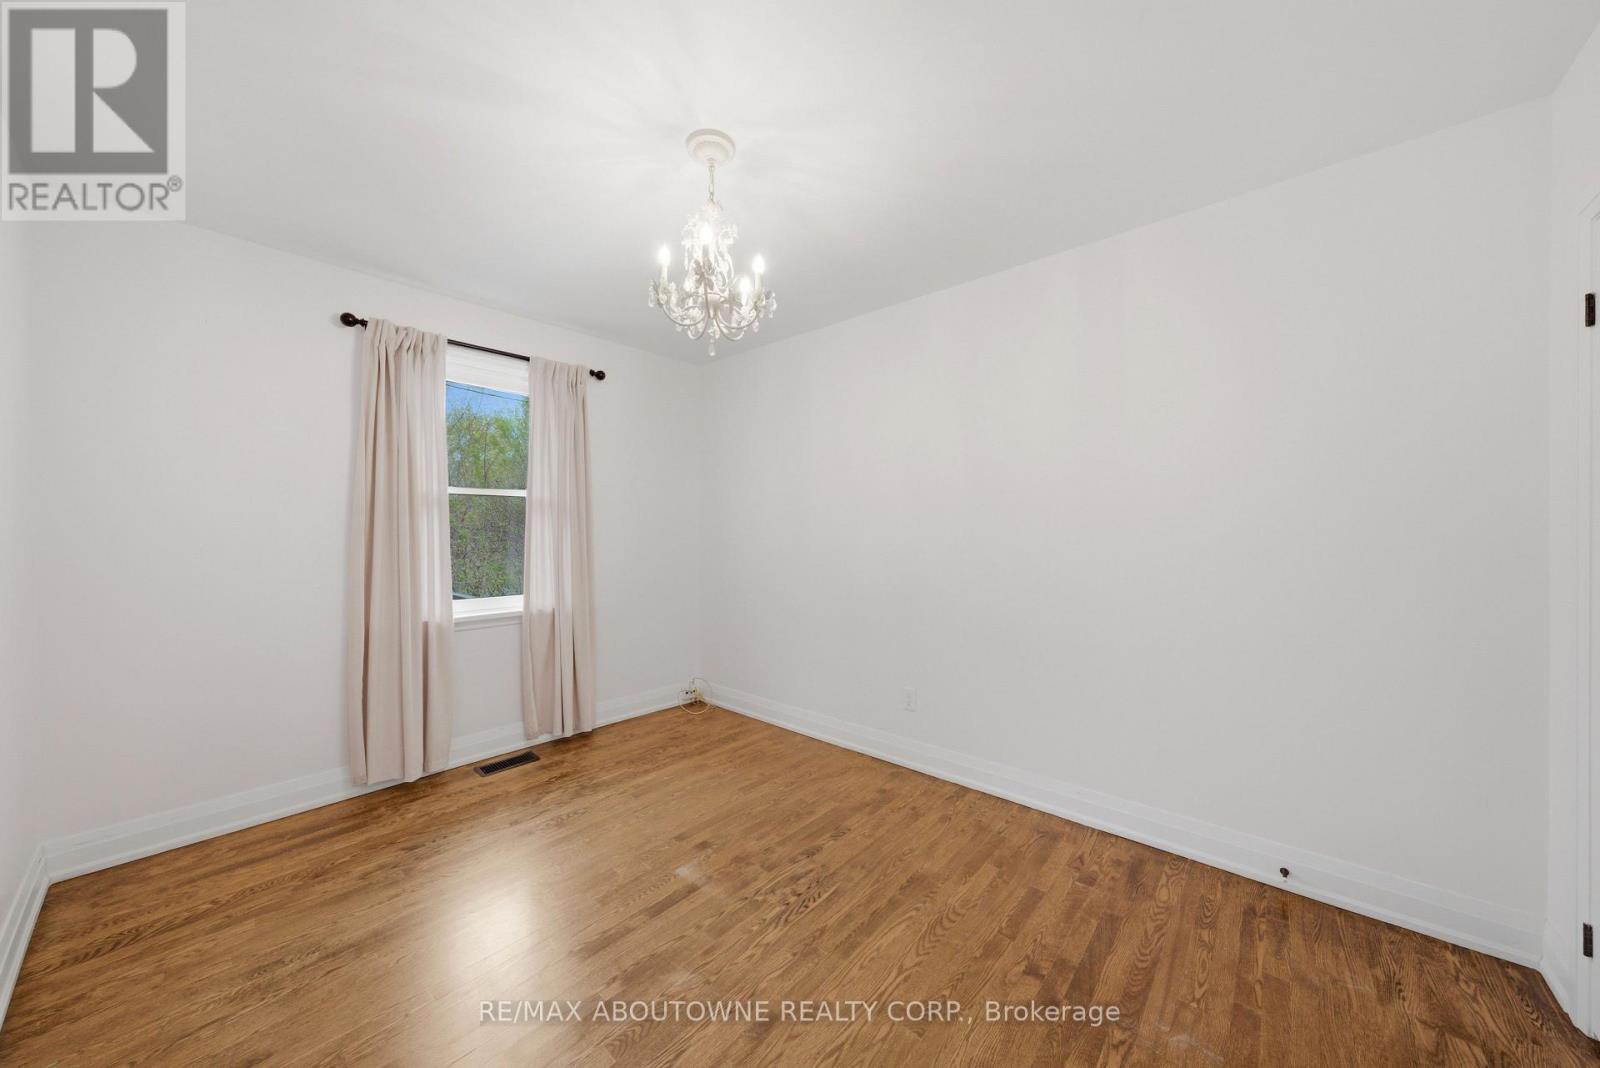
  • 2nd Bedroom Main Level 3.70 m x 2.91 m
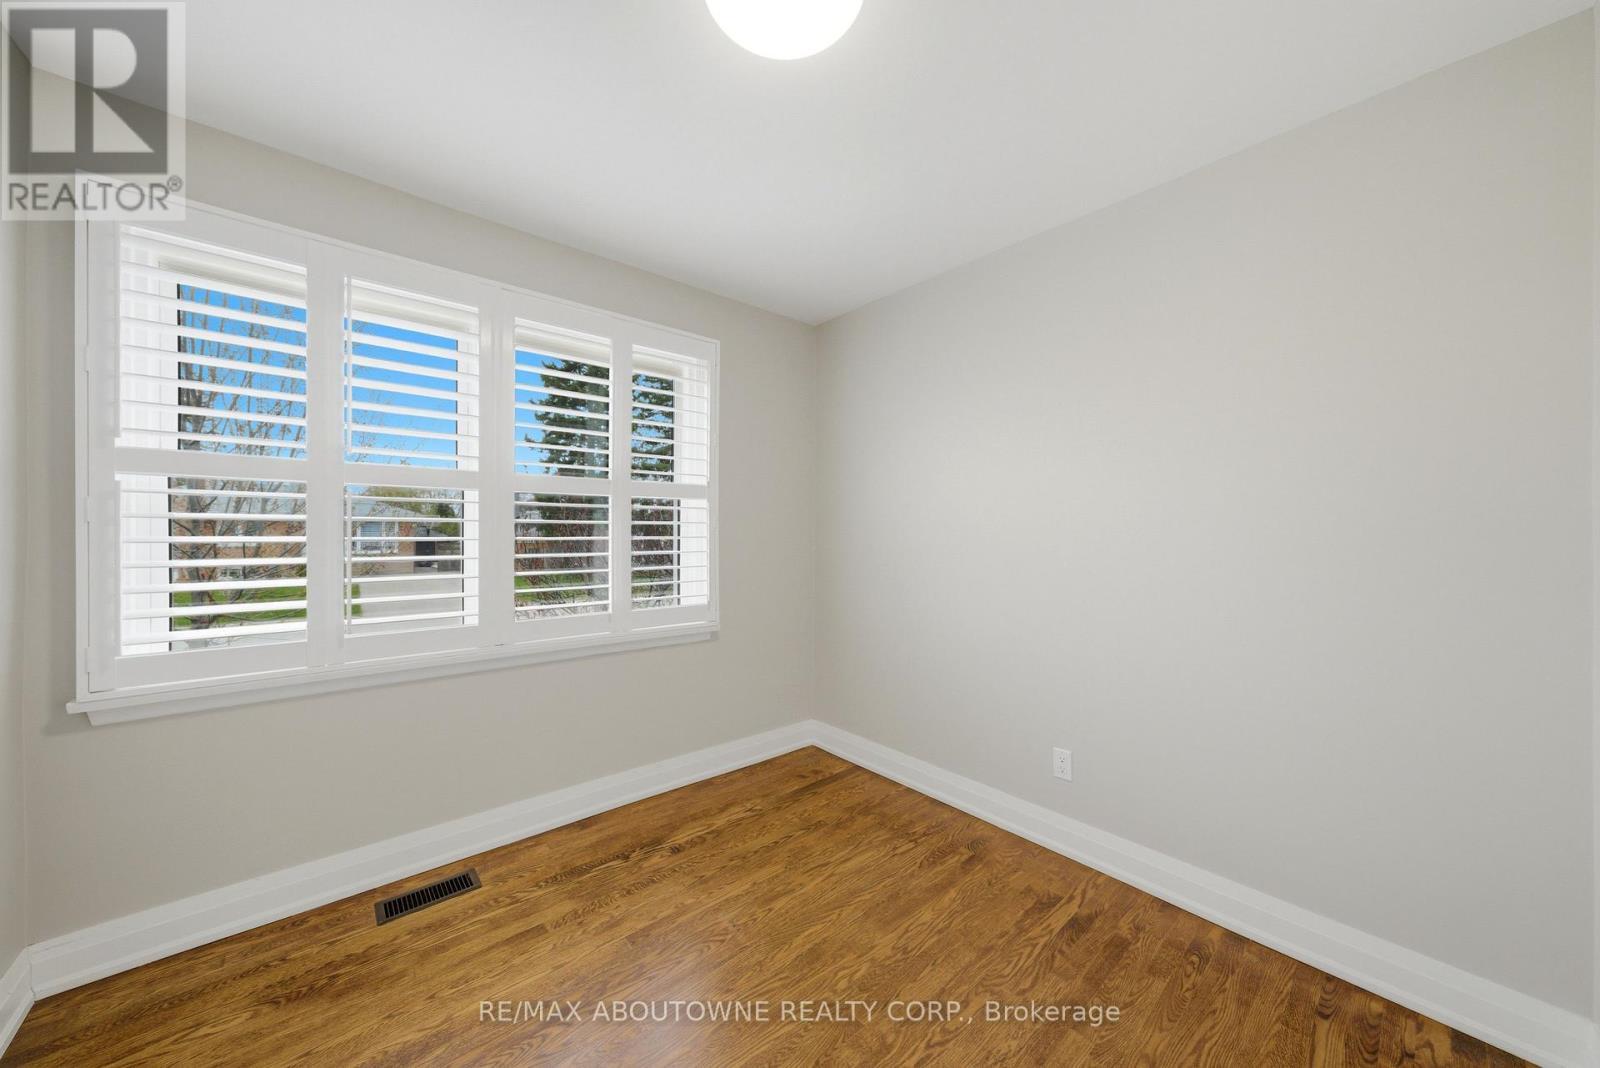
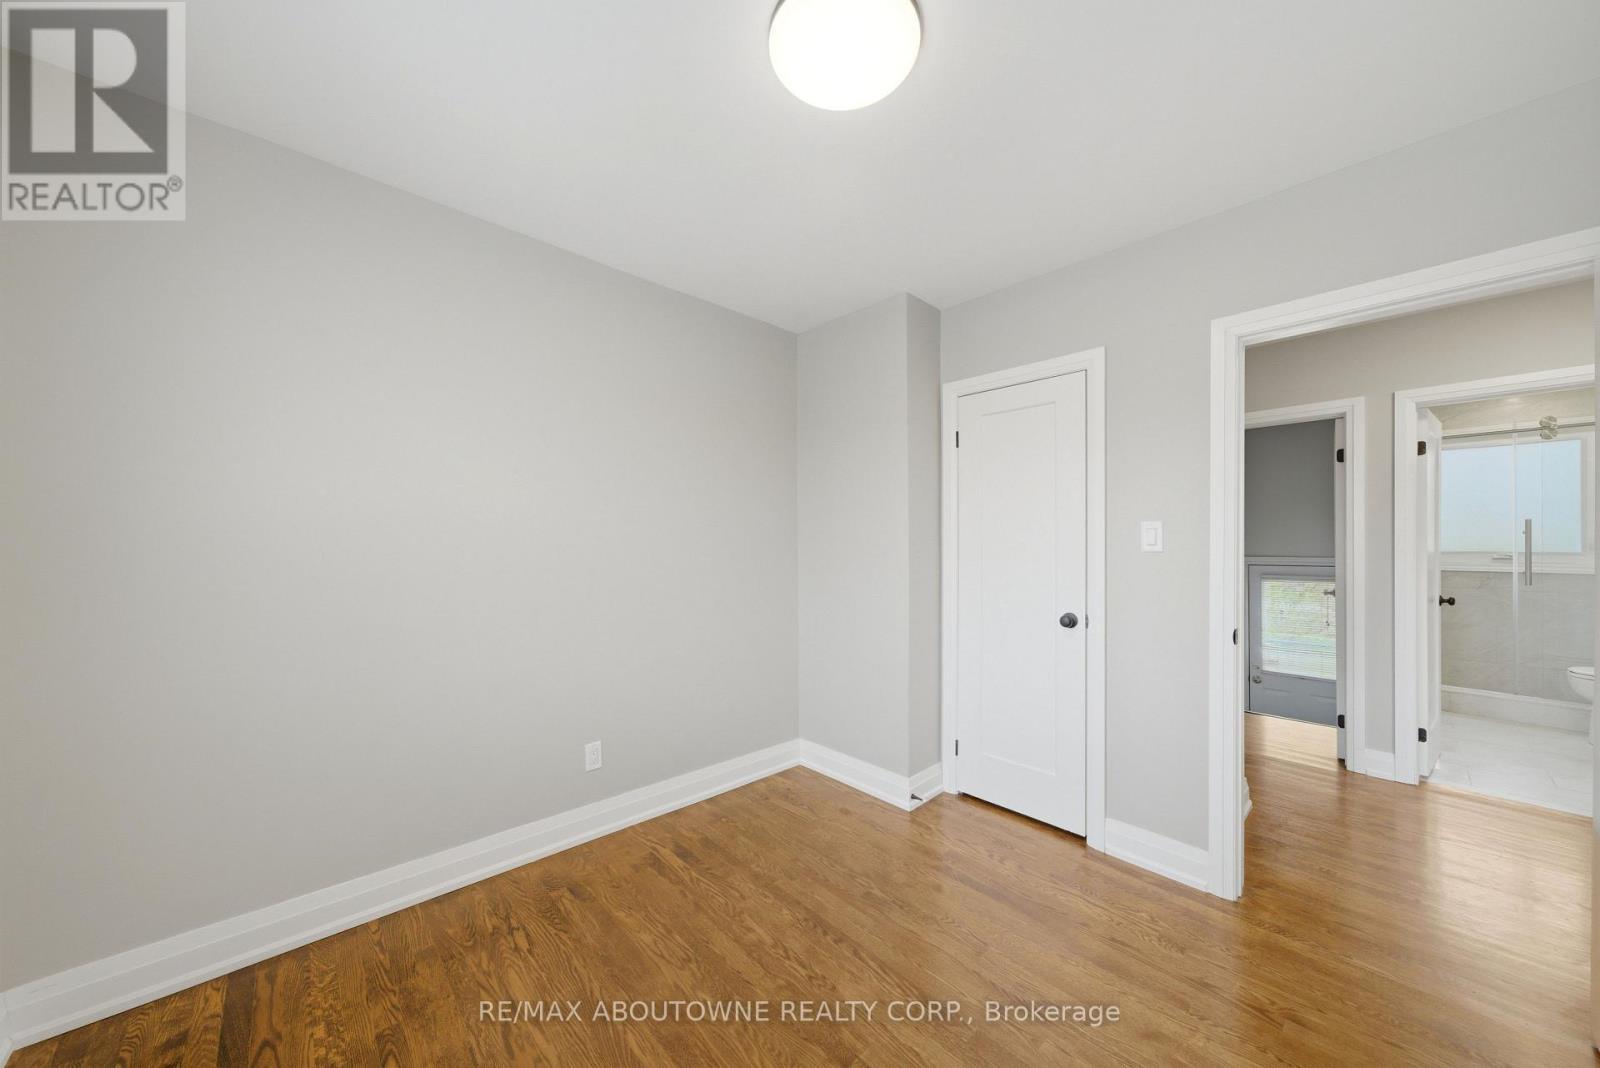
  • 3rd Bedroom Main Level 2.85 m x 2.79 m
  • Bathroom Main Level 2.72 m x 1.44 m

Convert Measurement to:


Courtesy of: RE/MAX ABOUTOWNE REALTY CORP.

REALTOR.ca  

QuickQuoteTM Powered by RPS

Location of 134 WAKEFIELD ROAD, Milton, Ontario, L9T 2L9

Demographic Information of 134 WAKEFIELD ROAD, Milton, Ontario, L9T 2L9

Life Stage

Middle-Aged with Teens

Employment Type

Mixed

Average Household Income

$146,940.35

Average Number of Children

1.68

Household Population

Household Structure

Age of Population

Education

Education Level

No certificate/diploma/degree

17.2 %

High school certificate or equivalent

31.96 %

Apprenticeship trade certificate/diploma

5.67 %

College/non-university certificate

22.47 %

University certificate (below bachelor)

1.16 %

University Degree

21.54 %

Commuter

Travel To Work

By Car

86.58 %

By Public Transit

0.56 %

By Walking

3.34 %

By Bicycle

1.81 %

By Other Methods

7.71 %

Cultural Diversity

Knowledge of Official Language

Mother Tongue

Building Information

Building Type

Apartments (Low and High Rise)

38.98 %

Houses

61.02 %

Own Vs. Rent
