Button CopyPathCircle CloseCircle Left ArrowArrow Down Icon GreyClosecirclecircleBurger
Image 1
Image 2
Image 3
$849,000

1317 LERICHE Way Unit# 78, Milton, Ontario, L9E 0H5

MLS® # 40840225

3 Beds

Baths

1622  FEETSQ

QuickQuoteTM: $721K - $967K

Milton ON, L9E 0H5

MLS® # 40840225

Property Information:

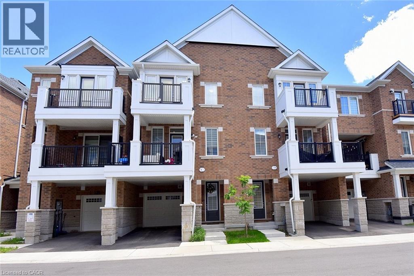
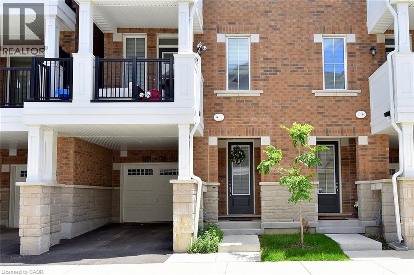
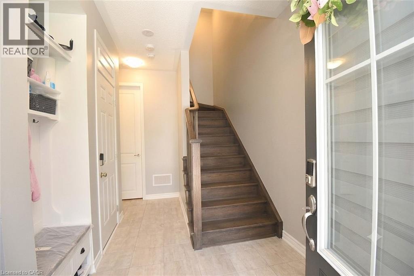
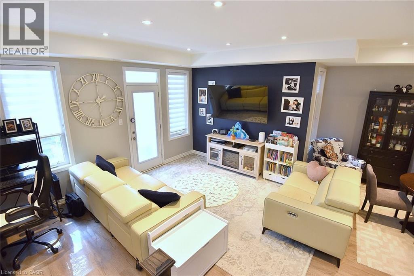
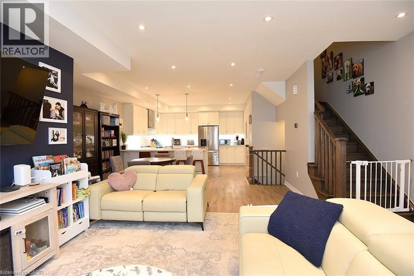
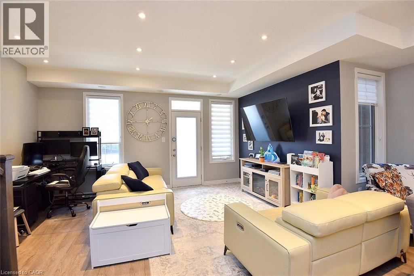
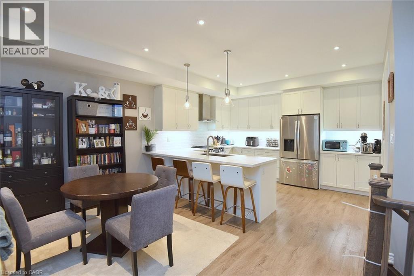
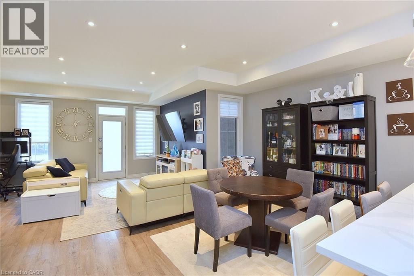
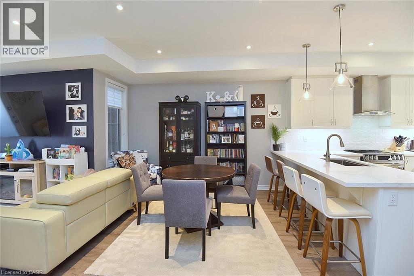
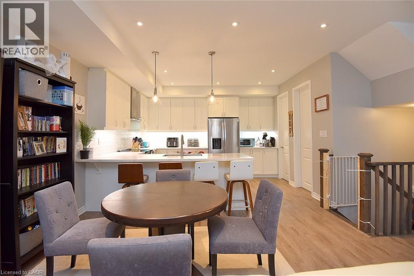
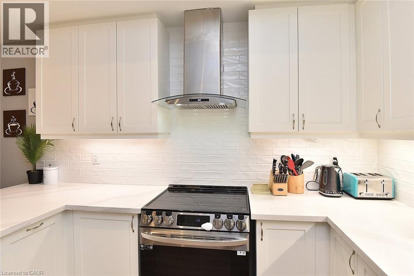
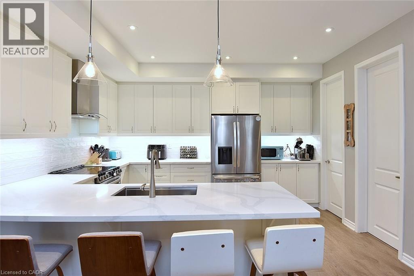
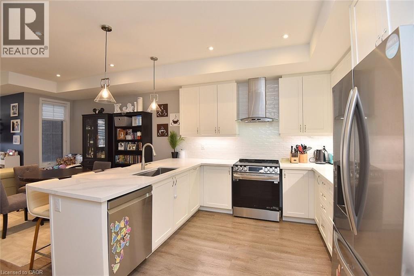
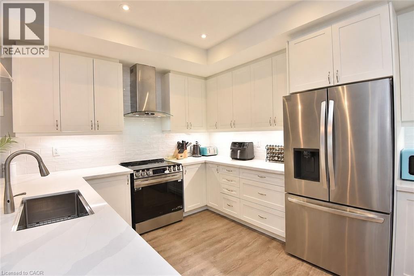
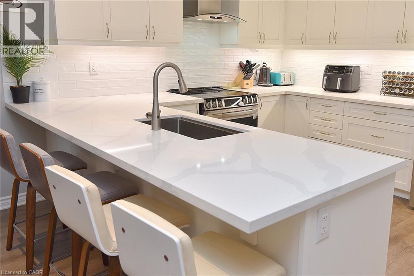
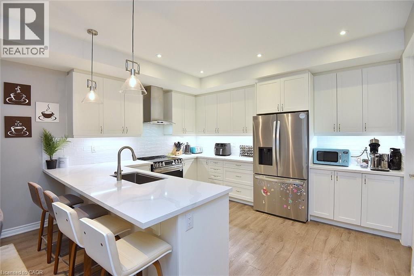
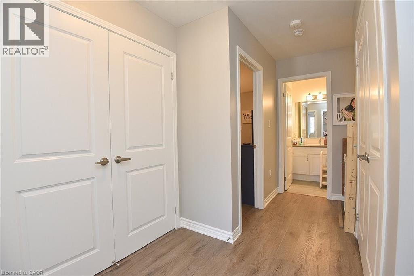
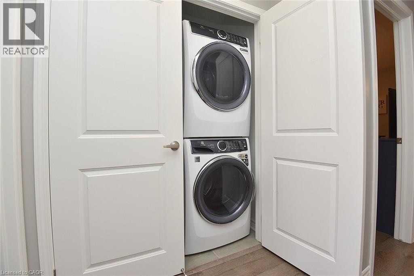
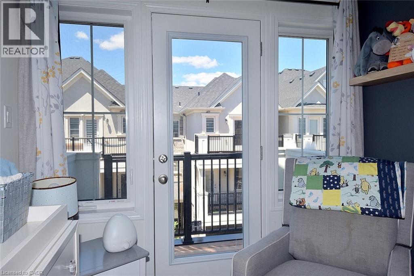
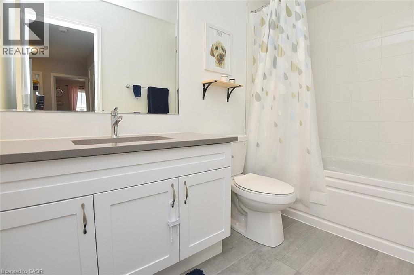
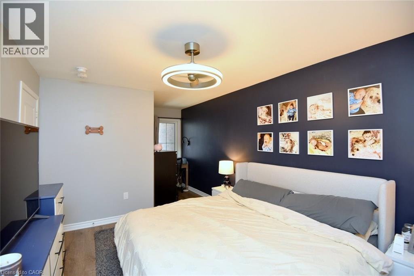
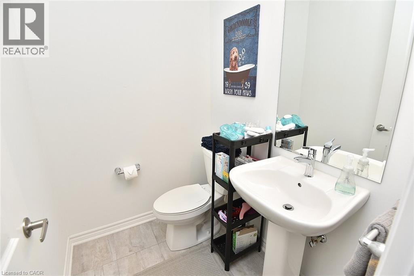
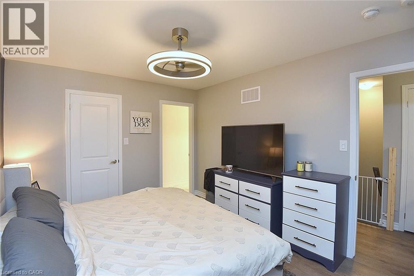
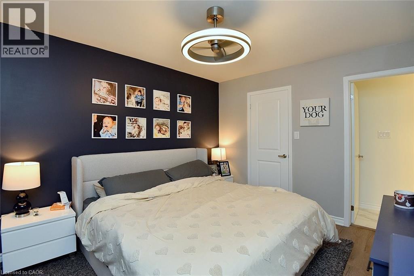
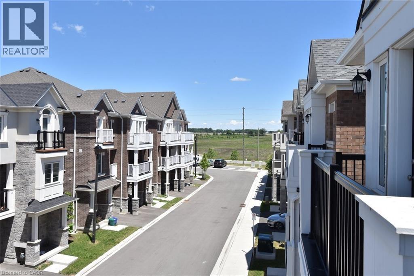
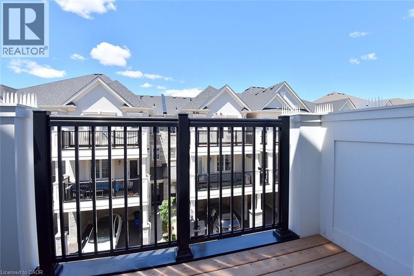
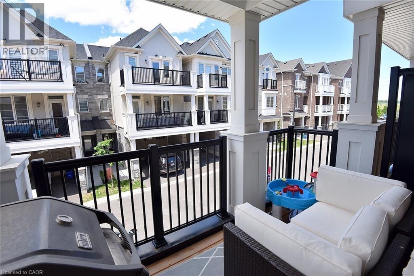
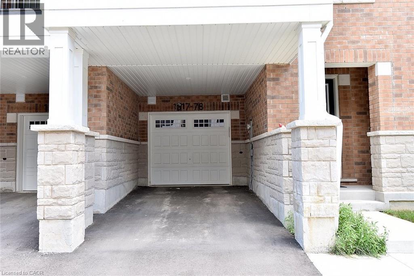
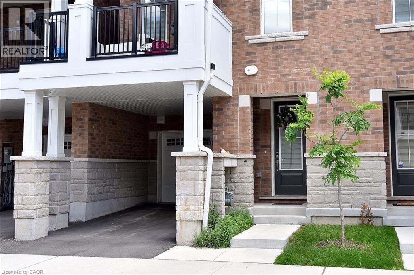
Largest model available! Welcome to 78-1317 Lerchie Way, a stunning, sun-drenched townhome offering a premium 1,622 sq. ft. layout designed for modern living. The bright, open-concept main floor features 9 ceilings, pot lights, a spacious dining area and a corner family room that flows seamlessly to a private balcony—perfect for relaxation. The stylish kitchen is a chef's dream, boasting a walk-in pantry, breakfast bar, and an optional alternate contemporary chef's layout, a powder room in this level. Ground floor offers ultimate convenience with direct garage access and a dedicated stop & drop zone. Upstairs, retreat to a secluded primary suite complete with a walk-in closet and private ensuite, alongside bedroom-level laundry. Nestled in Milton's highly desirable Bowes community, you are steps from parks, transit, and top-tier schools (including Craig Kielburger SS), and just minutes from the Milton GO, Hwy 401/407, and local amenities. (id:27)

Building Features:

  • Style: Townhouse
  • Building Type: Row / Townhouse
  • Basement Type: None
  • Construction Style - Attachment: Attached
  • Exterior Finish: Stone, Stucco
  • Floor Space: 1622 sqft
  • Heating Type: Forced air
  • Heating Fuel: Natural gas
  • Cooling Type: Central air conditioning
  • Appliances: Dishwasher, Refrigerator, Stove, Garage door opener

Property Features:

  • OwnershipType: Freehold
  • Property Type: Single Family
  • Bedrooms: 3
  • Bathrooms: 3
  • Half Bathrooms: 1
  • Amenities Nearby: Park, Schools
  • Built in: 2024
  • Features: Paved driveway, Automatic Garage Door Opener
  • Floor Space (approx): 1622 Square Feet
  • Lot Depth: 44 Feet
  • Lot Frontage: 21 Feet
  • Zoning: RMD1-315
  • Sewer: Municipal sewage system
  • Parking Type: Attached garage, Visitor parking
  • No. of Parking Spaces: 2

Rooms:

  • Family 2nd Level 16'0'' x 12'6''
  • Dining 2nd Level 16'7'' x 11'2''
  • Pantry 2nd Level Measurements not available
  • Bathroom 2nd Level Measurements not available
  • Kitchen 2nd Level 14'2'' x 11'4''
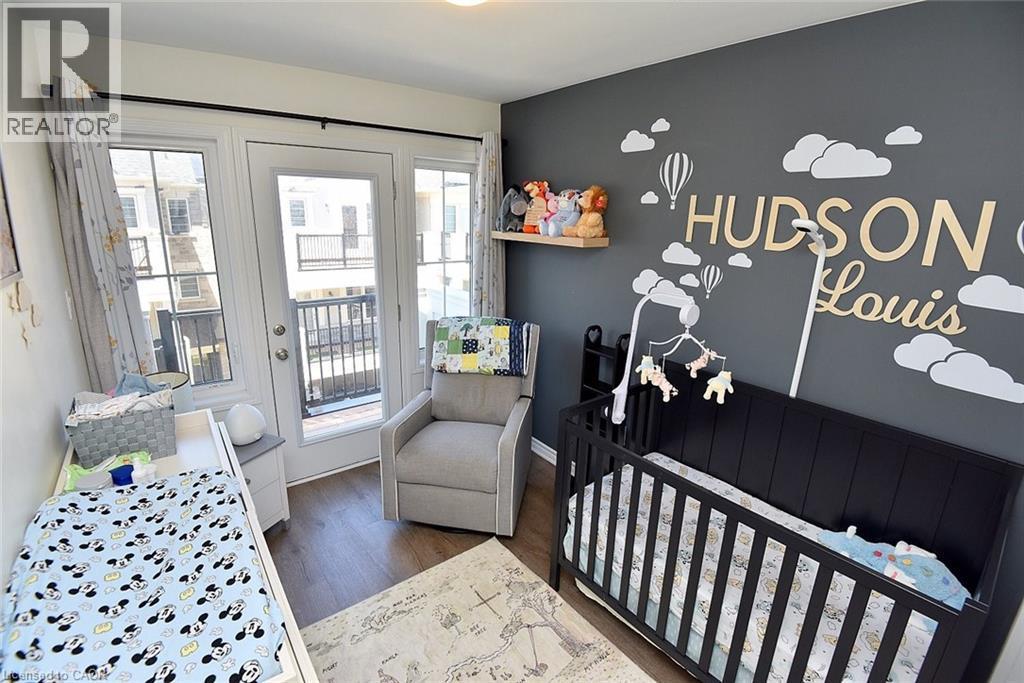
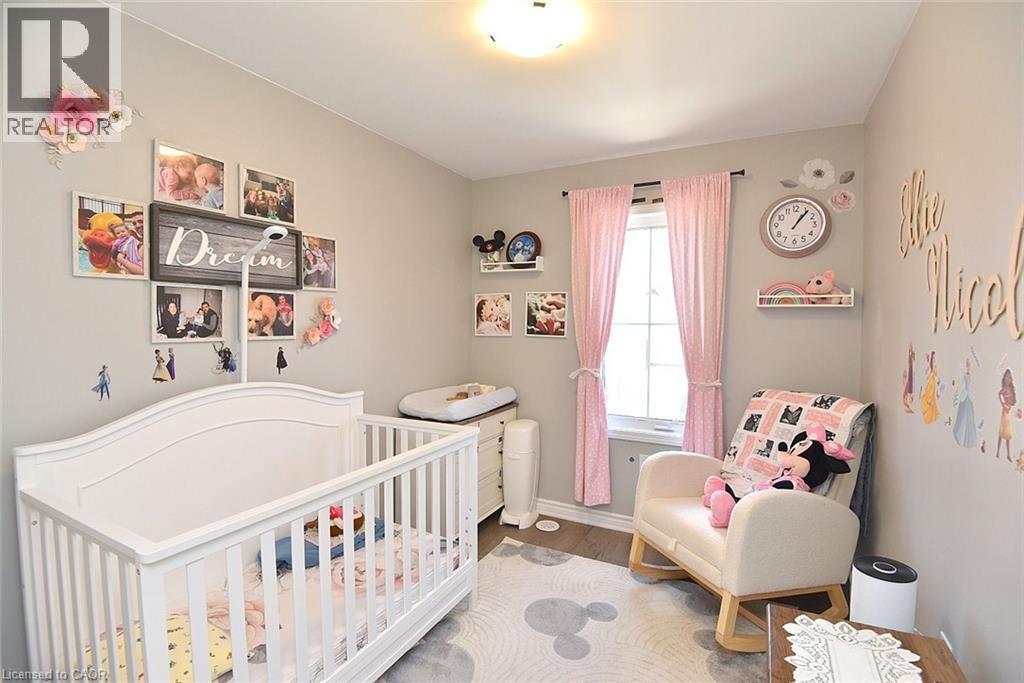
  • Bedroom 3rd Level 8'0'' x 10'0''
  • Bedroom 3rd Level 8'0'' x 10'0''
  • Laundry 3rd Level Measurements not available
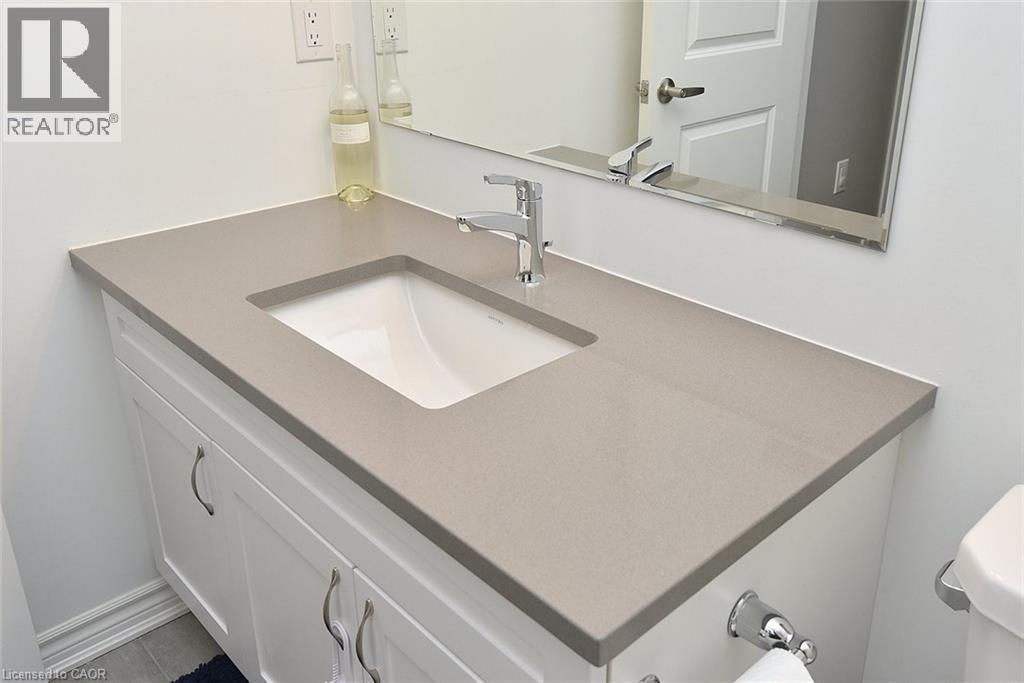
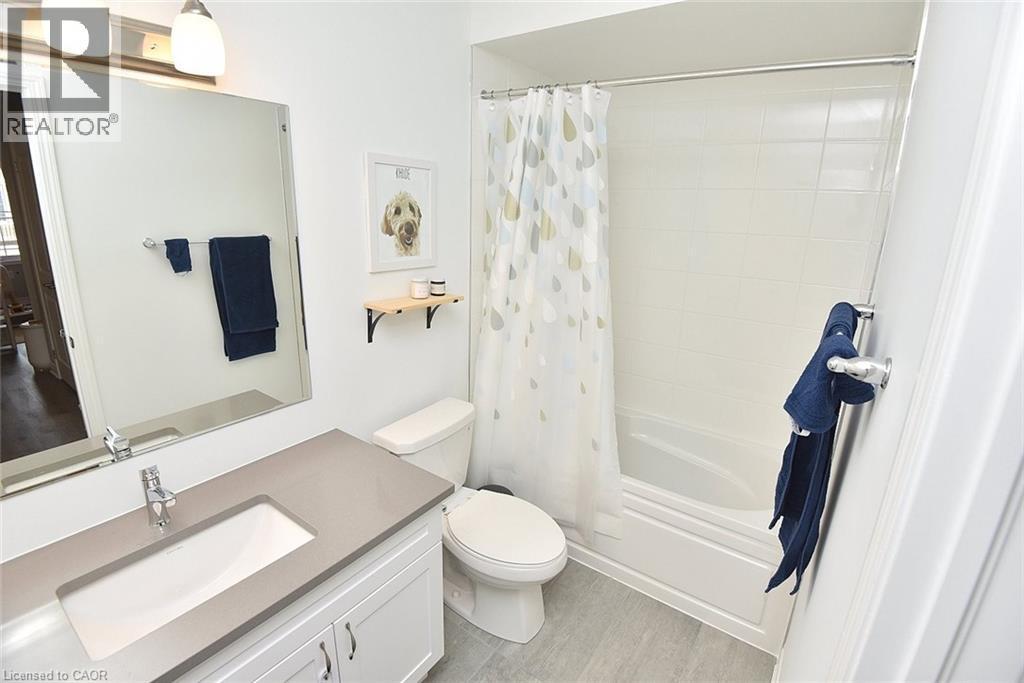
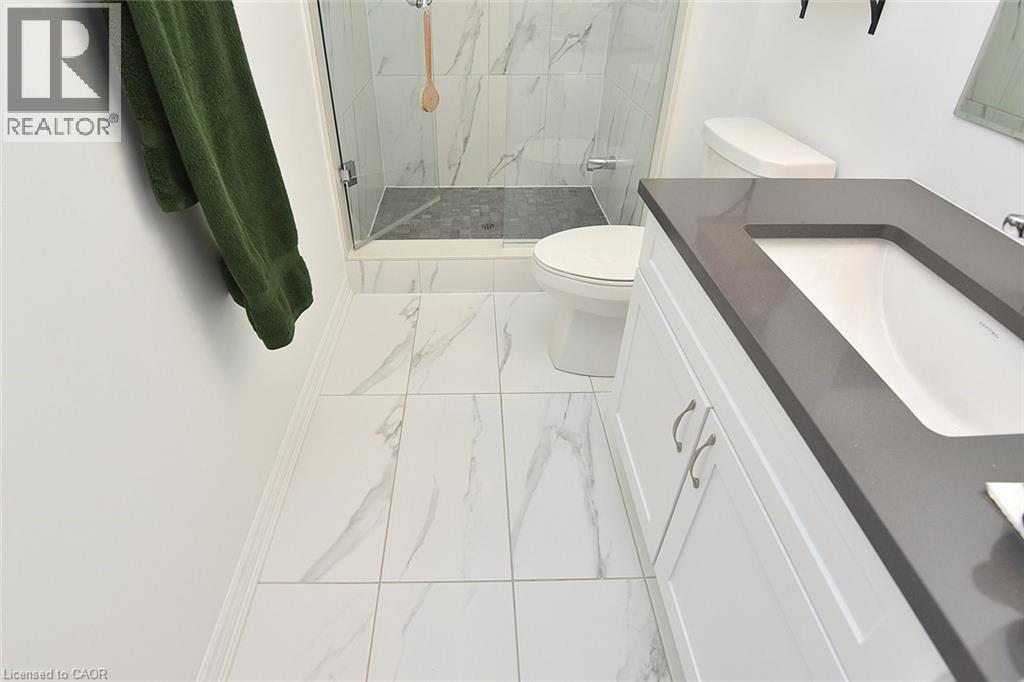
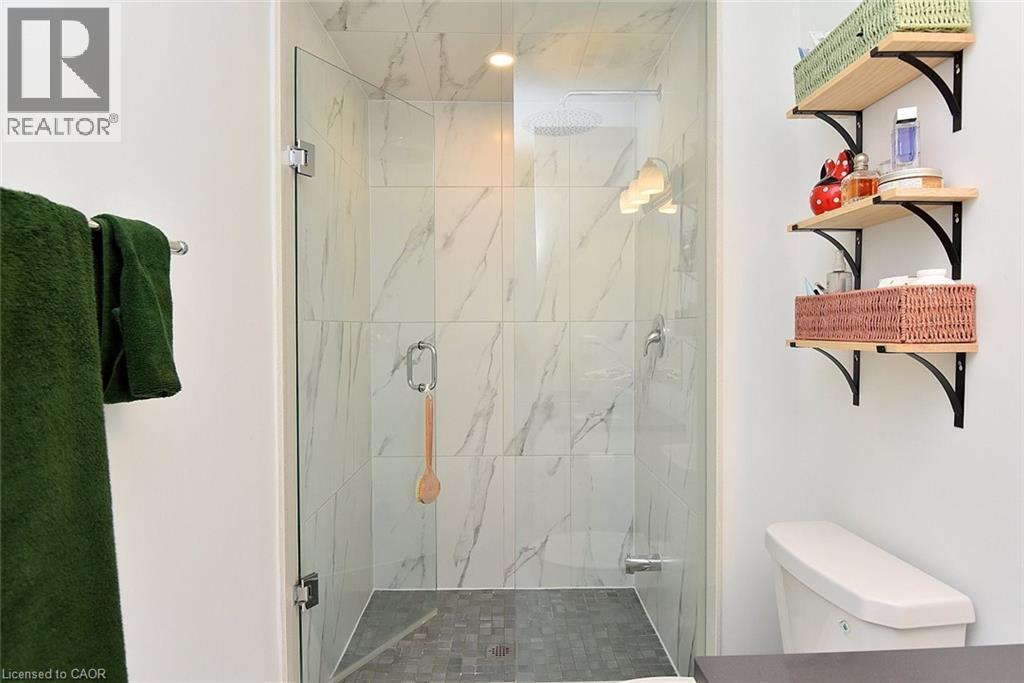
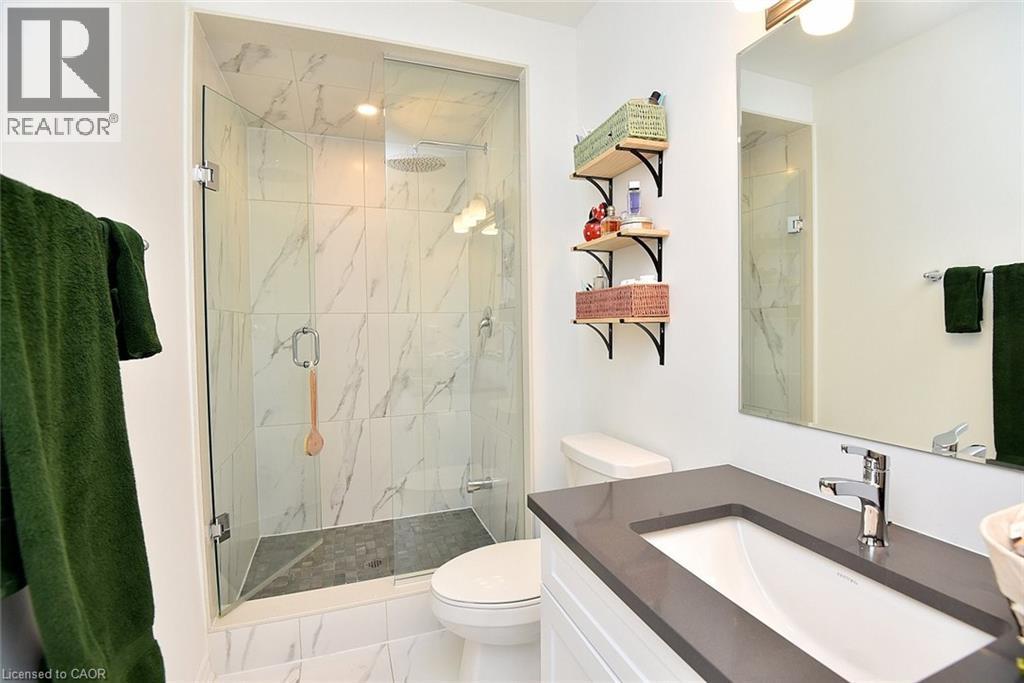
  • Bathroom 3rd Level Measurements not available
  • Bathroom 3rd Level Measurements not available
  • Primary Bedroom 3rd Level 10'6'' x 13'0''
  • Foyer Main Level Measurements not available
  • Utility Main Level Measurements not available

Courtesy of: RE/MAX Escarpment Realty Inc.

REALTOR.ca  

QuickQuoteTM Powered by RPS

Location of 1317 LERICHE Way Unit# 78, Milton, Ontario, L9E 0H5

Demographic Information of 1317 LERICHE Way Unit# 78, Milton, Ontario, L9E 0H5

Life Stage

Nearly Retired

Employment Type

Mixed

Average Household Income

$160,571.91

Average Number of Children

1.90

Household Population

Household Structure

Age of Population

Education

Education Level

No certificate/diploma/degree

19.21 %

High school certificate or equivalent

25.65 %

Apprenticeship trade certificate/diploma

5.12 %

College/non-university certificate

16.05 %

University certificate (below bachelor)

4.04 %

University Degree

29.93 %

Commuter

Travel To Work

By Car

85.55 %

By Public Transit

3.52 %

By Walking

3.52 %

By Bicycle

0.0 %

By Other Methods

7.41 %

Cultural Diversity

Knowledge of Official Language

Mother Tongue

Building Information

Building Type

Apartments (Low and High Rise)

Houses

100.0 %

Own Vs. Rent
