Button CopyPathCircle CloseCircle Left ArrowArrow Down Icon GreyClosecirclecircleBurger
Image 1
Image 2
Image 3
$1,600,000

1250 ARKELL ROAD, Milton, Ontario, N1H 6H8

MLS® # W13265804

3+1 Beds

Baths

1500 - 2000  FEETSQ

QuickQuoteTM: Not Available

Milton ON, N1H 6H8

MLS® # W13265804

Property Information:

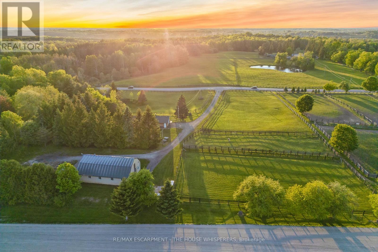
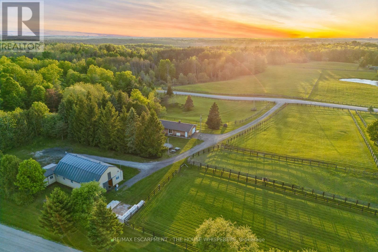
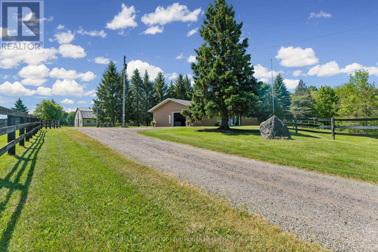
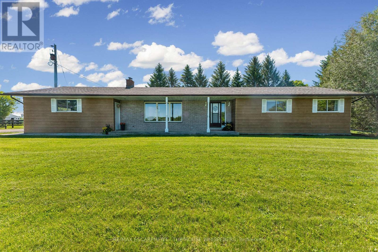
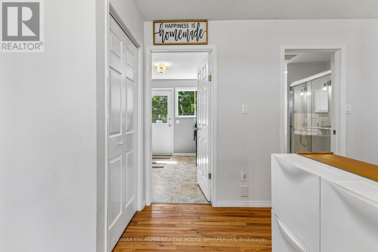
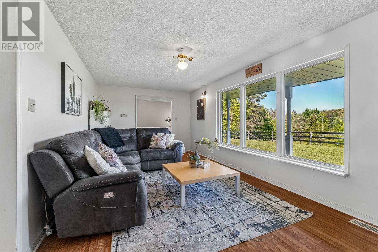
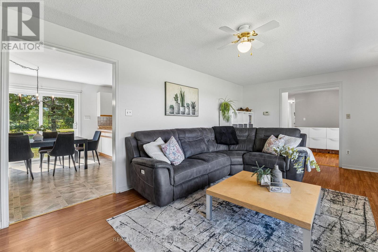
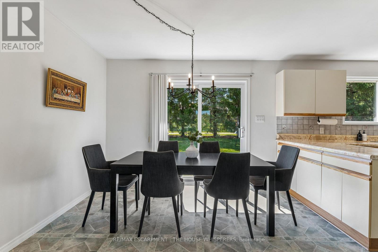
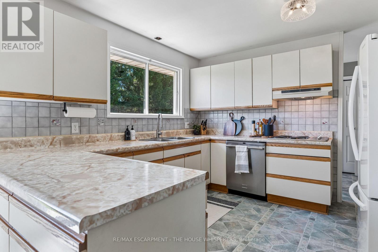
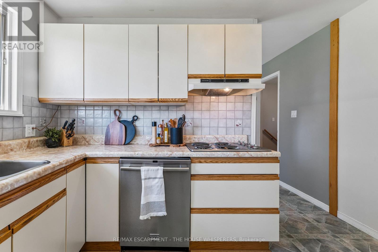
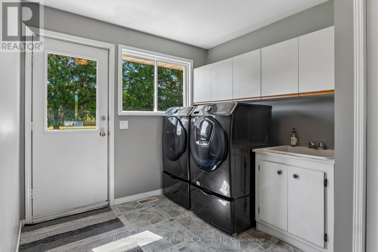
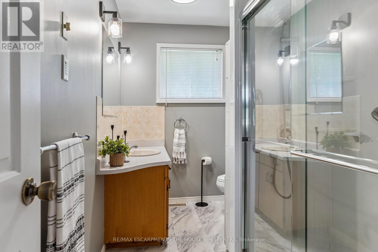
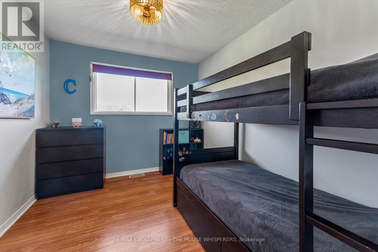
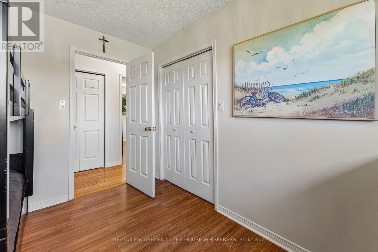
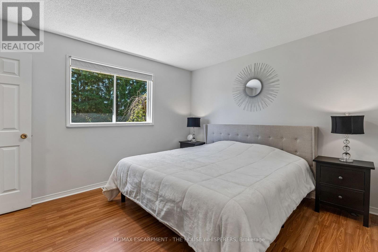
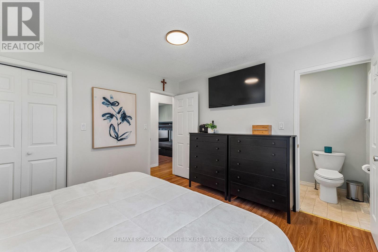
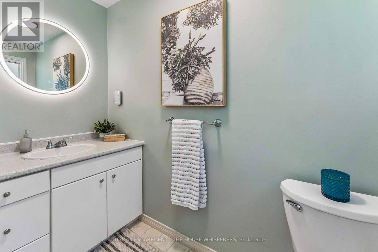
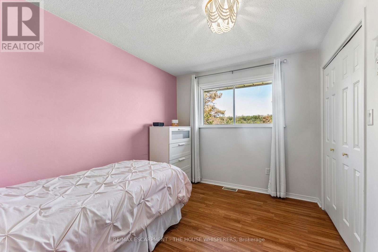
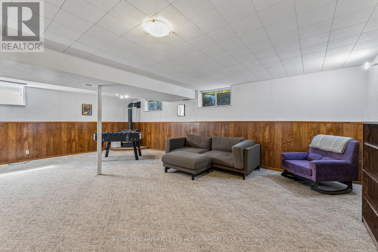
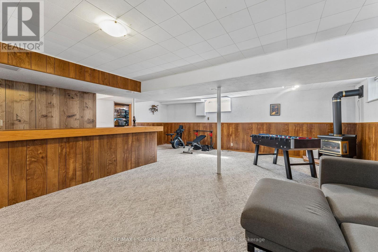
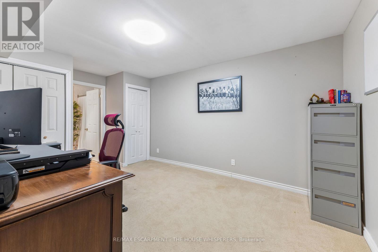
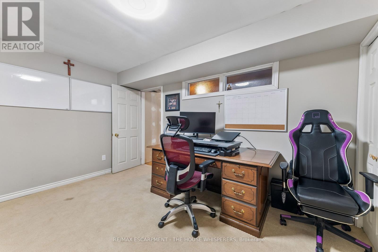
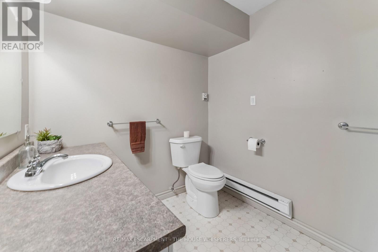
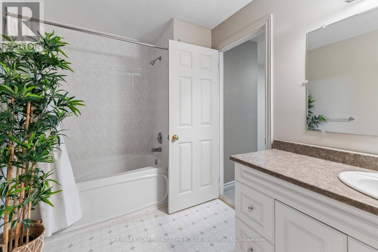
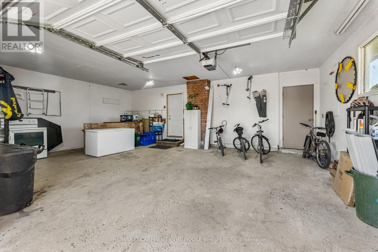
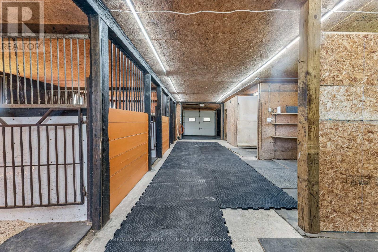
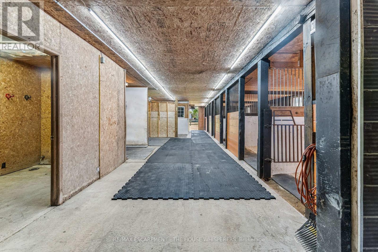
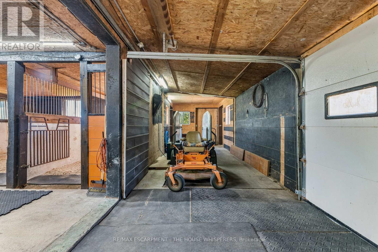
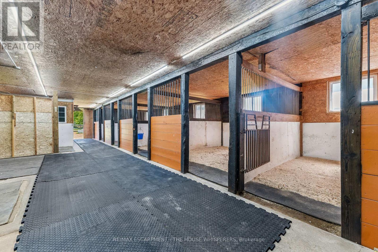
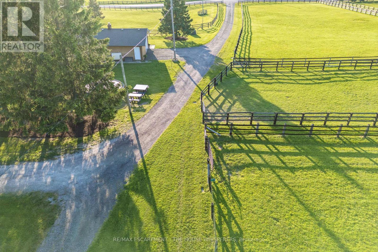
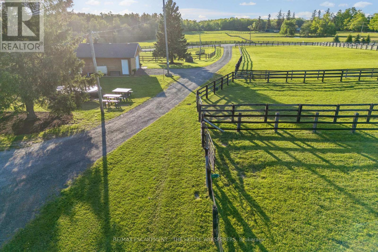
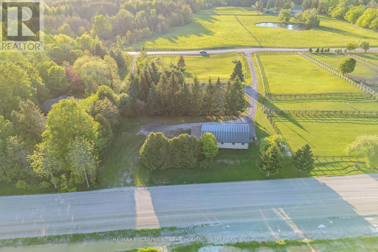
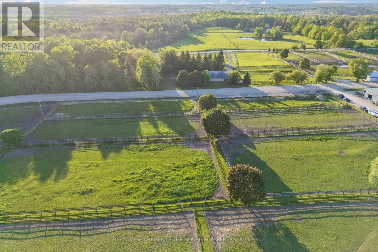
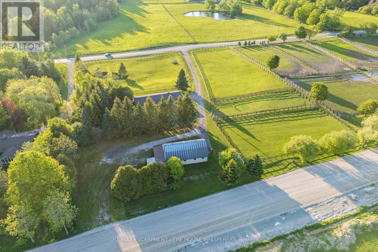
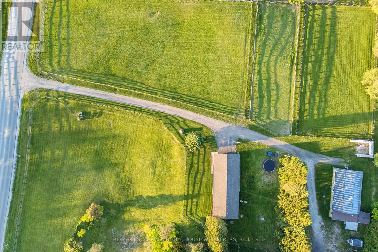
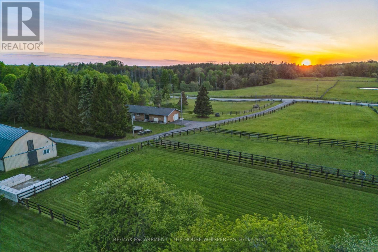
A Rare Country Retreat on the Milton/Guelph Border.Nestled on a serene 4-acre property, this beautifully maintained bungalow offers the perfect blend of peaceful rural living and everyday convenience. Situated precisely on the Milton/Guelph border, you'll enjoy swift access to an abundance of amenities in any direction, all without sacrificing the tranquility of country life.Step inside the bright and welcoming 1,700 sq ft main floor, where a generous living room sets the tone for comfortable family living. The eat-in kitchen, main floor laundry, three spacious bedrooms, and two well-appointed bathrooms offer everything you need on one level. Downstairs, the fully finished basement with its own separate entrance through the garage features a large recreation room, an additional bedroom, a full bathroom, and ample storage, making it ideal for extended family, guests, or potential income potential.End each day on the property taking in sweeping panoramic views of golden sunsets over the treeline -a backdrop that simply never gets old.Equestrian enthusiasts, this ONE IS for you.The immaculate barn at the rear of the property is a true showpiece, featuring four generously sized stalls with room to add a fifth, a large hayloft above, and a custom-built chicken coop. The barn operates on its own dedicated septic system and is roughed in for a full bathroom - a tremendous bonus for future use. Four spacious paddocks provide ample room for horses to roam, graze, and thrive.The location is an equestrian dream: a nearby horse training facility welcomes neighbours for pleasure riding and track walks daily after 2 PM. For horse veterinarians and farriers, this property presents an exceptional opportunity to establish or expand your practice, with multiple training facilities already operating in the surrounding area.Whether you're seeking a peaceful family retreat, a working hobby farm, or a strategic base for your equine business,this one-of-a-kind property checks every box. (id:27)

Building Features:

  • Style: Detached
  • Building Type: House
  • Architectural Style: Bungalow
  • Basement Development: Partially finished
  • Basement Type: N/A, N/A, Full
  • Construction Style - Attachment: Detached
  • Exterior Finish: Brick, Wood
  • Fireplace: Yes
  • Floor Space: 1500 - 2000 sqft
  • Flooring Type: Carpeted, Hardwood, Laminate
  • Foundation Type: Block
  • Heating Type: Forced air
  • Heating Fuel: Oil
  • Cooling Type: Central air conditioning
  • Appliances: Garage door opener remote, Oven - Built-In, Range, Water Treatment, Water softener, Dishwasher, Dryer, Garage door opener, Oven, Stove, Washer, Window Coverings, Refrigerator

Property Features:

  • OwnershipType: Freehold
  • Property Type: Single Family
  • Bedrooms: 3+1
  • Bathrooms: 3
  • Half Bathrooms: 1
  • Farm Type: Boarding, Other
  • Features: Rolling
  • Floor Space (approx): 1500 - 2000 Square Feet
  • Irregular: Yes
  • Lot Depth: 470.6 Feet
  • Lot Frontage: 379.1 Feet
  • Lot Size: 379.1 x 470.6 FT
  • Storage Type:
  • Structure Type: Paddocks/Corralls, Barn, Barn, Barn
  • Utility Type: Hydro - Installed
  • View Type: View
  • Zoning: A1
  • Sewer: Septic System
  • Parking Type: Attached garage, Garage
  • No. of Parking Spaces: 22

Rooms:

  • Recreation Room Lower Level 7.86 m x 7.49 m
  • 4th Bedroom Lower Level 4.85 m x 3.27 m
  • Bathroom Lower Level 3.45 m x 3.26 m
  • Family Main Level 6.93 m x 3.43 m
  • Laundry Main Level 3.45 m x 2.66 m
  • Kitchen Main Level 4.02 m x 3.04 m
  • Breakfast Main Level 3.39 m x 3.03 m
  • Foyer Main Level 2.20 m x 3.40 m
  • Bathroom Main Level 3.45 m x 2.23 m
  • 2nd Bedroom Main Level 2.71 m x 3.84 m
  • 3rd Bedroom Main Level 3.49 m x 2.80 m
  • Primary Bedroom Main Level 3.40 m x 3.84 m

Convert Measurement to:


Courtesy of: RE/MAX ESCARPMENT - THE HOUSE WHISPERERS

REALTOR.ca  

QuickQuoteTM Powered by RPS

Location of 1250 ARKELL ROAD, Milton, Ontario, N1H 6H8

Demographic Information of 1250 ARKELL ROAD, Milton, Ontario, N1H 6H8

Life Stage

Middle-Aged with Teens

Employment Type

Mixed

Average Household Income

$208,000.00

Average Number of Children

1.90

Household Population

Household Structure

Age of Population

Education

Education Level

No certificate/diploma/degree

6.03 %

High school certificate or equivalent

27.71 %

Apprenticeship trade certificate/diploma

6.03 %

College/non-university certificate

22.89 %

University certificate (below bachelor)

2.41 %

University Degree

34.93 %

Commuter

Travel To Work

By Car

100.0 %

By Public Transit

0.0 %

By Walking

0.0 %

By Bicycle

0.0 %

By Other Methods

0.0 %

Cultural Diversity

Knowledge of Official Language

Mother Tongue

Building Information

Building Type

Apartments (Low and High Rise)

Houses

100.0 %

Own Vs. Rent
