Button CopyPathCircle CloseCircle Left ArrowArrow Down Icon GreyClosecirclecircleBurger
Image 1
Image 2
Image 3
$499,900

11 - 341 WILSON DRIVE, Milton, Ontario, L9T 3Y9

MLS® # W13487074

3 Beds

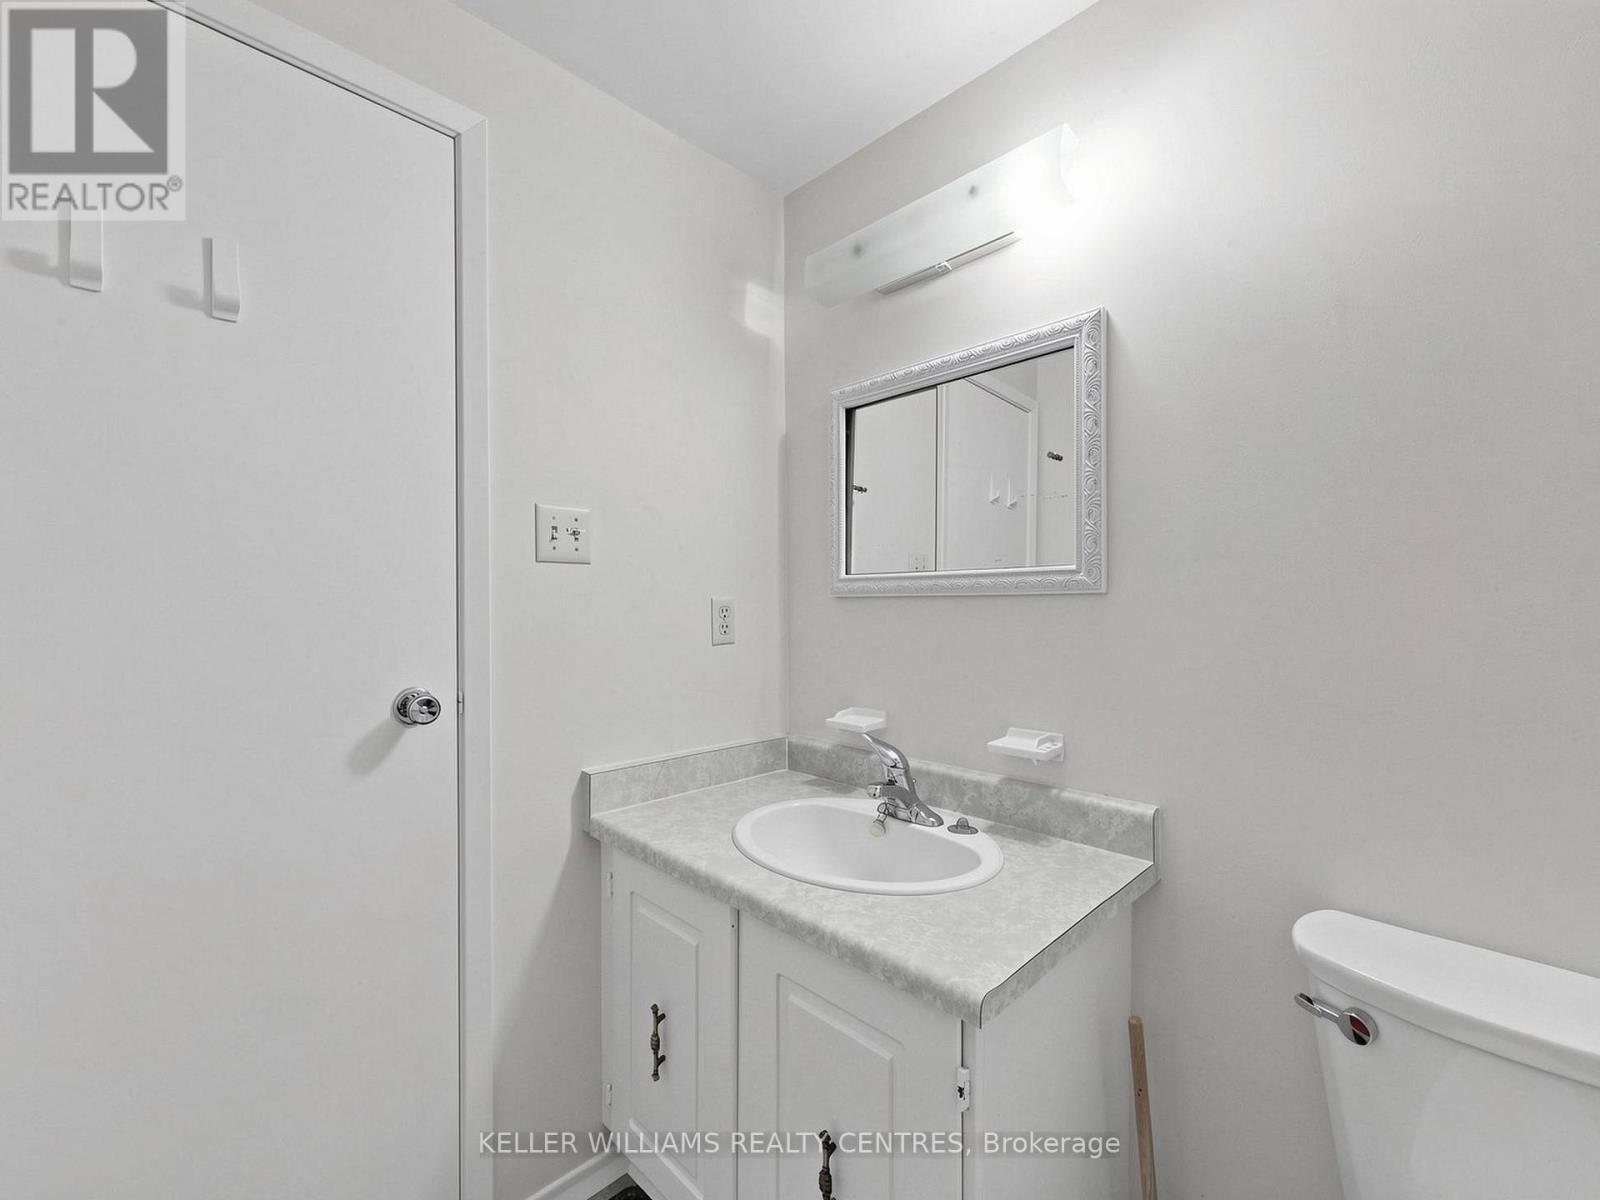
Bath

1000 - 1199  FEETSQ

QuickQuoteTM: Not Available

Milton ON, L9T 3Y9

MLS® # W13487074

Property Information:

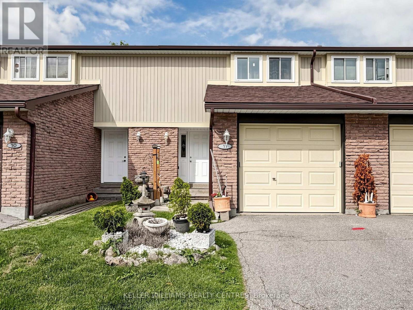
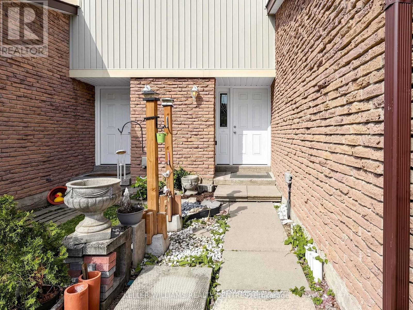
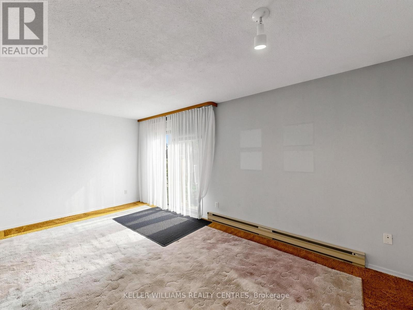
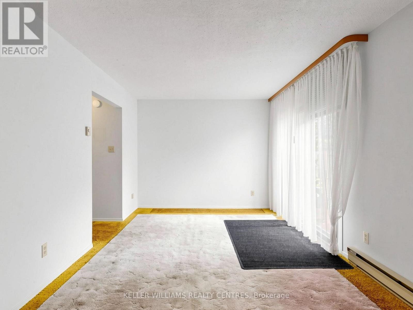
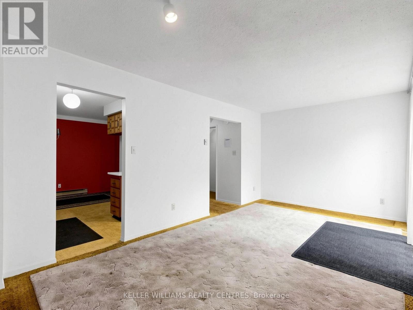
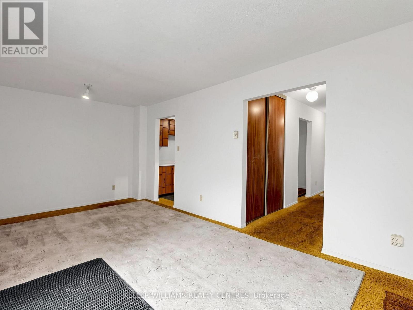
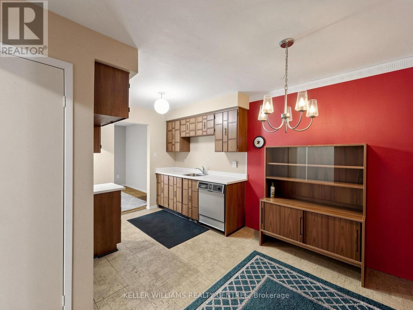
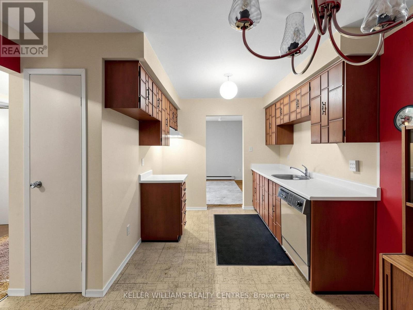
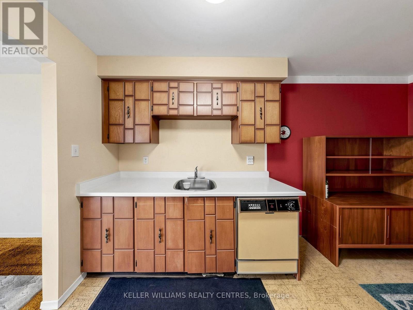
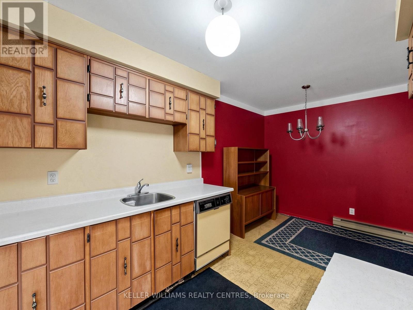
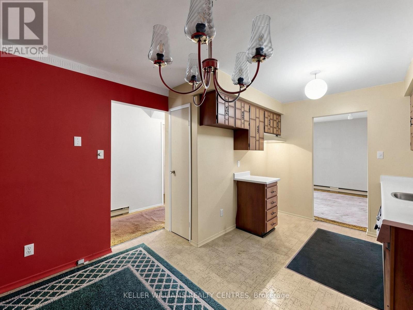
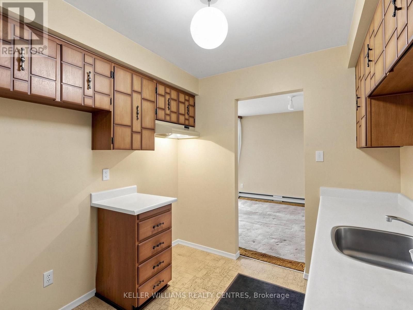
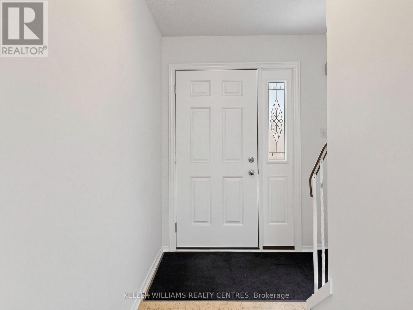
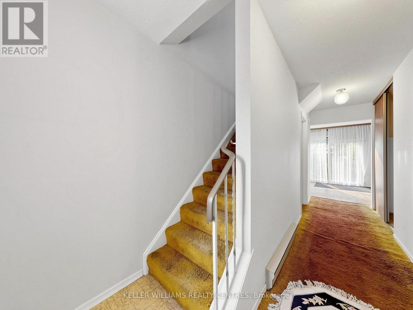
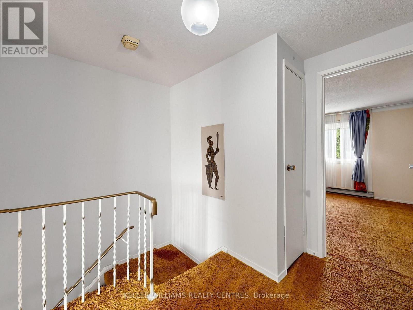
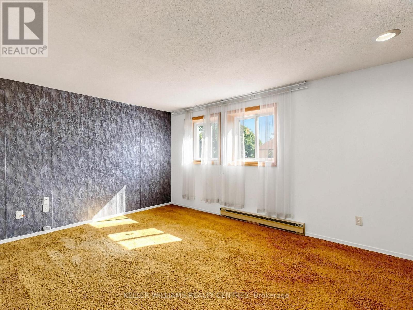
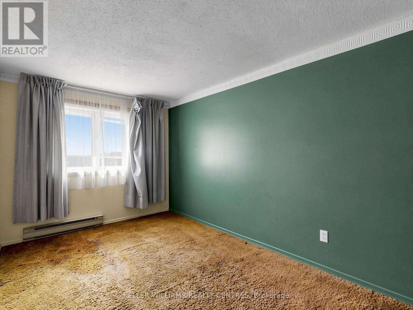
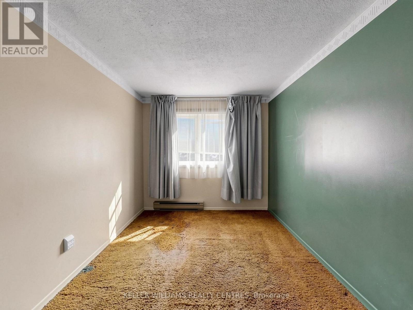
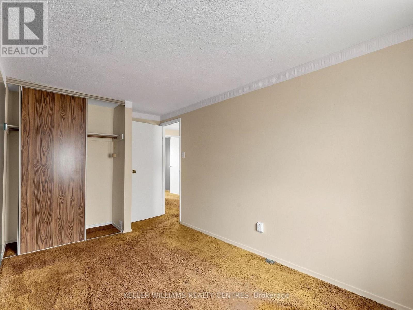
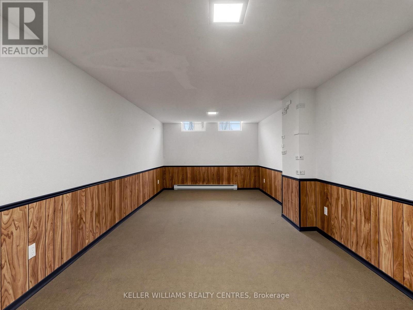
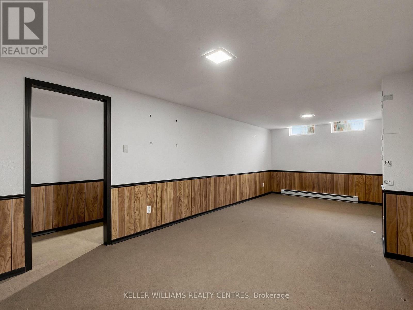
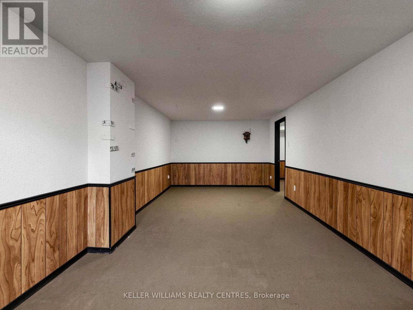
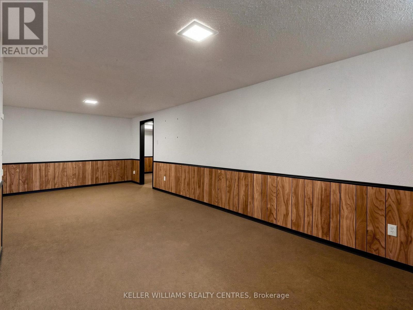
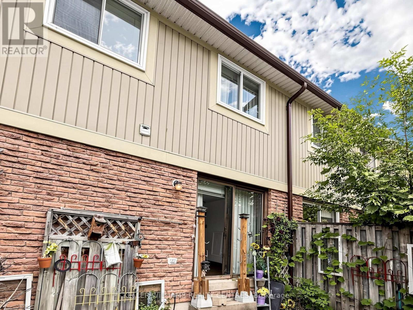
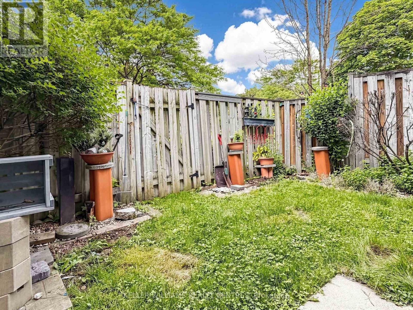
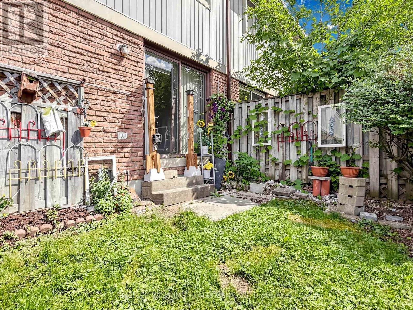
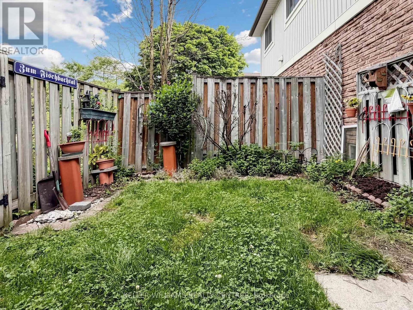
Unleash your design creativity and build instant value with this rare find! This original owner, spacious 3-bedroom condo townhouse is the ultimate blank canvas awaiting your renovations to craft a custom home tailored exactly to your taste. This home features an eat in kitchen, spacious living/dining area with a walkout to a private, fenced-in yard, ideal for summer BBQs, 3 well proportioned bedrooms and a basement with a large recreation room. Located in a family-friendly complex, and boasts low-maintenance living with access to a fantastic seasonal outdoor pool and playground. Just minutes away from local amenities along Maple Avenue and Steeles Avenue, including restaurants, banks, grocery stores, and plazas. A short 5-minute drive takes you right into historic Downtown Milton for boutique shopping, street festivals, and local cafes. Great location for commuters! Close to Milton GO Station, and quick and easy access to Highway 401 and major thoroughfares like Steeles Avenue and Derry Road. (id:27)

Building Features:

  • Style: Townhouse
  • Building Type: Row / Townhouse
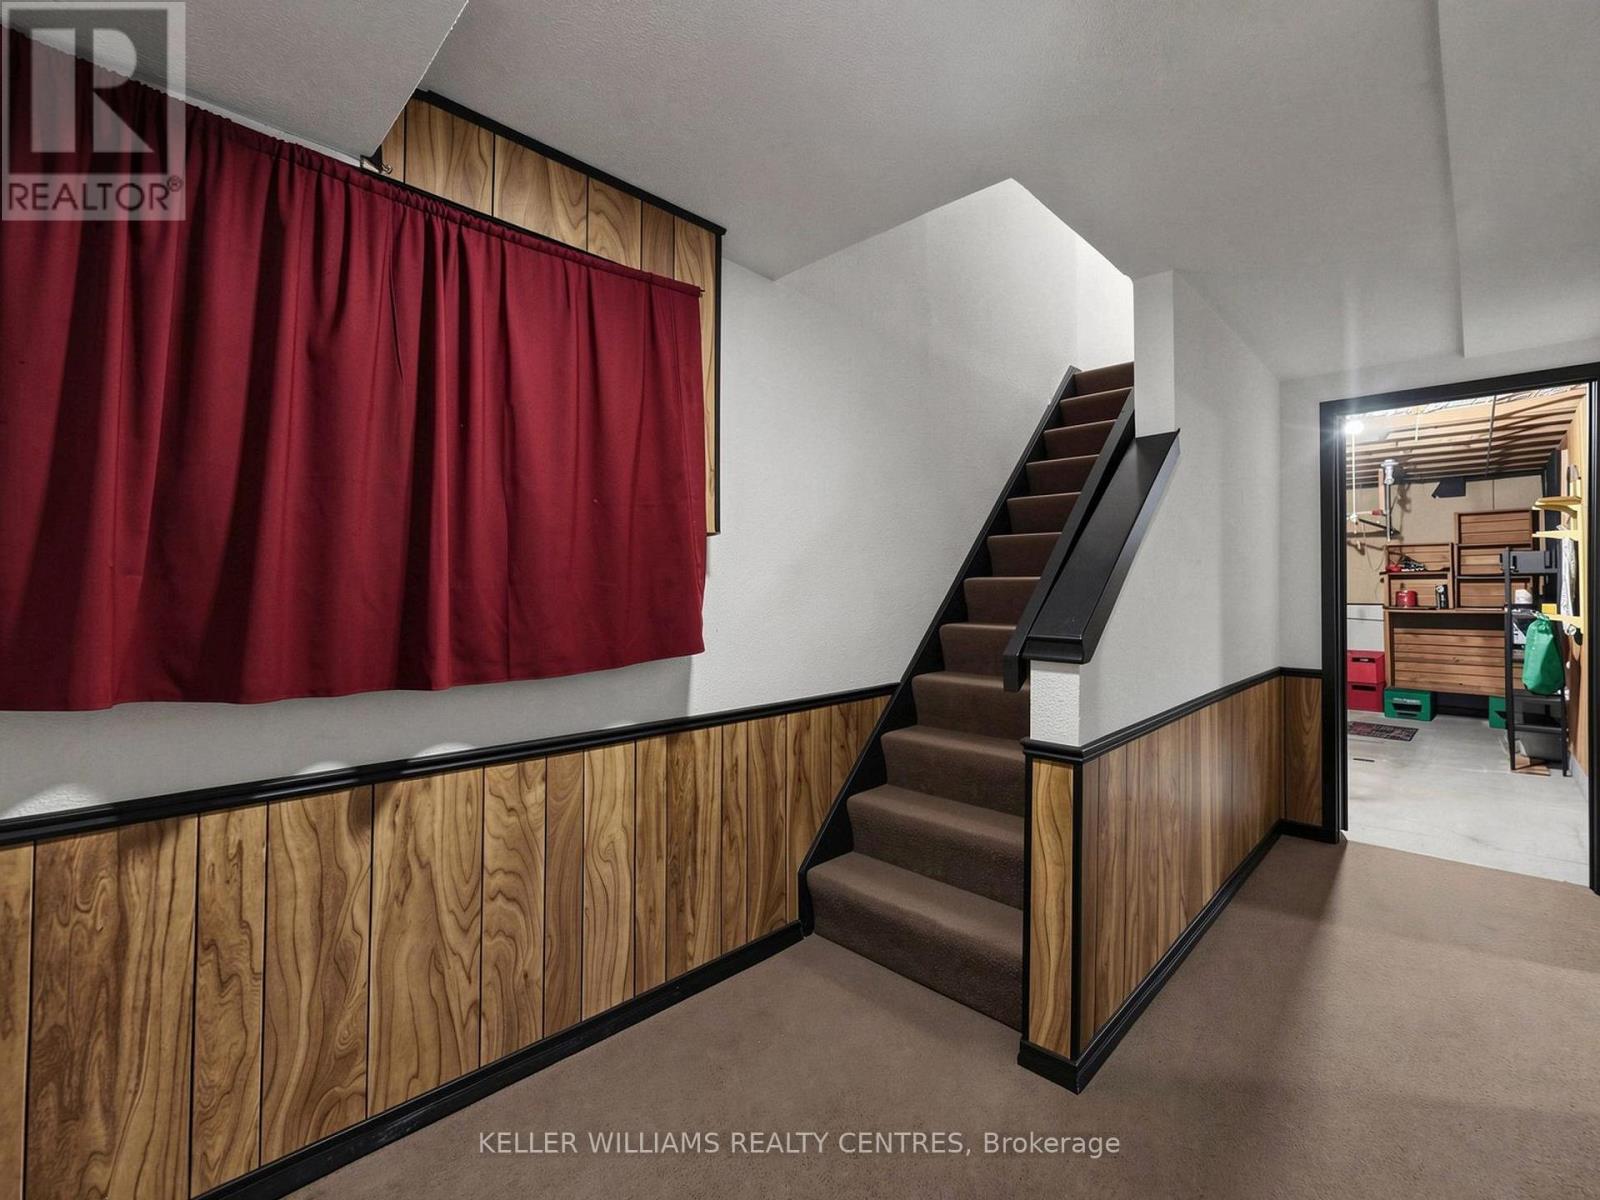
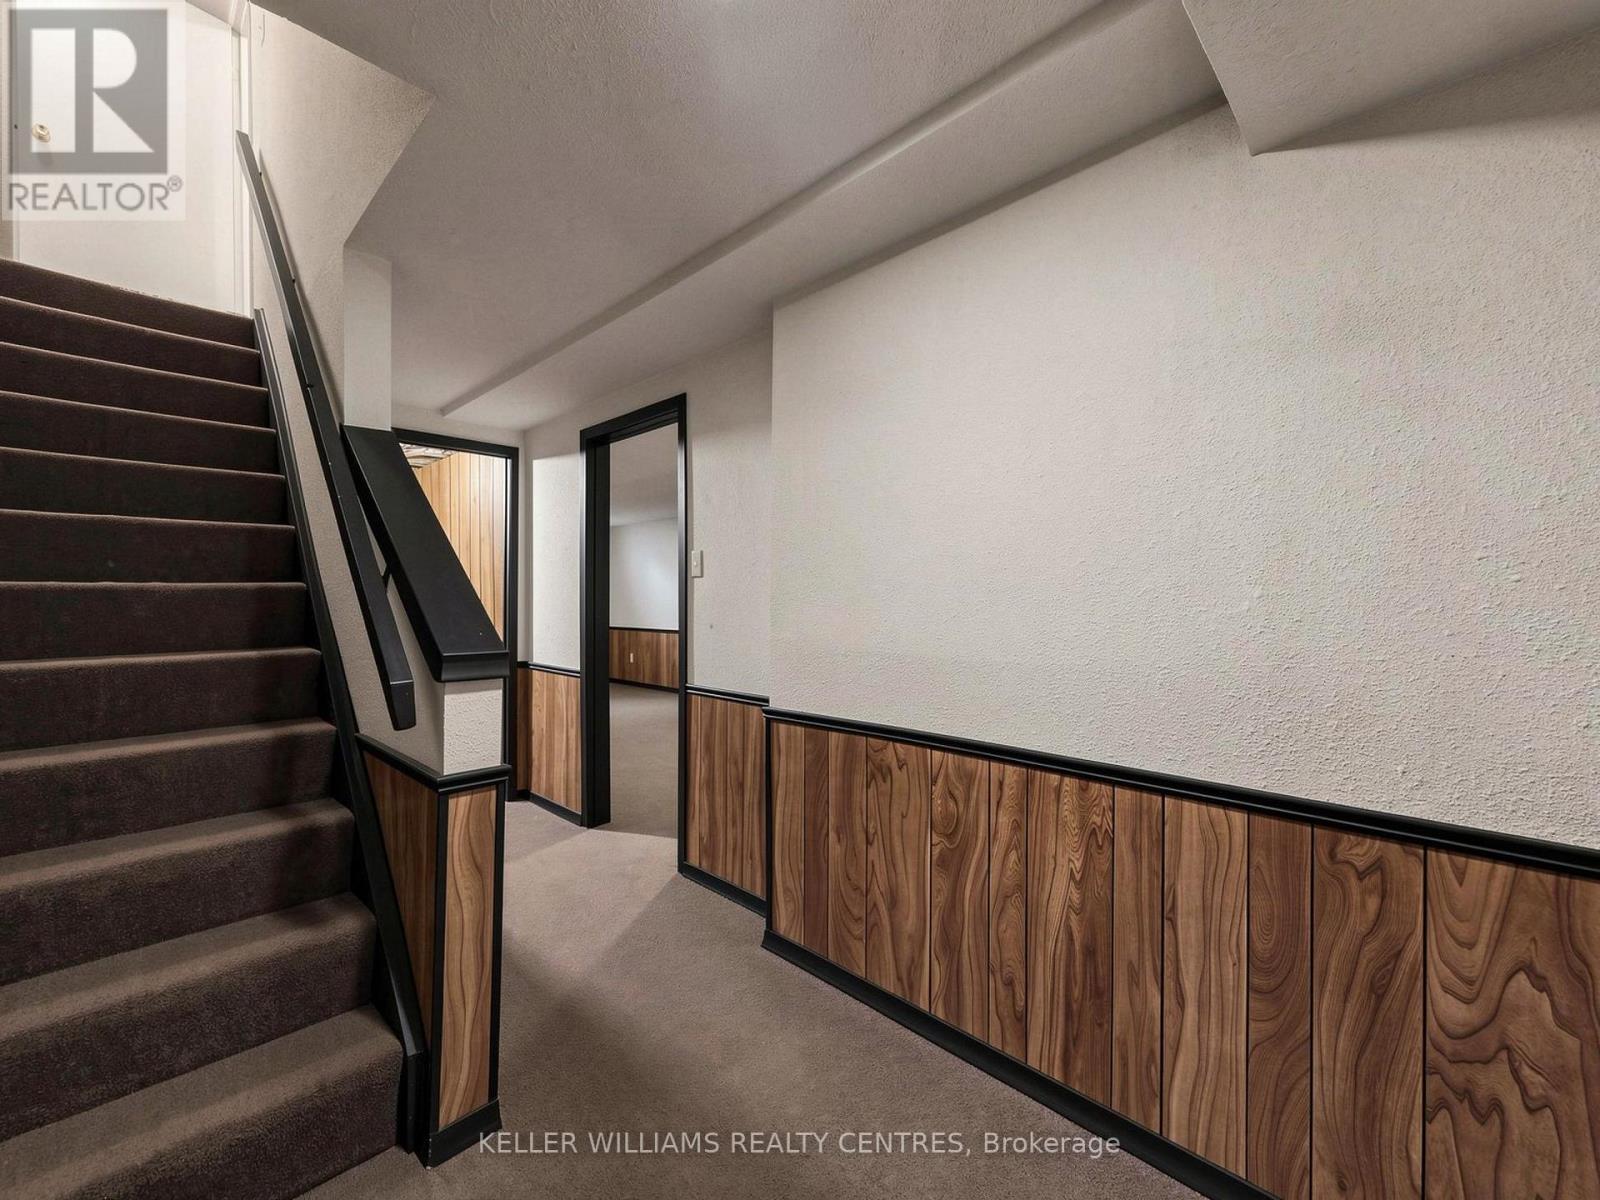
  • Basement Development: Partially finished
  • Basement Type: Partial
  • Exterior Finish: Brick, Vinyl siding
  • Floor Space: 1000 - 1199 sqft
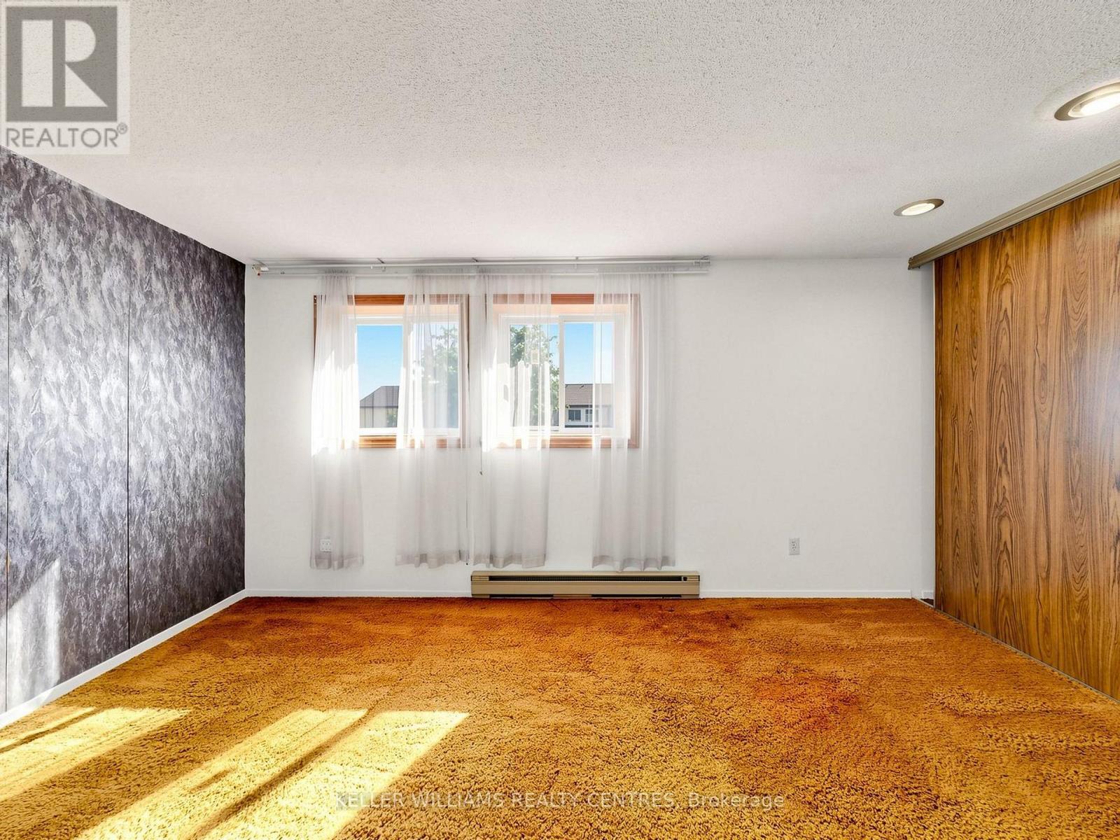
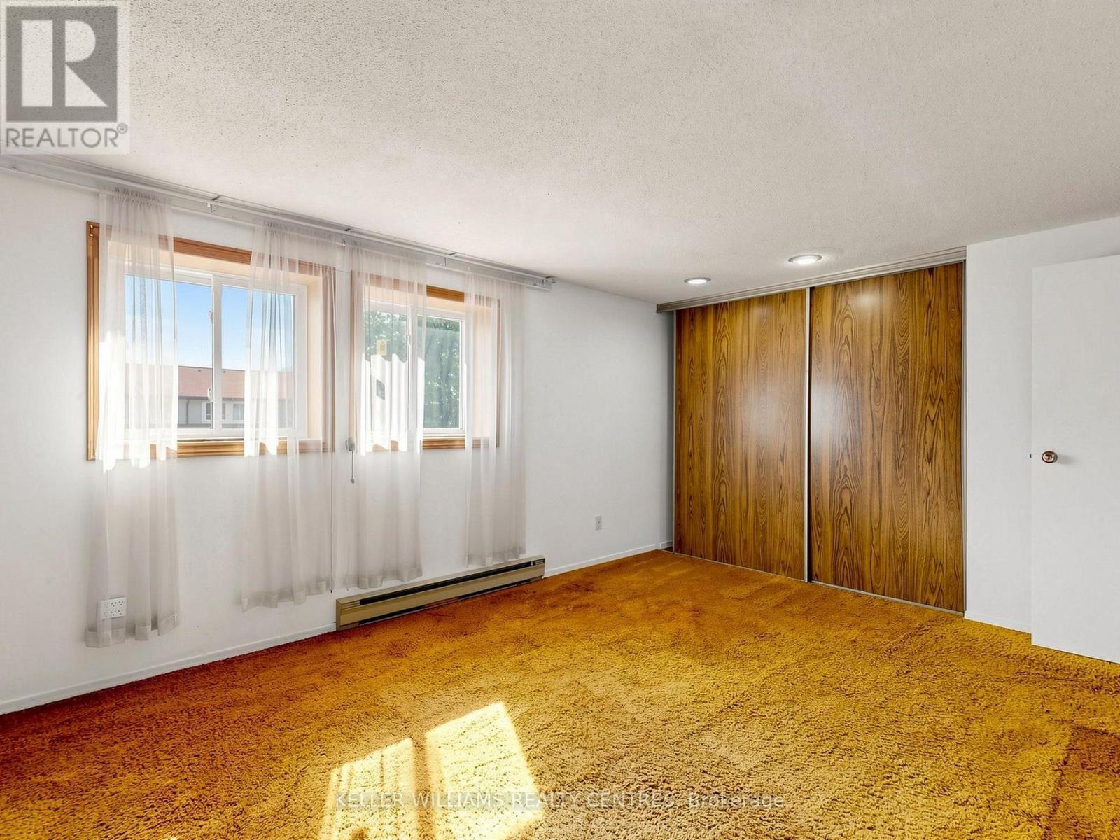
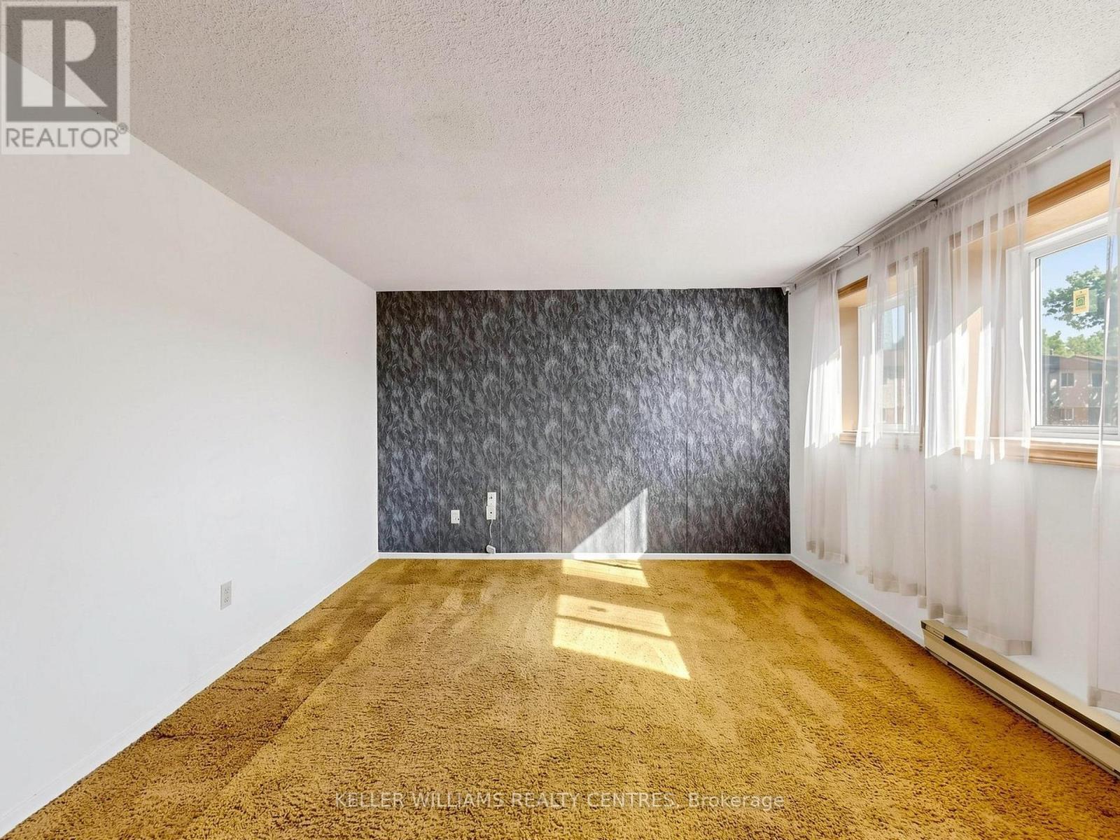
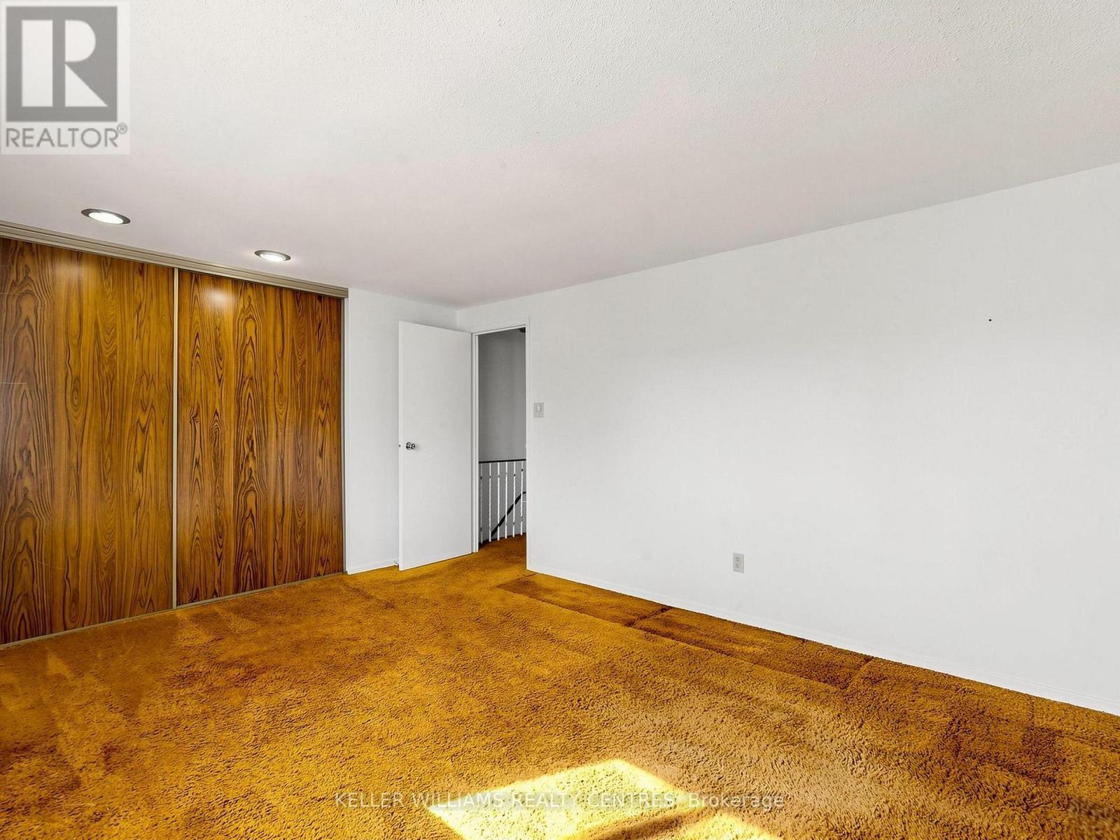
  • Flooring Type: Carpeted, Linoleum
  • Heating Type: Baseboard heaters
  • Heating Fuel: Electric
  • Cooling Type: None

Property Features:

  • OwnershipType: Condominium/Strata
  • Property Type: Single Family
  • Bedrooms: 3
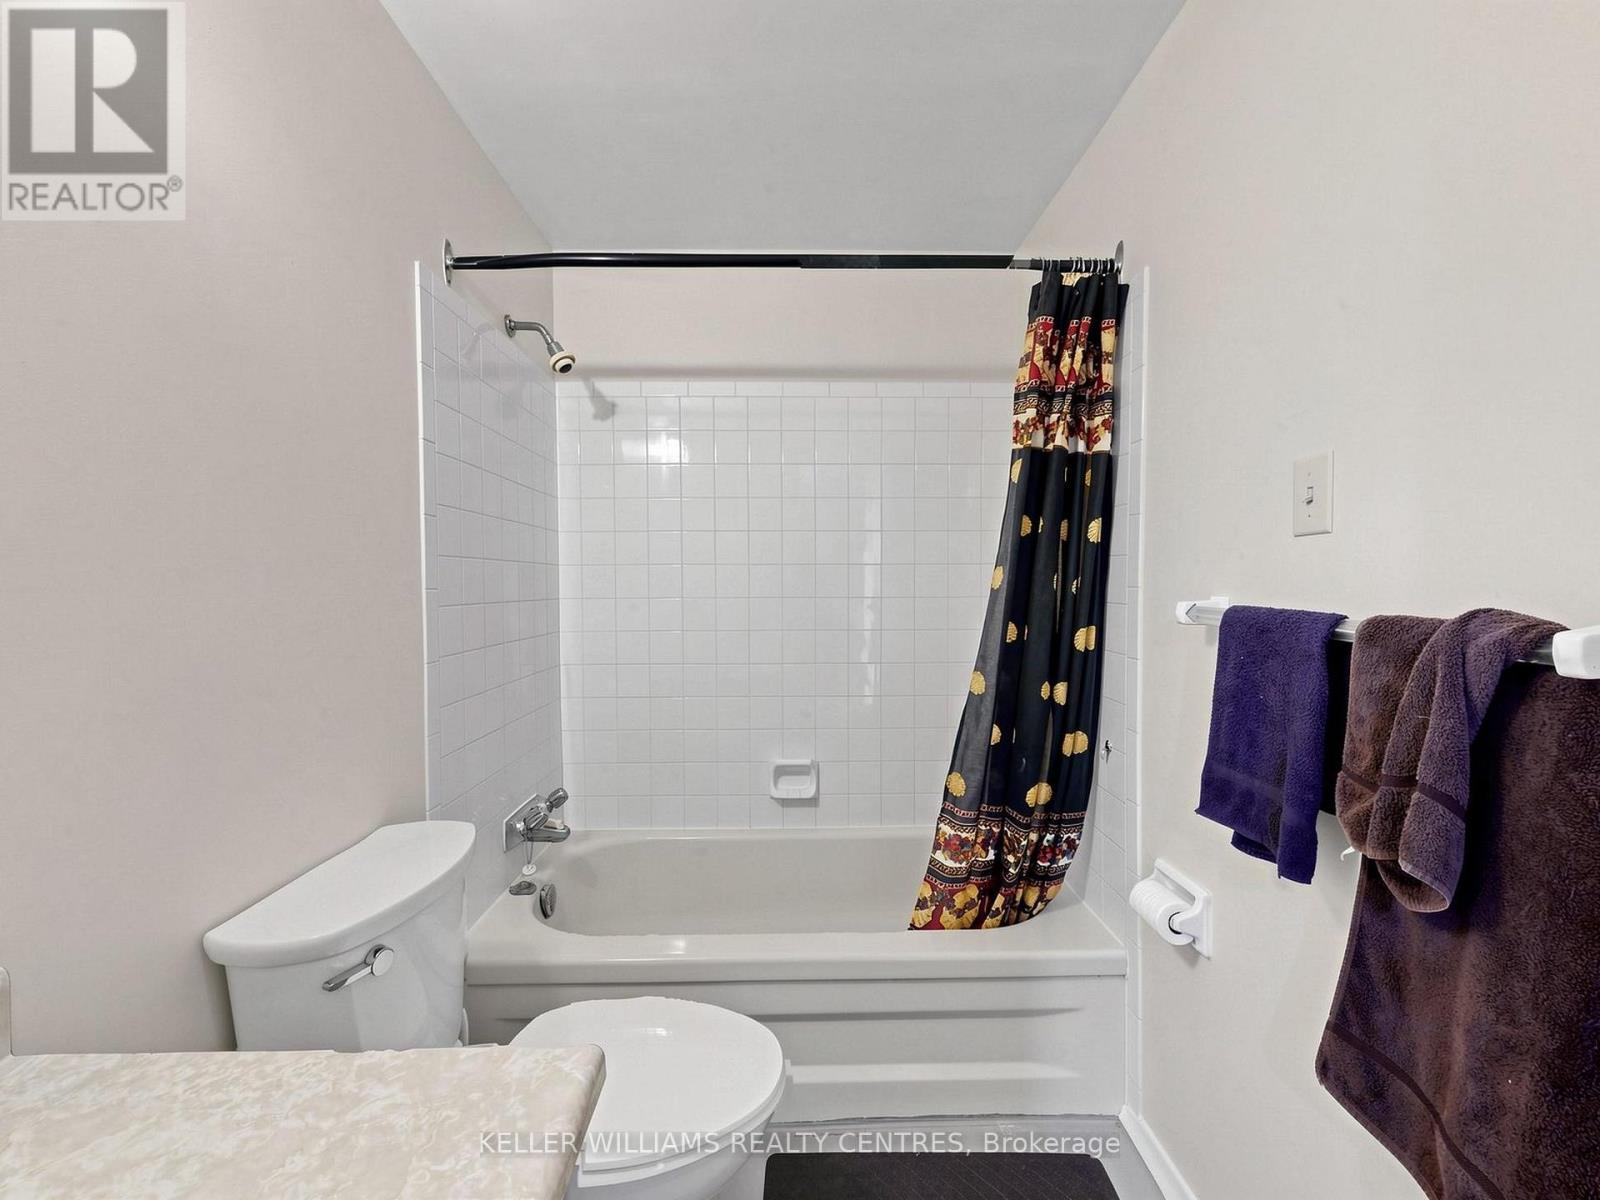
  • Bathrooms: 1
  • Community Features: Pets Allowed With Restrictions
  • Condo Fees: $429 Monthly
  • Floor Space (approx): 1000 - 1199 Square Feet
  • MaintenanceFee Type: Insurance, Common Area Maintenance, Water
  • Parking Type: Attached garage, Garage
  • No. of Parking Spaces: 2

Rooms:

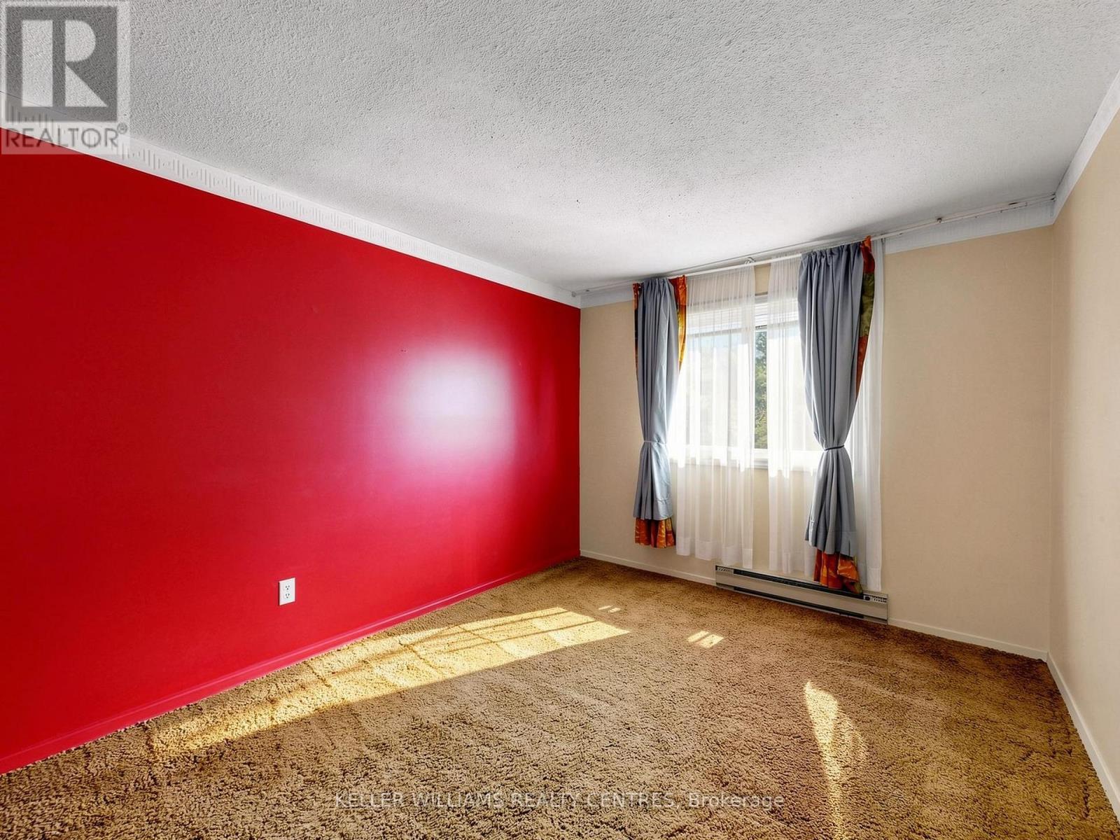
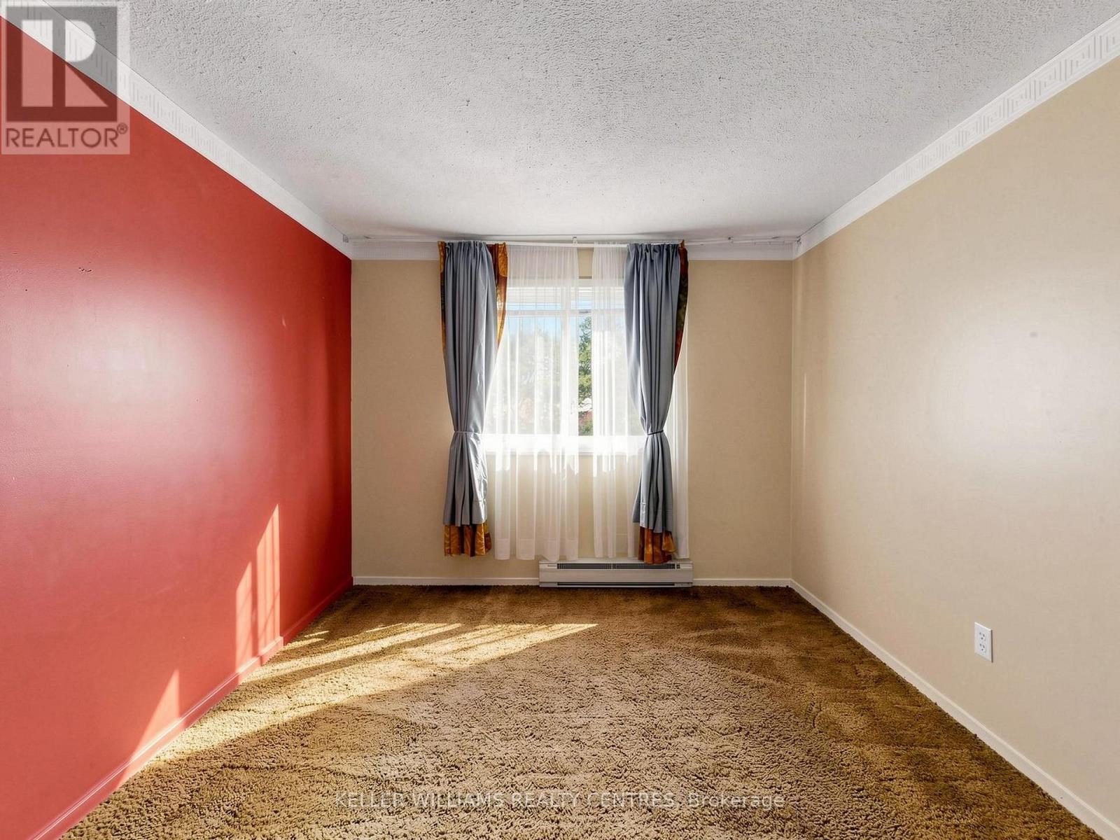
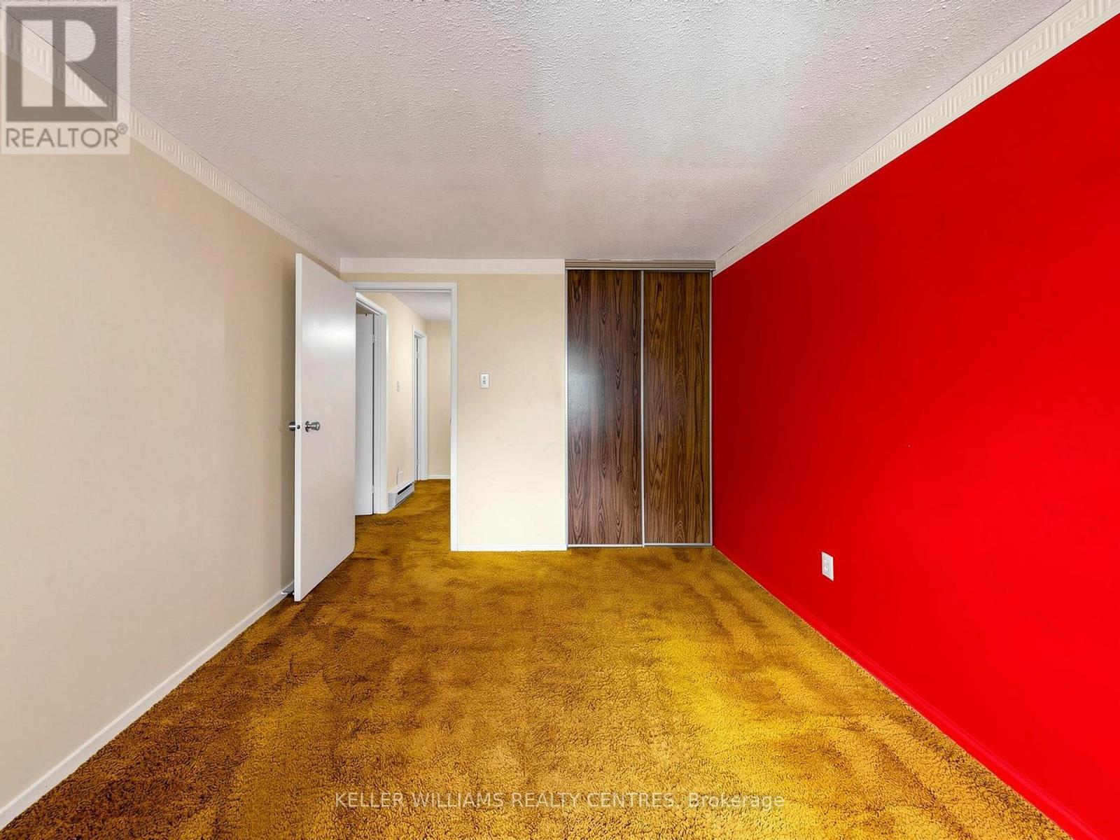
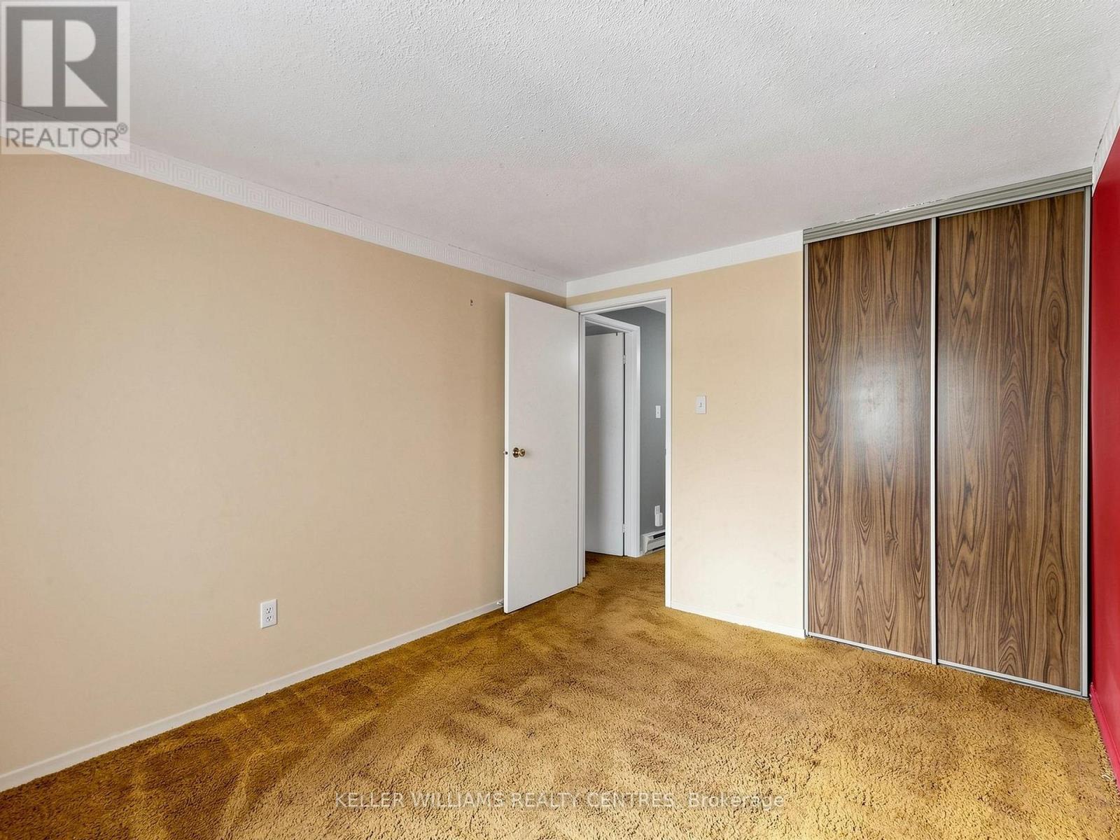
  • Primary Bedroom 2nd Level 4.51 m x 3.47 m
  • 2nd Bedroom 2nd Level 4.69 m x 2.53 m
  • 3rd Bedroom 2nd Level 3.60 m x 2.89 m
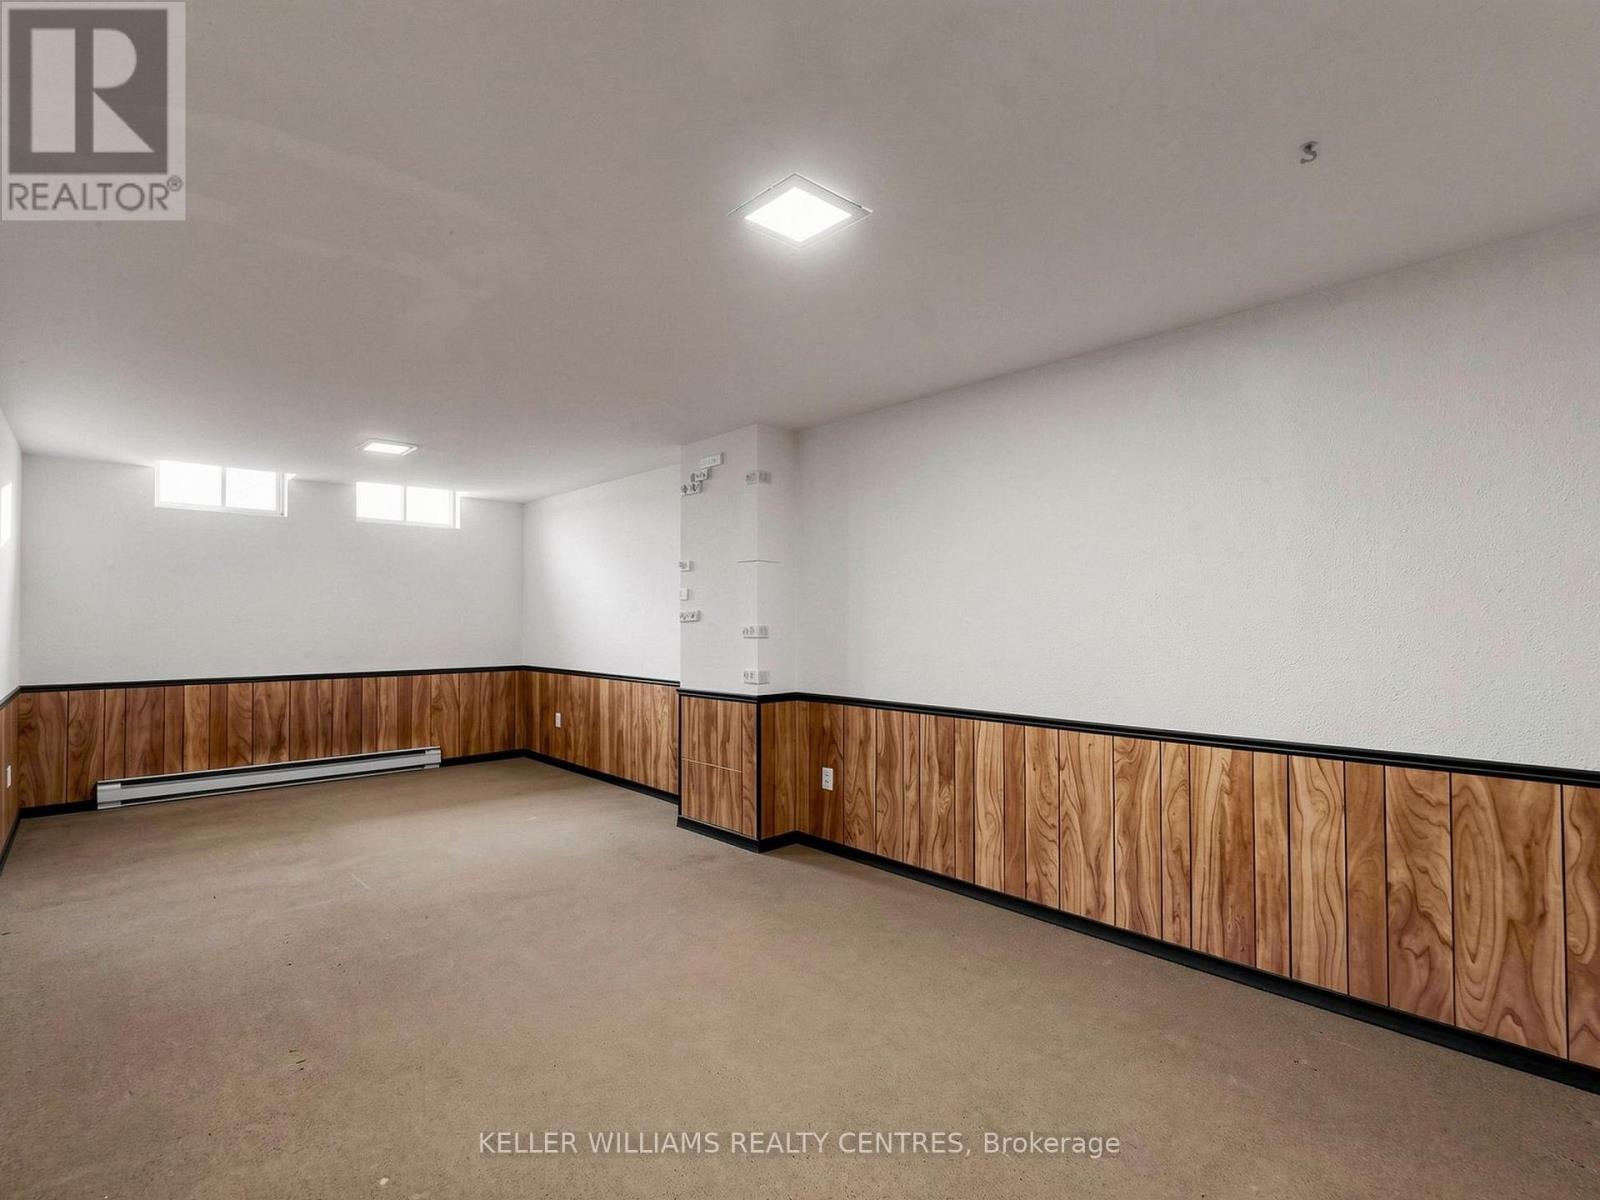
  • Recreation Room Basement Level 7.44 m x 3.26 m
  • Living Main Level 5.53 m x 3.24 m
  • Kitchen Main Level 4.35 m x 3.26 m

Convert Measurement to:


Courtesy of: KELLER WILLIAMS REALTY CENTRES

REALTOR.ca  

QuickQuoteTM Powered by RPS

Location of 11 - 341 WILSON DRIVE, Milton, Ontario, L9T 3Y9

Demographic Information of 11 - 341 WILSON DRIVE, Milton, Ontario, L9T 3Y9

Life Stage

Midlife Families

Employment Type

Service Sector/White Collar

Average Household Income

$157,822.28

Average Number of Children

1.78

Household Population

Household Structure

Age of Population

Education

Education Level

No certificate/diploma/degree

11.6 %

High school certificate or equivalent

31.72 %

Apprenticeship trade certificate/diploma

4.88 %

College/non-university certificate

22.75 %

University certificate (below bachelor)

1.51 %

University Degree

27.54 %

Commuter

Travel To Work

By Car

86.69 %

By Public Transit

1.73 %

By Walking

4.31 %

By Bicycle

0.0 %

By Other Methods

7.27 %

Cultural Diversity

Knowledge of Official Language

Mother Tongue

Building Information

Building Type

Apartments (Low and High Rise)

1.74 %

Houses

98.26 %

Own Vs. Rent
