Button CopyPathCircle CloseCircle Left ArrowArrow Down Icon GreyClosecirclecircleBurger
Image 1
Image 2
Image 3
$1,275,000

1021 HEMSTREET Crescent, Milton, Ontario, L9T 6S2

MLS® # 40834821

4+1 Beds

Baths

3486  FEETSQ

QuickQuoteTM: $1.2M - $1.5M

Milton ON, L9T 6S2

MLS® # 40834821

Property Information:

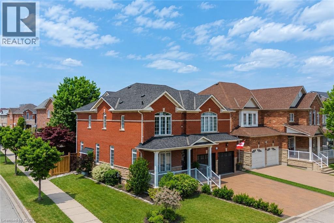
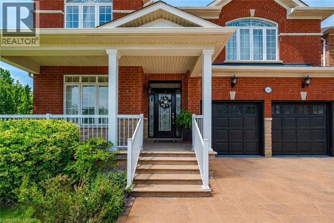
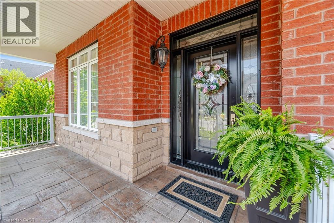
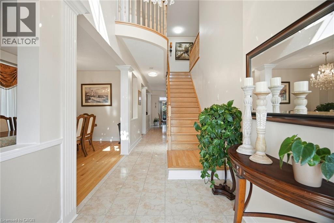
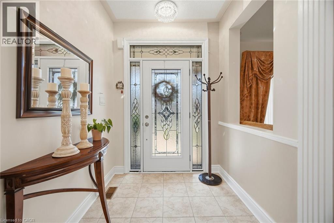
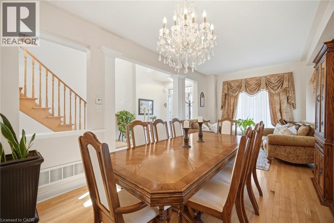
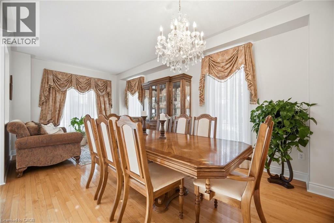
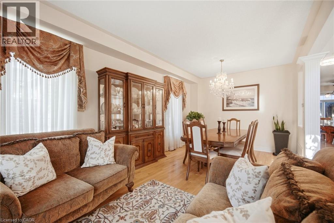
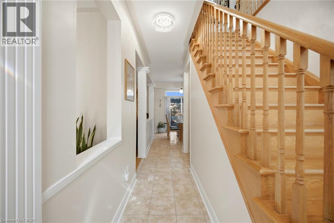
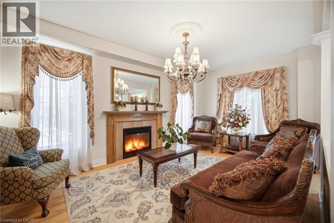
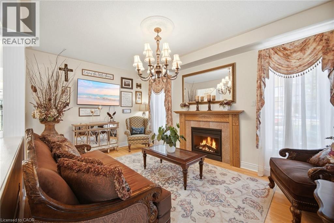
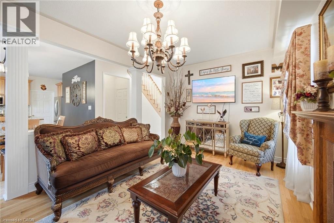
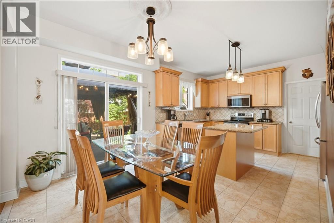
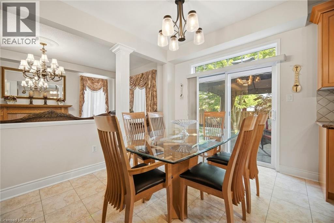
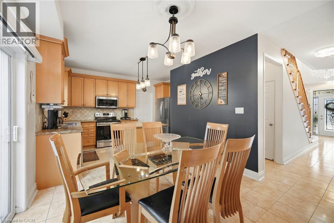
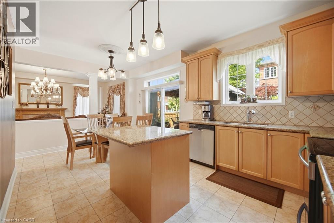
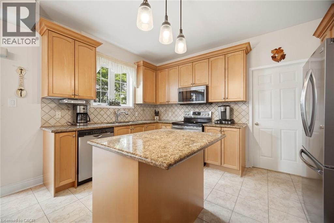
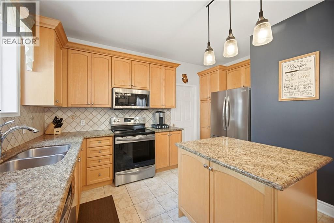
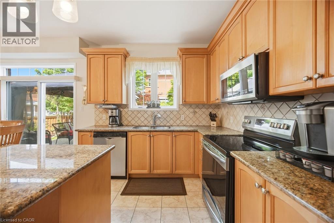
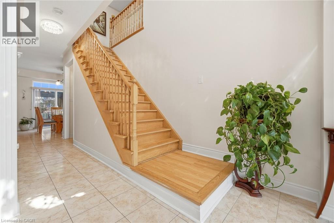
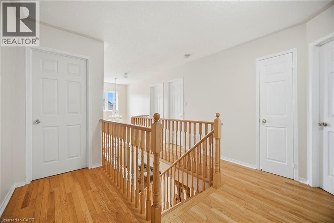
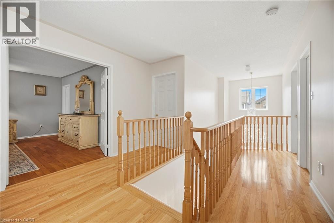
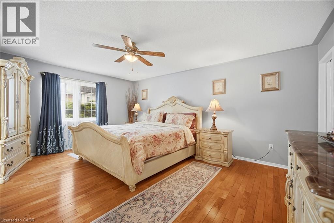
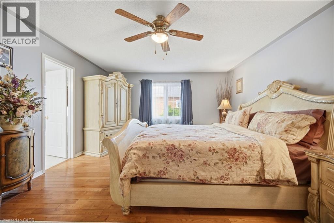
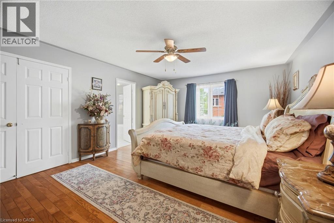
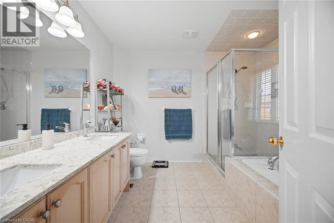
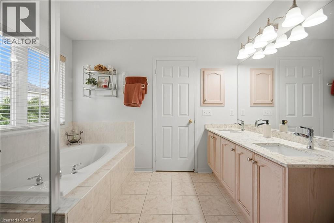
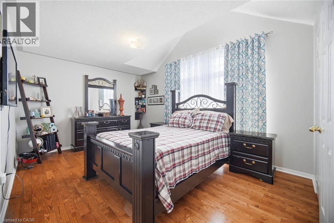
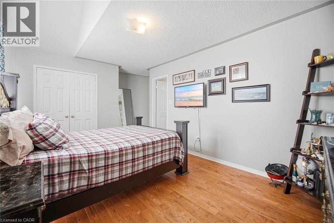
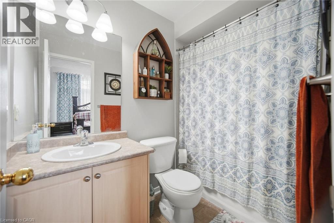
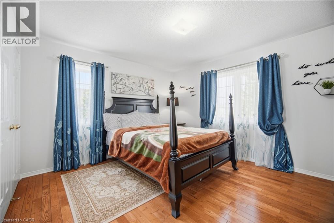
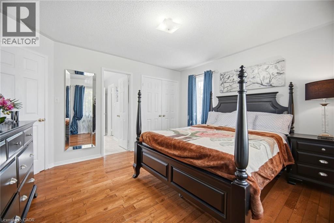
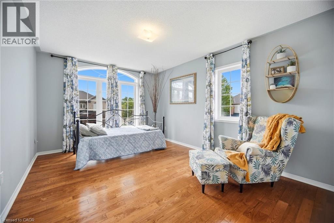
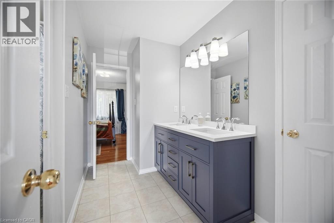
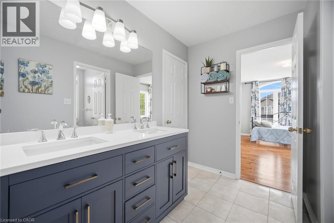
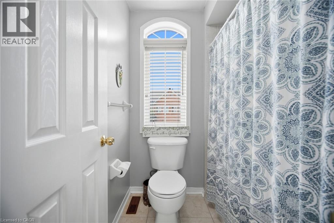
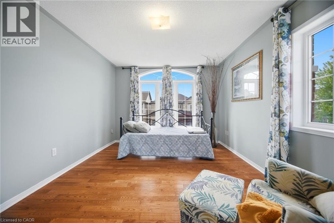
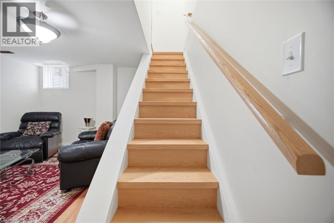
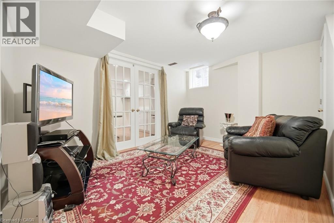
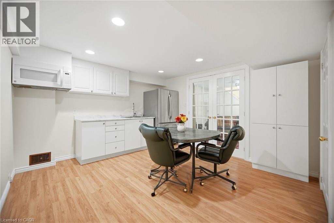
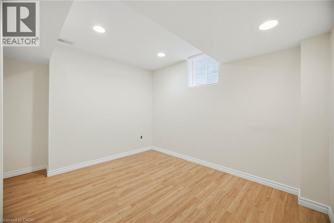
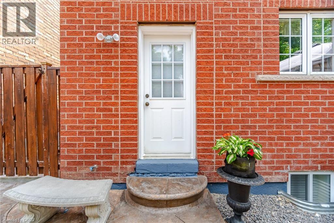
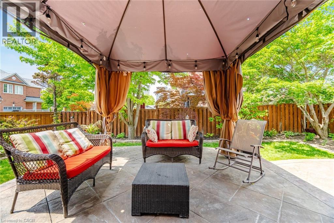
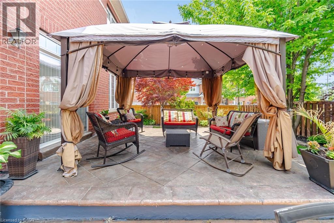
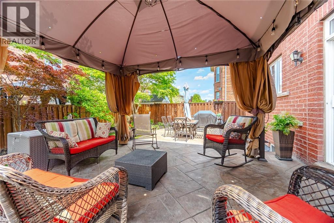
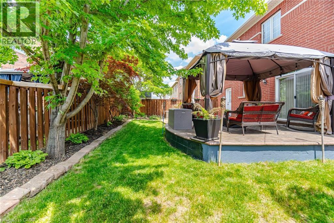
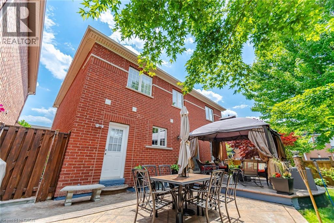
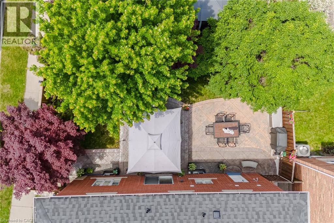
Welcome to 1021 Hemstreet Crescent, Milton! Situated on a mature corner lot in a sought-after family-friendly neighbourhood, this beautifully maintained one-owner home offers over 2,480 sq. ft. of thoughtfully designed living space. Featuring 4 spacious bedrooms and 5 bathrooms, each bedroom enjoys convenient access to a bathroom, making it ideal for growing families. Step inside through the grand foyer and discover 9-foot ceilings throughout the main floor, a formal Dining and Family room, and an inviting family room. The spacious eat-in kitchen with granite countertops overlooks the family room and breakfast area, with a walkout to a beautifully landscaped backyard oasis adorned with ornamental trees, perennials, and extensive hardscaping. The professionally finished basement offers exceptional versatility with a separate entrance, full kitchen, bedroom, bathroom, and ample living space-ideal for extended family, guests, or multi-generational living. Additional features include hardwood flooring on the upper level and staircases, a double-car garage, stamped concrete driveway and walkways, gazebo, and numerous pride-of-ownership touches throughout. Major updates include a roof replaced in 2023. Conveniently located just minutes from Milton GO Station, schools, parks, shopping, recreation facilities, and major commuter routes, this is a rare opportunity to own a spacious family home in one of Milton's most desirable communities. (id:27)

Building Features:

  • Style: Detached
  • Building Type: House
  • Basement Development: Finished
  • Basement Type: Full
  • Construction Style - Attachment: Detached
  • Exterior Finish: Stone
  • Floor Space: 3486 sqft
  • Foundation Type: Poured Concrete
  • Heating Type: Forced air
  • Heating Fuel: Natural gas
  • Cooling Type: Central air conditioning
  • Appliances: Dishwasher, Dryer, Refrigerator, Stove, Washer, Hood Fan

Property Features:

  • OwnershipType: Freehold
  • Property Type: Single Family
  • Bedrooms: 4+1
  • Bathrooms: 5
  • Half Bathrooms: 1
  • Amenities Nearby: Hospital, Park, Public Transit, Schools, Shopping
  • Built in: 2005
  • Community Features: Community Centre
  • Features:
  • Floor Space (approx): 3486 Square Feet
  • Lot Depth: 85 Feet
  • Lot Frontage: 49 Feet
  • Structure Type: Porch
  • Zoning: RMD1*35
  • Sewer: Municipal sewage system
  • Parking Type: Attached garage
  • No. of Parking Spaces: 4

Rooms:

  • Primary Bedroom 2nd Level 18'1'' x 13'9''
  • Bedroom 2nd Level 17'9'' x 12'10''
  • Bedroom 2nd Level 15'1'' x 11'2''
  • Bedroom 2nd Level 13'2'' x 12'1''
  • Bathroom 2nd Level Measurements not available
  • Bathroom 2nd Level Measurements not available
  • Bathroom 2nd Level Measurements not available
  • Bathroom 2nd Level Measurements not available
  • Bedroom Basement Level 10'8'' x 10'6''
  • Den Basement Level 10'10'' x 8'5''
  • Kitchen Basement Level 15'1'' x 11'10''
  • Living Basement Level 13'1'' x 10'4''
  • Foyer Main Level 11'7'' x 6'11''
  • Family Main Level 20'0'' x 11'2''
  • Dining Main Level 20'0'' x 11'2''
  • Living Main Level 18'1'' x 11'0''
  • Kitchen Main Level 18'7'' x 11'1''
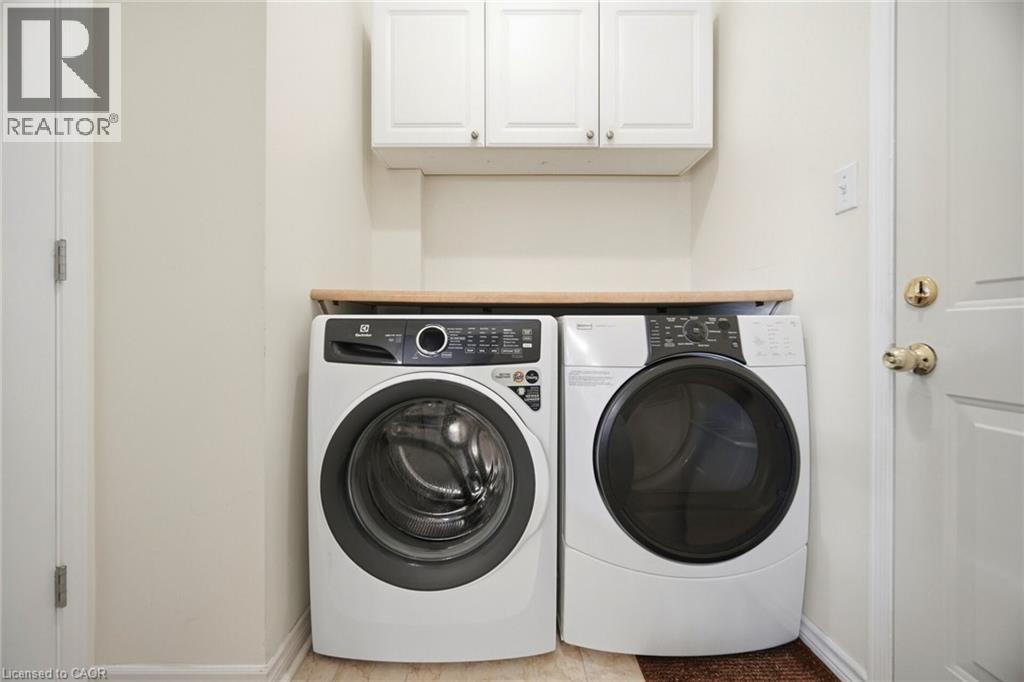
  • Laundry Main Level 6'3'' x 6'3''
  • Bathroom Main Level Measurements not available

Courtesy of: Right at Home Realty

REALTOR.ca  

QuickQuoteTM Powered by RPS

Location of 1021 HEMSTREET Crescent, Milton, Ontario, L9T 6S2

Demographic Information of 1021 HEMSTREET Crescent, Milton, Ontario, L9T 6S2

Life Stage

Young Families

Employment Type

Mixed

Average Household Income

$141,812.39

Average Number of Children

1.90

Household Population

Household Structure

Age of Population

Education

Education Level

No certificate/diploma/degree

13.24 %

High school certificate or equivalent

28.94 %

Apprenticeship trade certificate/diploma

3.36 %

College/non-university certificate

19.08 %

University certificate (below bachelor)

0.43 %

University Degree

34.96 %

Commuter

Travel To Work

By Car

92.37 %

By Public Transit

4.85 %

By Walking

0.05 %

By Bicycle

0.0 %

By Other Methods

2.73 %

Cultural Diversity

Knowledge of Official Language

Mother Tongue

Building Information

Building Type

Apartments (Low and High Rise)

20.5 %

Houses

79.5 %

Own Vs. Rent

