Button CopyPathCircle CloseCircle Left ArrowArrow Down Icon GreyClosecirclecircleBurger
Image 1
Image 2
Image 3
$1,299,999

1201 FOX CRESCENT, Milton (DE Dempsey), Ontario, L9T 6C5

MLS® # W13442240

4 Beds

Baths

2000 - 2500  FEETSQ

QuickQuoteTM: $1.1M - $1.3M

Milton (De Dempsey) ON, L9T 6C5

MLS® # W13442240

Property Information:

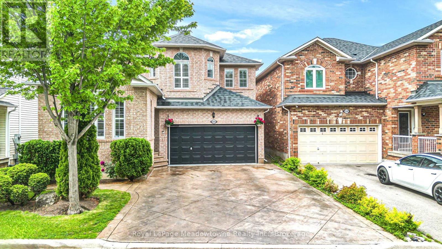
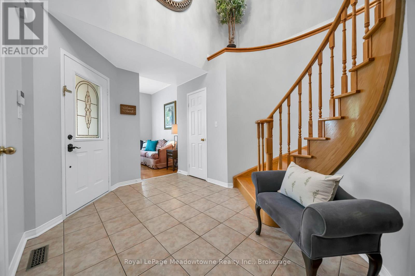
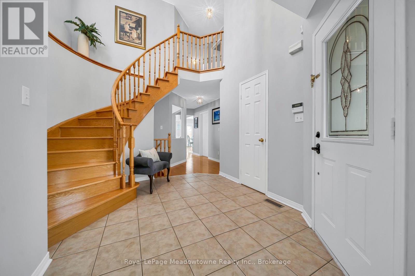
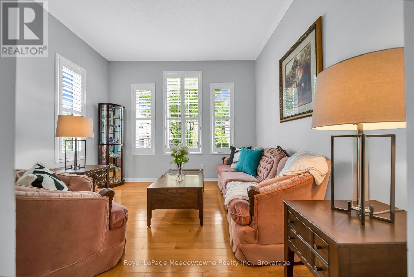
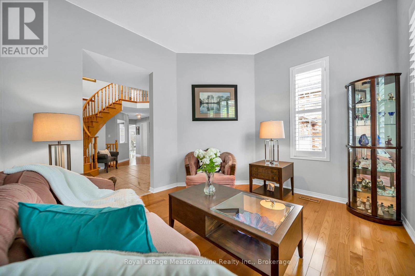
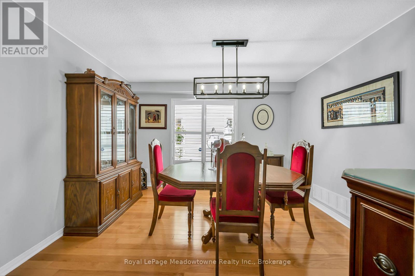
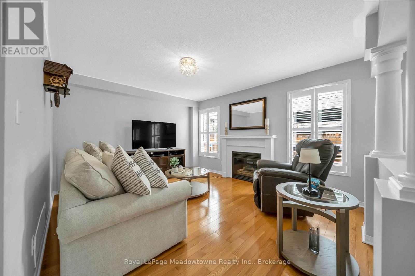
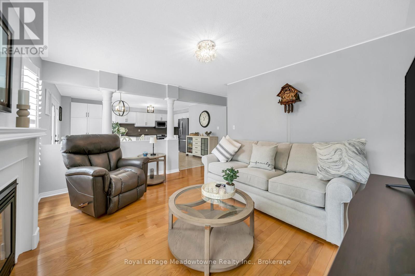
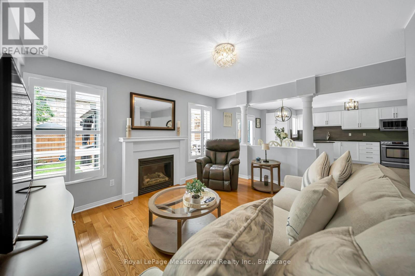
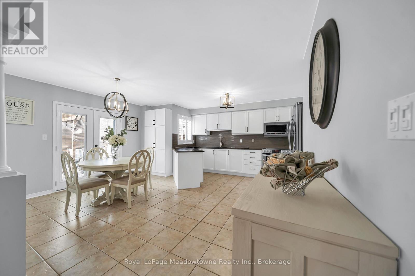
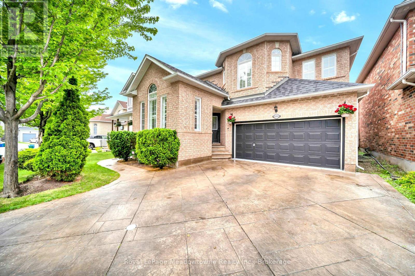
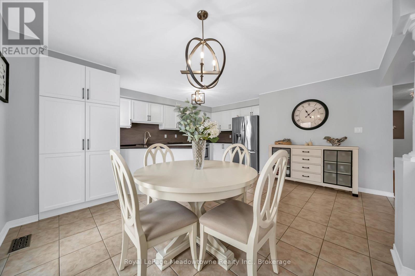
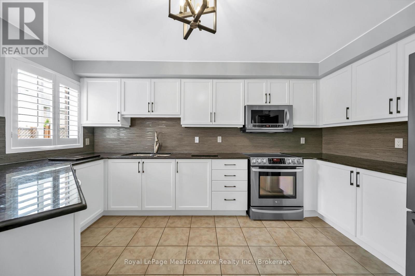
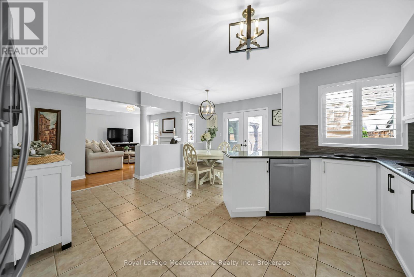
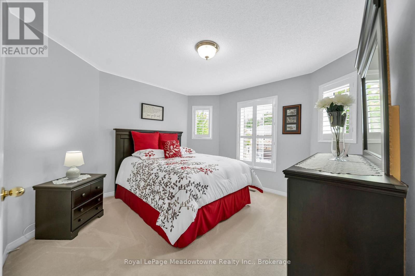
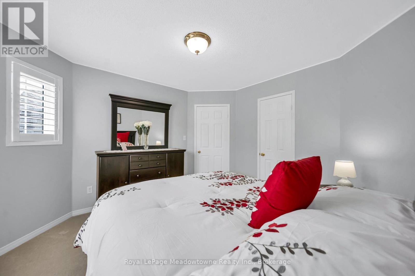
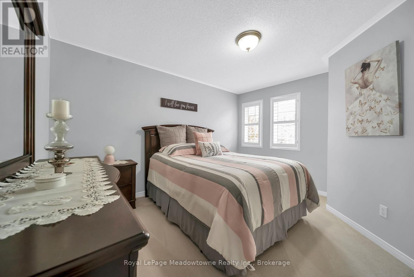
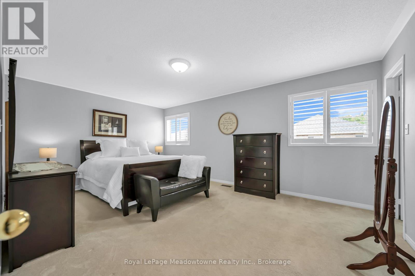
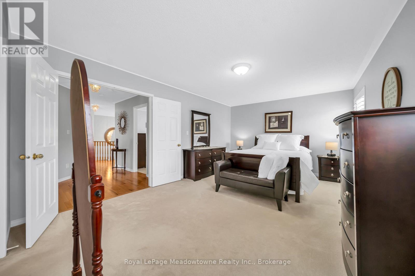
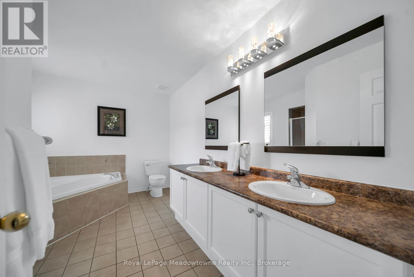
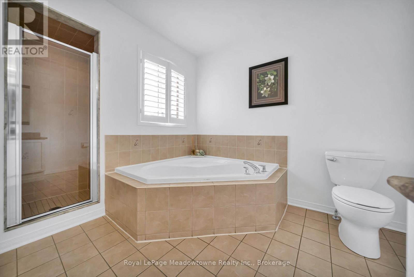
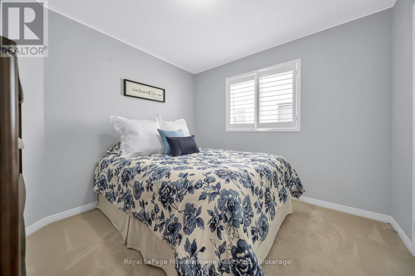
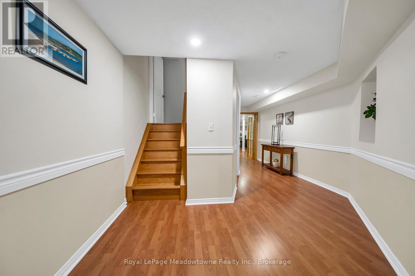
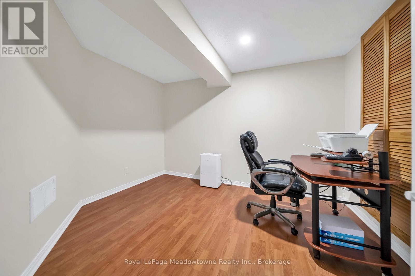
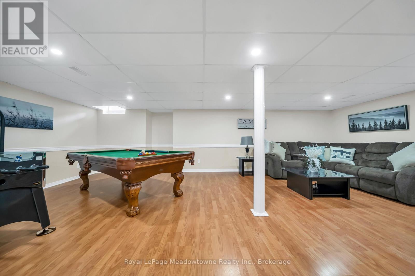
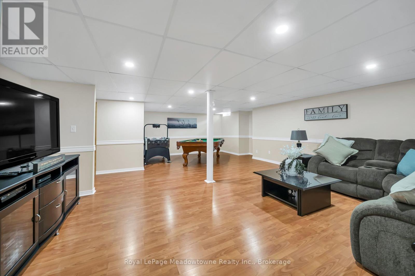
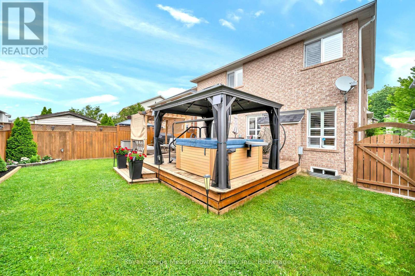
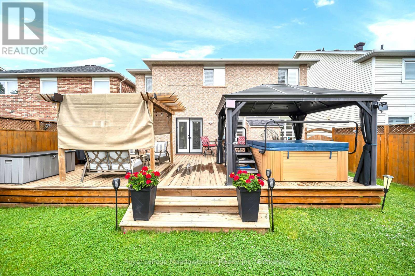
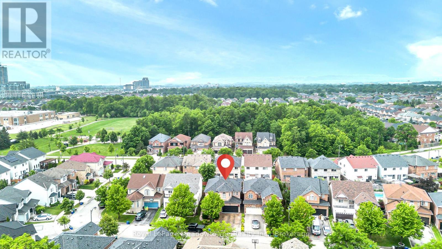
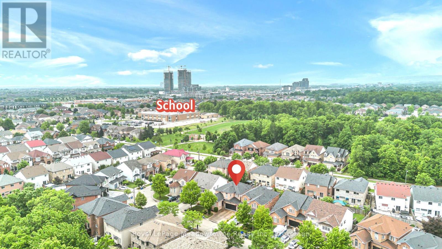
Welcome to 1201 Fox Crescent, a beautifully maintained family home that combines comfort, functionality, and timeless appeal in one of Milton's most sought-after neighbourhoods. Bright, inviting, and meticulously cared for, this move-in-ready residence offers over 2,000sq. ft. of thoughtfully designed living space above grade, plus a professionally finished basement. From the moment you step inside, you'1l appreciate the abundance of natural light, gleaming hardwood floors, and pride of ownership evident throughout. The main level is designed for both everyday family living and effortless entertaining, featuring a seamless flow between the kitchen, breakfast area, living room, and formal dining room. At the heart of the home is a spacious family-sized kitchen complete with stainless steel appliances, breakfast bar seating, and a walkout to the deck and fully fenced backyard. Whether you're enjoying your morning coffee, hosting summer barbecues, or watching the kids play outdoors, this space offers the perfect indoor-outdoor lifestyle. The inviting living room is anchored by a cozy gas fireplace and large windows that fill the home with warmth and natural light. Upstairs, the generous primary retreat provides a peaceful escape, featuring a walk-in closet and a luxurious 5-piece ensuite with double sinks, a separate glass shower, and a relaxing soaker tub. Three additional well-appointed bedrooms and a full bathroom complete the upper level, providing plenty of room for a growing family. The finished basement adds exceptional versatility with a large recreation room, dedicated office space, and ample storage. Whether you envision movie nights, a teen retreat, home gym, guest suite, or work-from-home setup, this level adapts to your family's changing needs. Outside, enjoy the added curb appeal of a stamped concrete driveway and unwind in the private backyard hot tub after a long day. Ideally situated in the heart of Dempsey, one of Milton's most family-oriented. (id:27)

Building Features:

  • Style: Detached
  • Building Type: House
  • Amenities:
  • Basement Development: Finished
  • Basement Type: N/A
  • Construction Style - Attachment: Detached
  • Exterior Finish: Brick
  • Fireplace: Yes
  • Floor Space: 2000 - 2500 sqft
  • Foundation Type: Poured Concrete
  • Heating Type: Forced air
  • Heating Fuel: Natural gas
  • Cooling Type: Central air conditioning
  • Appliances: Hot Tub, Central Vacuum, Water meter

Property Features:

  • OwnershipType: Freehold
  • Property Type: Single Family
  • Bedrooms: 4
  • Bathrooms: 3
  • Half Bathrooms: 1
  • Features: Irregular lot size, Flat site, Carpet Free
  • Fence Type: Fenced yard
  • Floor Space (approx): 2000 - 2500 Square Feet
  • Irregular: Yes
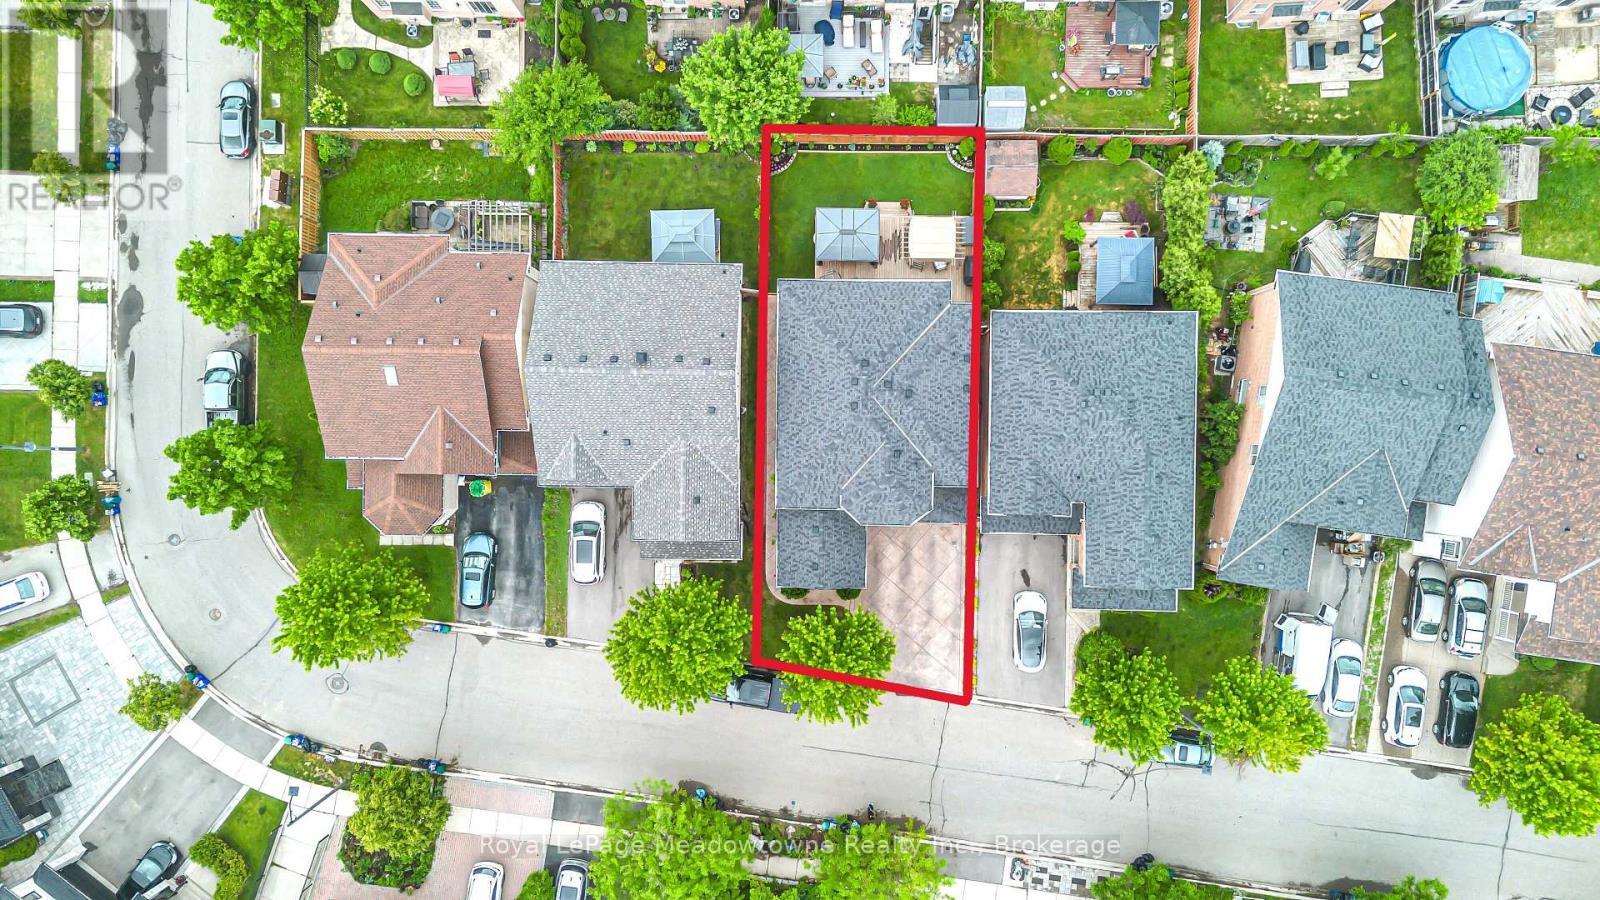
  • Lot Depth: 106.8 Feet
  • Lot Frontage: 32.2 Feet
  • Lot Size: 32.3 x 106.8 FT ; 90 Feet x 40 Feet
  • Structure Type: Deck
  • Utility Type: Cable - Installed, Hydro - Installed
  • Sewer: Sanitary sewer
  • Parking Type: Attached garage, Garage
  • No. of Parking Spaces: 4

Rooms:

  • Primary Bedroom 2nd Level 3.65 m x 5.63 m
  • 2nd Bedroom 2nd Level 4.08 m x 5.12 m
  • 3rd Bedroom 2nd Level 2.98 m x 3.14 m
  • 4th Bedroom 2nd Level 3.73 m x 3.72 m
  • Office Basement Level 2.98 m x 3.48 m
  • Recreation Room Basement Level 6.00 m x 7.57 m
  • Living Main Level 3.29 m x 3.75 m
  • Dining Main Level 3.72 m x 3.07 m
  • Kitchen Main Level 4.40 m x 2.80 m
  • Breakfast Main Level 4.90 m x 3.64 m
  • Family Main Level 3.66 m x 4.32 m
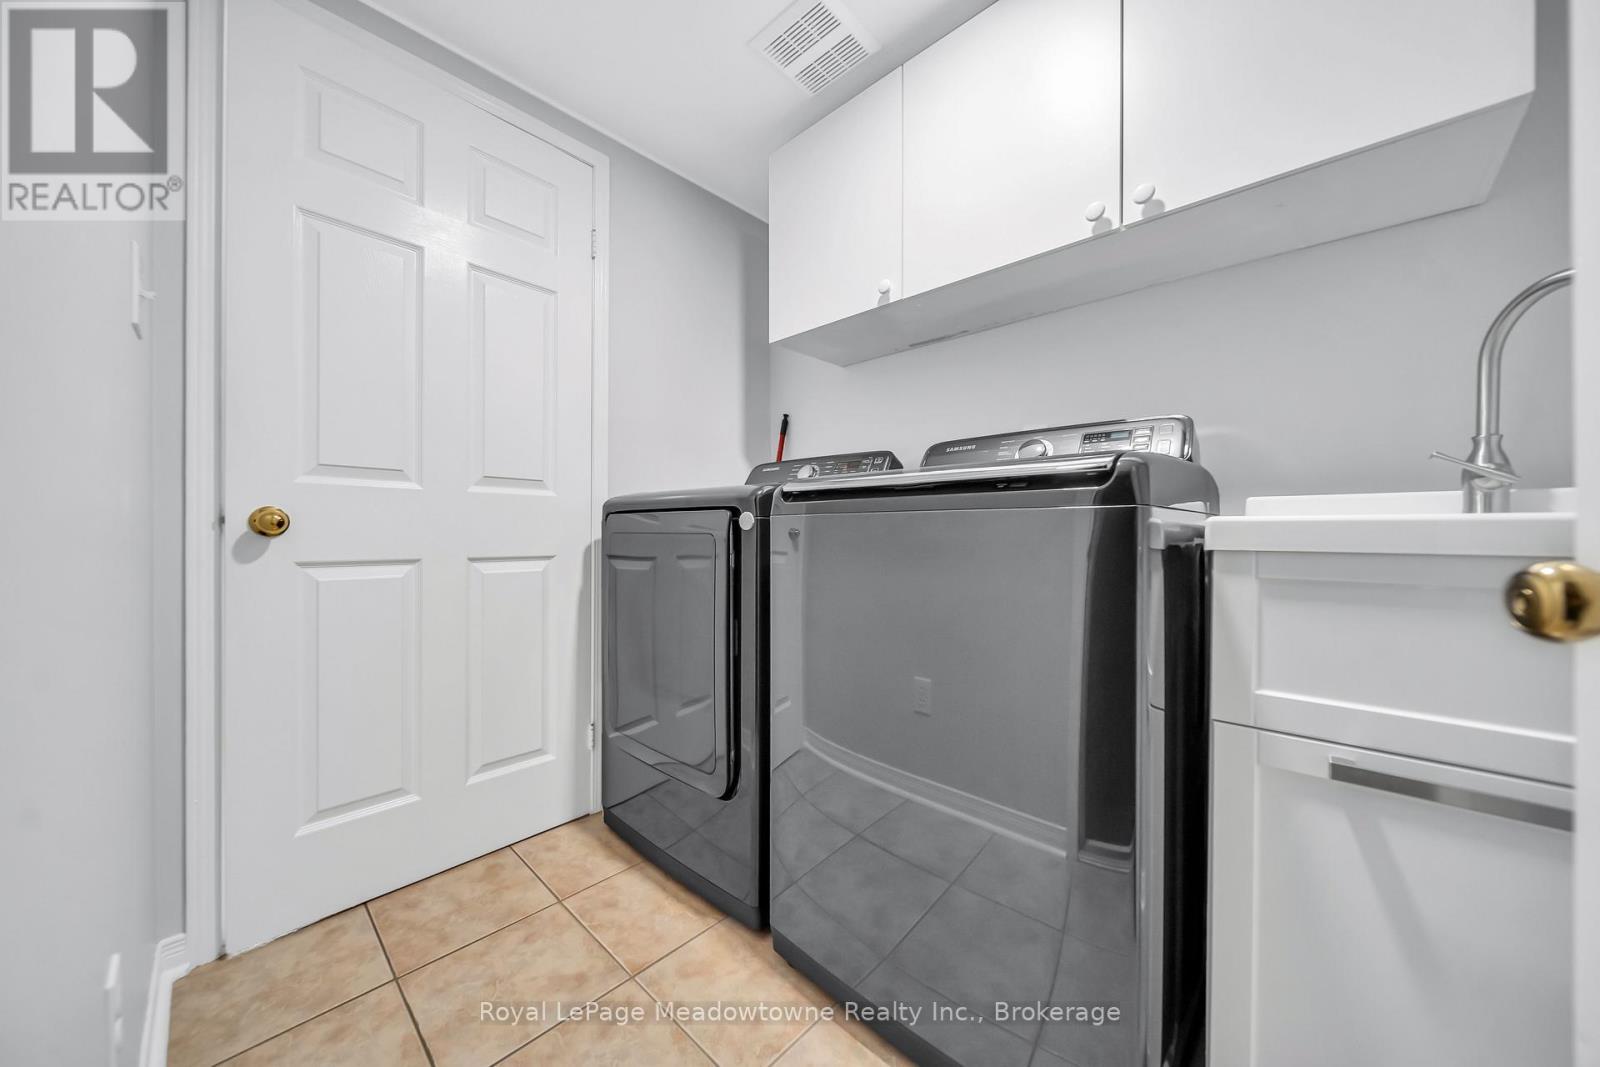
  • Laundry Main Level 1.70 m x 2.31 m

Convert Measurement to:


QuickQuoteTM Powered by RPS

Location of 1201 FOX CRESCENT, Milton (DE Dempsey), Ontario, L9T 6C5

Demographic Information of 1201 FOX CRESCENT, Milton (DE Dempsey), Ontario, L9T 6C5

Life Stage

Older Parents, Younger Kids

Employment Type

Mixed

Average Household Income

$162,958.33

Average Number of Children

1.91

Household Population

Household Structure

Age of Population

Education

Education Level

No certificate/diploma/degree

13.04 %

High school certificate or equivalent

24.57 %

Apprenticeship trade certificate/diploma

3.66 %

College/non-university certificate

18.4 %

University certificate (below bachelor)

1.94 %

University Degree

38.39 %

Commuter

Travel To Work

By Car

87.83 %

By Public Transit

5.53 %

By Walking

2.88 %

By Bicycle

0.0 %

By Other Methods

3.76 %

Cultural Diversity

Knowledge of Official Language

Mother Tongue

Building Information

Building Type

Apartments (Low and High Rise)

5.02 %

Houses

94.98 %

Own Vs. Rent
