Button CopyPathCircle CloseCircle Left ArrowArrow Down Icon GreyClosecirclecircleBurger
Image 1
Image 2
Image 3
$759,900

933 PLAYFAIR ROAD, Midland, Ontario, L4R 4X9

MLS® # S13034258

3+2 Beds

Baths

1500 - 2000  FEETSQ

QuickQuoteTM: $589K - $790K

Midland ON, L4R 4X9

MLS® # S13034258

Property Information:

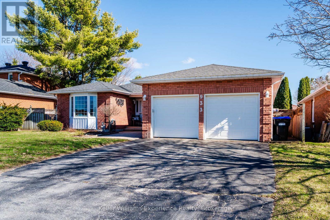
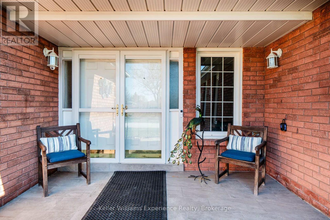
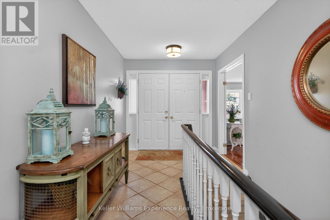
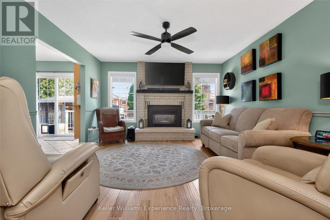
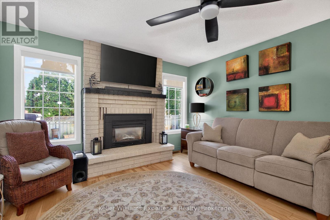
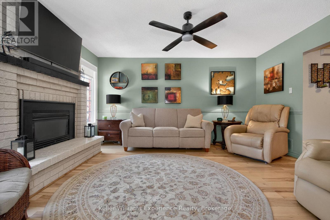
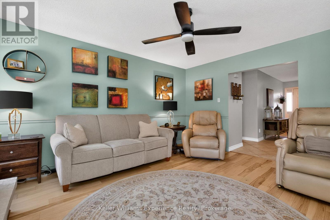
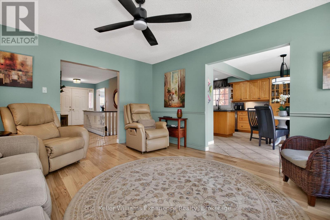
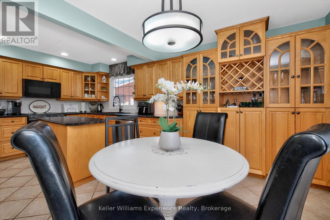
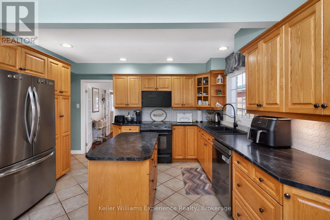
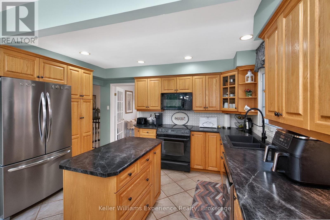
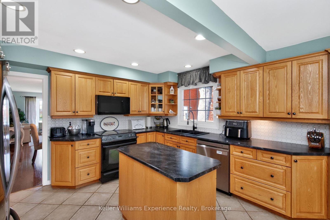
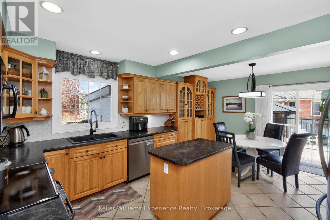
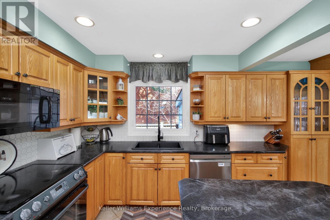
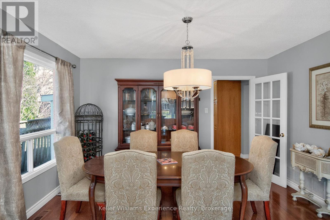
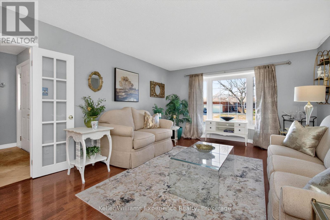
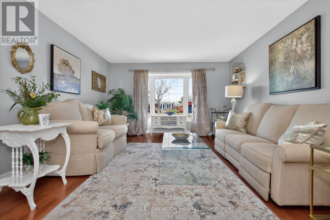
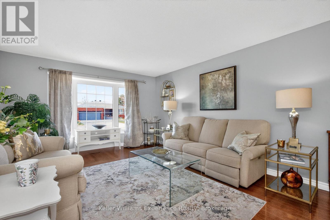
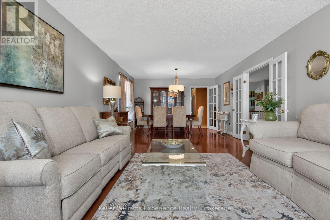
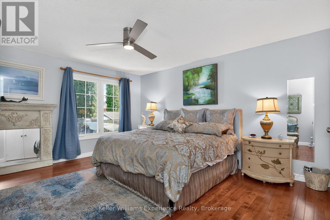
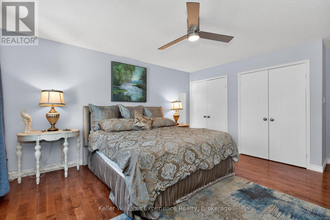
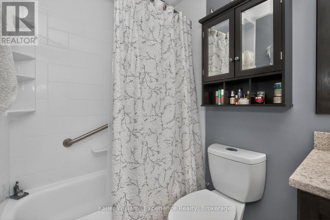
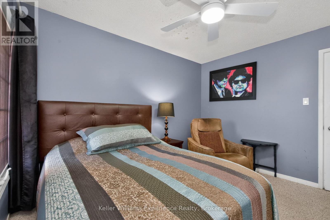
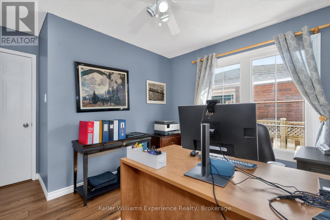
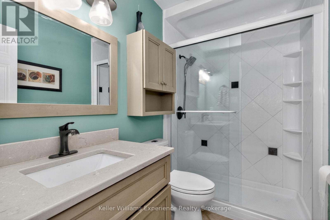
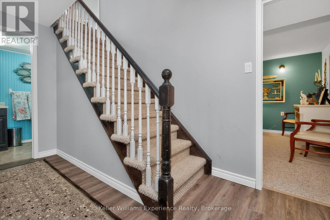
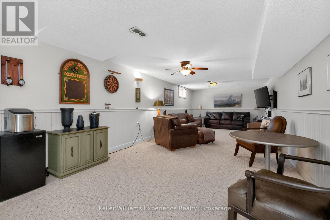
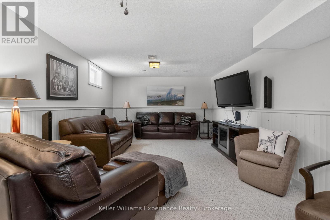
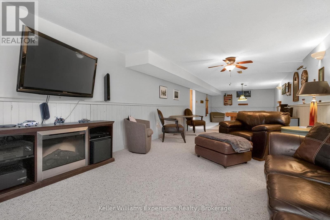
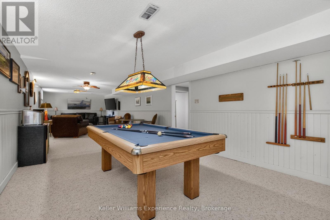
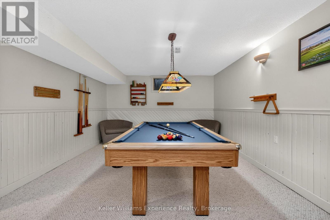
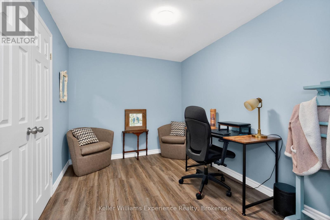
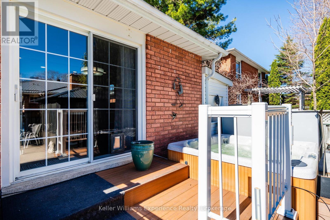
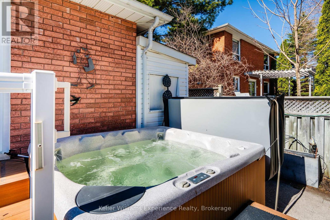
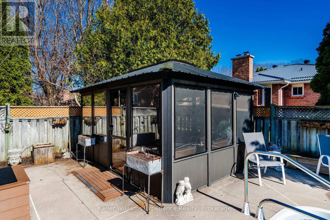
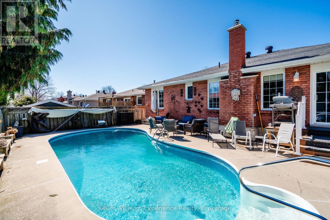
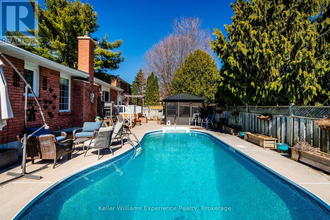
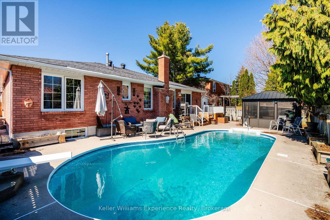
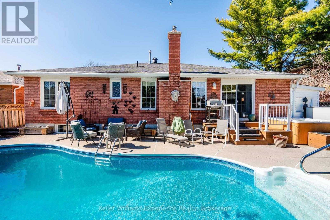
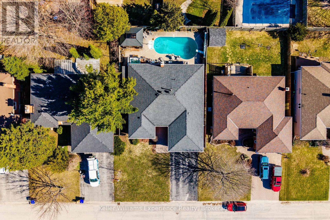
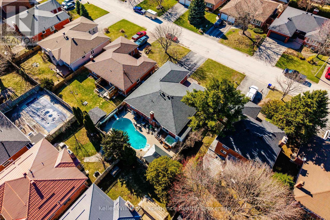
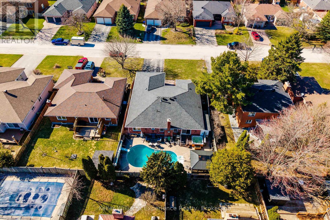
Located in the highly desirable West End, this all-brick bungalow offers the perfect blend of comfort, space, and outdoor living. Featuring 3+2 bedrooms and 3 bathrooms, the home boasts a large main floor primary suite complete with a private ensuite, along with spacious principal rooms including a bright kitchen, living room, and a cozy family room with a gas fireplace. Engineered hardwood flooring runs throughout the main level, adding warmth and style. The fully finished basement extends your living space with a generous rec room (complete with pool table), plus an additional office or craft room. Step outside to your private backyard oasis featuring a 16x32 inground pool with a new liner (2024), a 6-person hot tub with new cover, screened gazebo, cedar planters, and an irrigation system-all fully fenced for privacy. Additional highlights include new gutter guards, central vac, and a Generlink for added peace of mind. (id:27)

Building Features:

  • Style: Detached
  • Building Type: House
  • Architectural Style: Bungalow
  • Basement Development: Finished
  • Basement Type: Full
  • Construction Style - Attachment: Detached
  • Exterior Finish: Brick
  • Fire Protection: Security system, Smoke Detectors
  • Fireplace: Yes
  • Floor Space: 1500 - 2000 sqft
  • Foundation Type: Block
  • Heating Type: Forced air
  • Heating Fuel: Natural gas
  • Cooling Type: Central air conditioning
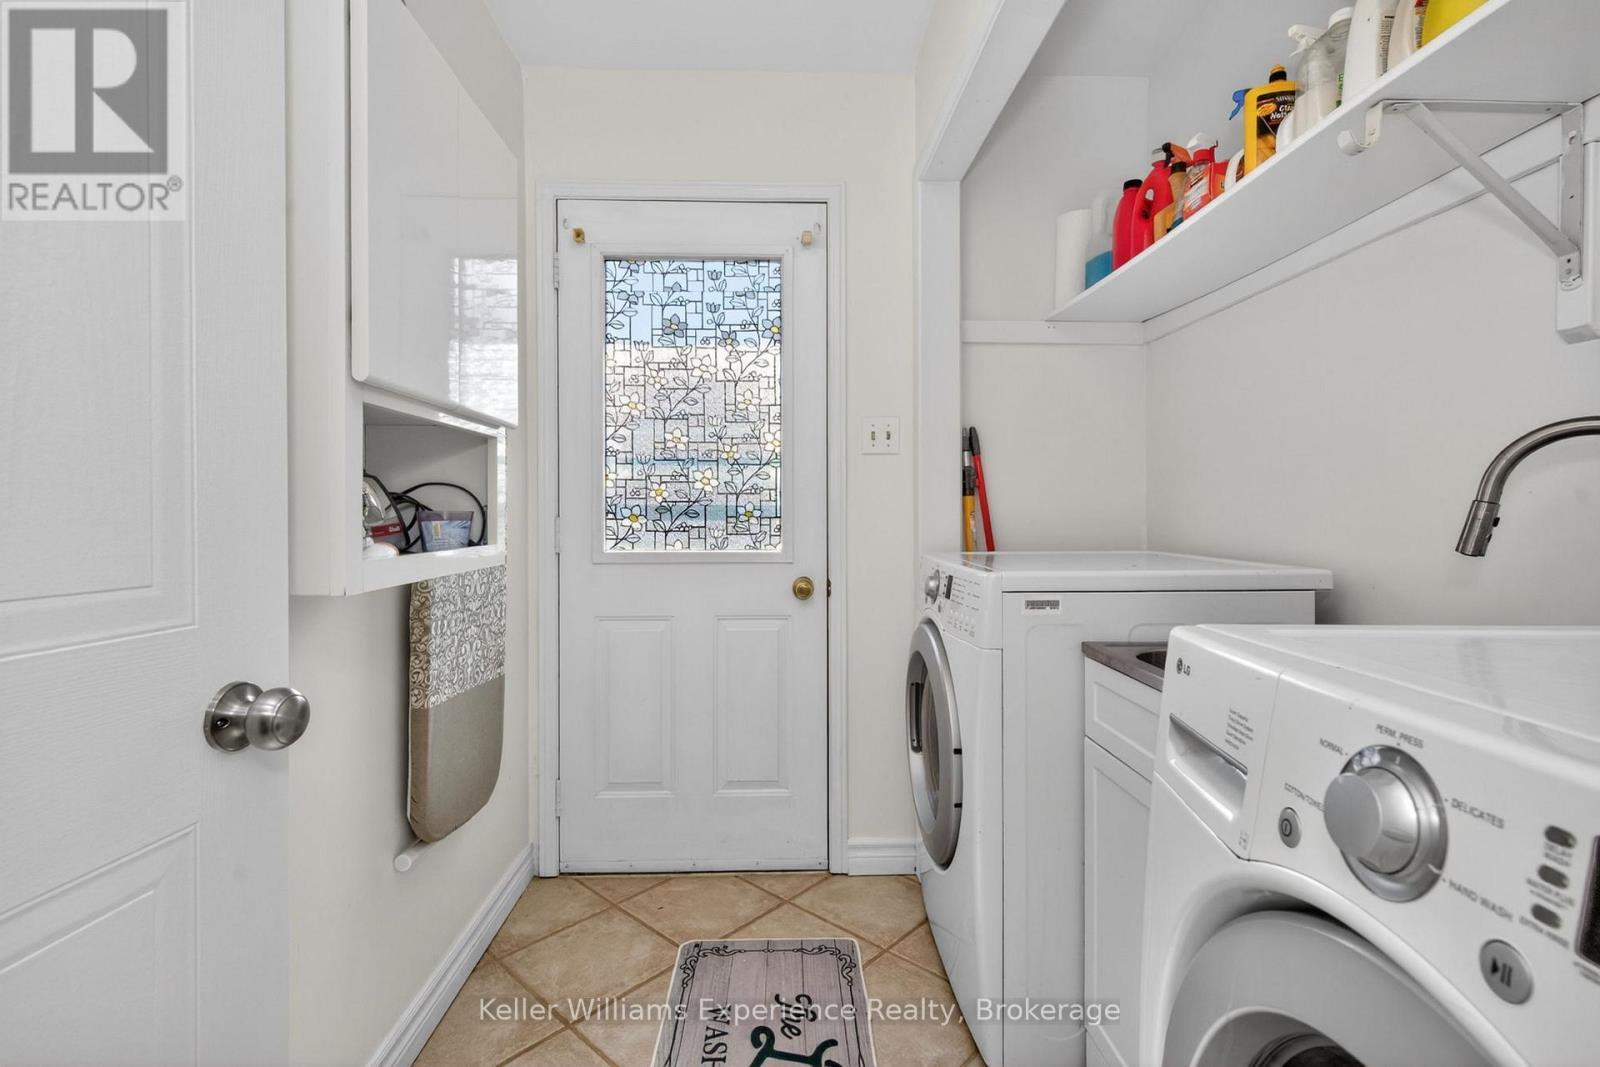
  • Appliances: Hot Tub, Garage door opener remote, Central Vacuum, Dishwasher, Dryer, Freezer, Microwave, Stove, Washer, Window Coverings, Refrigerator

Property Features:

  • OwnershipType: Freehold
  • Property Type: Single Family
  • Bedrooms: 3+2
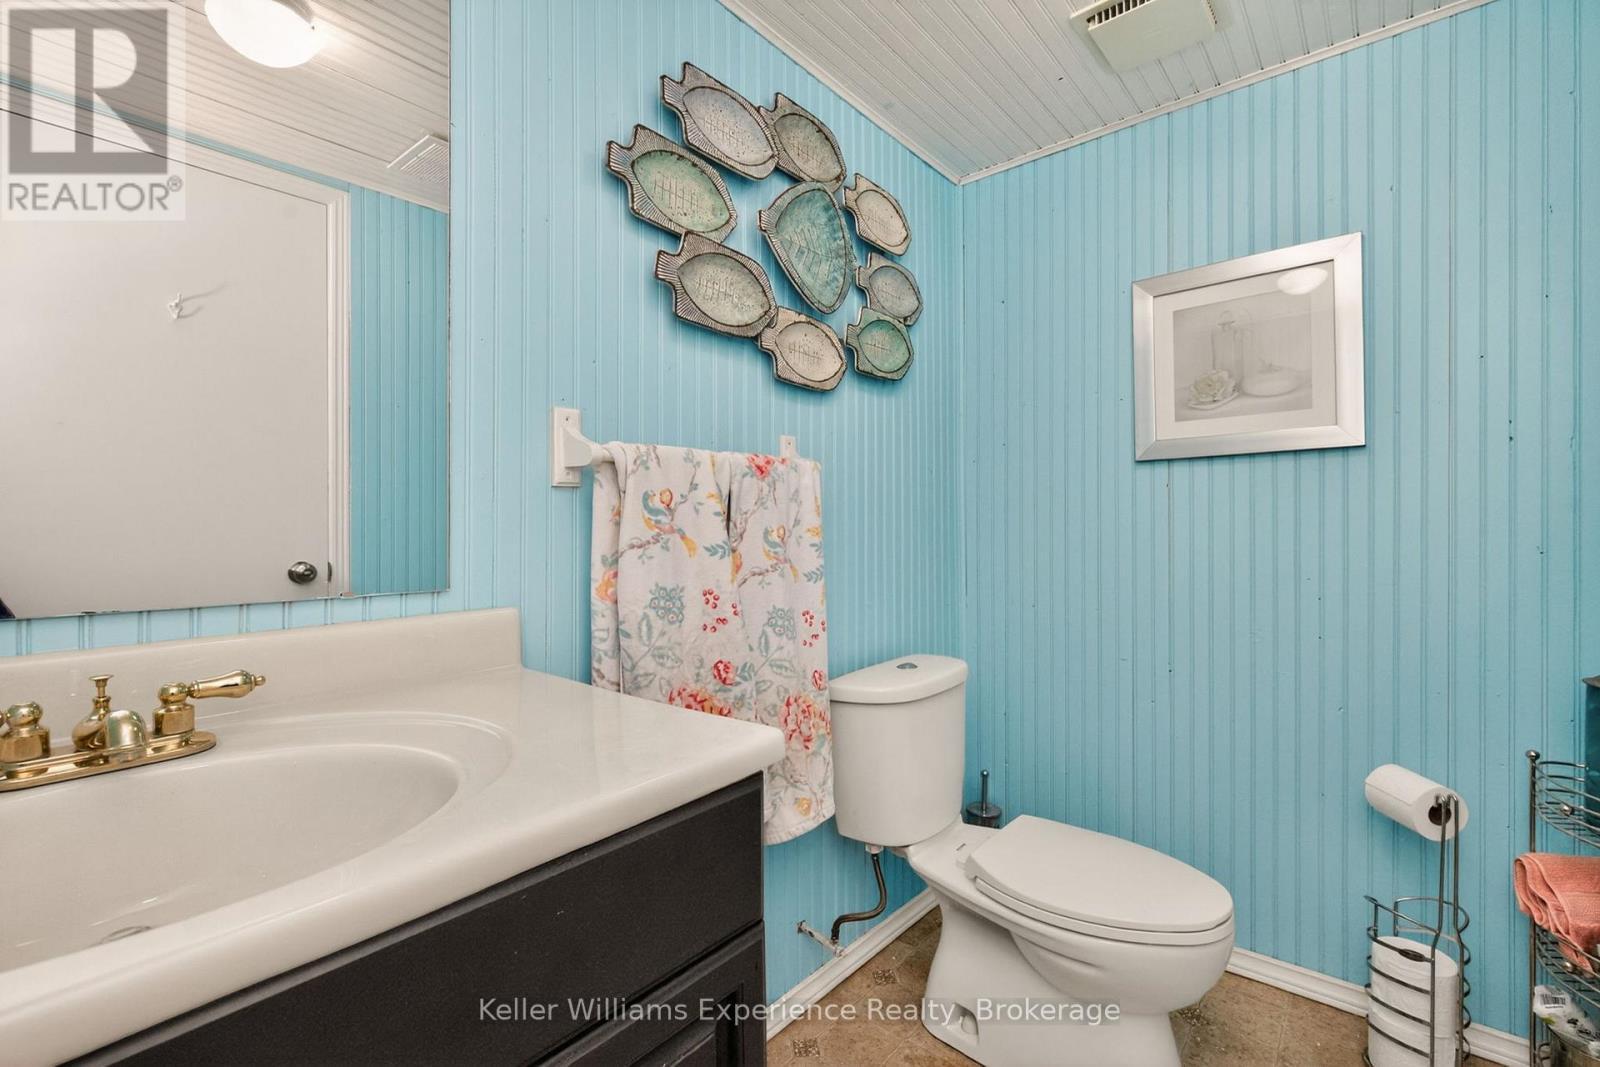
  • Bathrooms: 3
  • Half Bathrooms: 1
  • Amenities Nearby: Golf Nearby, Hospital, Park, Schools
  • Community Features: School Bus
  • Fence Type: Fenced yard
  • Floor Space (approx): 1500 - 2000 Square Feet
  • Irregular: Yes
  • Landscape Features: Landscaped
  • Lot Depth: 105 Feet
  • Lot Frontage: 60 Feet
  • Lot Size: 60 x 105 FT
  • Pool Type: Inground pool
  • Structure Type: Deck, Shed
  • Sewer: Sanitary sewer
  • Parking Type: Attached garage, Garage
  • No. of Parking Spaces: 6

Rooms:

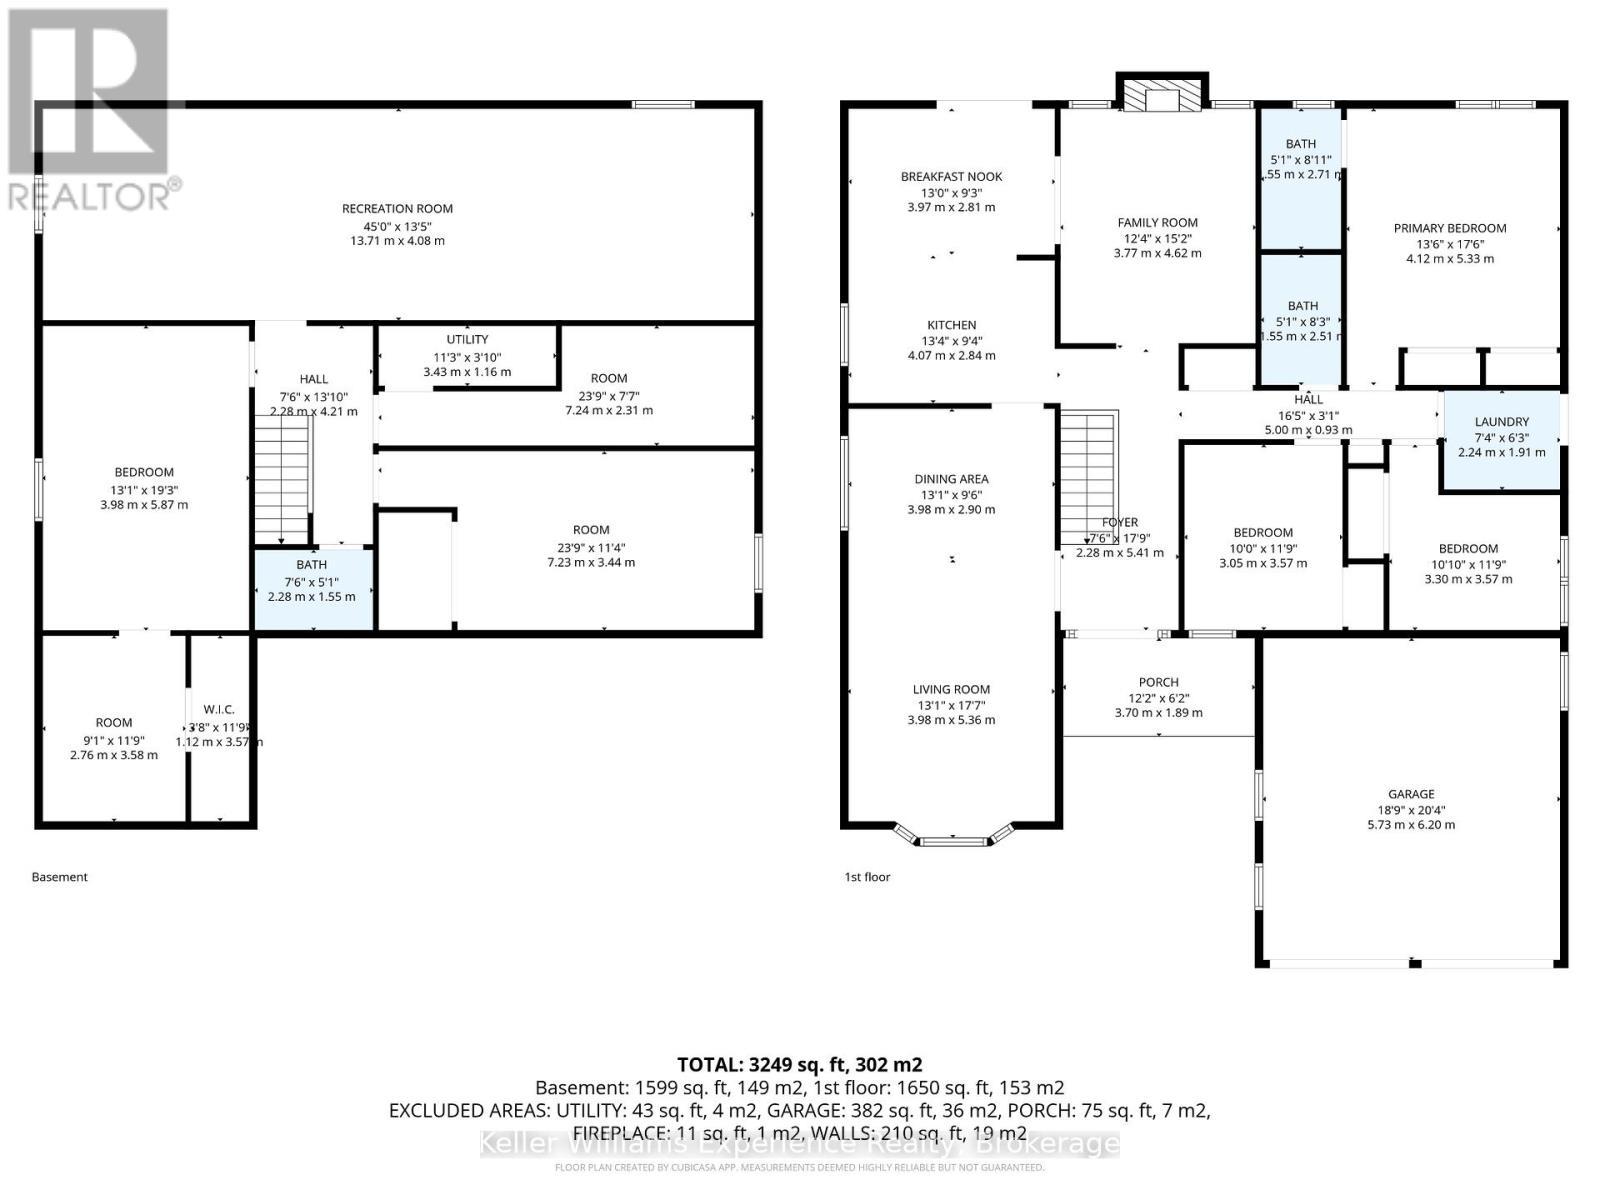
  • Office Lower Level 2.76 m x 3.58 m
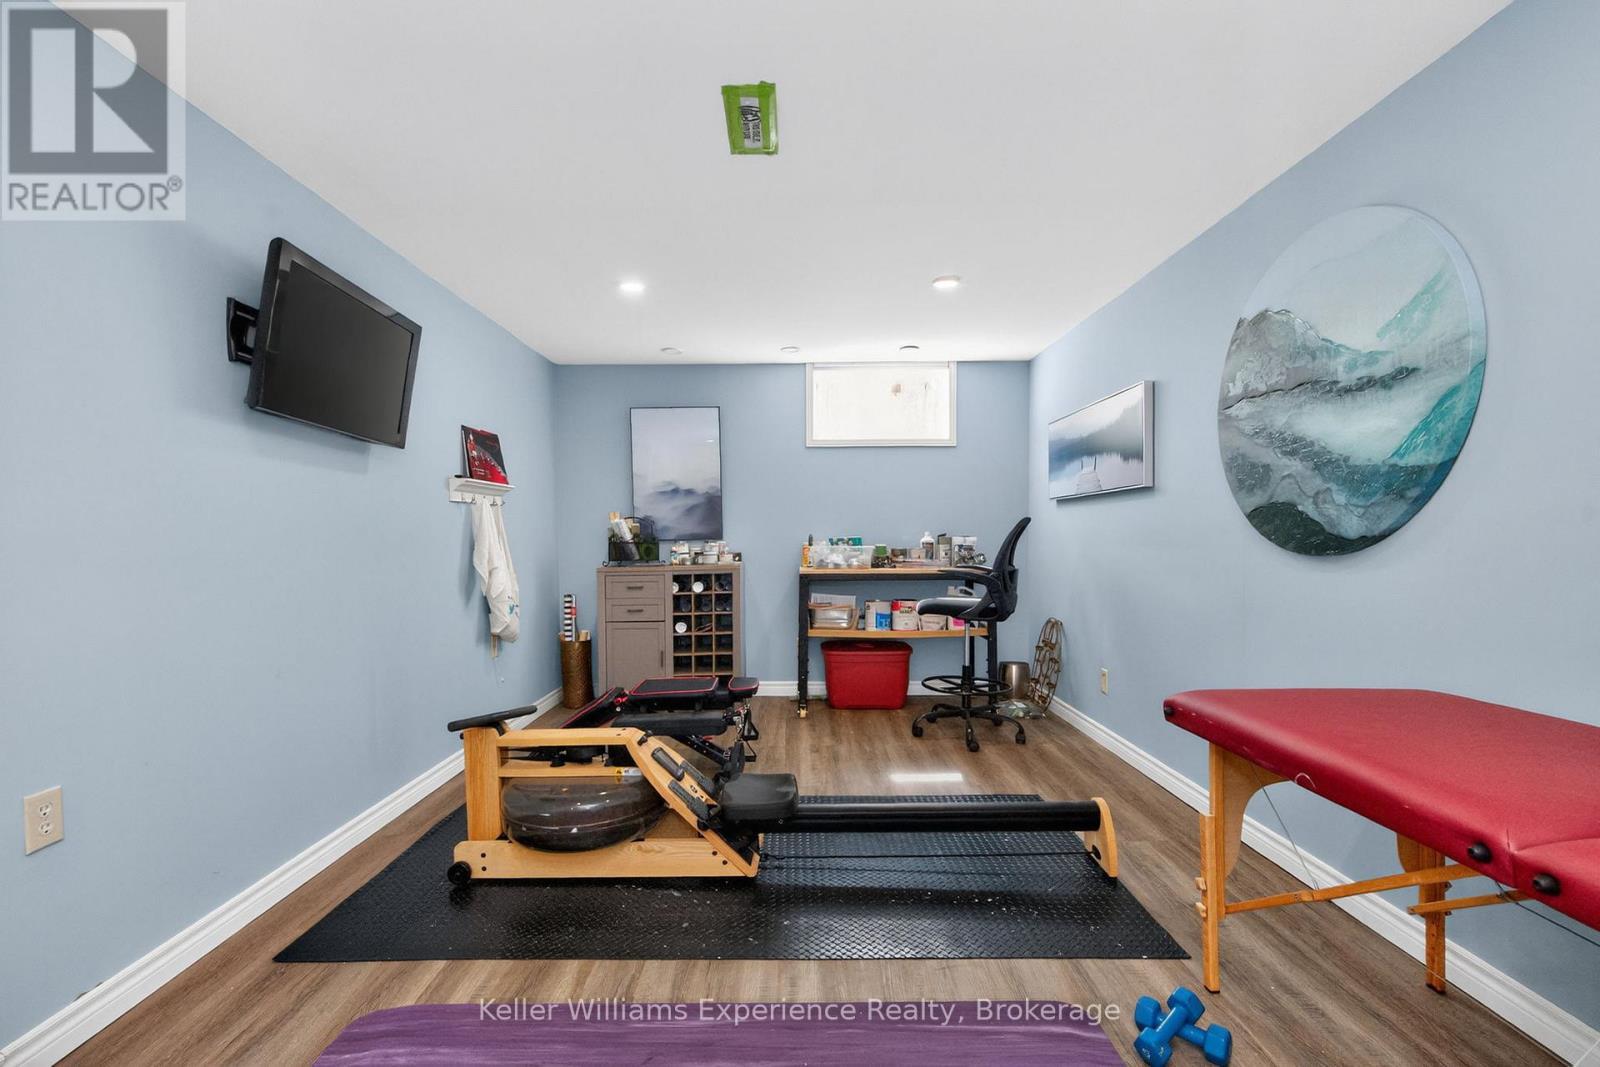
  • Exercise Lower Level 7.23 m x 3.44 m
  • Other Lower Level 7.24 m x 2.31 m
  • Recreation Room Lower Level 13.71 m x 4.08 m
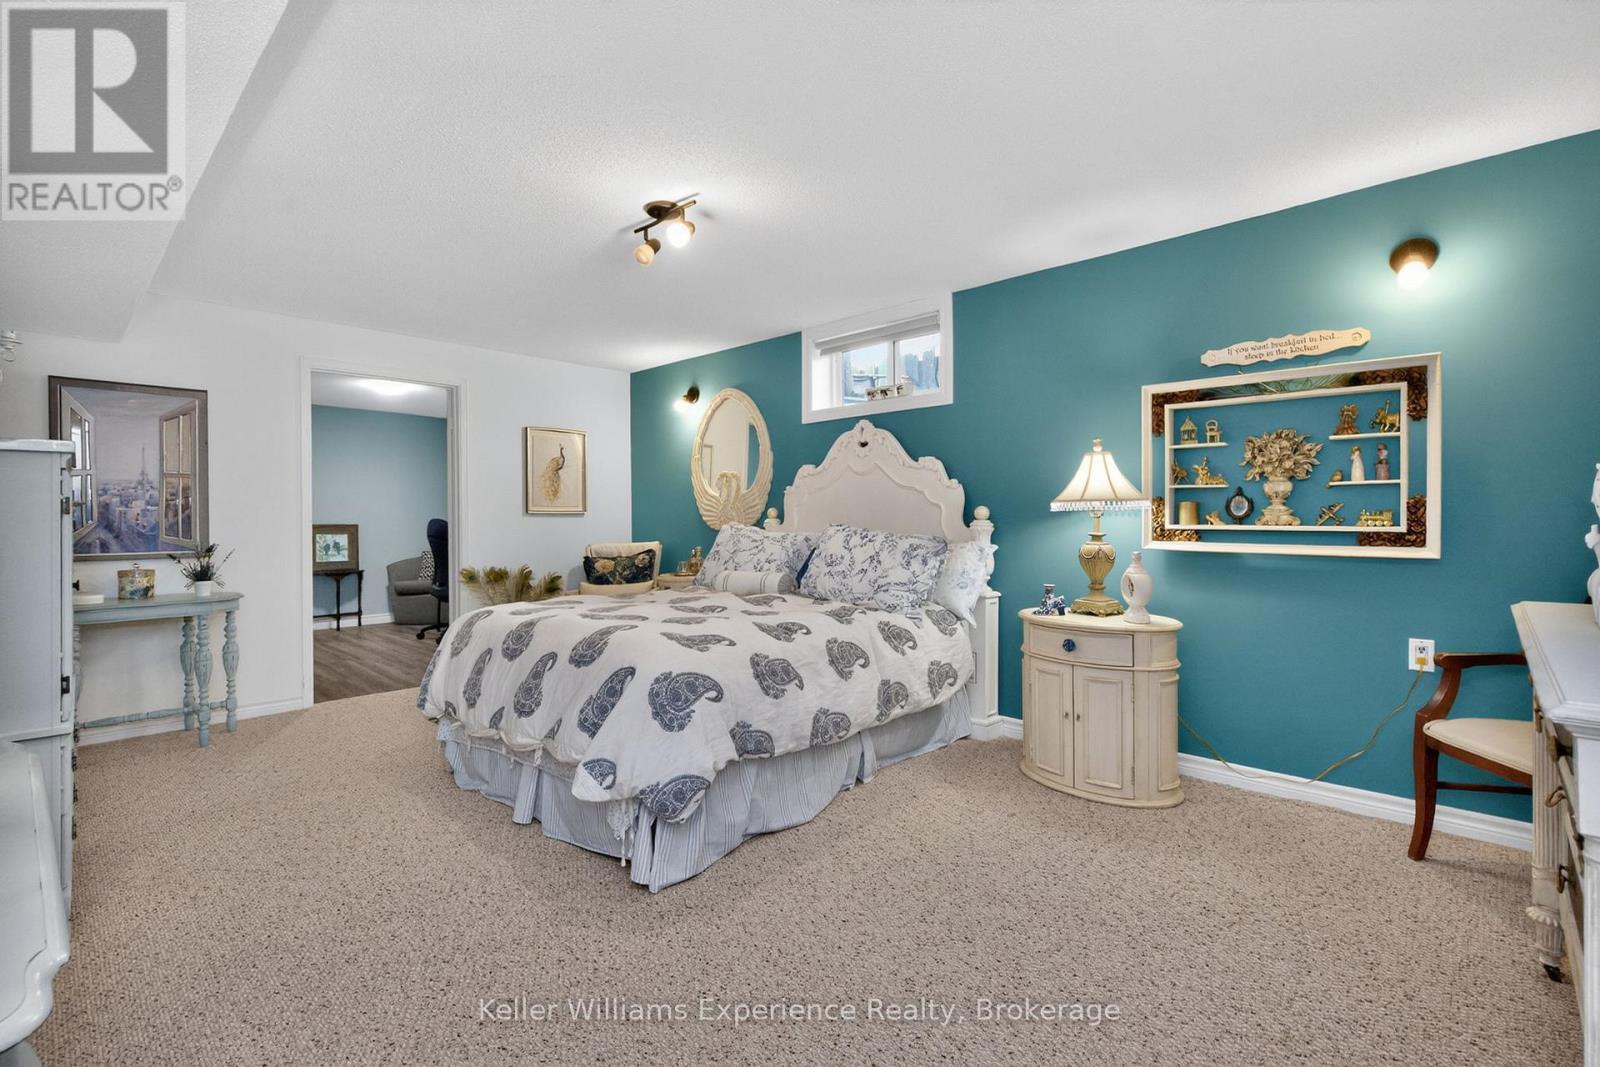
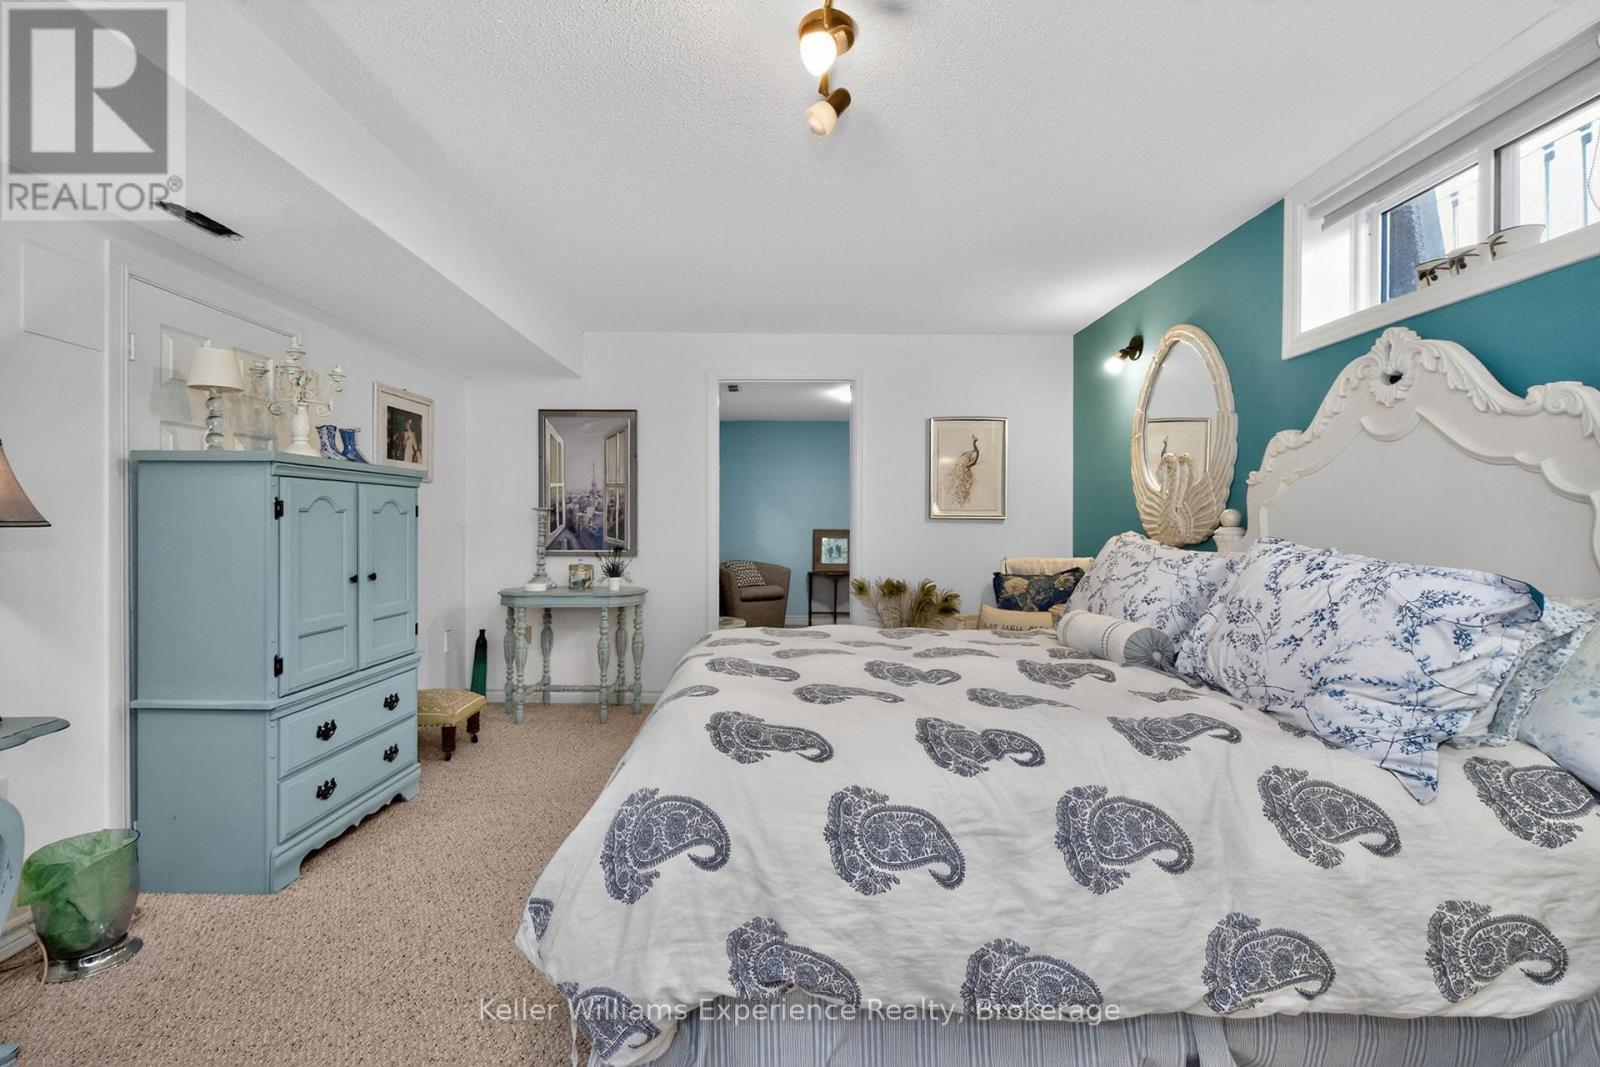
  • 4th Bedroom Lower Level 3.98 m x 5.87 m
  • Living Main Level 3.98 m x 5.36 m
  • Dining Main Level 3.98 m x 2.90 m
  • Kitchen Main Level 4.07 m x 2.84 m
  • Breakfast Main Level 3.97 m x 2.81 m
  • Family Main Level 3.77 m x 4.62 m
  • Primary Bedroom Main Level 4.12 m x 5.33 m
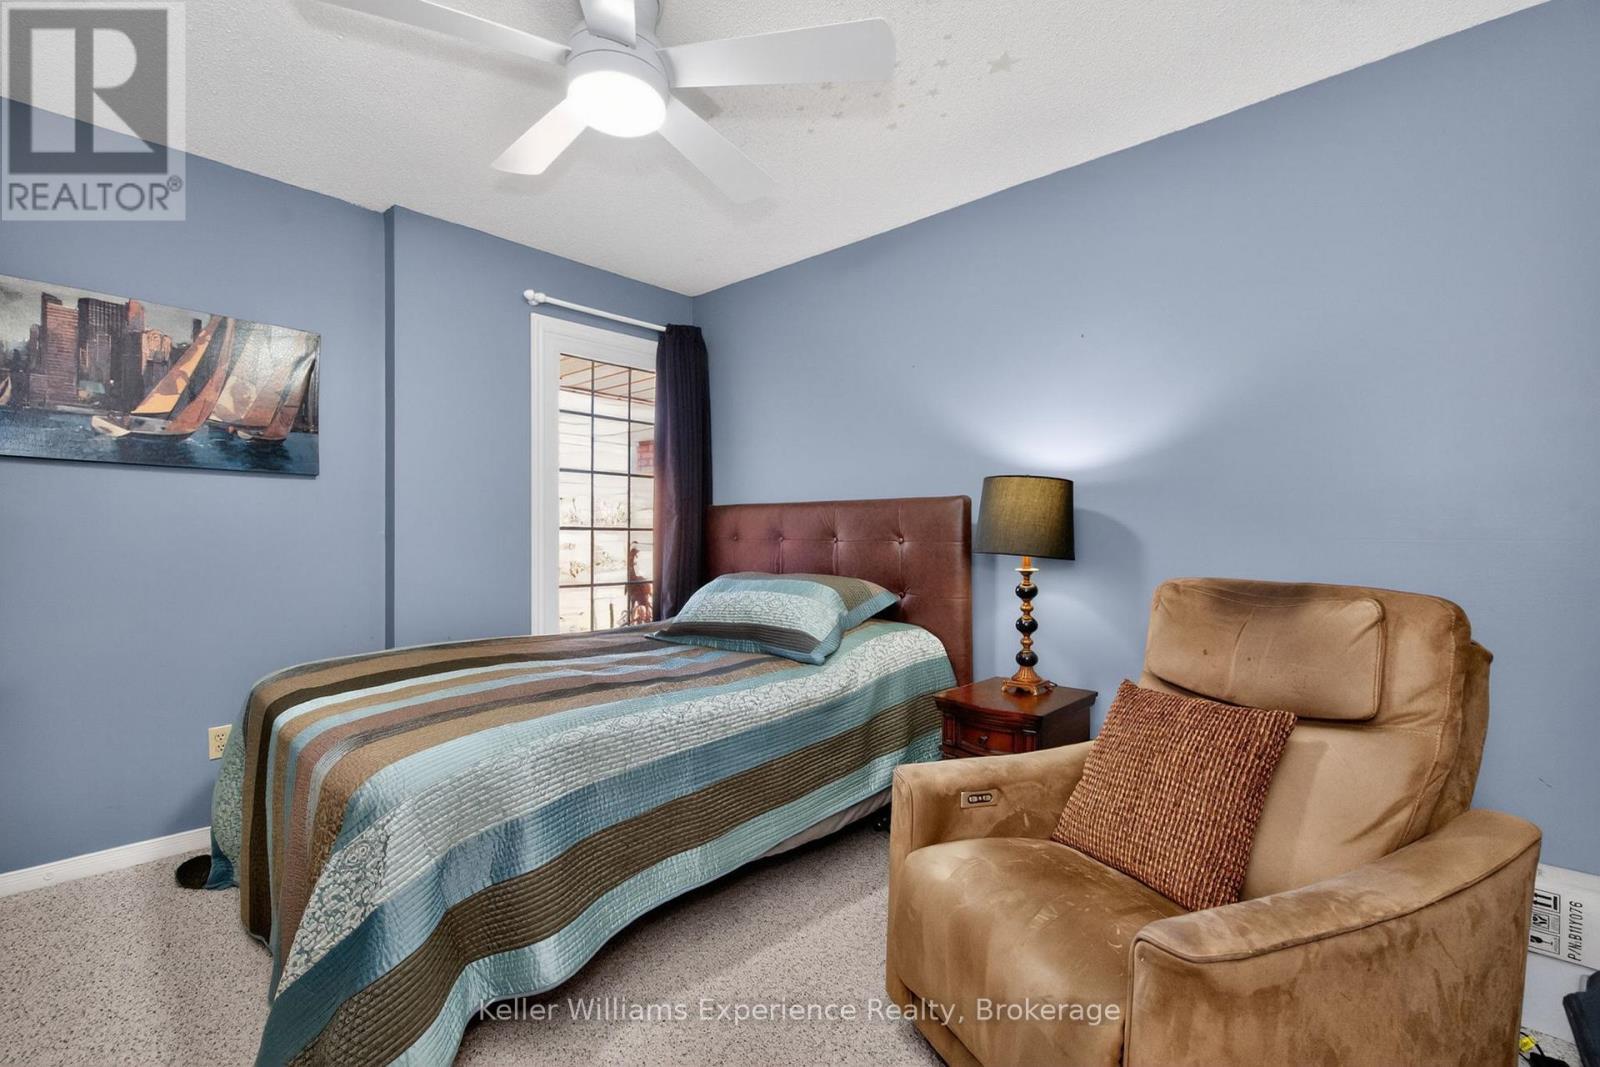
  • 2nd Bedroom Main Level 3.05 m x 3.57 m
  • 3rd Bedroom Main Level 3.30 m x 3.57 m

Convert Measurement to:


Courtesy of: Keller Williams Experience Realty

REALTOR.ca  

QuickQuoteTM Powered by RPS

Location of 933 PLAYFAIR ROAD, Midland, Ontario, L4R 4X9

Demographic Information of 933 PLAYFAIR ROAD, Midland, Ontario, L4R 4X9

Life Stage

Nearly Retired

Employment Type

Service Sector/White Collar

Average Household Income

$116,869.74

Average Number of Children

1.67

Household Population

Household Structure

Age of Population

Education

Education Level

No certificate/diploma/degree

13.75 %

High school certificate or equivalent

34.59 %

Apprenticeship trade certificate/diploma

4.96 %

College/non-university certificate

28.15 %

University certificate (below bachelor)

2.43 %

University Degree

16.12 %

Commuter

Travel To Work

By Car

90.3 %

By Public Transit

0.0 %

By Walking

5.71 %

By Bicycle

0.0 %

By Other Methods

3.99 %

Cultural Diversity

Knowledge of Official Language

Mother Tongue

Building Information

Building Type

Apartments (Low and High Rise)

4.36 %

Houses

95.64 %

Own Vs. Rent
