Button CopyPathCircle CloseCircle Left ArrowArrow Down Icon GreyClosecirclecircleBurger
Image 1
Image 2
Image 3
$480,000

727 VICTORIA STREET, Midland, Ontario, L4R 1B2

MLS® # S12836432

3 Beds

Bath

700 - 1100  FEETSQ

QuickQuoteTM: $426K - $571K

Midland ON, L4R 1B2

MLS® # S12836432

Property Information:

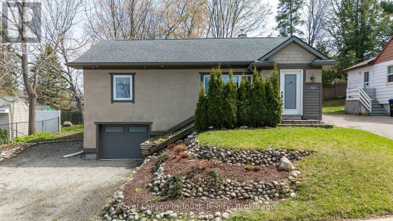
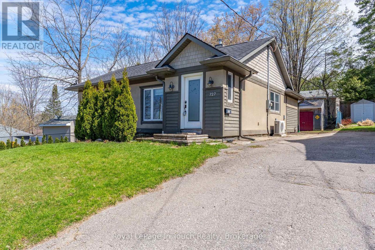
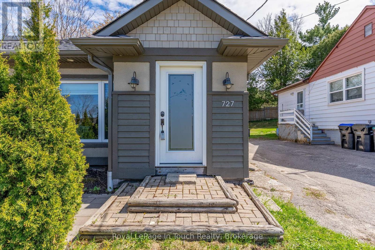
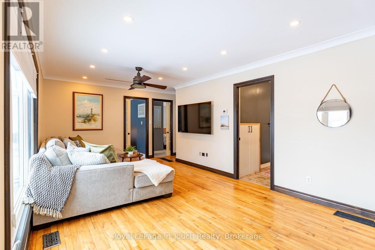
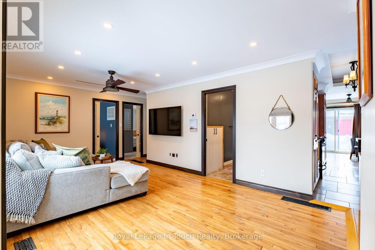
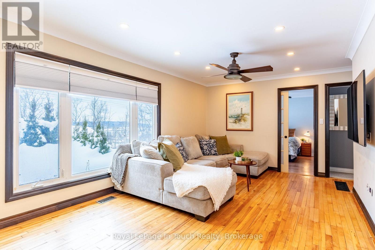
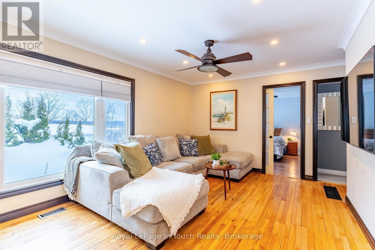
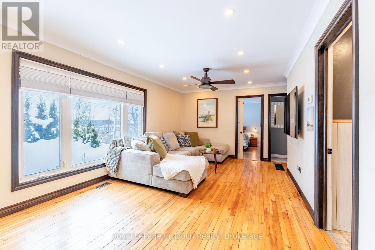
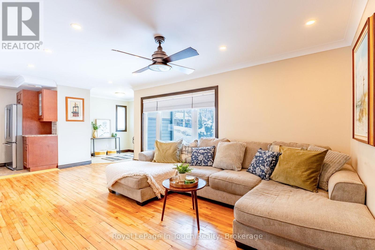
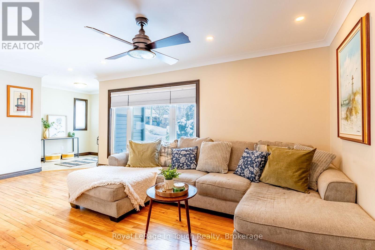
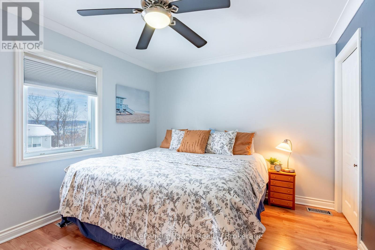
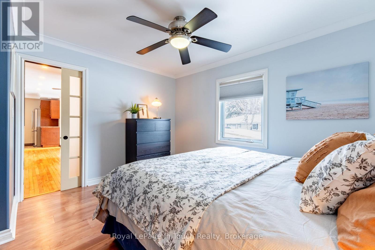
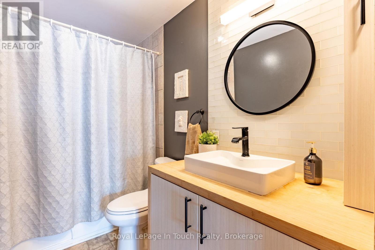
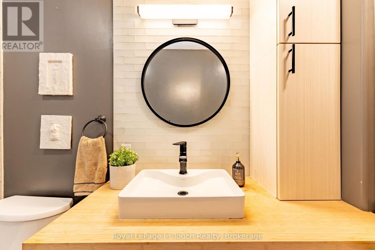
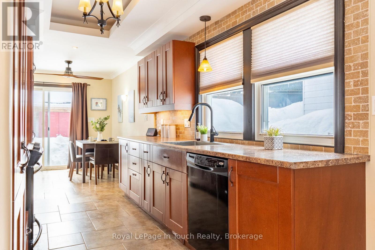
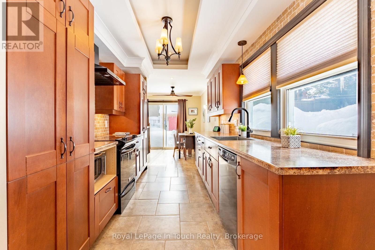
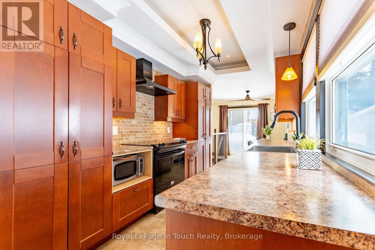
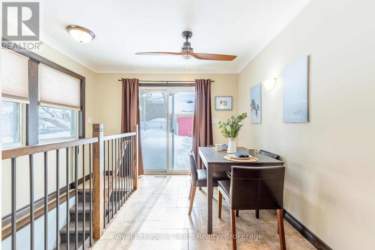
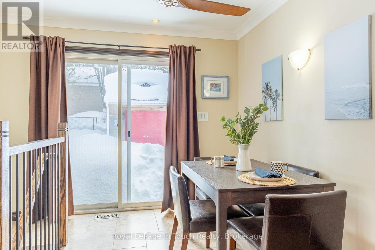
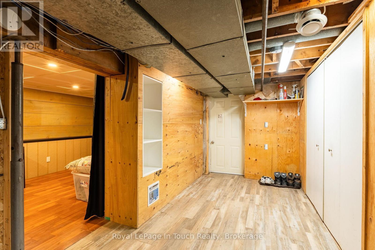
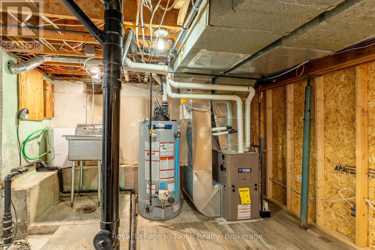
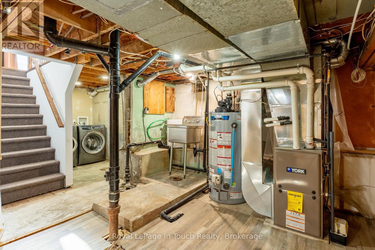
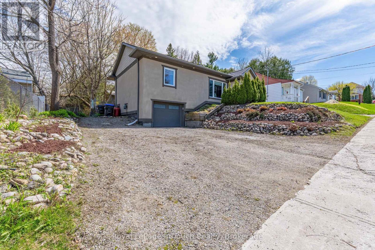
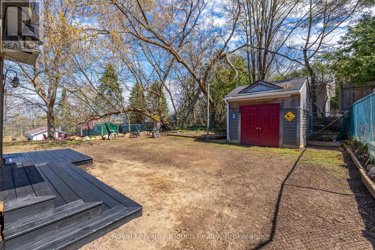
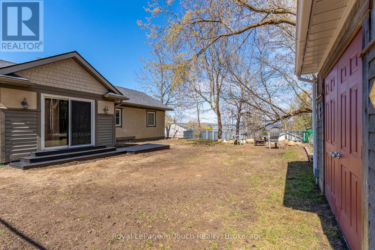
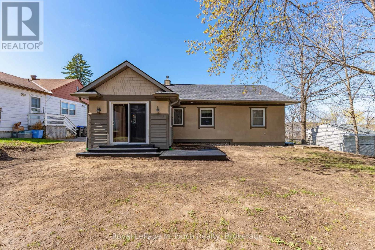
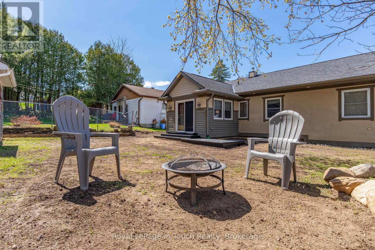
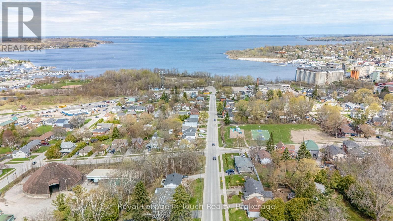
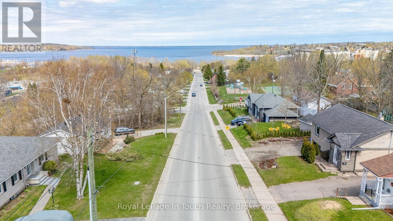
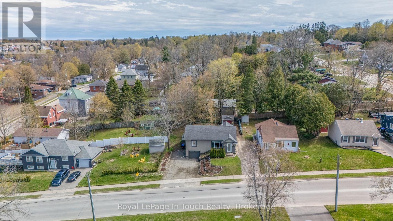
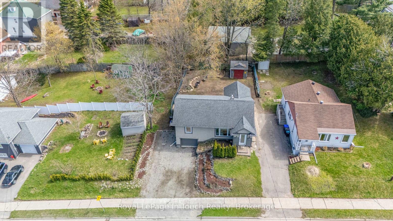
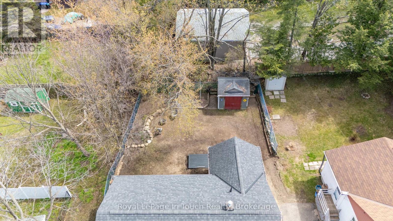
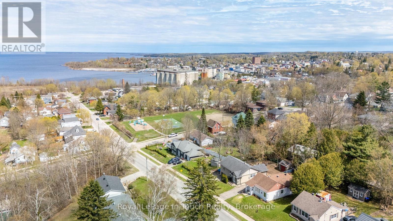
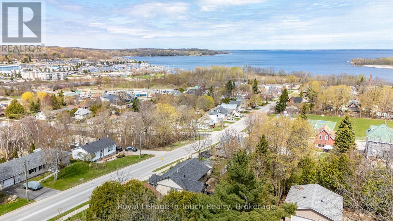
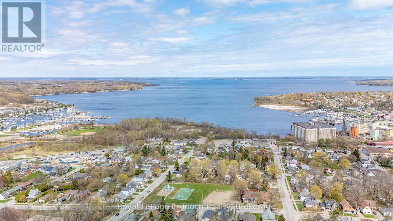
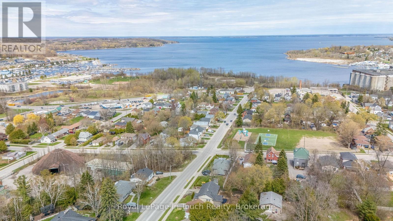
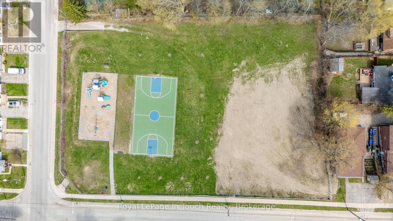
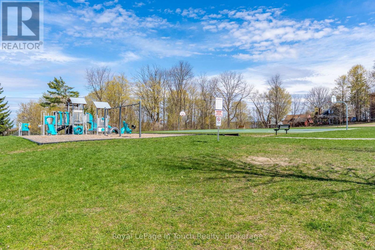
Welcome to 727 Victoria Street, a charming 3-bedroom bungalow ideally located in one of Midland's desirable neighbourhoods with views of the water from the front yard. Centrally situated within walking distance to parks, playgrounds, the waterfront trail, beach, downtown amenities, and schools, this property offers convenience and lifestyle in equal measure. Recent upgrades provide comfort and peace of mind, including a new furnace and central air, hot water tank, garage door with remote, and a 200-amp electrical panel with inverter in the garage (2021). Additional improvements include garage ceiling insulation, utility sink in the basement, gas BBQ hookup, electrical service and floodlights in the shed (2021), exterior waterproofing of the some of foundation walls (2025/2026), and new basement flooring in part of the basement (2026). A solid, well-maintained home in a fantastic location, ready for you to move in and enjoy. (id:7525)

Building Features:

  • Style: Detached
  • Building Type: House
  • Amenities:
  • Architectural Style: Bungalow
  • Basement Development: Partially finished
  • Basement Type: N/A
  • Construction Style - Attachment: Detached
  • Exterior Finish: Stucco
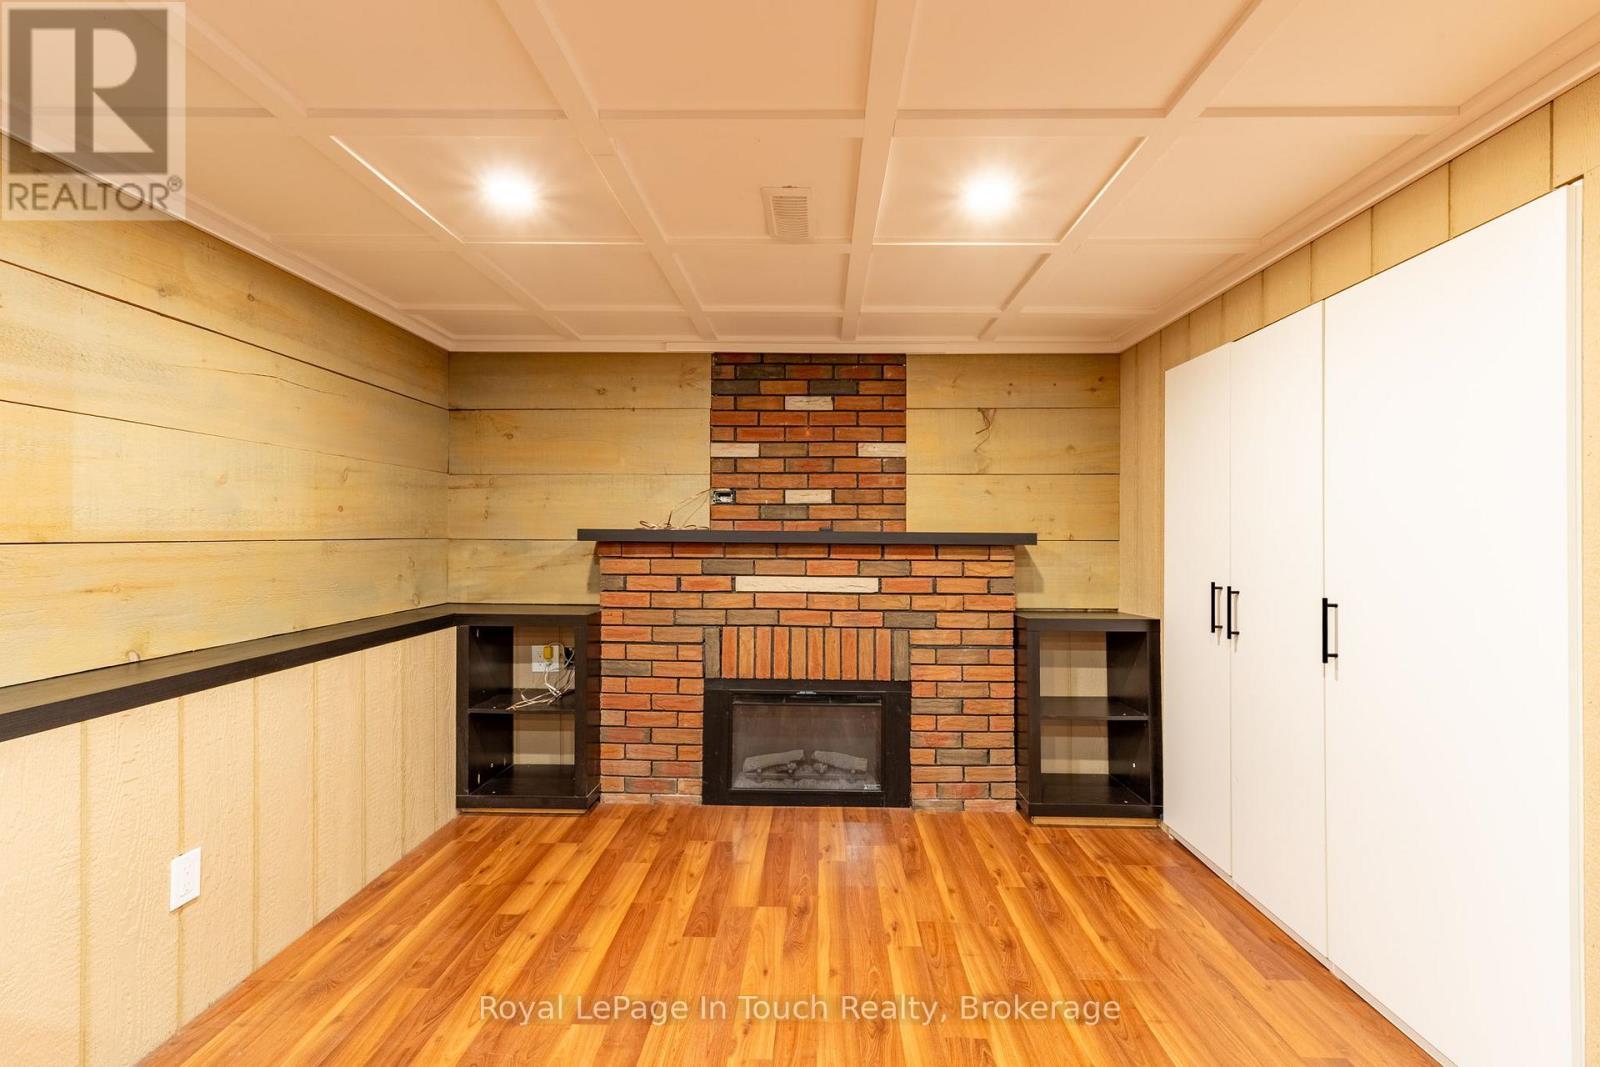
  • Fireplace: Yes
  • Floor Space: 700 - 1100 sqft
  • Foundation Type: Block
  • Heating Type: Forced air
  • Heating Fuel: Natural gas
  • Cooling Type: Central air conditioning
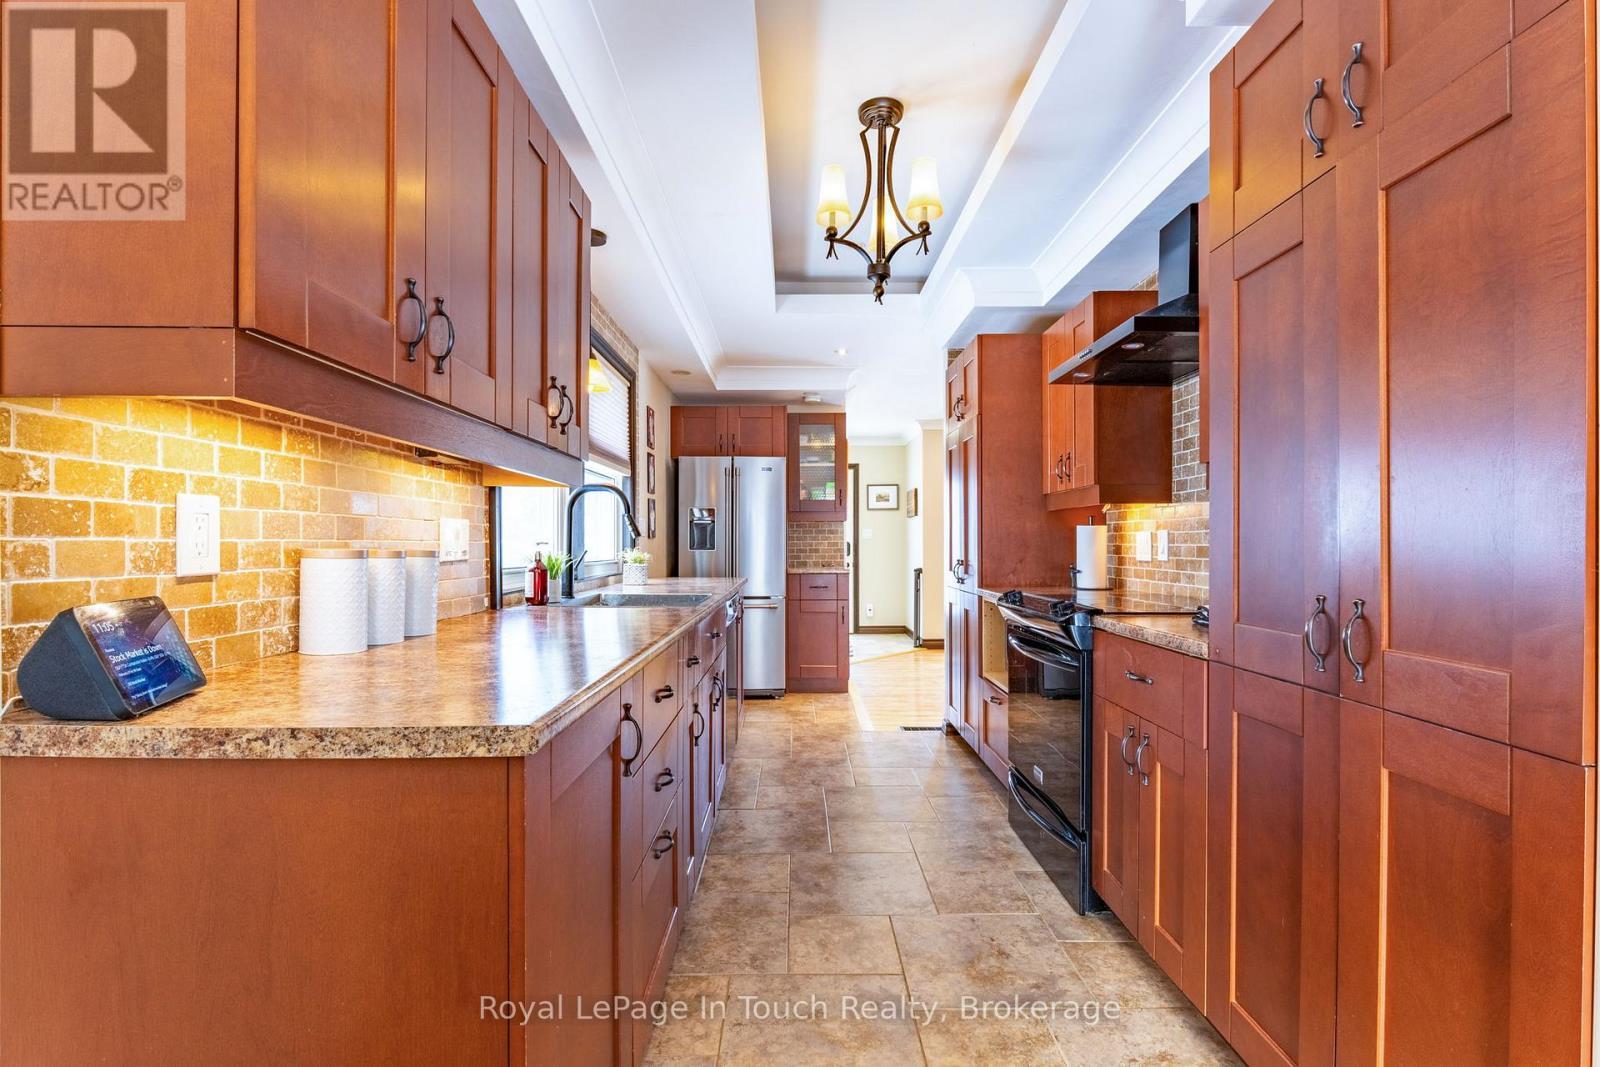
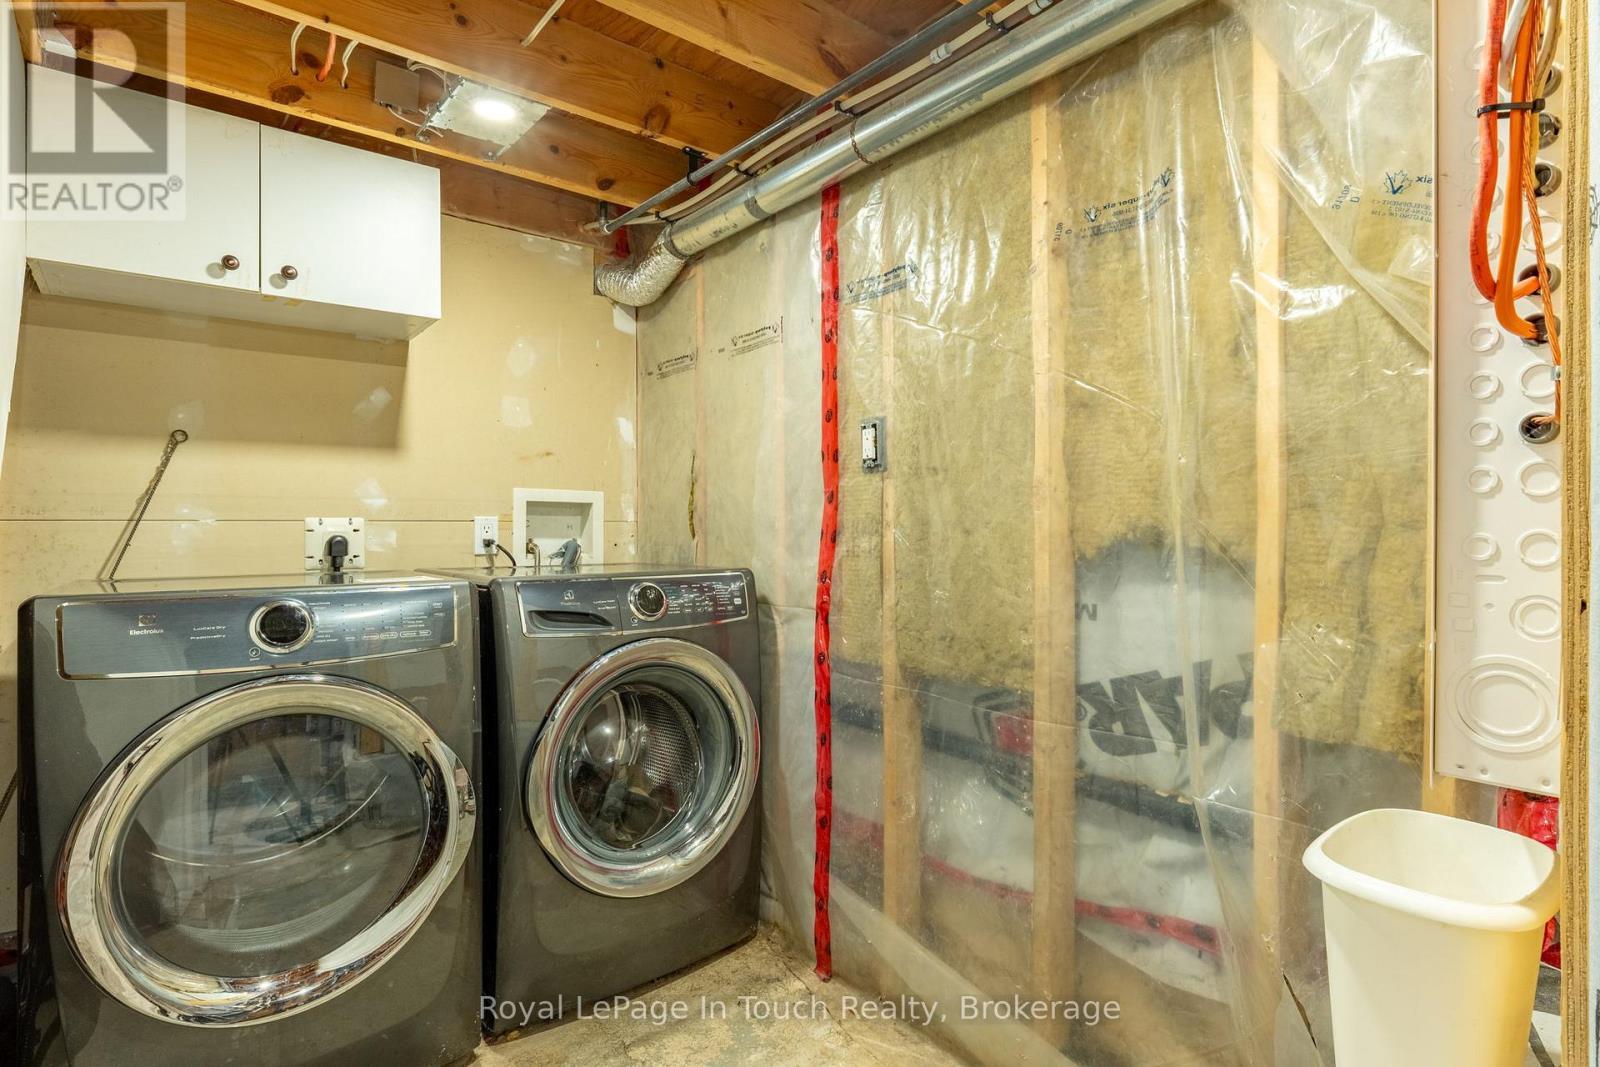
  • Appliances: Dryer, Microwave, Stove, Washer, Window Coverings, Refrigerator

Property Features:

  • OwnershipType: Freehold
  • Property Type: Single Family
  • Bedrooms: 3
  • Bathrooms: 1
  • Amenities Nearby: Marina, Park, Public Transit
  • Community Features: Community Centre
  • Features: Sump Pump
  • Fence Type: Partially fenced, Fenced yard
  • Floor Space (approx): 700 - 1100 Square Feet
  • Irregular: Yes
  • Lot Depth: 100 Feet
  • Lot Frontage: 62 Feet
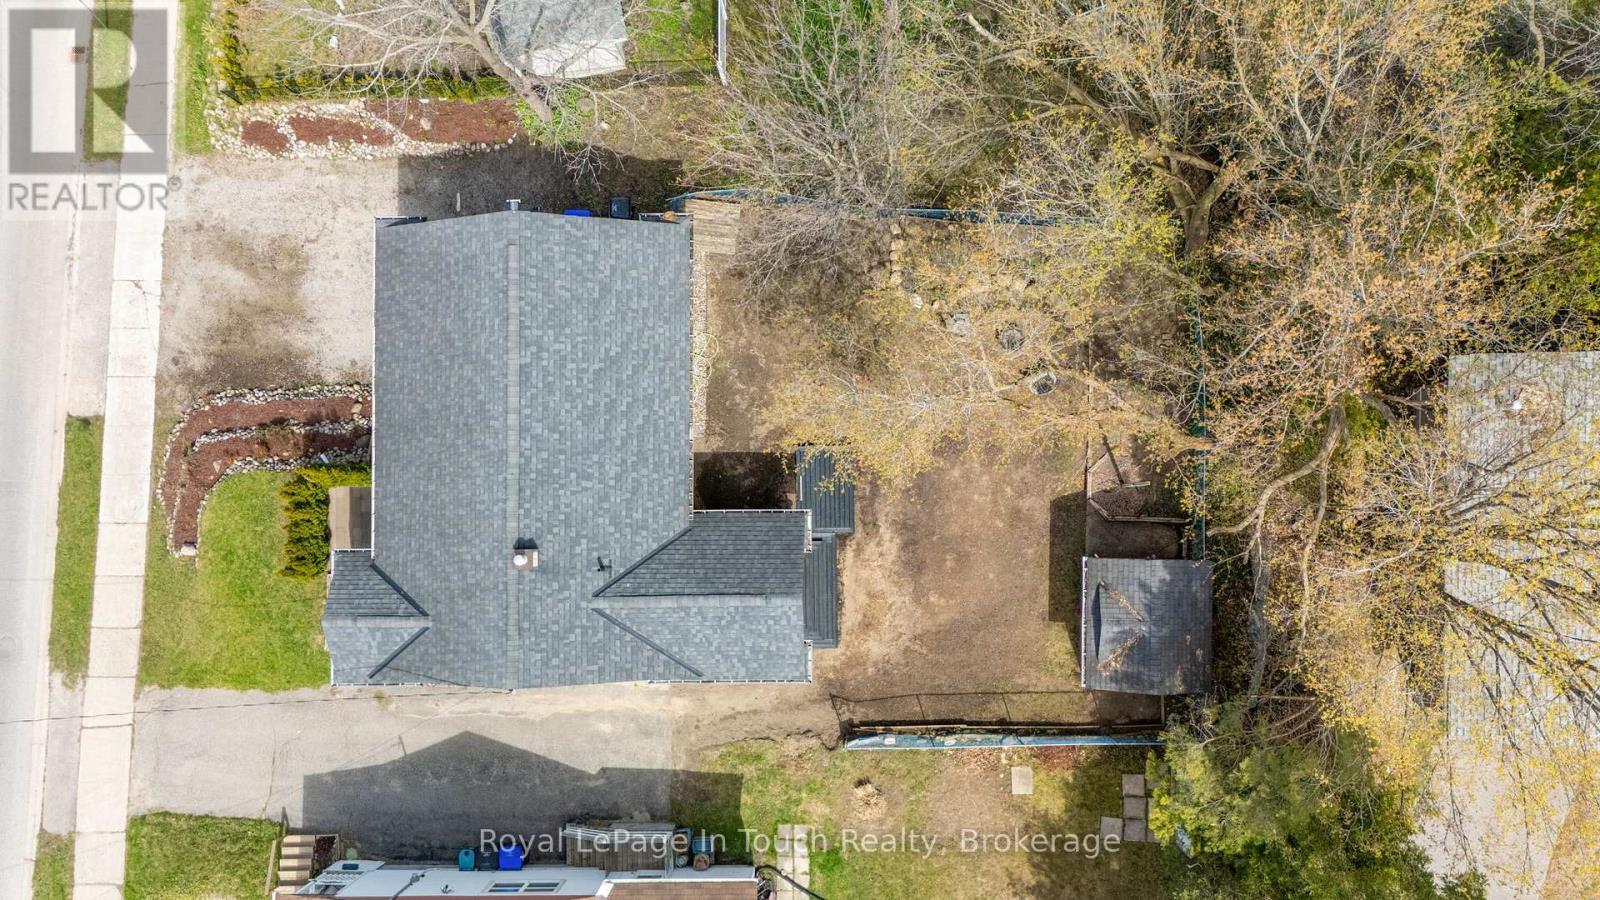
  • Lot Size: 62 x 100 FT
  • Structure Type: Shed
  • View Type: View of water
  • Zoning: R3
  • Sewer: Sanitary sewer
  • Parking Type: Garage
  • No. of Parking Spaces: 3

Rooms:

  • Recreation Room Basement Level 6.83 m x 3.42 m
  • Laundry Basement Level 2.46 m x 2.68 m
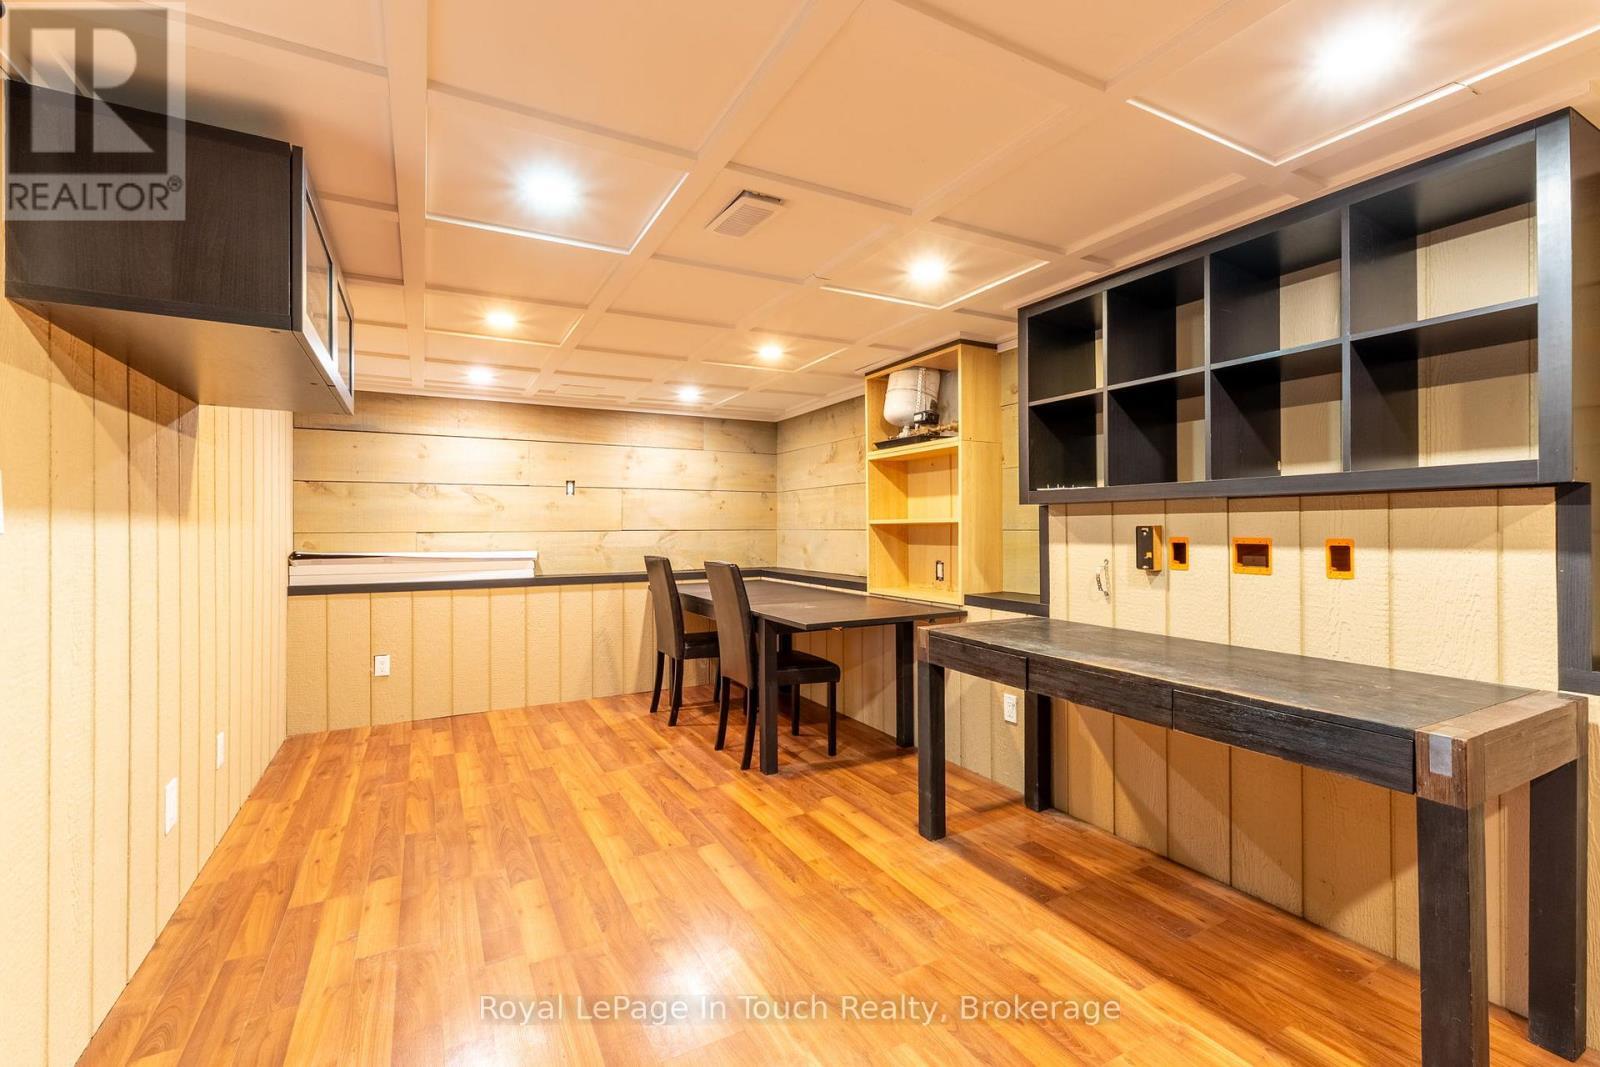
  • Other Basement Level 6.83 m x 3.42 m
  • Bedroom Main Level 3.93 m x 3.73 m
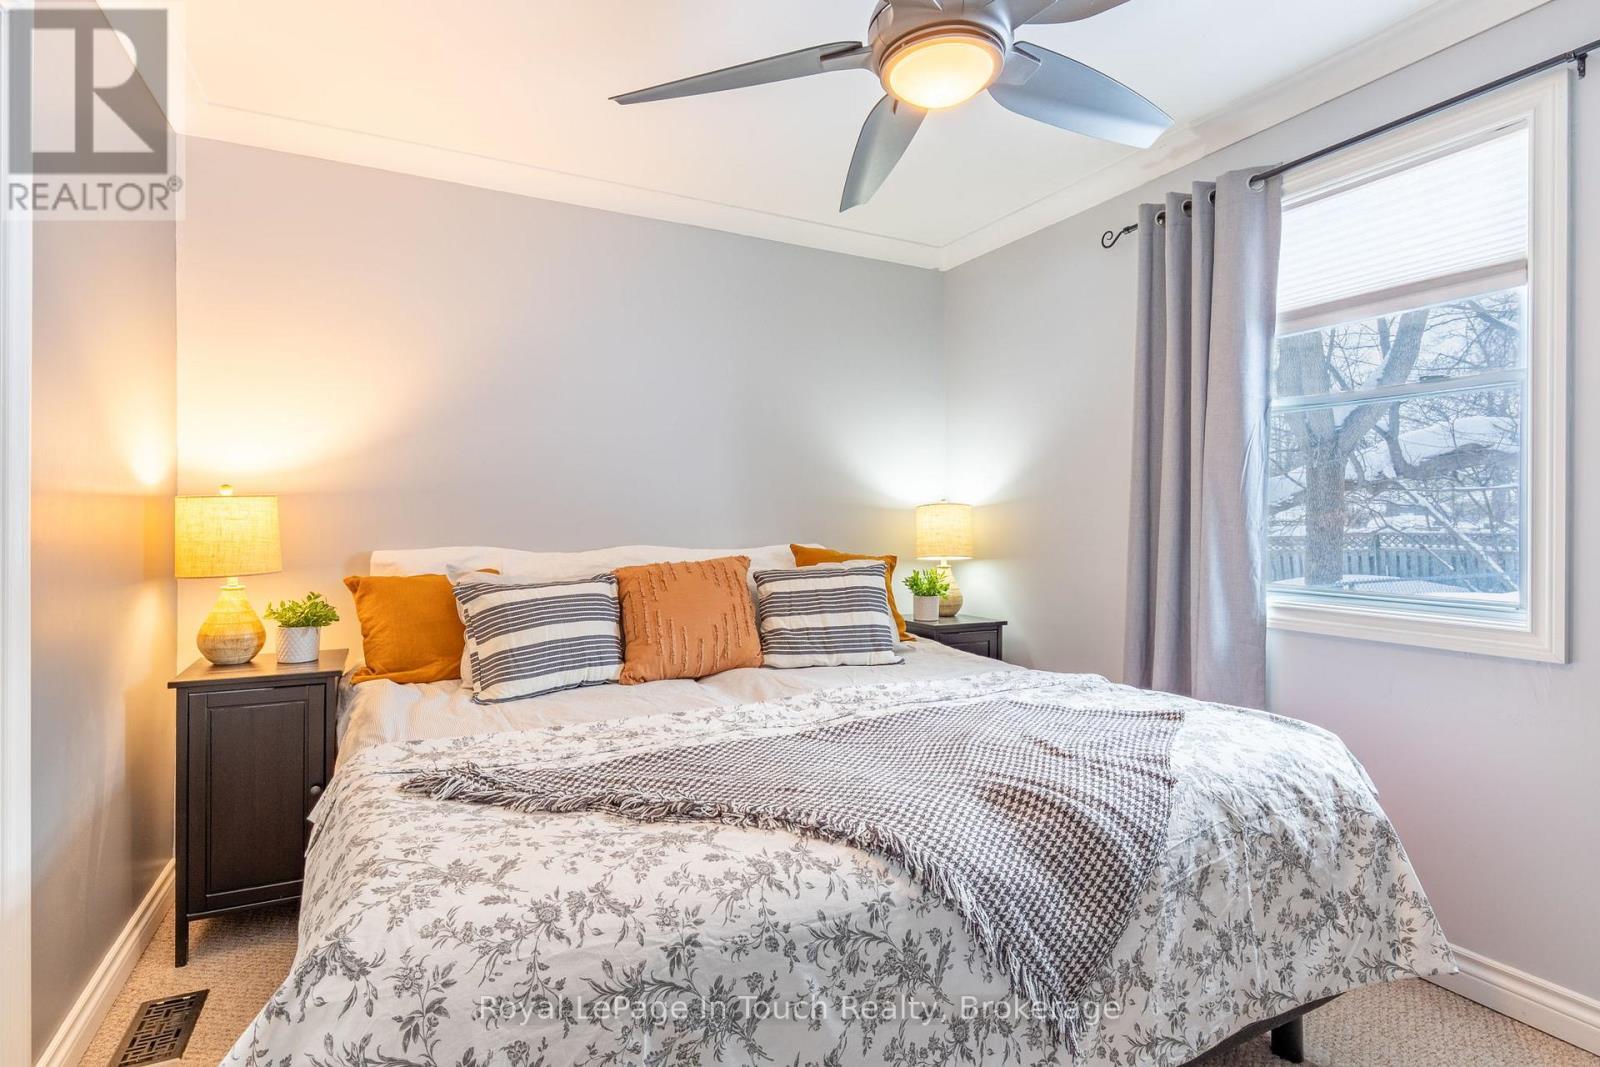
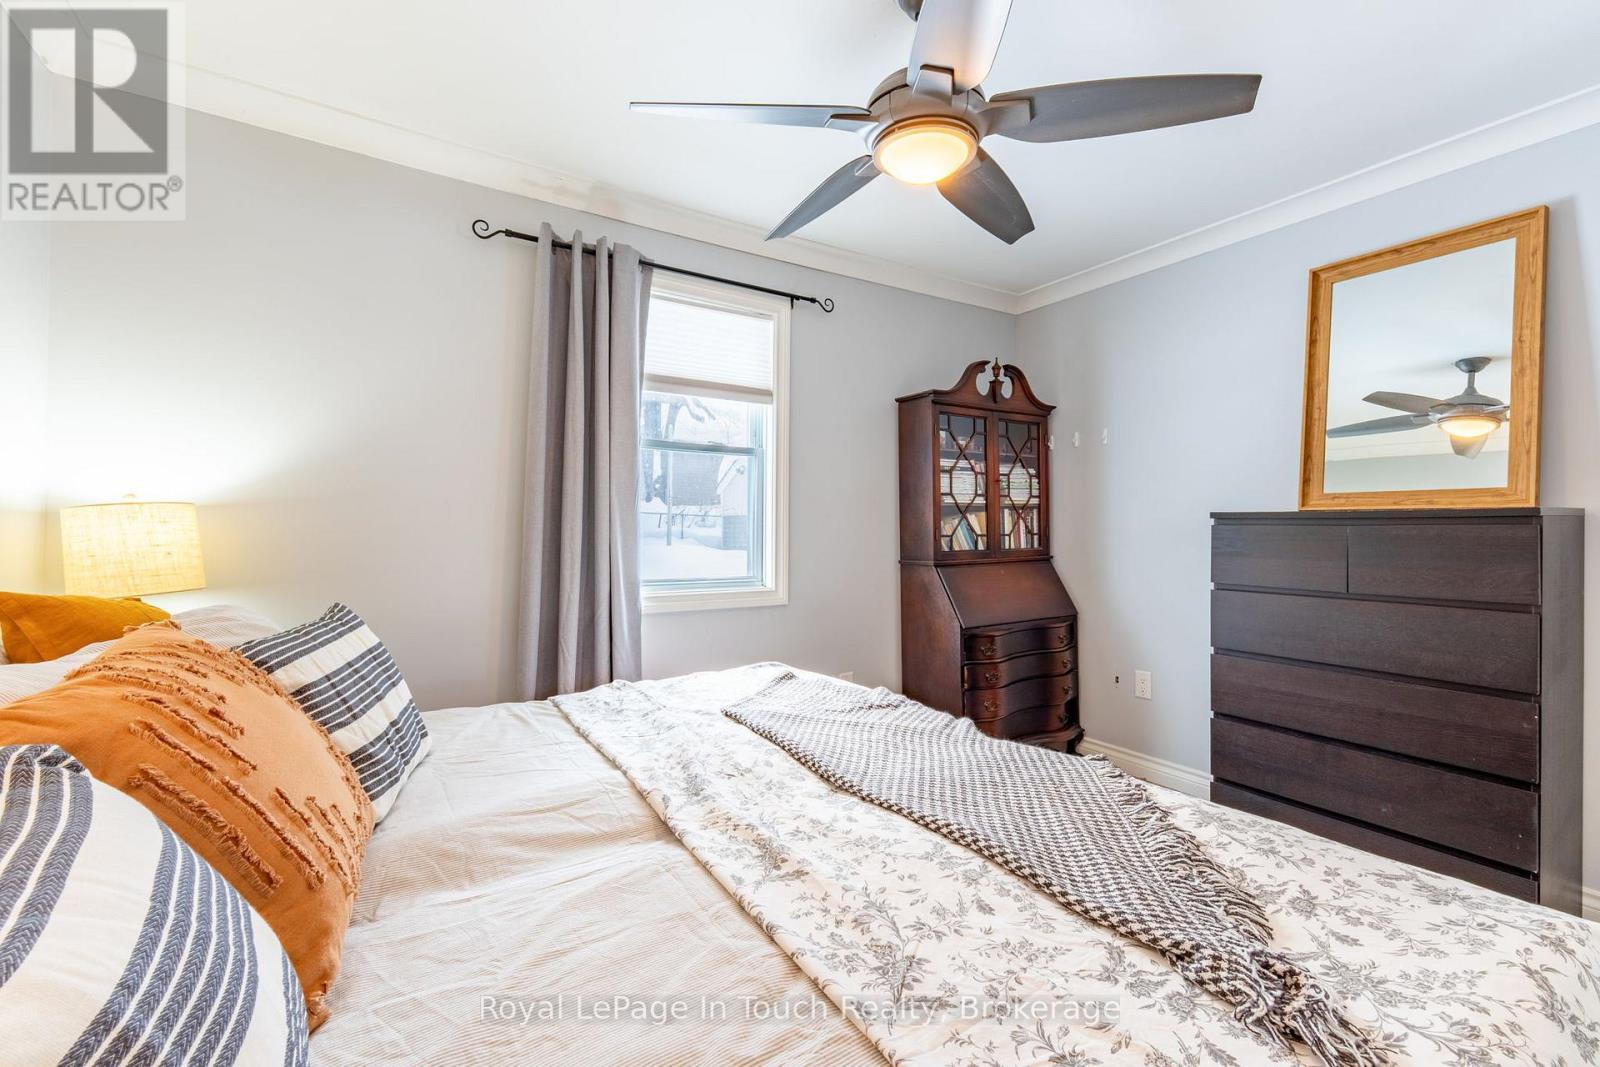
  • 2nd Bedroom Main Level 3.17 m x 3.73 m
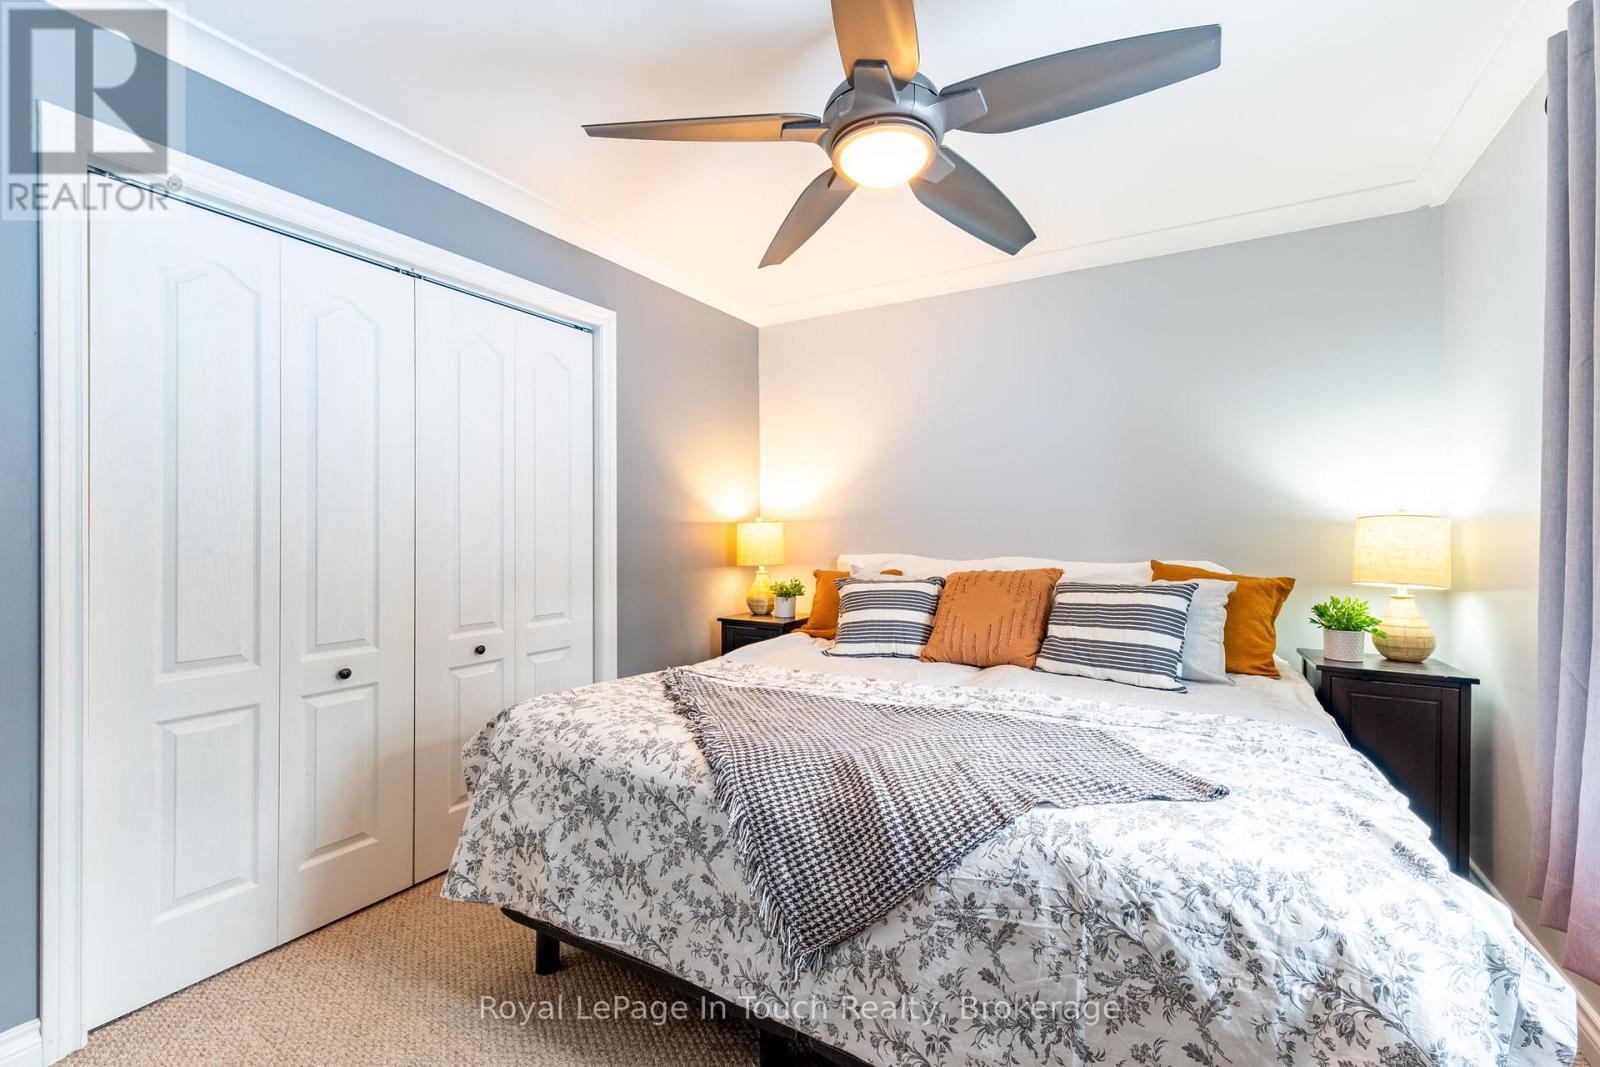
  • 3rd Bedroom Main Level 3.04 m x 2.68 m
  • Living Main Level 4.20 m x 5.89 m
  • Bathroom Main Level 3.42 m x 1.71 m
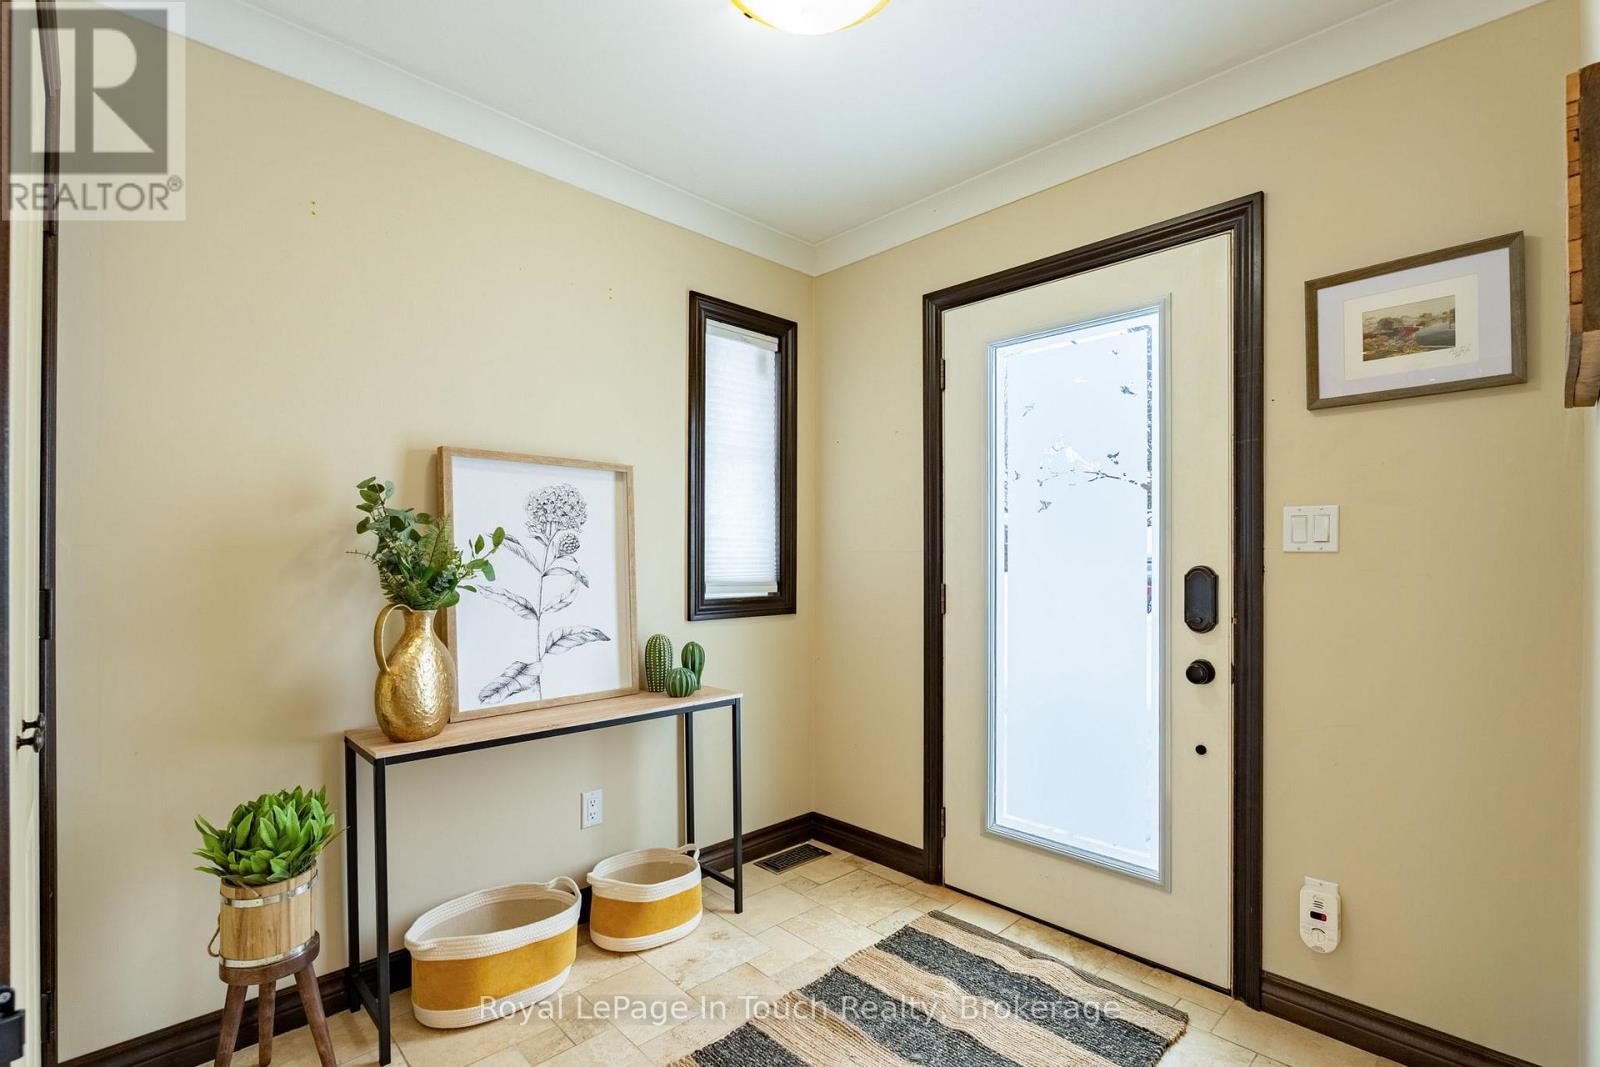
  • Foyer Main Level 2.39 m x 2.26 m
  • Kitchen Main Level 5.33 m x 2.39 m
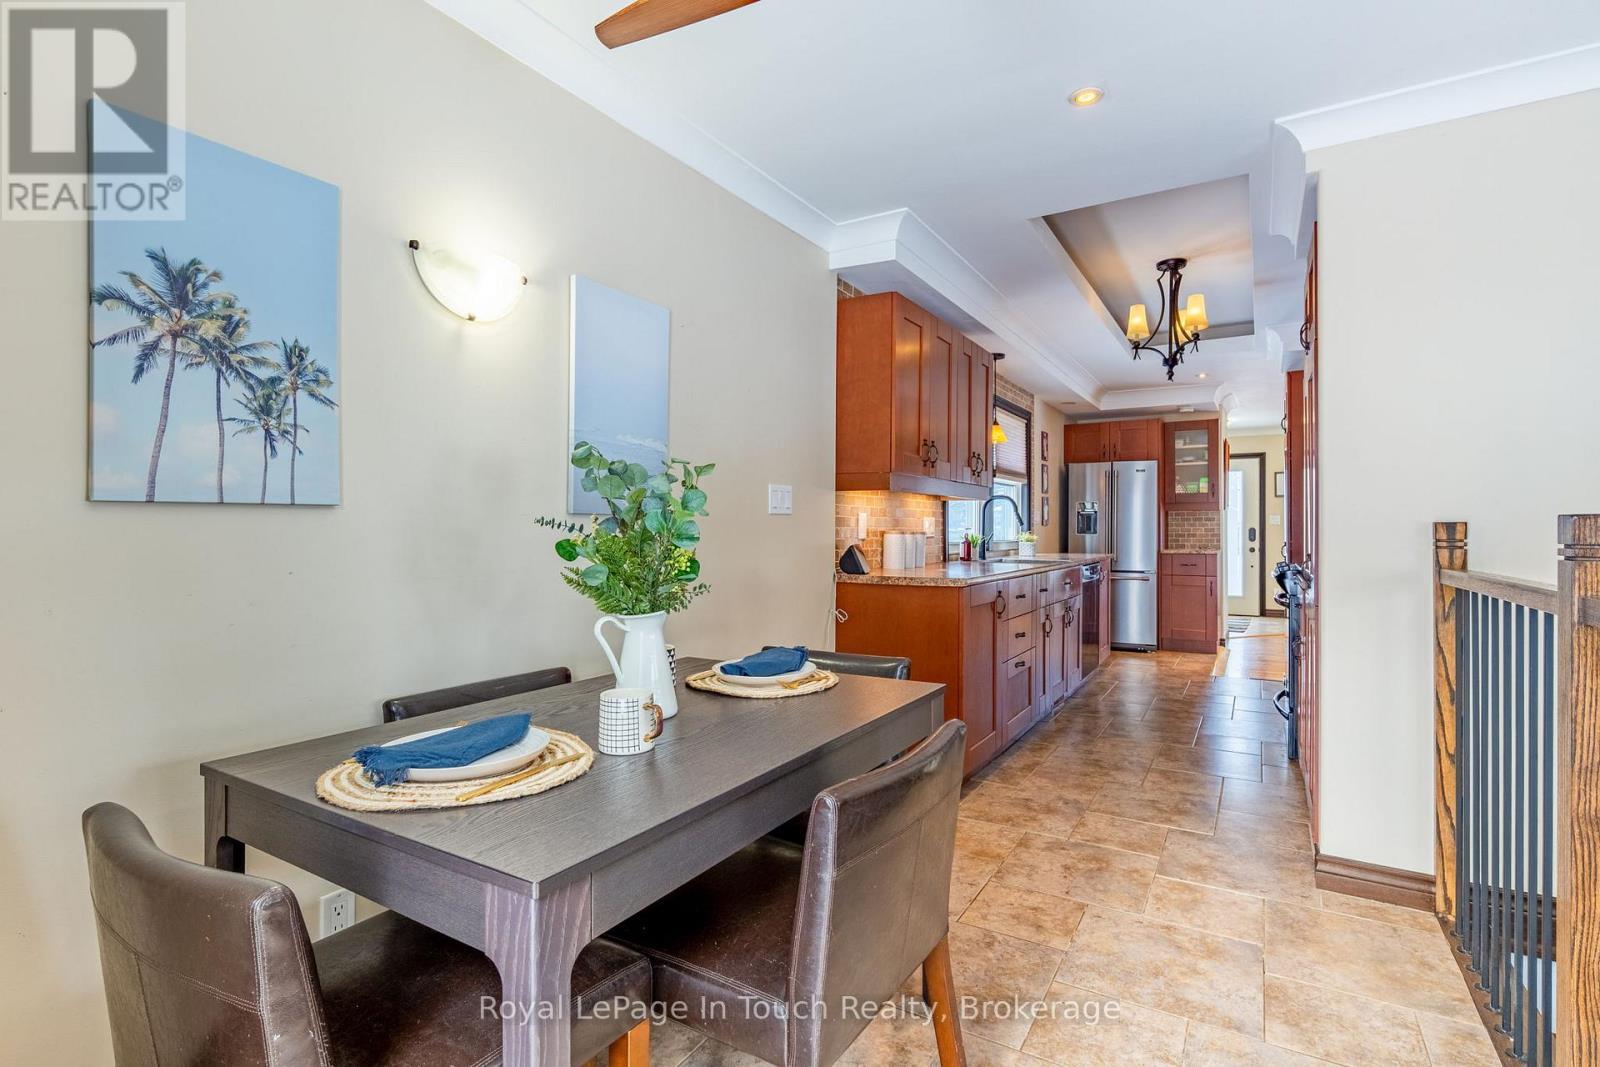
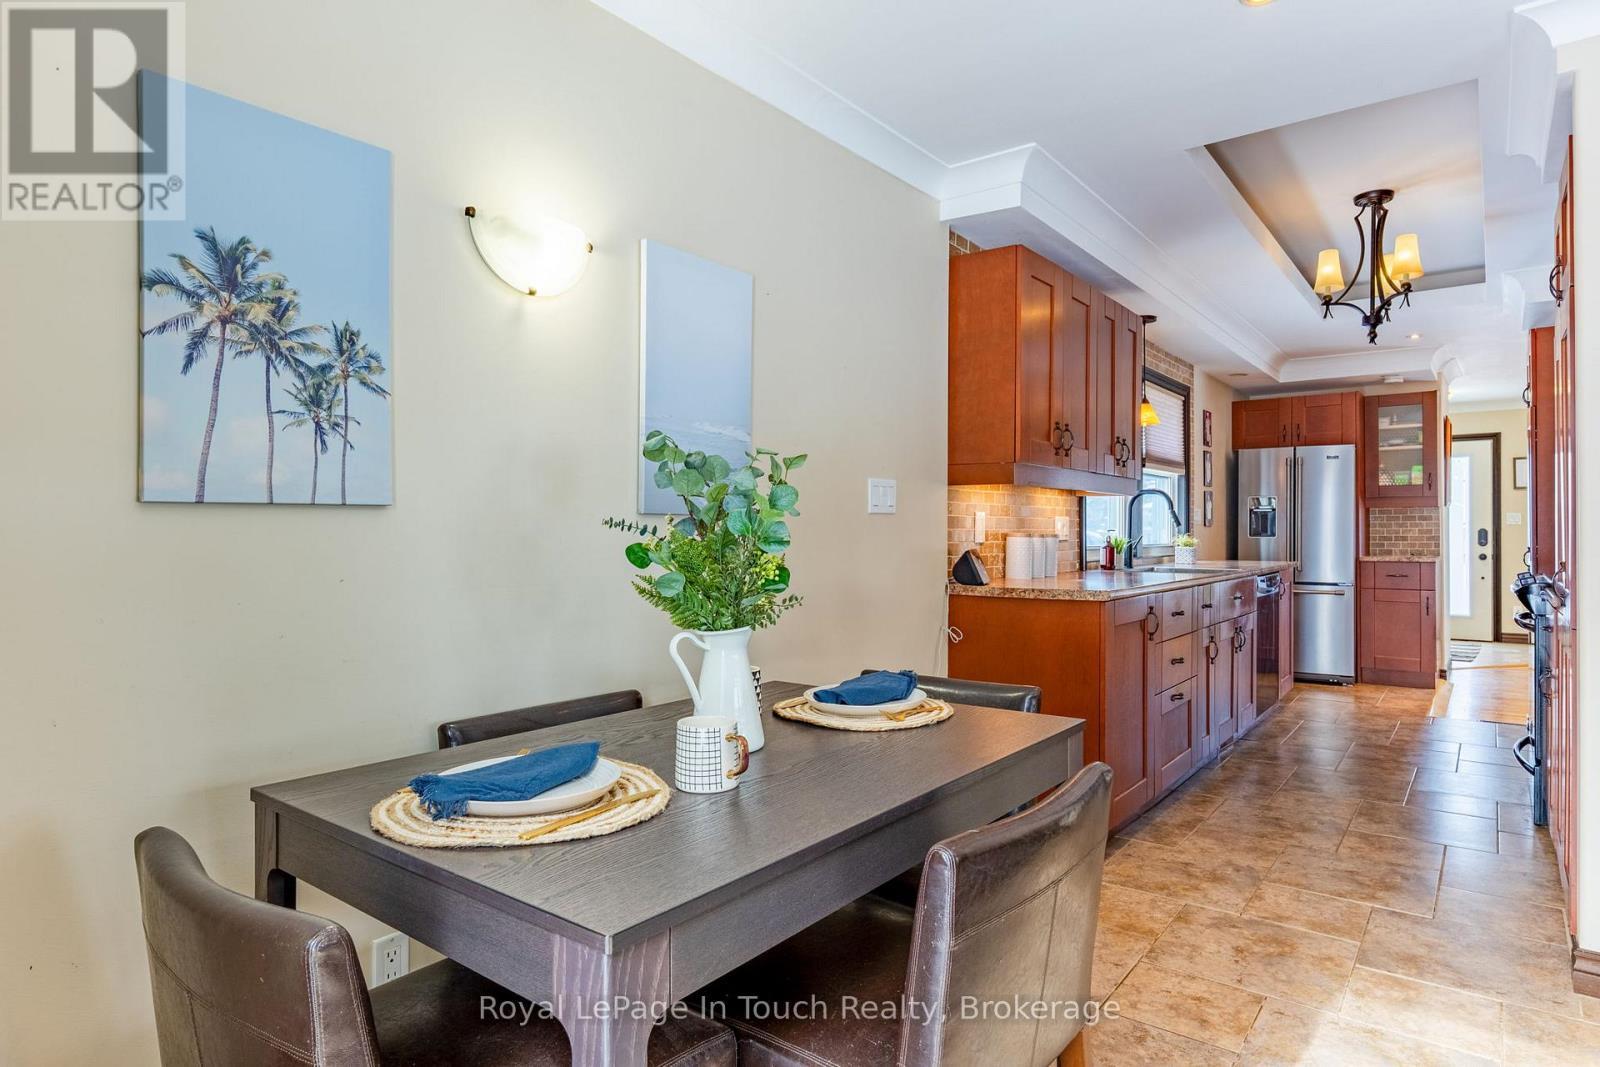
  • Dining Main Level 3.25 m x 3.13 m

Convert Measurement to:


QuickQuoteTM Powered by RPS

Location of 727 VICTORIA STREET, Midland, Ontario, L4R 1B2

Demographic Information of 727 VICTORIA STREET, Midland, Ontario, L4R 1B2

Life Stage

Midlife Families

Employment Type

Blue Collar/Primary, Blue Collar/Service Sector

Average Household Income

$98,640.27

Average Number of Children

1.66

Household Population

Household Structure

Age of Population

Education

Education Level

No certificate/diploma/degree

20.57 %

High school certificate or equivalent

29.14 %

Apprenticeship trade certificate/diploma

7.32 %

College/non-university certificate

25.79 %

University certificate (below bachelor)

0.55 %

University Degree

16.62 %

Commuter

Travel To Work

By Car

89.82 %

By Public Transit

0.0 %

By Walking

6.07 %

By Bicycle

0.0 %

By Other Methods

4.11 %

Cultural Diversity

Knowledge of Official Language

Mother Tongue

Building Information

Building Type

Apartments (Low and High Rise)

11.48 %

Houses

88.52 %

Own Vs. Rent
