Button CopyPathCircle CloseCircle Left ArrowArrow Down Icon GreyClosecirclecircleBurger
Image 1
Image 2
Image 3
$529,900

723 ALGONQUIN DRIVE, Midland, Ontario, L4R 4X6

MLS® # S13573732

2+1 Beds

Baths

700 - 1100  FEETSQ

QuickQuoteTM: $451K - $570K

Midland ON, L4R 4X6

MLS® # S13573732

Property Information:

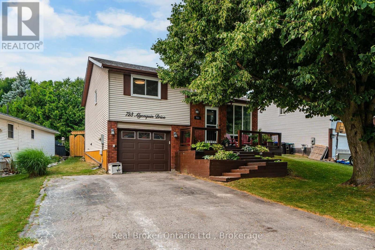
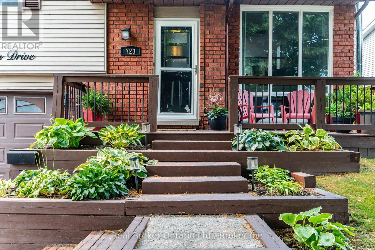
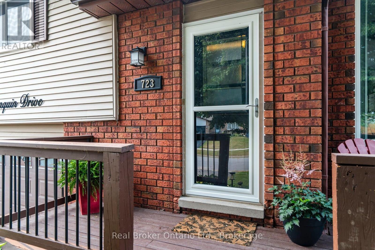
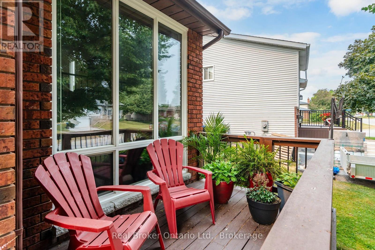
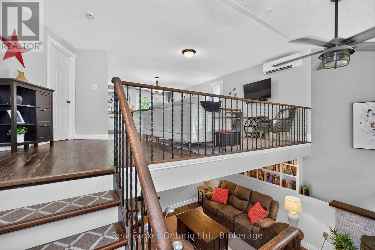
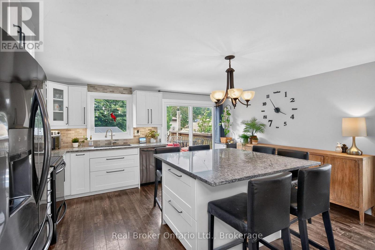
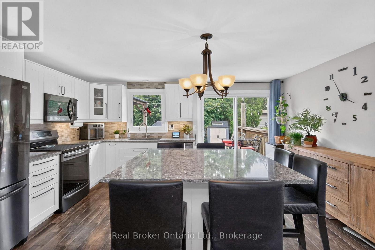
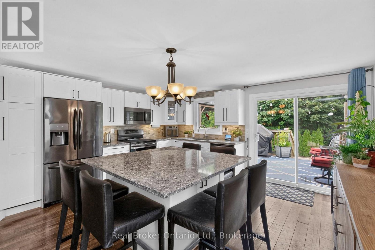
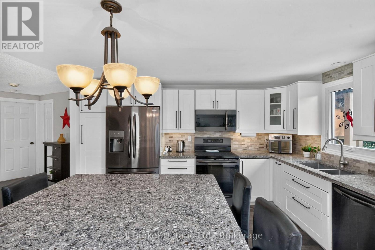
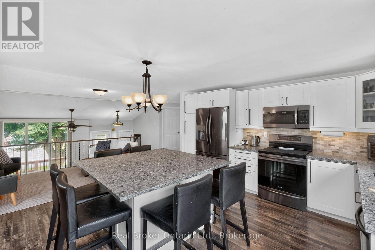
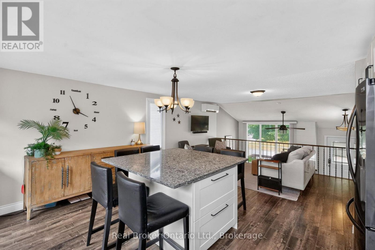
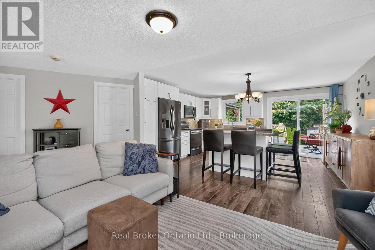
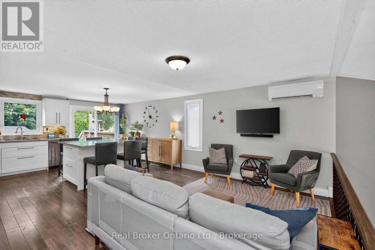
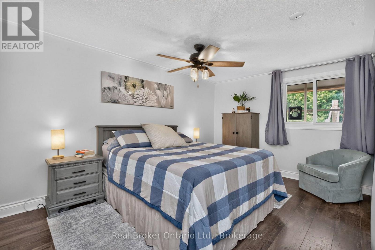
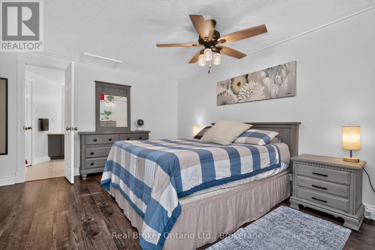
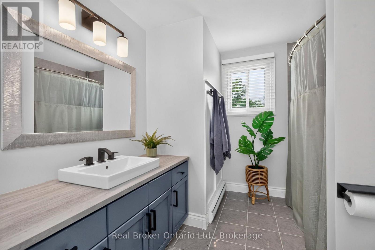
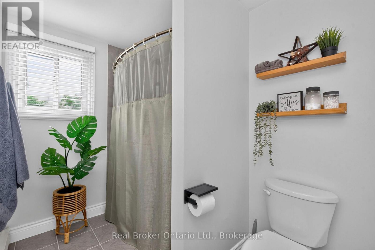
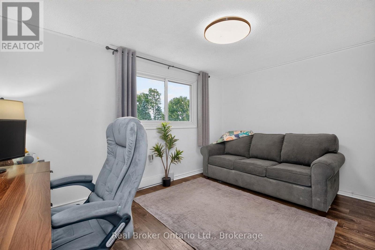
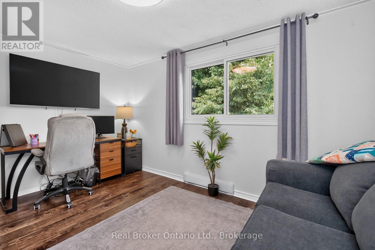
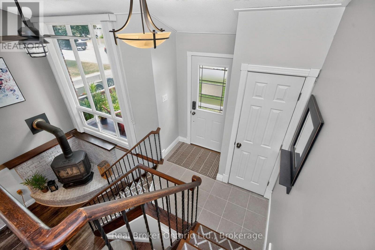
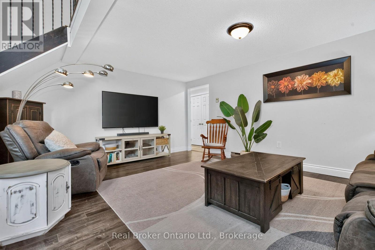
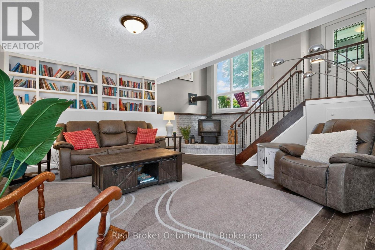
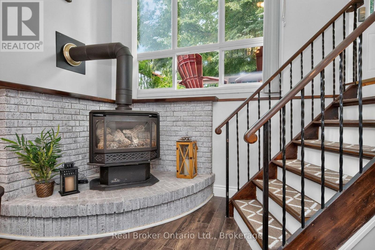
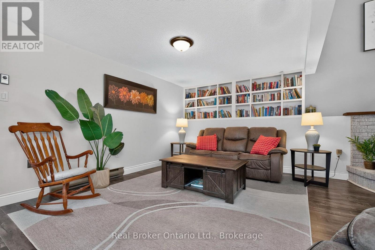
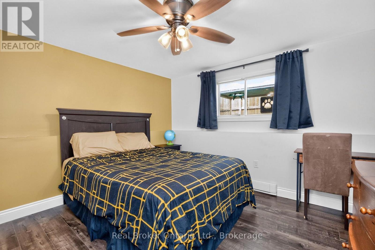
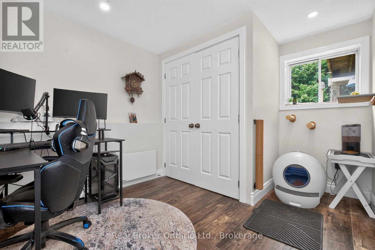
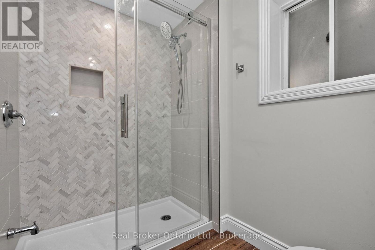
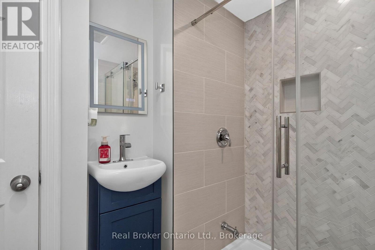
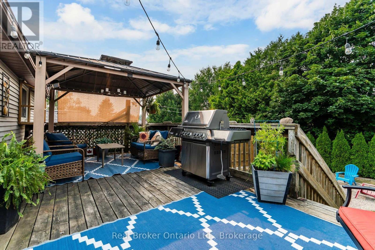
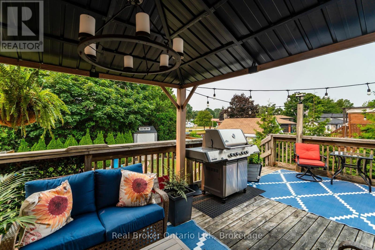
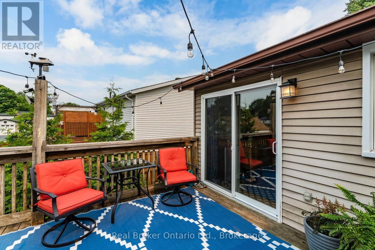
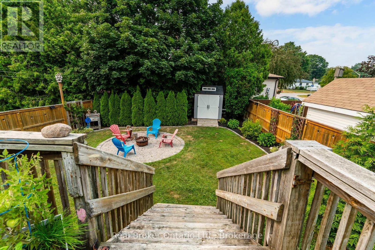
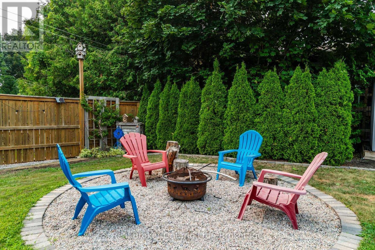
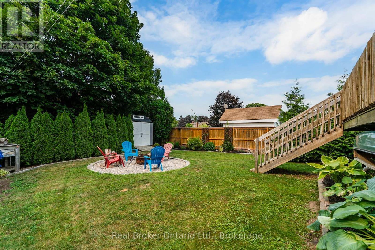
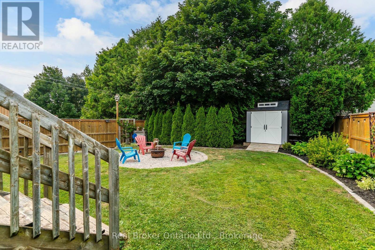
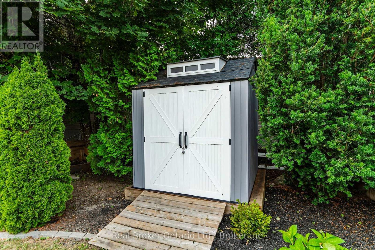
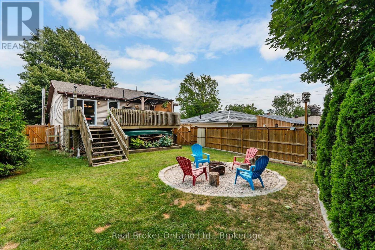
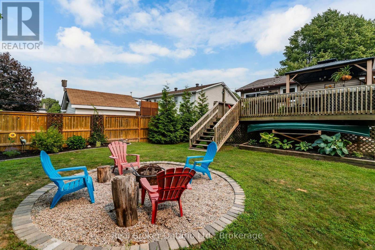
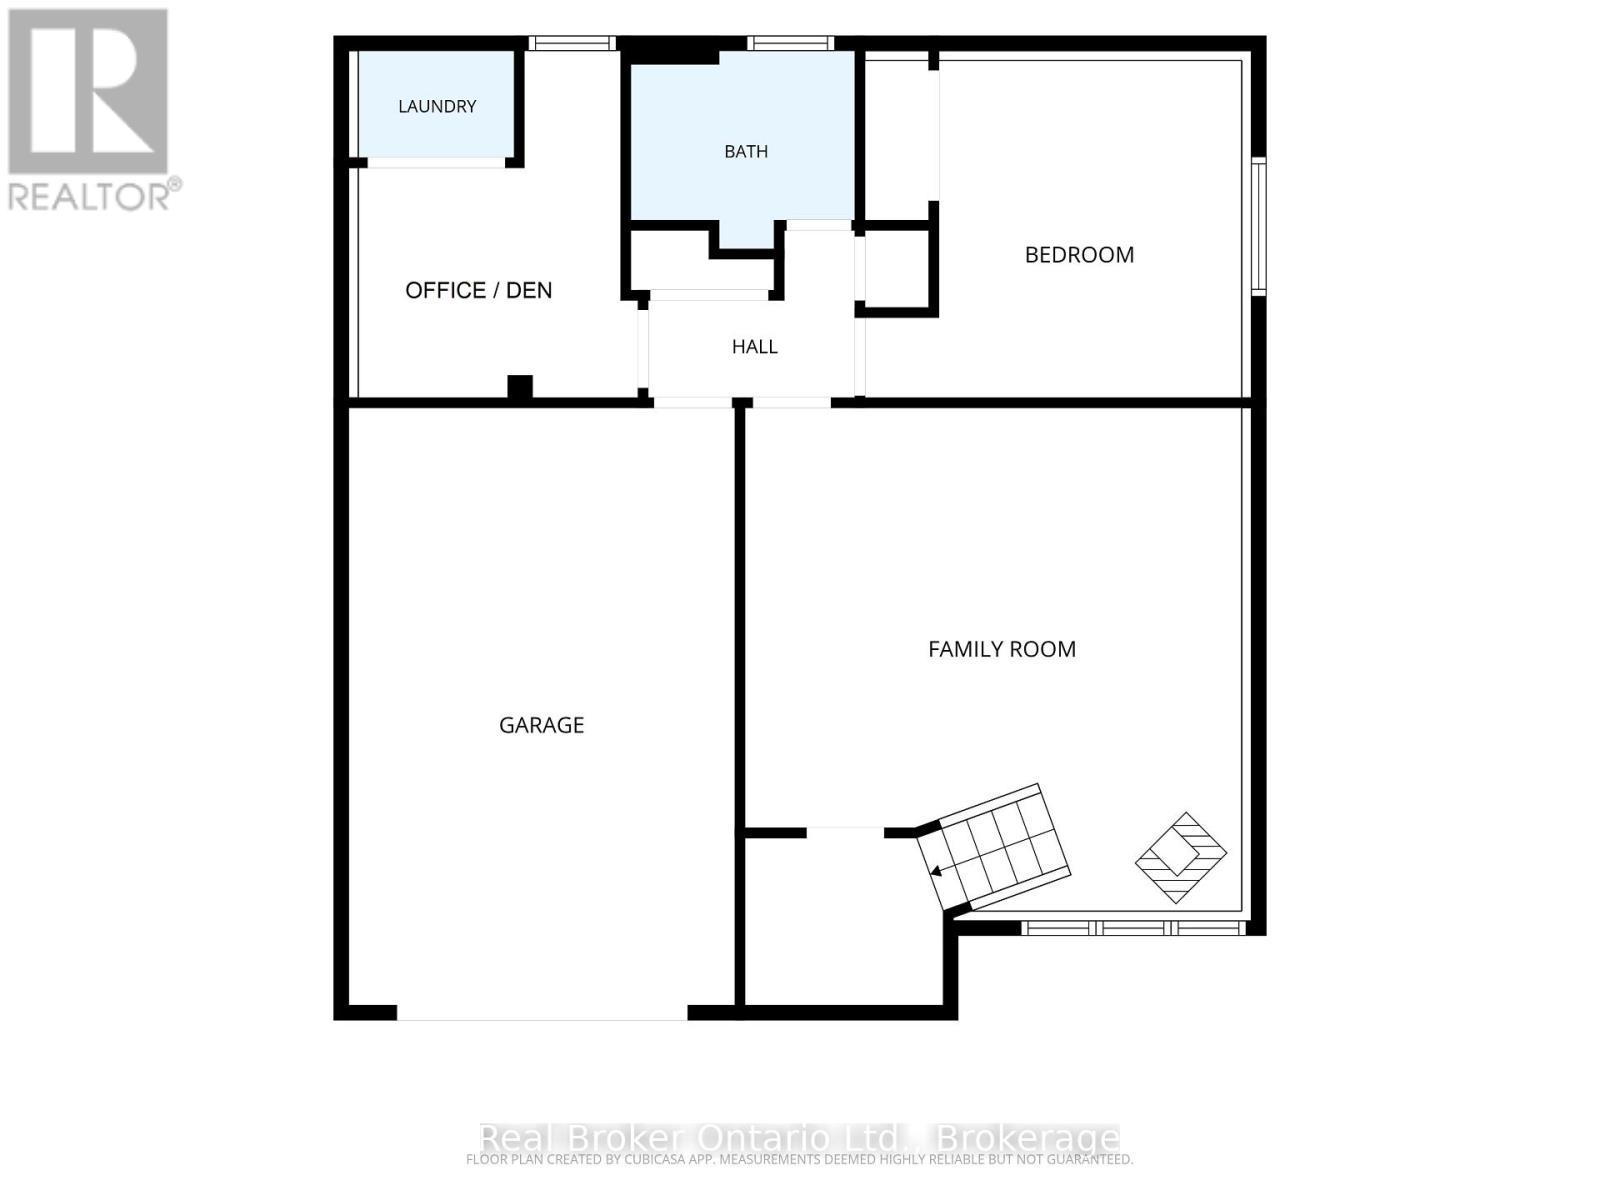
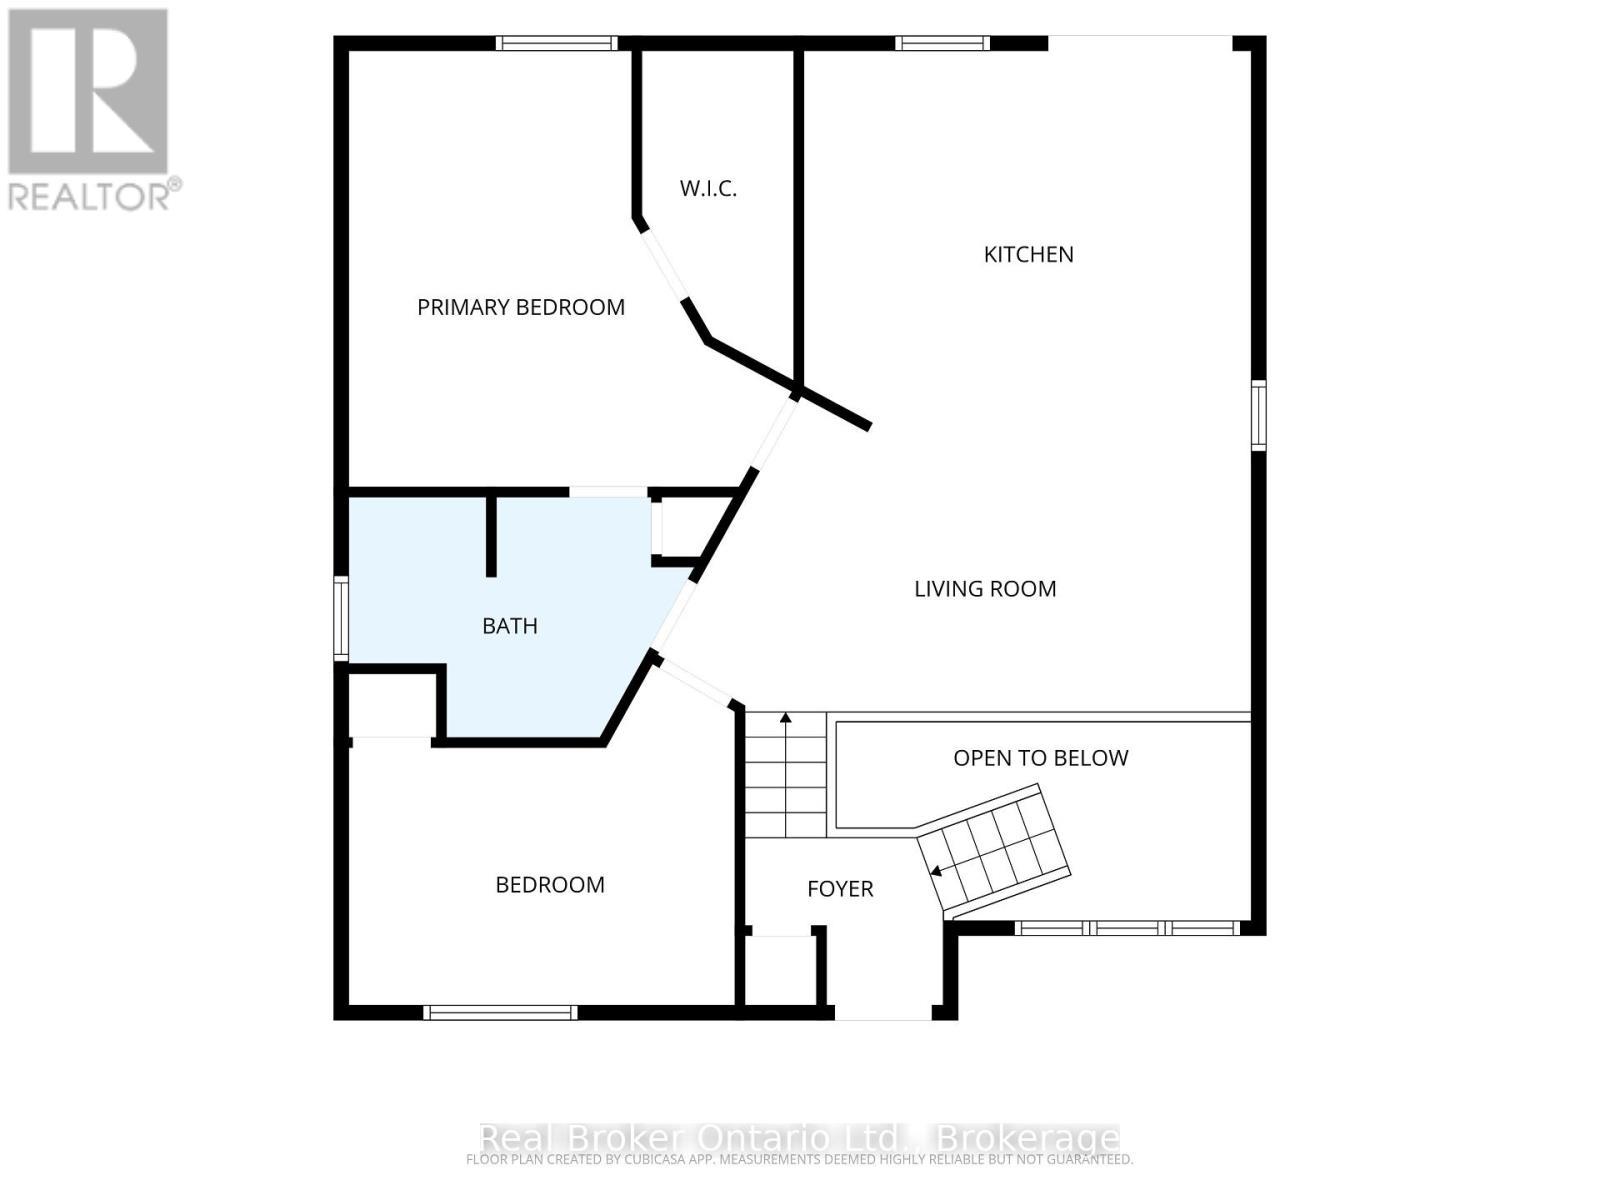
Wait until you see this one! A fantastic layout, updated kitchen complete with a large island for hosting, quartz countertops with under-cabinet lighting - this home is a perfect blend of modern updates, functional living space, a backyard retreat with single garage including entry to lower level and double wide driveway - there is NO work required ! The spacious primary bedroom has a large walk-in closet and convenient semi-ensuite access. Second bedroom with large window, currently used as an office has room for a queen bed. Downstairs, the cozy recreation room is warmed by a gas fireplace, built in shelving for your home library and storage under the stairs. The renovated lower-level has one additional bedroom for guests, a 3-piece bathroom with a stunning walk-in shower, and the office/den with integrated laundry provides flexible space for working from home, hobbies, or guests. Step outside to enjoy the large rear deck with gazebo overlooking the fully fenced backyard with firepit patio and garden shed. Updated appliances and the efficient heat pump provides year-round comfort with ice-cold central air in the summer, and the on-demand water heater keeps up with needs. Total Utility costs average $266.20/month making this home super affordable, main heat is from the fireplace with a back up heat pump and then baseboard. Filled with natural light and offering privacy, this move-in-ready home is conveniently located close to Midland's vibrant downtown, parks, shopping, restaurants, marinas, and excellent schools. Don't miss this one! (id:27)

Building Features:

  • Style: Detached
  • Building Type: House
  • Amenities:
  • Architectural Style: Raised bungalow
  • Basement Development: Finished
  • Basement Type: Full
  • Construction Style - Attachment: Detached
  • Exterior Finish: Aluminum siding
  • Fire Protection: Smoke Detectors
  • Fireplace: Yes
  • Floor Space: 700 - 1100 sqft
  • Foundation Type: Block
  • Heating Type: Baseboard heaters, Heat Pump
  • Heating Fuel: Electric
  • Cooling Type: Central air conditioning
  • Appliances: Water softener, Garage door opener remote, Dishwasher, Dryer, Stove, Washer, Refrigerator

Property Features:

  • OwnershipType: Freehold
  • Property Type: Single Family
  • Bedrooms: 2+1
  • Bathrooms: 2
  • Amenities Nearby: Schools, Public Transit, Park, Hospital
  • Community Features: Community Centre
  • Features: Irregular lot size, Carpet Free
  • Fence Type:
  • Floor Space (approx): 700 - 1100 Square Feet
  • Irregular: Yes
  • Landscape Features: Landscaped
  • Lot Depth: 118.7 Feet
  • Lot Frontage: 67.7 Feet
  • Lot Size: 67.7 x 118.7 FT
  • Structure Type: Deck, Patio(s), Shed
  • Surface Water:
  • Utility Type: Sewer - Installed, Cable - Available, Hydro - Installed
  • Zoning: R2
  • Sewer: Sanitary sewer
  • Parking Type: Attached garage, Garage
  • No. of Parking Spaces: 5

Rooms:

  • Family Lower Level 5.25 m x 5.18 m
  • 3rd Bedroom Lower Level 3.93 m x 3.51 m
  • Den Lower Level 3.62 m x 2.92 m
  • Foyer Main Level 2.06 m x 1.74 m
  • Kitchen Main Level 4.67 m x 3.87 m
  • Primary Bedroom Main Level 4.55 m x 4.62 m
  • 2nd Bedroom Main Level 4.03 m x 3.55 m

Convert Measurement to:


Courtesy of: Real Broker Ontario Ltd.

REALTOR.ca  

QuickQuoteTM Powered by RPS

Location of 723 ALGONQUIN DRIVE, Midland, Ontario, L4R 4X6

Demographic Information of 723 ALGONQUIN DRIVE, Midland, Ontario, L4R 4X6

Life Stage

Midlife Families

Employment Type

Blue Collar/Primary, Blue Collar/Service Sector

Average Household Income

$95,475.13

Average Number of Children

1.62

Household Population

Household Structure

Age of Population

Education

Education Level

No certificate/diploma/degree

19.61 %

High school certificate or equivalent

30.4 %

Apprenticeship trade certificate/diploma

5.89 %

College/non-university certificate

29.23 %

University Degree

14.88 %

Commuter

Travel To Work

By Car

94.83 %

By Public Transit

0.0 %

By Walking

2.01 %

By Bicycle

0.0 %

By Other Methods

3.16 %

Cultural Diversity

Knowledge of Official Language

Mother Tongue

Building Information

Building Type

Apartments (Low and High Rise)

2.85 %

Houses

97.15 %

Own Vs. Rent

