Button CopyPathCircle CloseCircle Left ArrowArrow Down Icon GreyClosecirclecircleBurger
Image 1
Image 2
Image 3
$899,900

68 RIVERWALK PLACE, Midland, Ontario, L4R 0B5

MLS® # S13460912

4 Beds

Baths

2000 - 2500  FEETSQ

QuickQuoteTM: Not Available

Midland ON, L4R 0B5

MLS® # S13460912

Property Information:

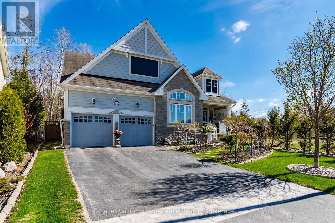
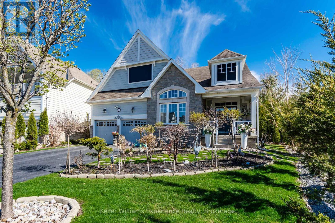
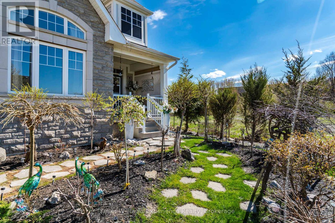
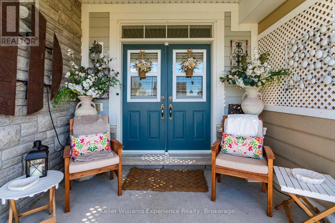
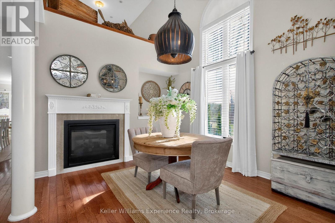
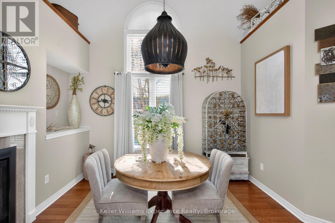
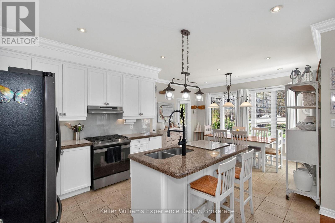
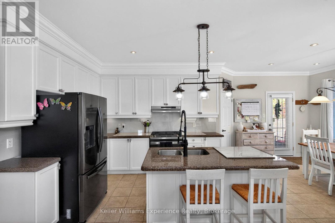
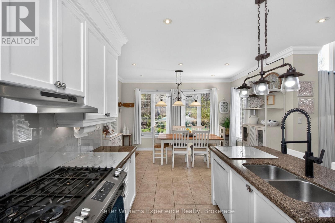
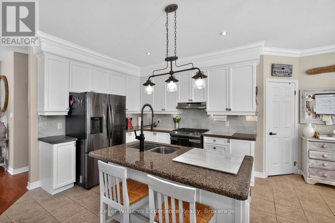
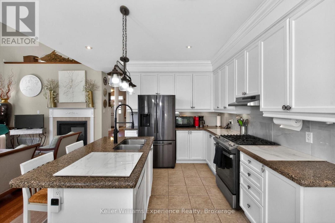
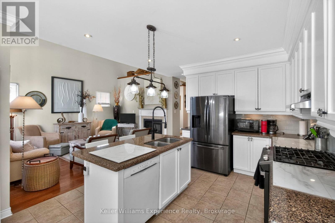
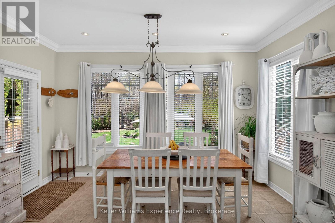
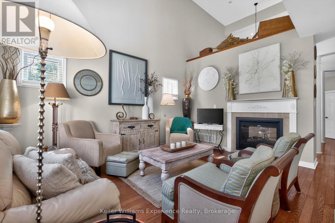
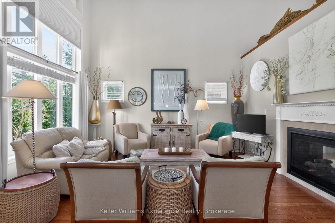
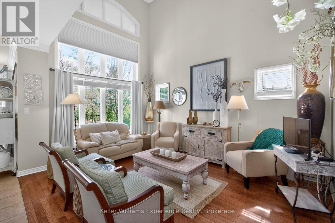
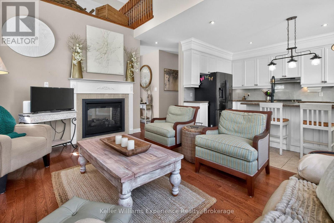
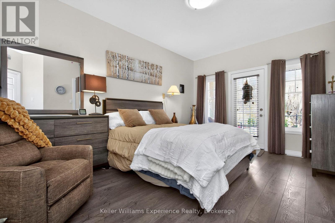
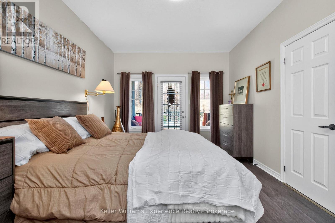
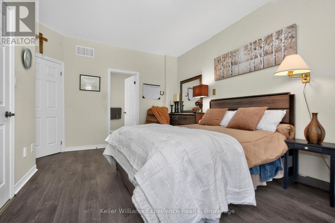
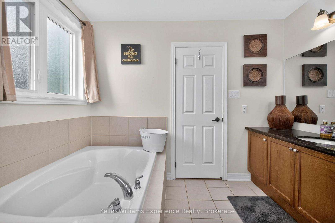
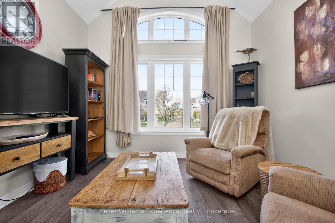
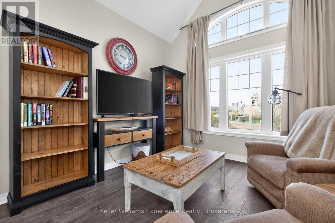
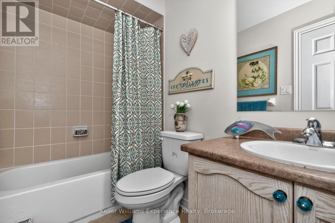
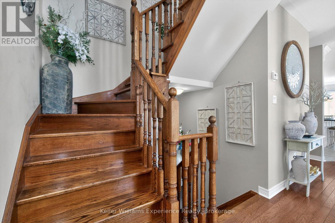
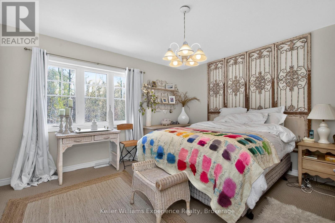
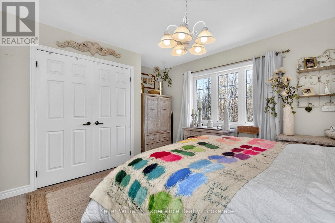
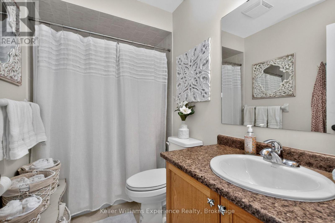
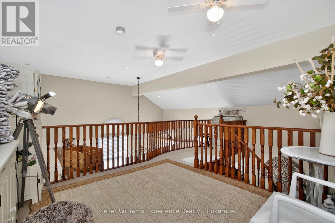
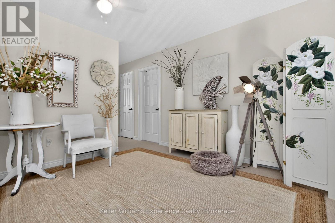
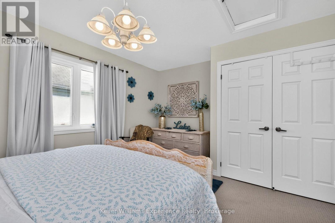
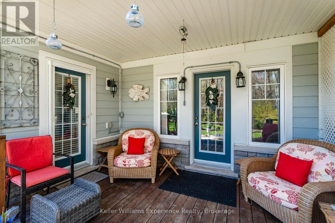
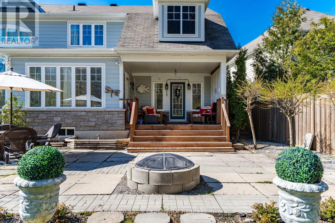
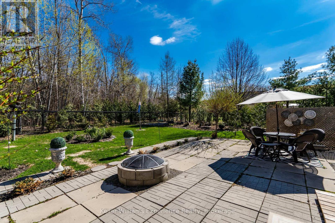
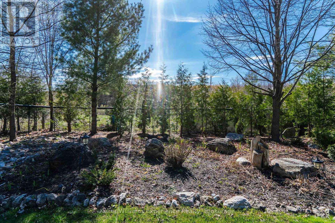
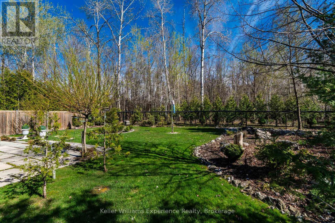
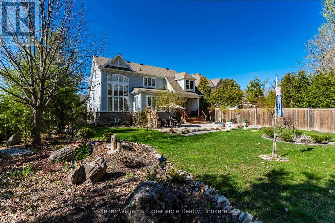
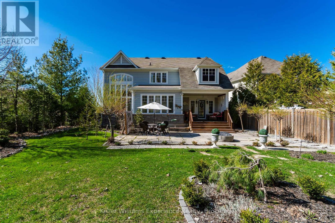
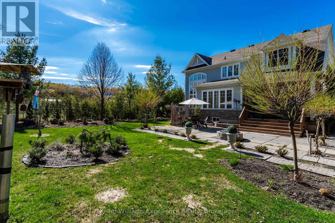
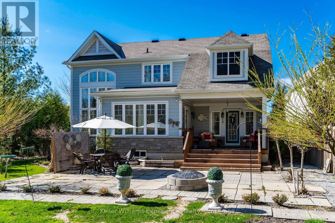
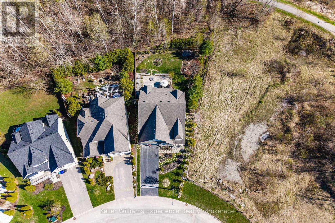
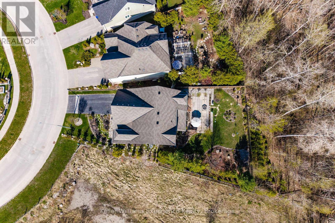
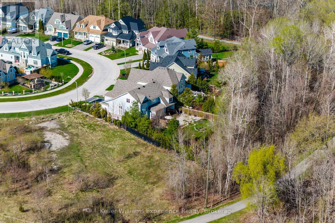
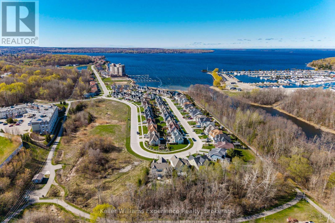
Client RemarksDesigned for true main-floor living, this home in Captains Cove offers a practical layout in a location buyers actively seek along Georgian Bay. Set on a private corner lot backing onto a town-owned wooded area with a creek, it delivers the privacy, low-maintenance lifestyle, and access to nature that define this market.The open-concept design features cathedral ceilings and 20-foot windows that bring in natural light and connect the interior to the surrounding landscape. The kitchen flows directly into the living space, making it functional for everyday living and easy entertaining.The main-floor primary bedroom includes a walkout to the backyard, supporting a convenient, single-level lifestyle. With 4 bedrooms and 3 baths, there's flexibility for guests or workspace without sacrificing simplicity.A short walk connects you to the Trans Canada Trail, with direct access to waterfront paths, Martyrs' Shrine, and Sainte-Marie among the Hurons. Captains Cove continues to be in demand for its build quality, location, and proximity to the water - key factors buyers prioritize in the Georgian Bay area. (id:27)

Building Features:

  • Style: Detached
  • Building Type: House
  • Amenities:
  • Basement Development: Unfinished
  • Basement Type: Full
  • Construction Style - Attachment: Detached
  • Exterior Finish: Hardboard
  • Fire Protection: Smoke Detectors
  • Fireplace: Yes
  • Floor Space: 2000 - 2500 sqft
  • Foundation Type: Poured Concrete
  • Heating Type: Forced air
  • Heating Fuel: Natural gas
  • Cooling Type: Central air conditioning
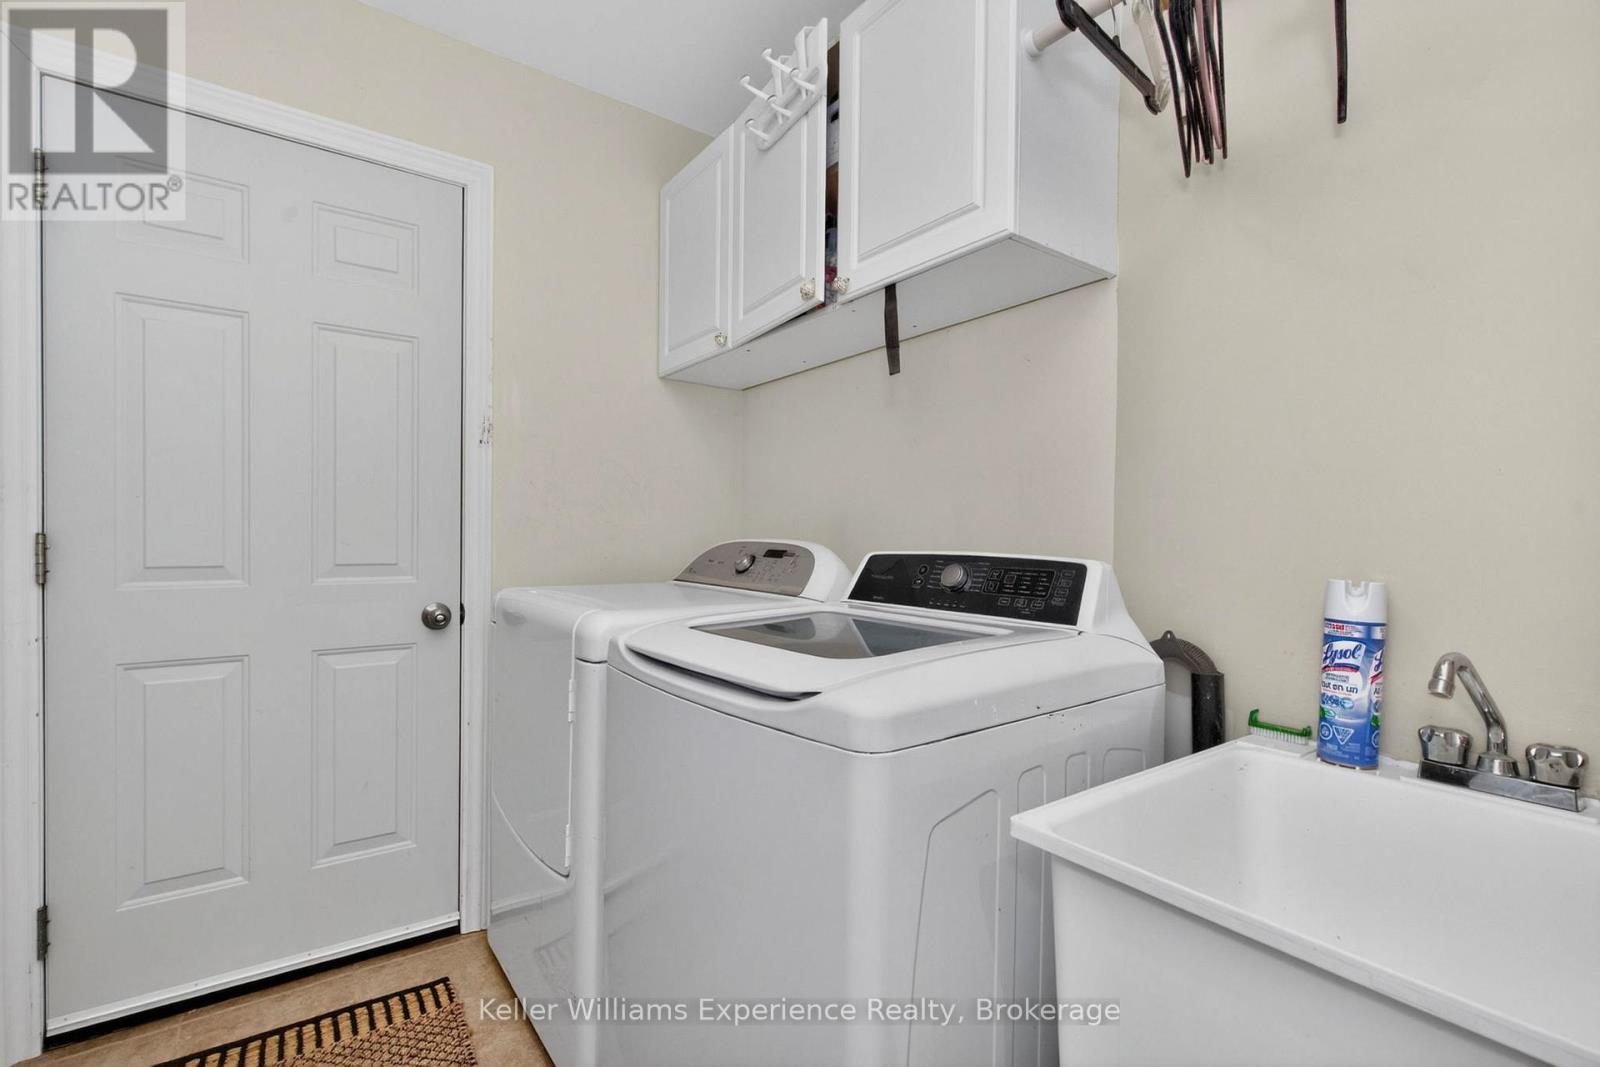
  • Appliances: Dishwasher, Dryer, Stove, Washer, Window Coverings, Refrigerator

Property Features:

  • OwnershipType: Freehold
  • Property Type: Single Family
  • Bedrooms: 4
  • Bathrooms: 3
  • Amenities Nearby: Hospital, Park
  • Features: Flat site
  • Fence Type: Fenced yard
  • Floor Space (approx): 2000 - 2500 Square Feet
  • Irregular: Yes
  • Lot Depth: 198 Feet
  • Lot Frontage: 42 Feet
  • Lot Size: 42 x 198 FT
  • Structure Type: Shed
  • Sewer: Sanitary sewer
  • Parking Type: Attached garage, Garage
  • No. of Parking Spaces: 4

Rooms:

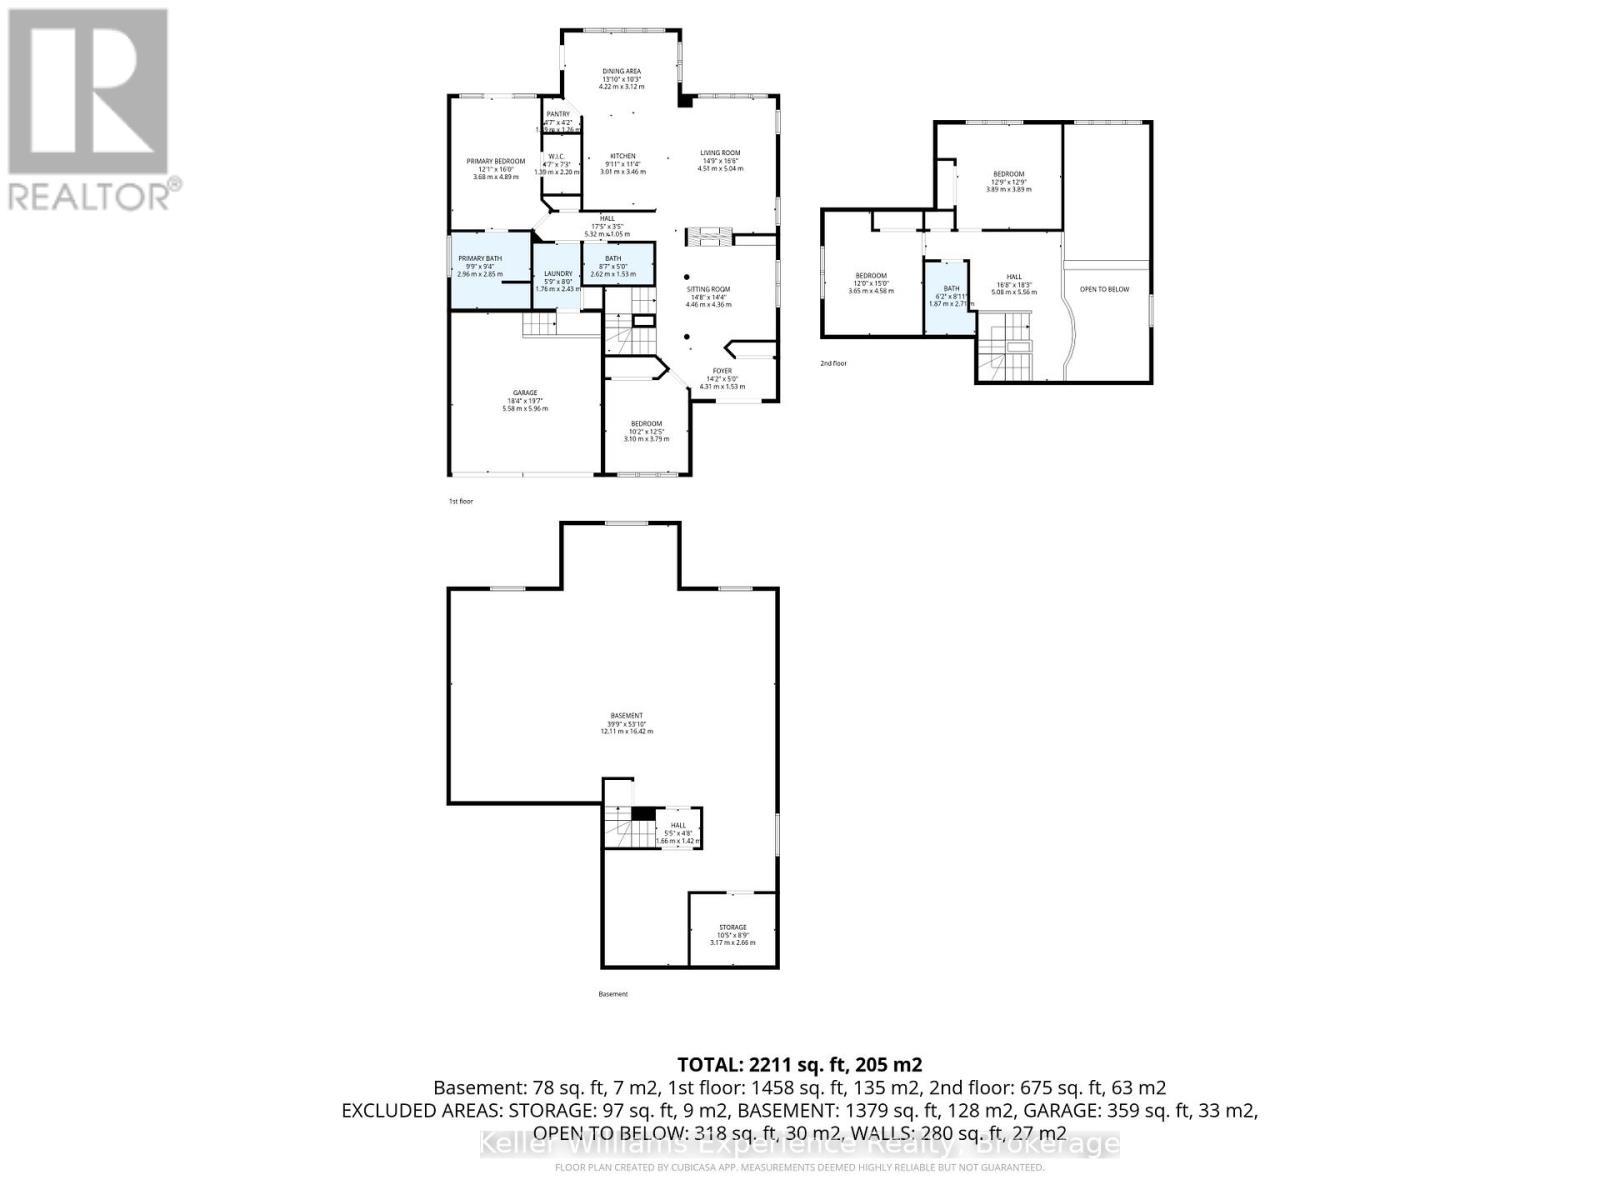
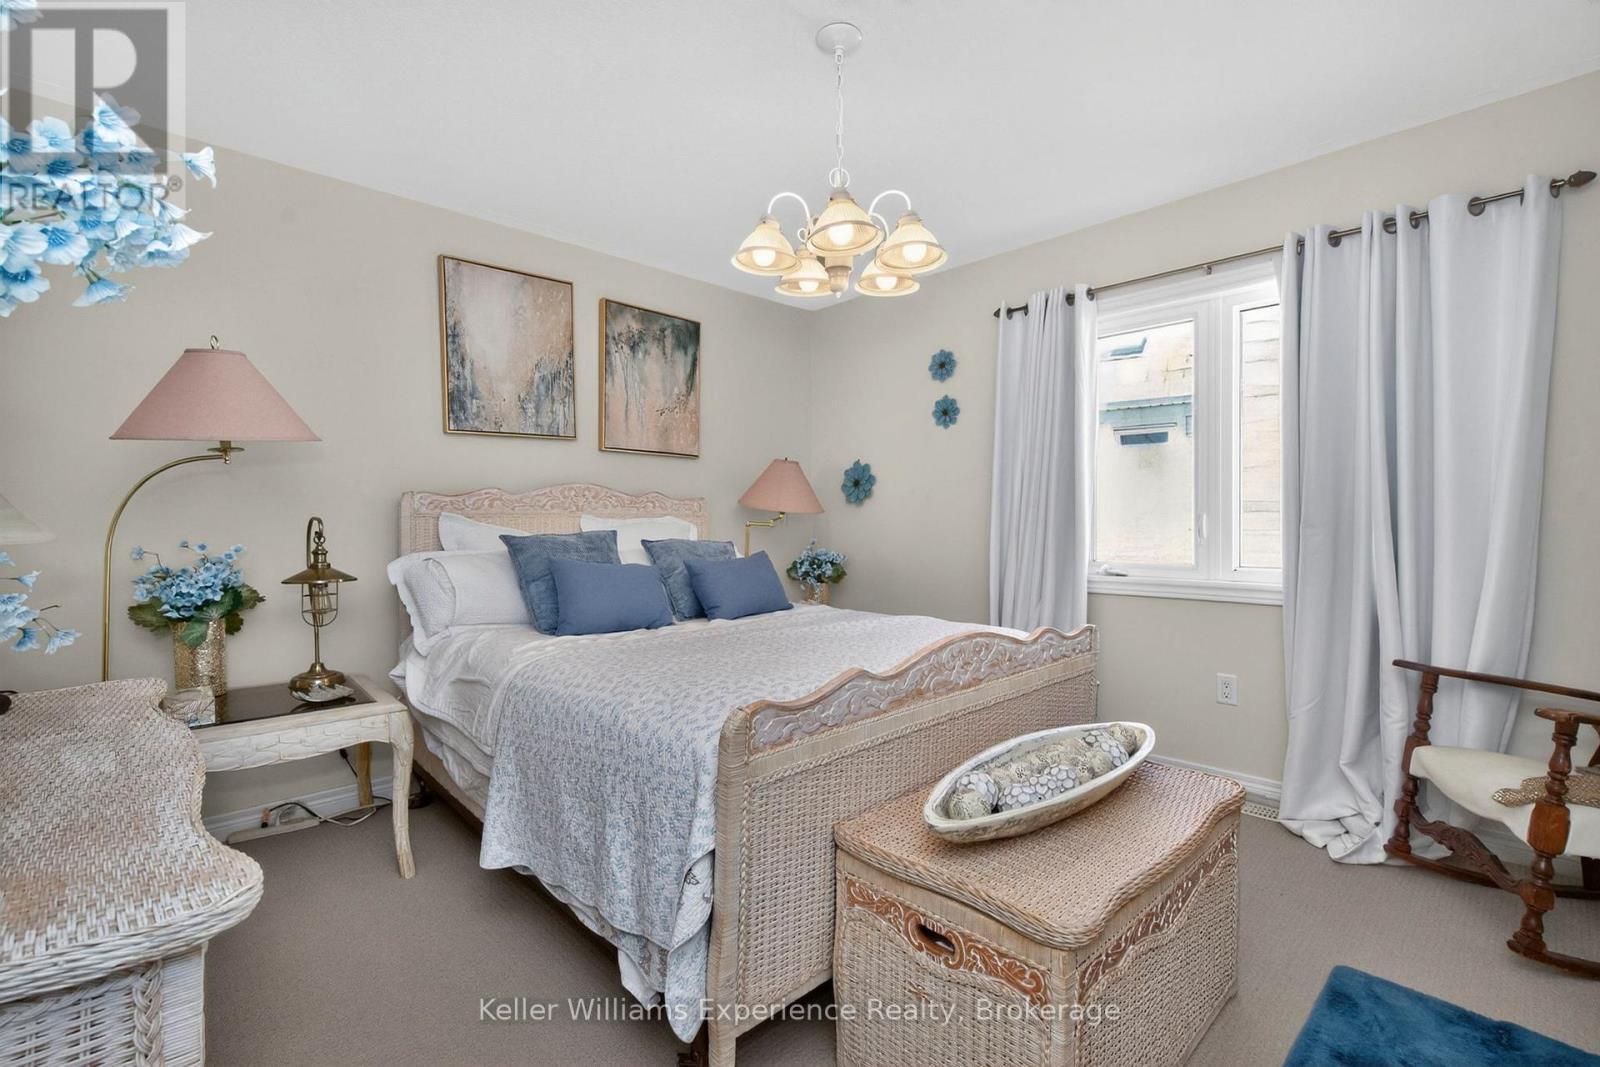
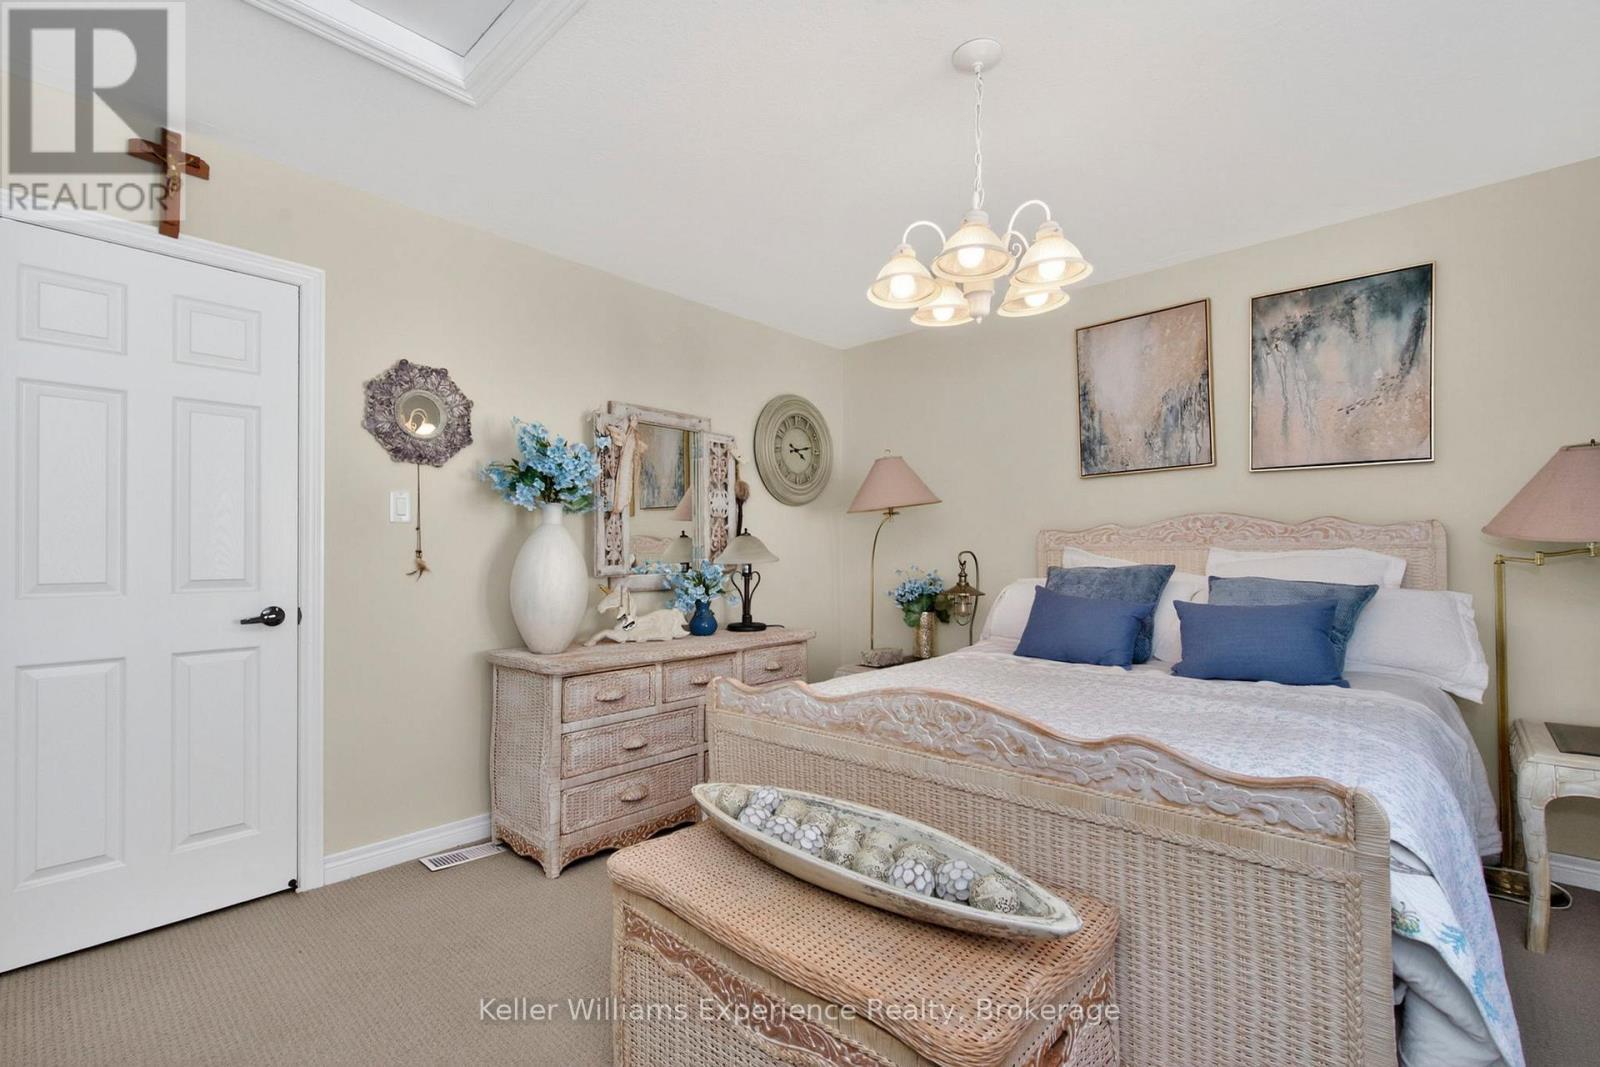
  • 3rd Bedroom 2nd Level 3.89 m x 3.89 m
  • 4th Bedroom 2nd Level 3.65 m x 4.58 m
  • Living Main Level 4.51 m x 5.04 m
  • Dining Main Level 4.22 m x 3.12 m
  • Kitchen Main Level 3.01 m x 3.46 m
  • Primary Bedroom Main Level 3.68 m x 4.89 m
  • 2nd Bedroom Main Level 3.10 m x 3.79 m

Convert Measurement to:


Courtesy of: Keller Williams Experience Realty

REALTOR.ca  

QuickQuoteTM Powered by RPS

Location of 68 RIVERWALK PLACE, Midland, Ontario, L4R 0B5

Demographic Information of 68 RIVERWALK PLACE, Midland, Ontario, L4R 0B5

Life Stage

Middle-Aged with Teens

Employment Type

White Collar

Average Household Income

$109,250.61

Average Number of Children

1.63

Household Population

Household Structure

Age of Population

Education

Education Level

No certificate/diploma/degree

14.33 %

High school certificate or equivalent

27.22 %

Apprenticeship trade certificate/diploma

5.21 %

College/non-university certificate

31.59 %

University certificate (below bachelor)

0.6 %

University Degree

21.04 %

Commuter

Travel To Work

By Car

92.11 %

By Public Transit

0.0 %

By Walking

3.52 %

By Bicycle

0.0 %

By Other Methods

4.37 %

Cultural Diversity

Knowledge of Official Language

Mother Tongue

Building Information

Building Type

Apartments (Low and High Rise)

10.05 %

Houses

89.95 %

Own Vs. Rent
