Button CopyPathCircle CloseCircle Left ArrowArrow Down Icon GreyClosecirclecircleBurger
Image 1
Image 2
Image 3
$649,900

630 BAYPORT BOULEVARD, Midland, Ontario, L4R 0G4

MLS® # S13025006

3 Beds

Baths

1500 - 2000  FEETSQ

QuickQuoteTM: $577K - $702K

Midland ON, L4R 0G4

MLS® # S13025006

Property Information:

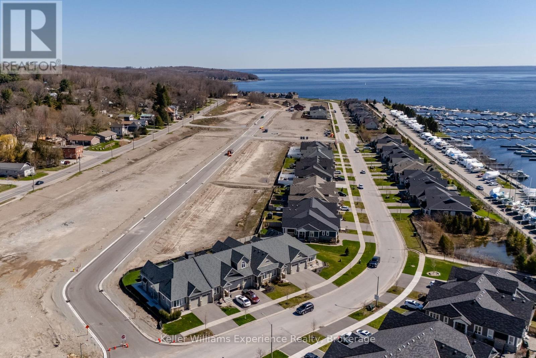
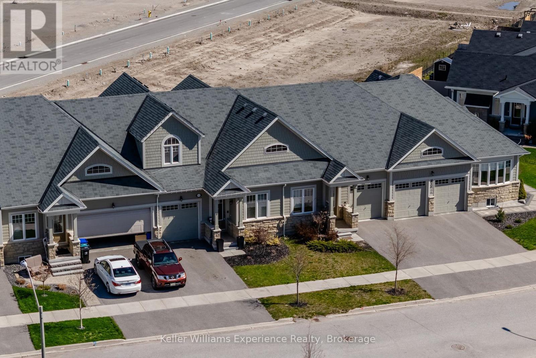
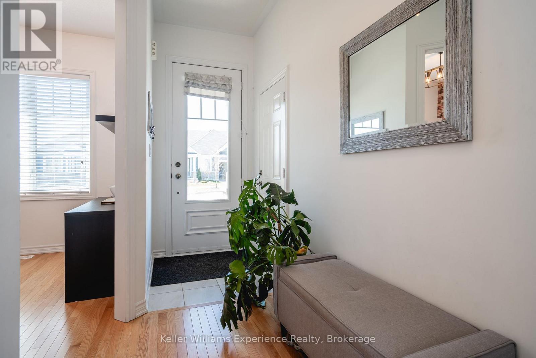
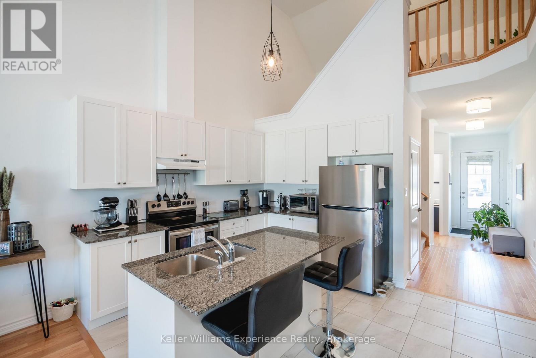
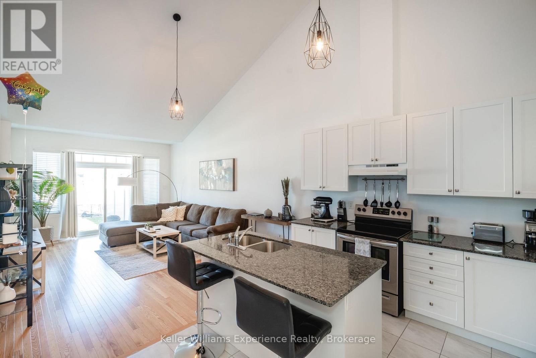
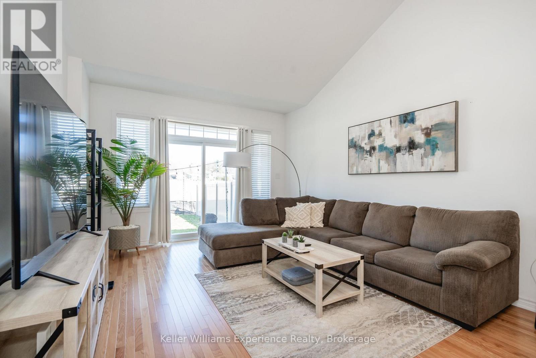
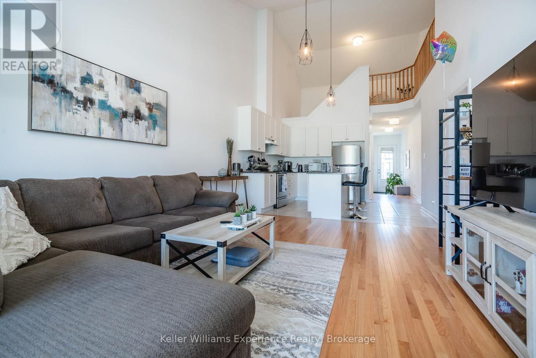
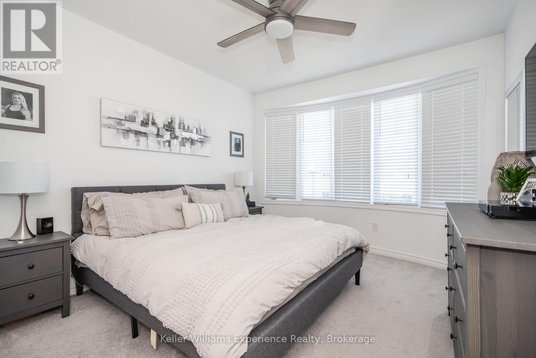
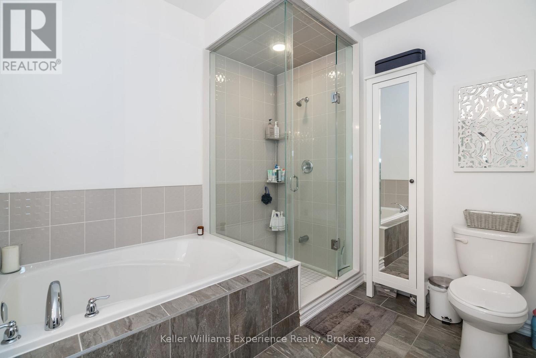
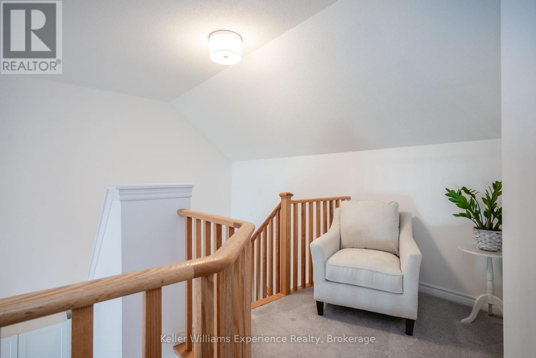
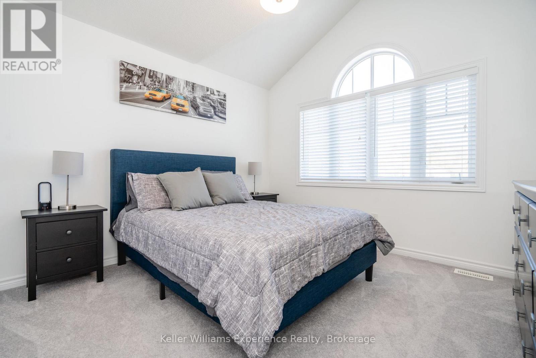
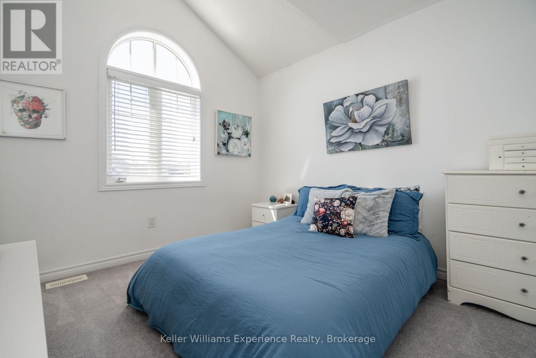
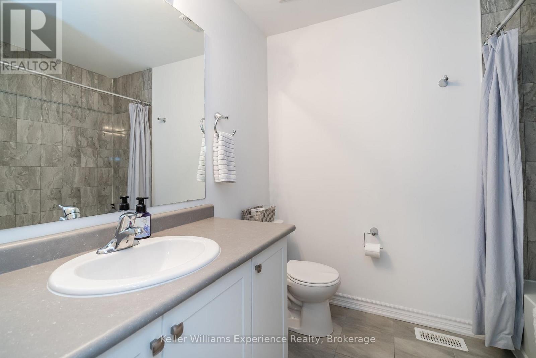
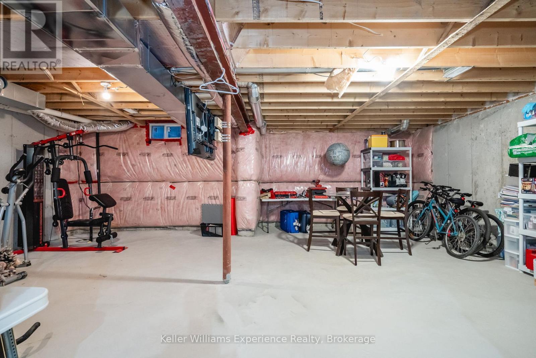
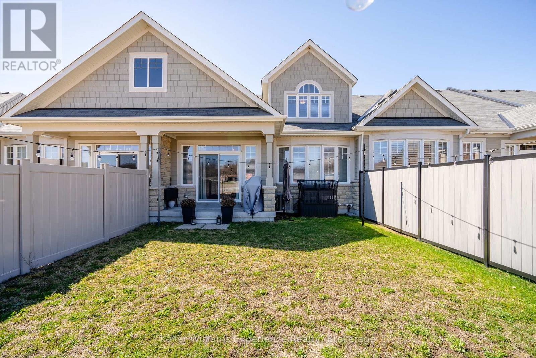
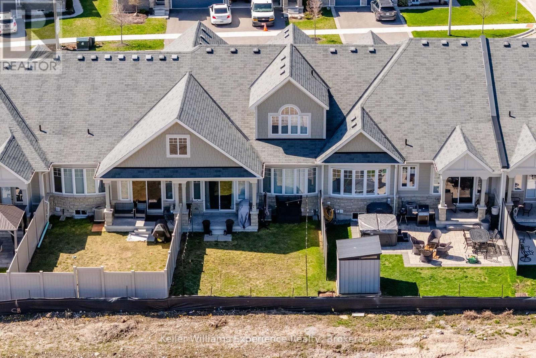
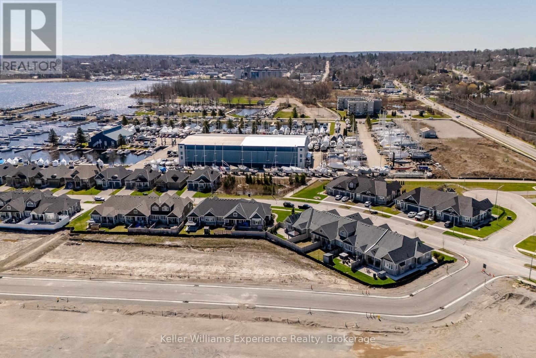
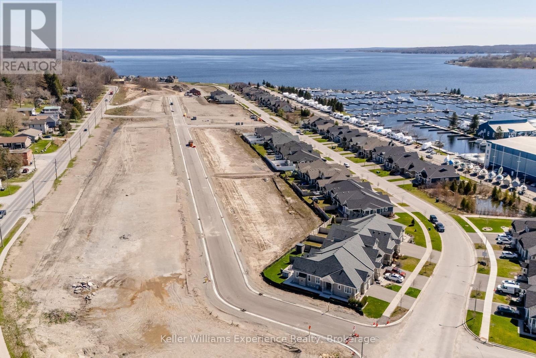
Experience effortless living in this beautiful townhome, constructed in 2019 and situated in one of Midland's prestigious waterfront communities. Offering 3 spacious bedrooms and 2.5 bathrooms, this home is perfectly positioned just moments from scenic walking trails, the marina, and the breathtaking shores of Georgian Bay.The main living space features a bright, open-concept layout with a modern kitchen including quartz countertops, complemented by a seamless blend of ceramic and hardwood flooring. Additional highlights include an attached garage with convenient inside entry and a basement offering generous storage options. Thoughtfully finished and truly move-in ready, this home is an ideal opportunity to enjoy low-maintenance living in a prime location. (id:27)

Building Features:

  • Style: Townhouse
  • Building Type: Row / Townhouse
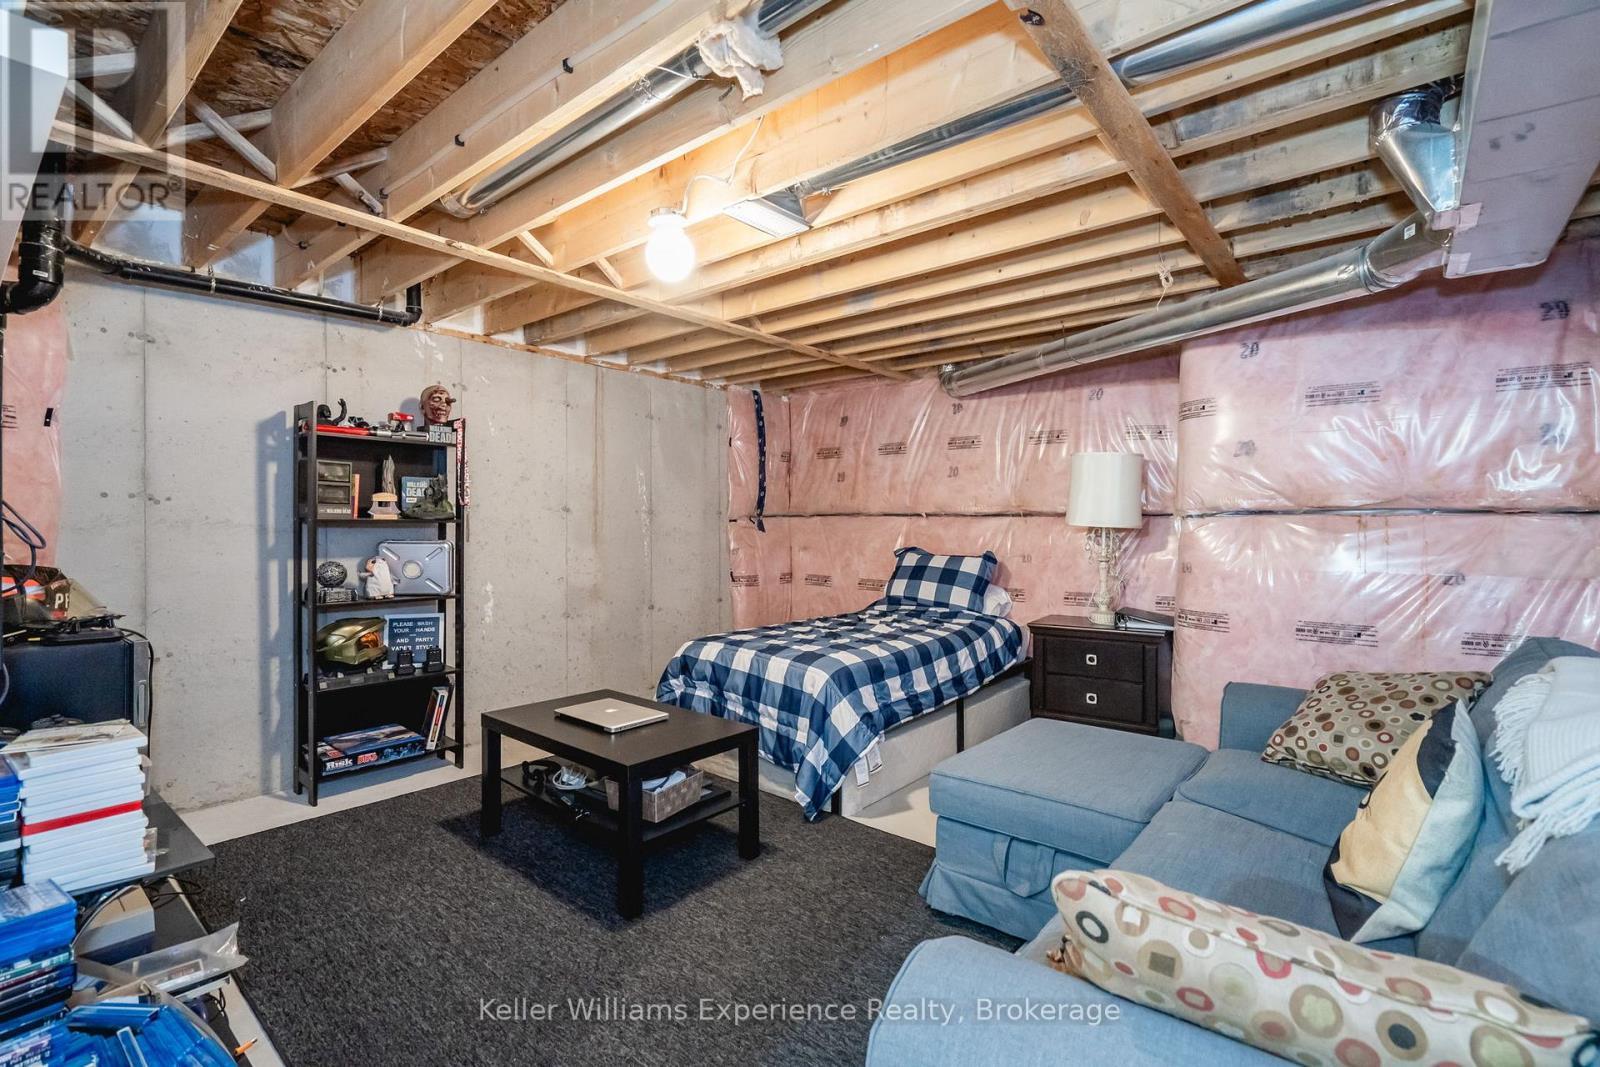
  • Basement Development: Unfinished
  • Basement Type: Full
  • Construction Style - Attachment: Attached
  • Exterior Finish: Stone, Vinyl siding
  • Floor Space: 1500 - 2000 sqft
  • Foundation Type: Poured Concrete
  • Heating Type: Forced air
  • Heating Fuel: Natural gas
  • Cooling Type: Central air conditioning

Property Features:

  • OwnershipType: Freehold
  • Property Type: Single Family
  • Bedrooms: 3
  • Bathrooms: 3
  • Half Bathrooms: 1
  • Amenities Nearby: Marina, Park, Public Transit
  • Floor Space (approx): 1500 - 2000 Square Feet
  • Irregular: Yes
  • Lot Depth: 107.2 Feet
  • Lot Frontage: 25.8 Feet
  • Lot Size: 25.8 x 107.2 FT
  • Surface Water:
  • Zoning: RT
  • Sewer: Sanitary sewer
  • Parking Type: Attached garage, Garage
  • No. of Parking Spaces: 3

Rooms:

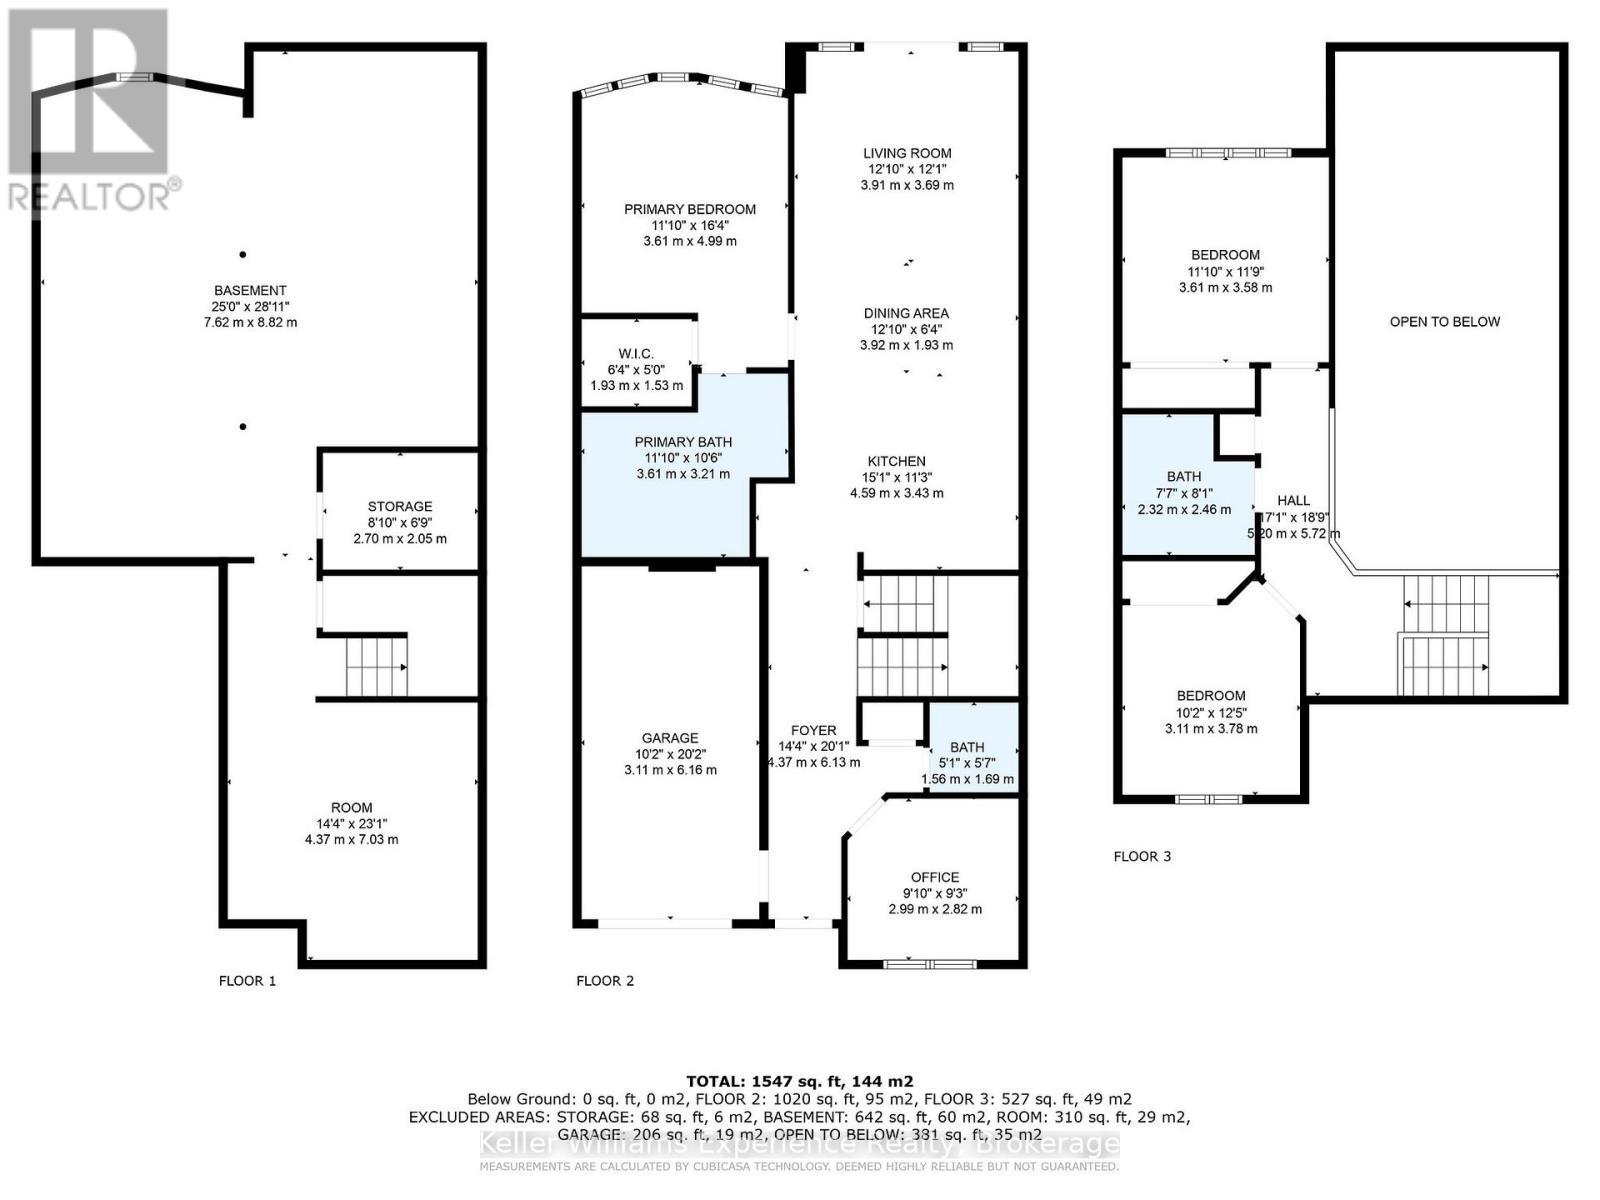
  • Bedroom 2nd Level 3.61 m x 3.58 m
  • Bedroom 2nd Level 3.78 m x 3.11 m
  • Kitchen Main Level 4.59 m x 3.43 m
  • Dining Main Level 3.92 m x 1.93 m
  • Living Main Level 3.91 m x 3.69 m
  • Primary Bedroom Main Level 4.99 m x 3.61 m
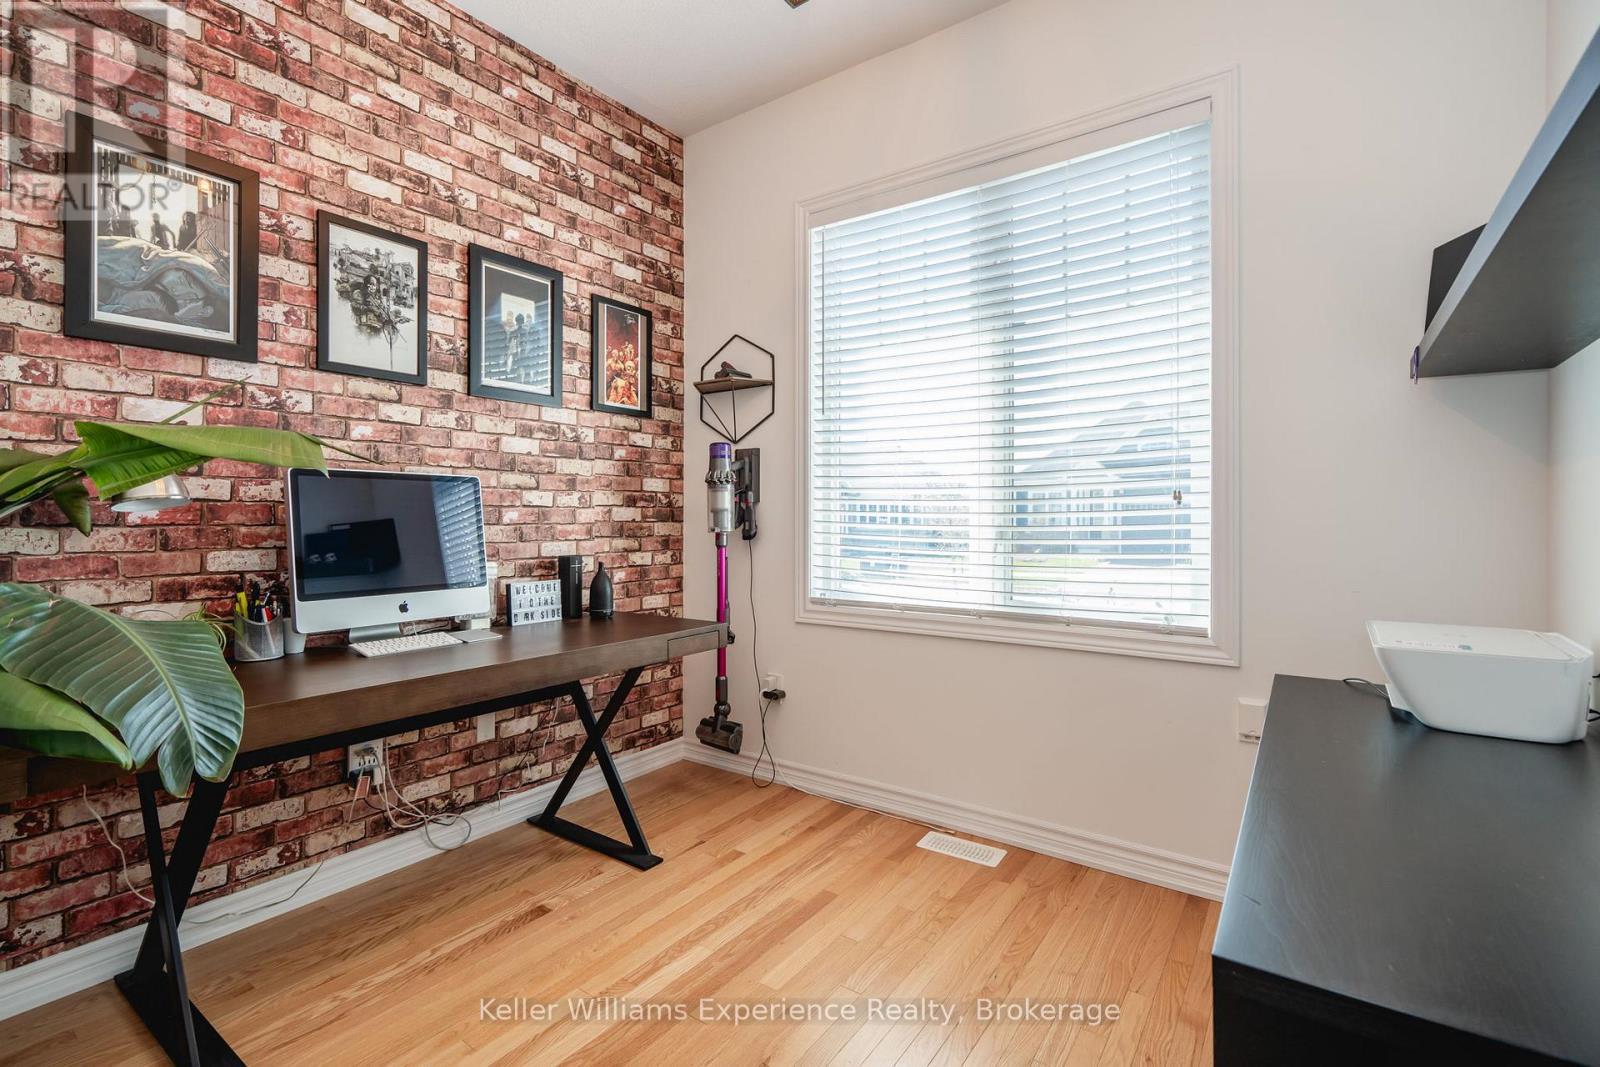
  • Office Main Level 2.99 m x 2.82 m

Convert Measurement to:


Courtesy of: Keller Williams Experience Realty

REALTOR.ca  

QuickQuoteTM Powered by RPS

Location of 630 BAYPORT BOULEVARD, Midland, Ontario, L4R 0G4

Demographic Information of 630 BAYPORT BOULEVARD, Midland, Ontario, L4R 0G4

Life Stage

Nearly Retired

Employment Type

Mixed

Average Household Income

$163,924.78

Average Number of Children

1.68

Household Population

Household Structure

Age of Population

Education

Education Level

No certificate/diploma/degree

14.74 %

High school certificate or equivalent

28.51 %

Apprenticeship trade certificate/diploma

9.71 %

College/non-university certificate

27.44 %

University certificate (below bachelor)

2.08 %

University Degree

17.52 %

Commuter

Travel To Work

By Car

90.26 %

By Public Transit

0.0 %

By Walking

2.67 %

By Bicycle

0.0 %

By Other Methods

7.07 %

Cultural Diversity

Knowledge of Official Language

Mother Tongue

Building Information

Building Type

Apartments (Low and High Rise)

1.67 %

Houses

98.33 %

Own Vs. Rent
