Button CopyPathCircle CloseCircle Left ArrowArrow Down Icon GreyClosecirclecircleBurger
Image 1
Image 2
Image 3
$689,990

537 HUDSON CRESCENT, Midland, Ontario, L4R 0J2

MLS® # S13248192

2 Beds

Baths

1100 - 1500  FEETSQ

QuickQuoteTM: Not Available

Midland ON, L4R 0J2

MLS® # S13248192

Property Information:

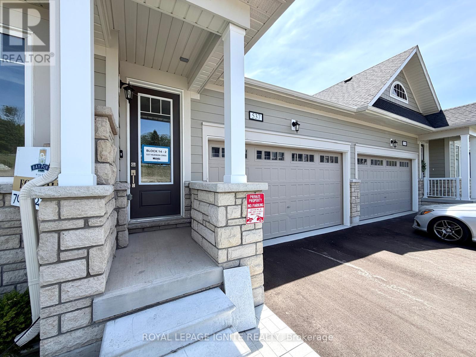
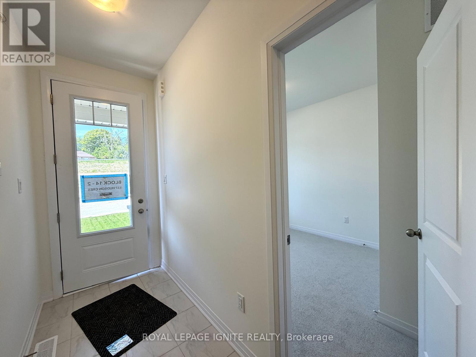
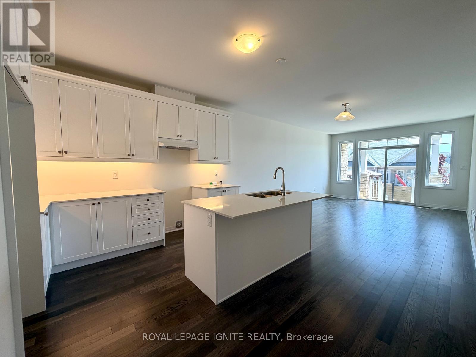
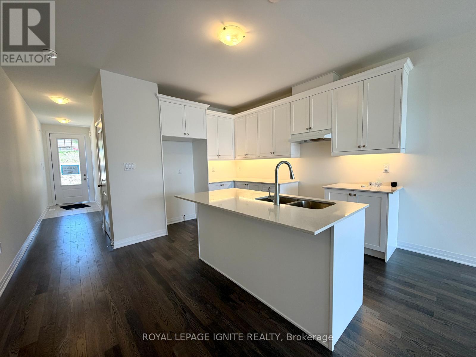
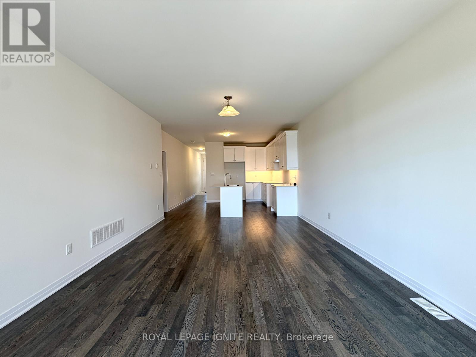
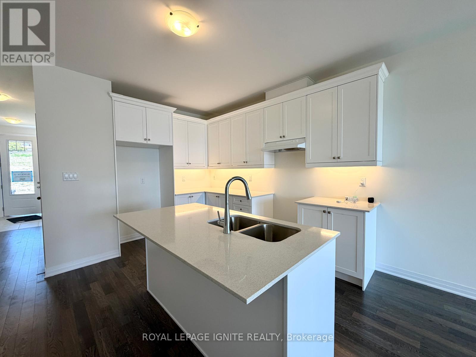
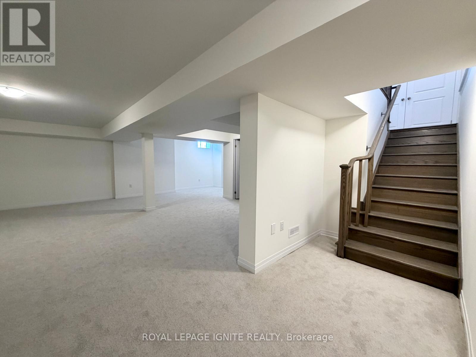
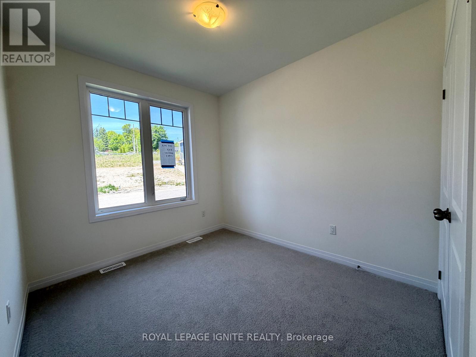
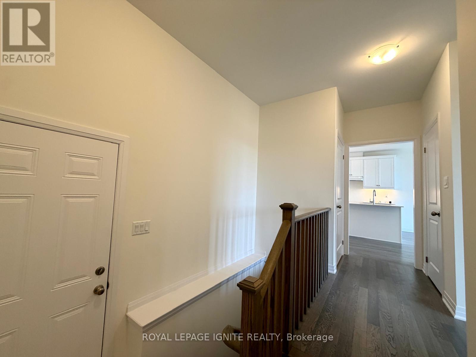
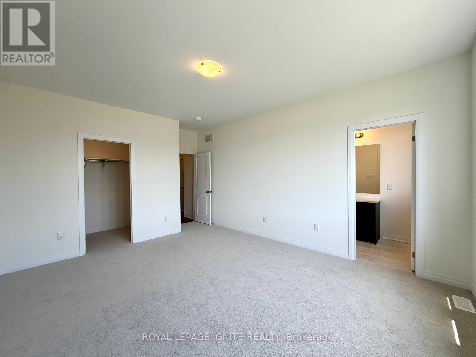
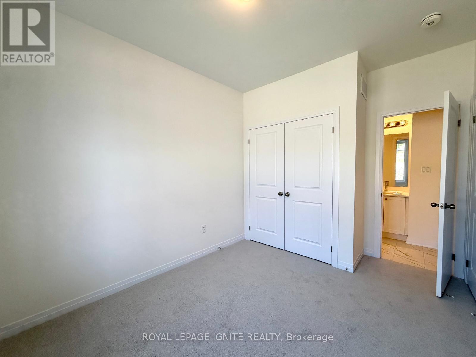
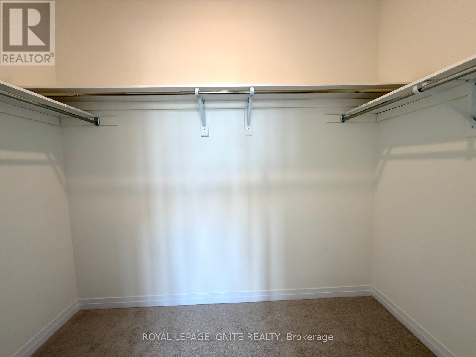
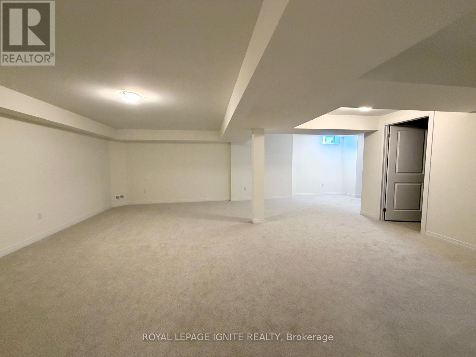
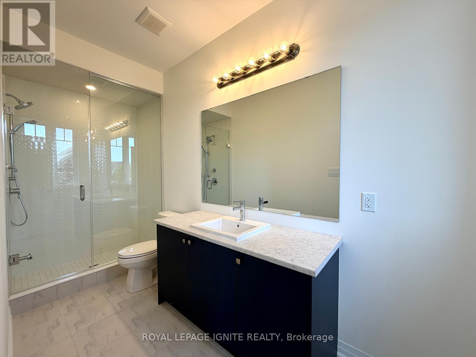
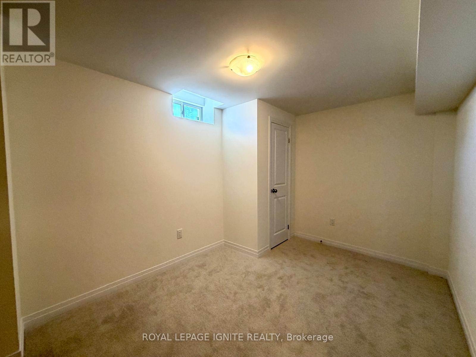
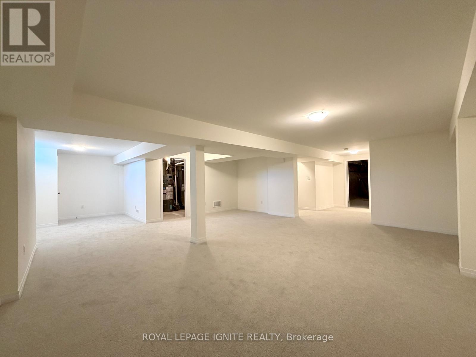
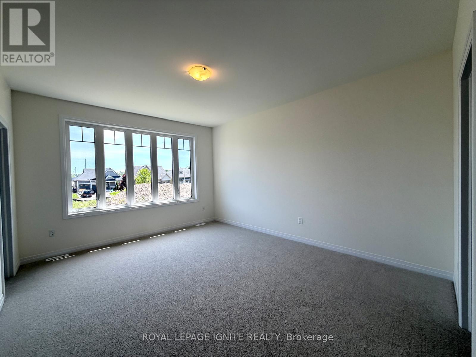
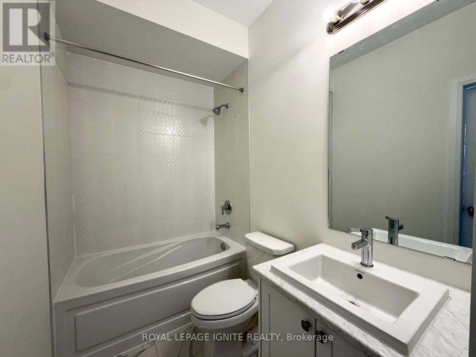
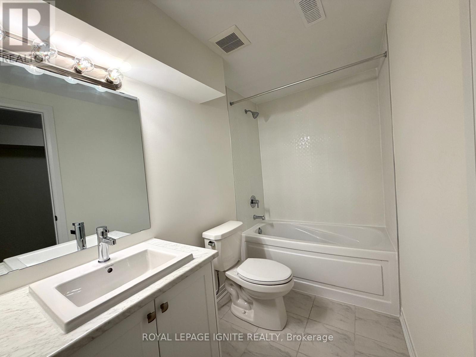
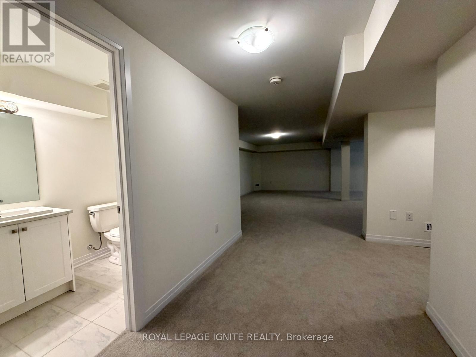
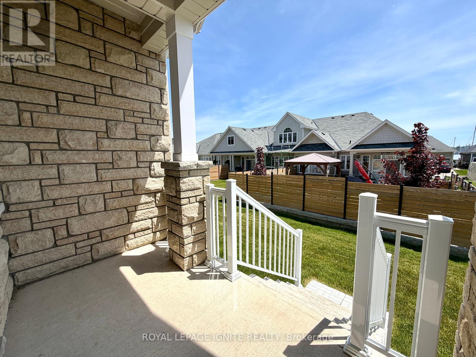
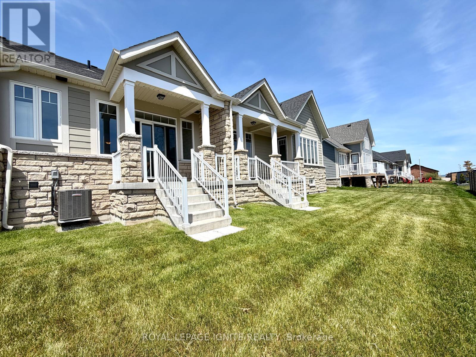
Welcome to 537 Hudson Crescent, a stunning brand-new home located in the heart of Bayport Village, Midland-nestled in a pristine natural setting along the shores of beautiful Georgian Bay. This is a rare opportunity to own a home as breathtaking as its surroundings. Just 90 minutes from Toronto, Bayport Village offers a once-in-a-lifetime chance to live in one of Canada's most picturesque recreational areas. This spectacular Executive Bungalow Townhouse features 2 Bedrooms & 3 Bathrooms, Gleaming hardwood floors on the main level, Upgraded kitchen with quartz countertop! Additional living space in the basement! Enjoy the lifestyle that comes with being just steps from the Bayport Yachting Centre, a full-service marina with slips for over 700 boats. Not a boater? Take a relaxing stroll along the boardwalk or unwind on the docks, surrounded by the serenity of the bay. Don't miss out on this incredible opportunity to live in a home that blends luxury, comfort, and nature. (id:27)

Building Features:

  • Style: Townhouse
  • Building Type: Row / Townhouse
  • Architectural Style: Raised bungalow
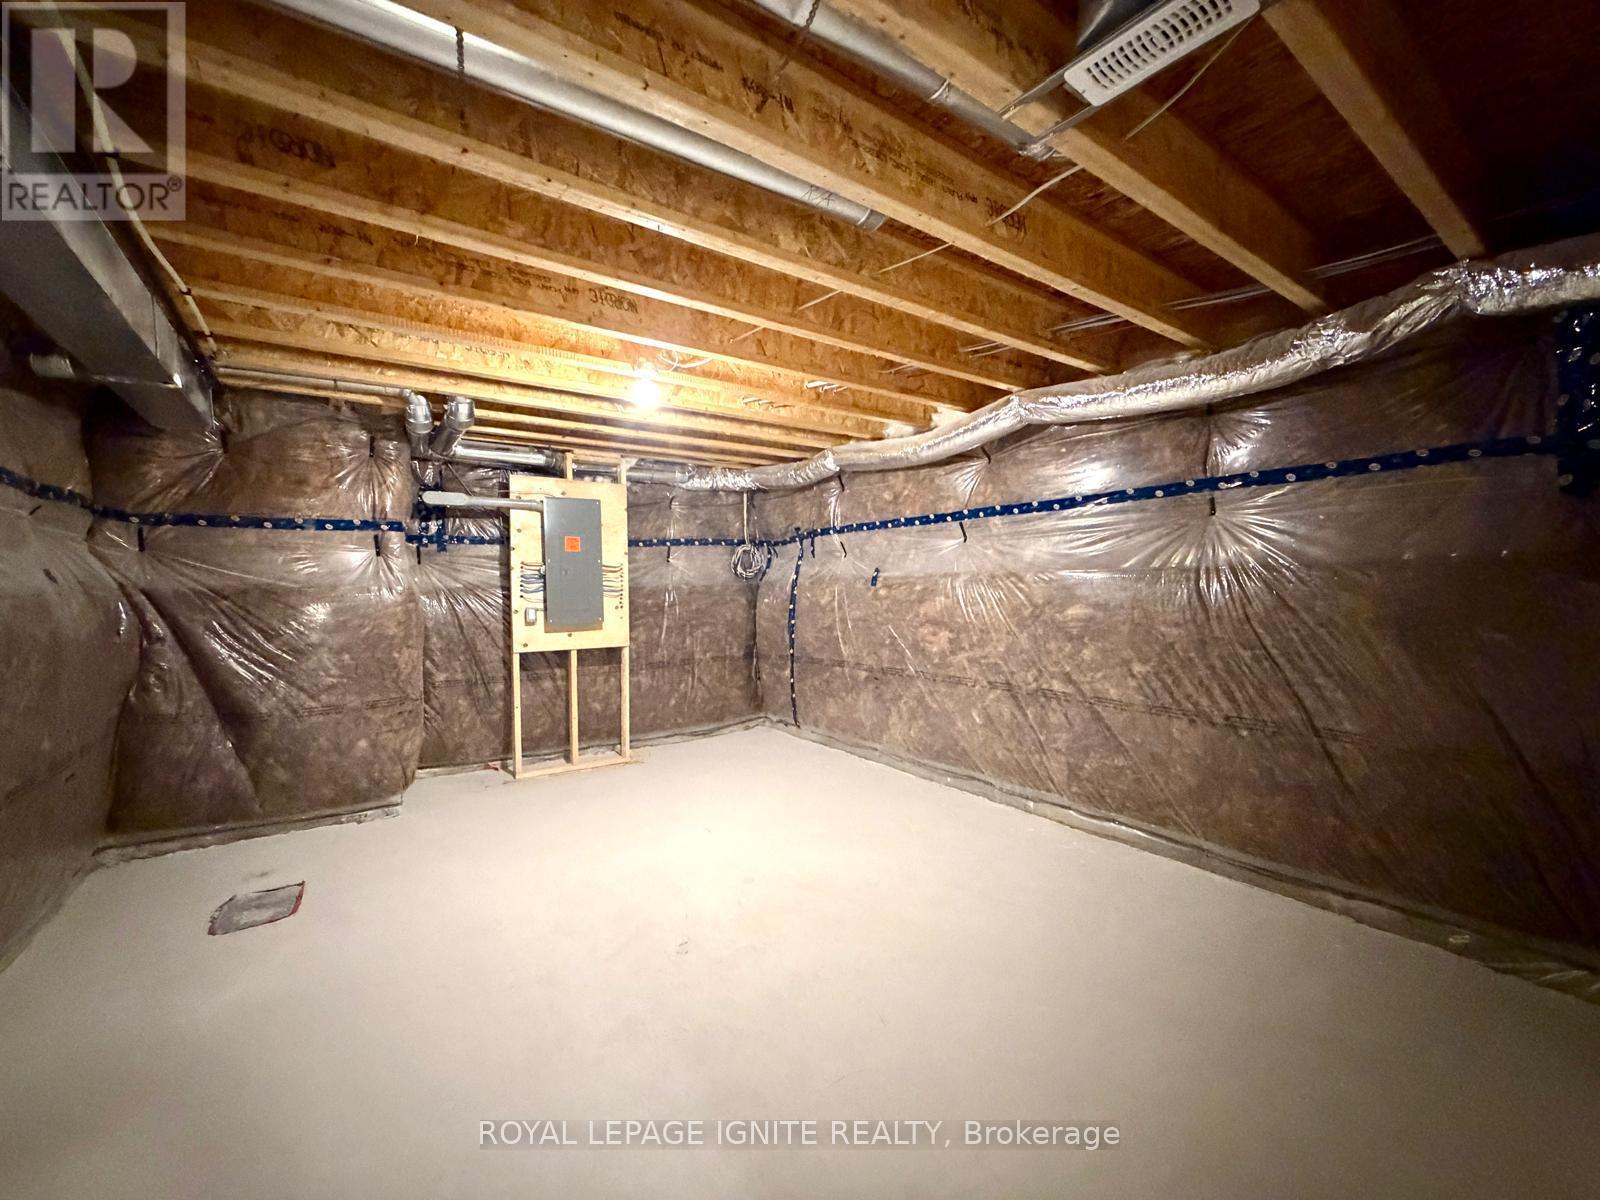
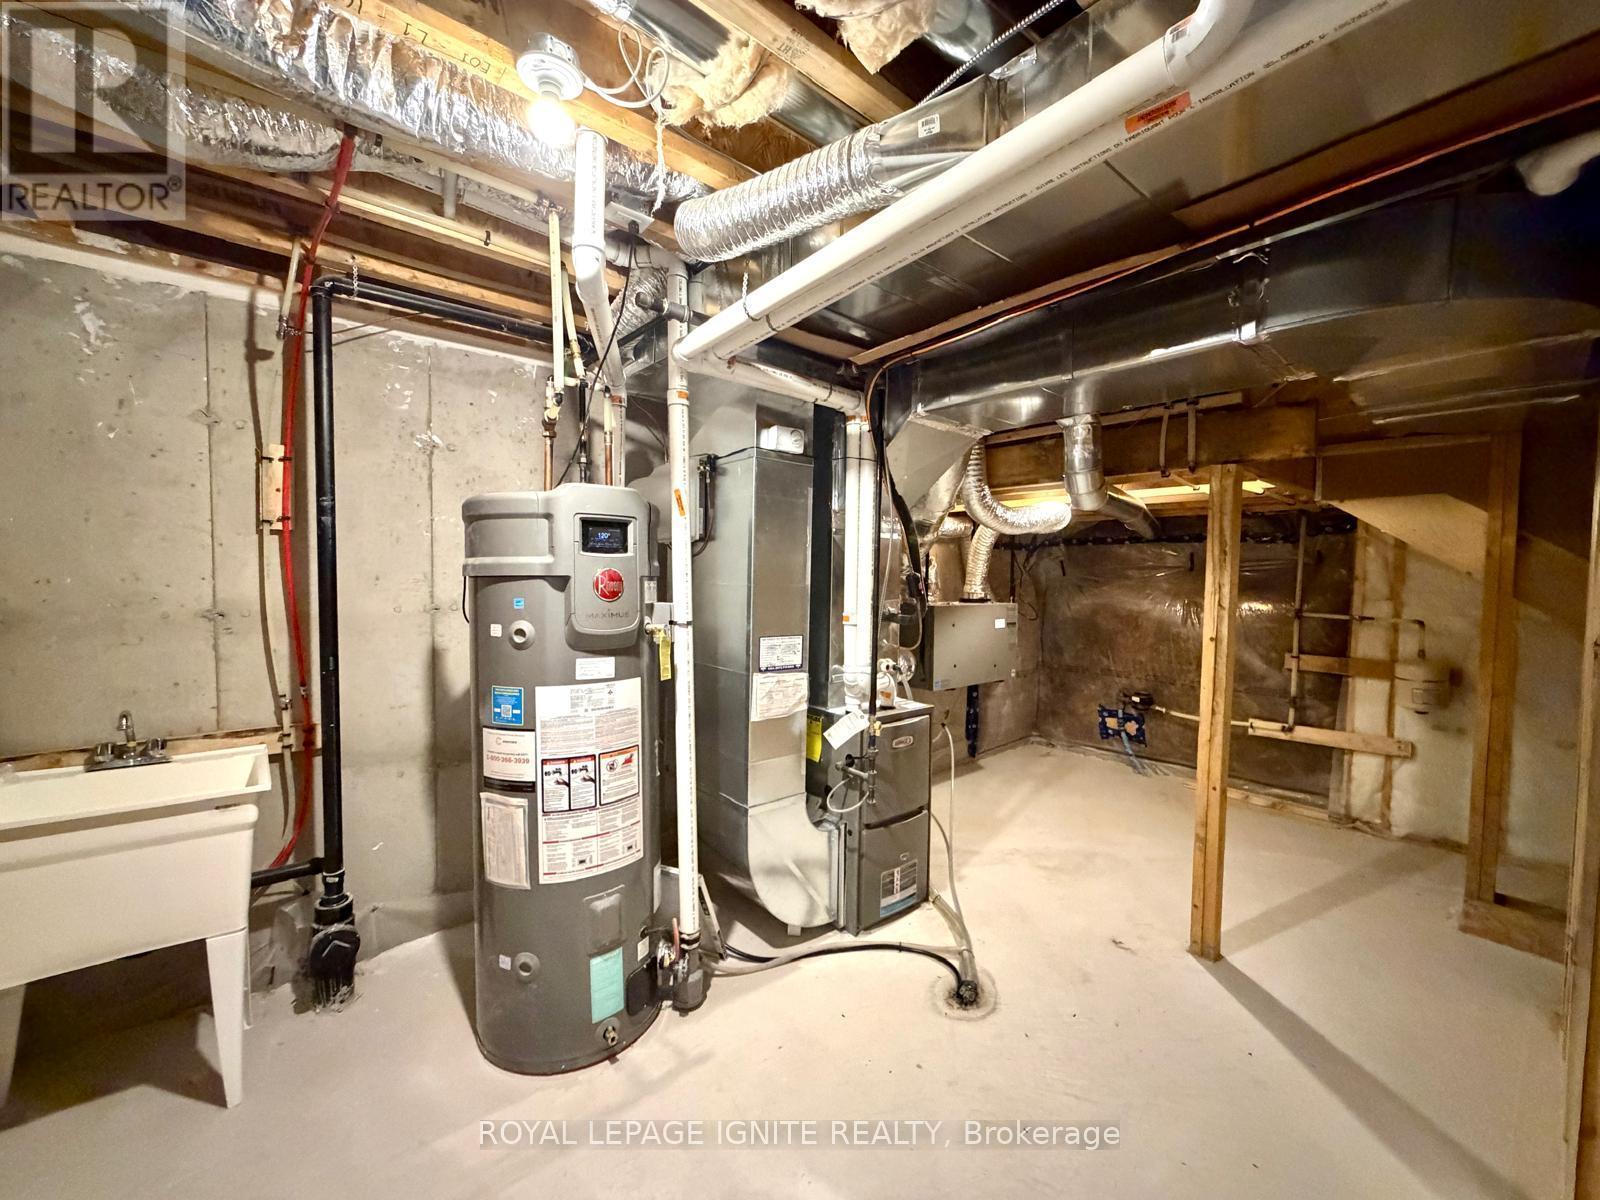
  • Basement Development: Finished
  • Basement Type: Full
  • Construction Style - Attachment: Attached
  • Exterior Finish: Brick
  • Fireplace: Yes
  • Floor Space: 1100 - 1500 sqft
  • Flooring Type: Hardwood, Carpeted
  • Foundation Type: Poured Concrete
  • Heating Type: Forced air
  • Heating Fuel: Natural gas
  • Cooling Type: Central air conditioning
  • Appliances:

Property Features:

  • OwnershipType: Freehold
  • Property Type: Single Family
  • Bedrooms: 2
  • Bathrooms: 3
  • Half Bathrooms: 1
  • Amenities Nearby: Hospital, Marina, Park, Schools
  • Floor Space (approx): 1100 - 1500 Square Feet
  • Irregular: Yes
  • Lot Depth: 102 Feet
  • Lot Frontage: 24 Feet
  • Lot Size: 24 x 102 FT
  • Sewer: Sanitary sewer
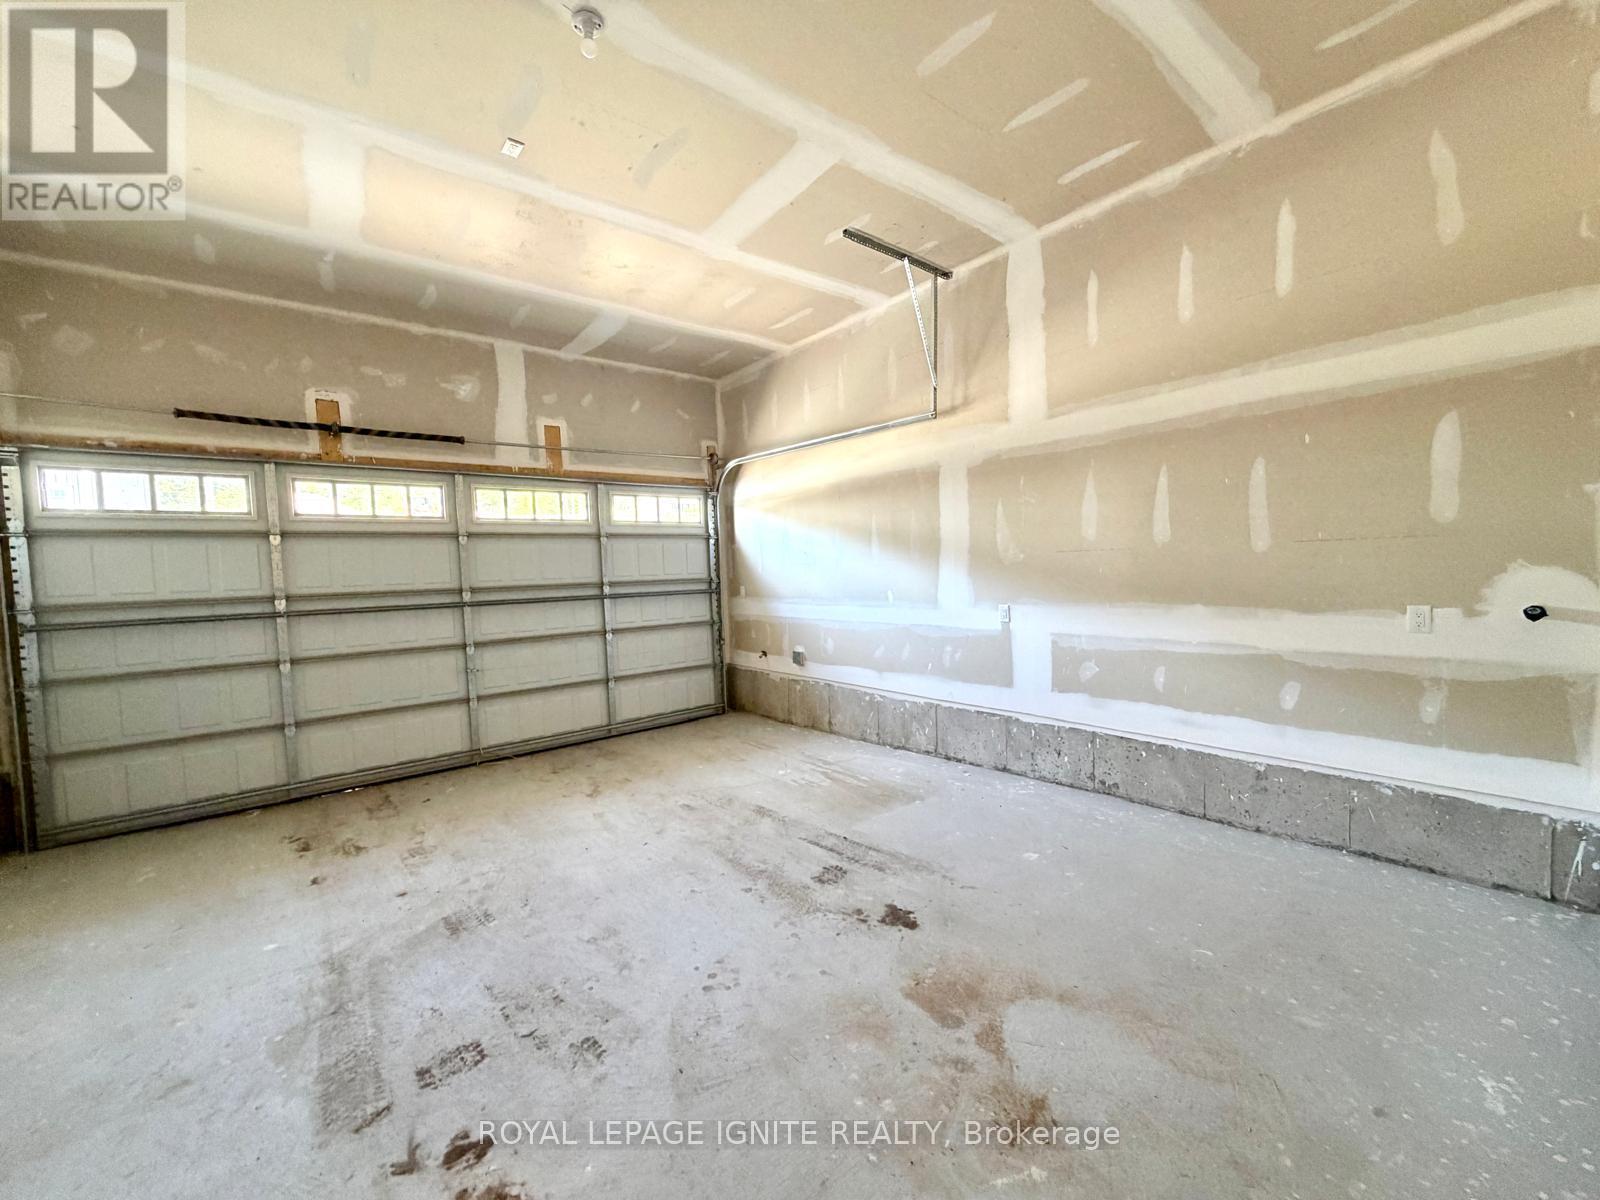
  • Parking Type: Garage
  • No. of Parking Spaces: 4

Rooms:

  • Recreation Room Basement Level 6.10 m x 9.14 m
  • Living Main Level 3.96 m x 5.97 m
  • Dining Main Level 3.96 m x 5.97 m
  • Kitchen Main Level 4.27 m x 3.66 m
  • Primary Bedroom Main Level 3.87 m x 4.75 m
  • 2nd Bedroom Main Level 2.87 m x 3.17 m

Convert Measurement to:


QuickQuoteTM Powered by RPS

Location of 537 HUDSON CRESCENT, Midland, Ontario, L4R 0J2

Demographic Information of 537 HUDSON CRESCENT, Midland, Ontario, L4R 0J2

Life Stage

Nearly Retired

Employment Type

Mixed

Average Household Income

$163,924.78

Average Number of Children

1.68

Household Population

Household Structure

Age of Population

Education

Education Level

No certificate/diploma/degree

14.74 %

High school certificate or equivalent

28.51 %

Apprenticeship trade certificate/diploma

9.71 %

College/non-university certificate

27.44 %

University certificate (below bachelor)

2.08 %

University Degree

17.52 %

Commuter

Travel To Work

By Car

90.26 %

By Public Transit

0.0 %

By Walking

2.67 %

By Bicycle

0.0 %

By Other Methods

7.07 %

Cultural Diversity

Knowledge of Official Language

Mother Tongue

Building Information

Building Type

Apartments (Low and High Rise)

1.67 %

Houses

98.33 %

Own Vs. Rent

