Button CopyPathCircle CloseCircle Left ArrowArrow Down Icon GreyClosecirclecircleBurger
Image 1
Image 2
Image 3
$489,000

438 RUSSELL STREET, Midland, Ontario, L4R 3A9

MLS® # S13217862

3 Beds

Baths

700 - 1100  FEETSQ

QuickQuoteTM: $454K - $553K

Midland ON, L4R 3A9

MLS® # S13217862

Property Information:

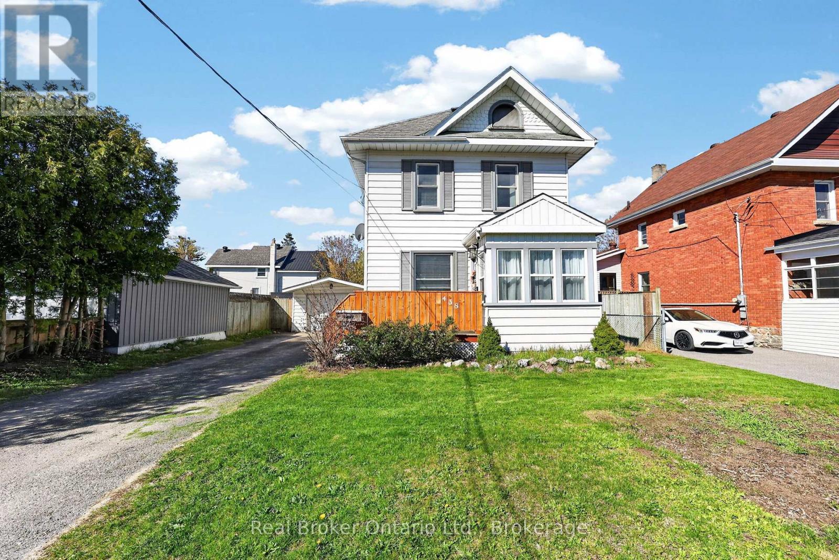
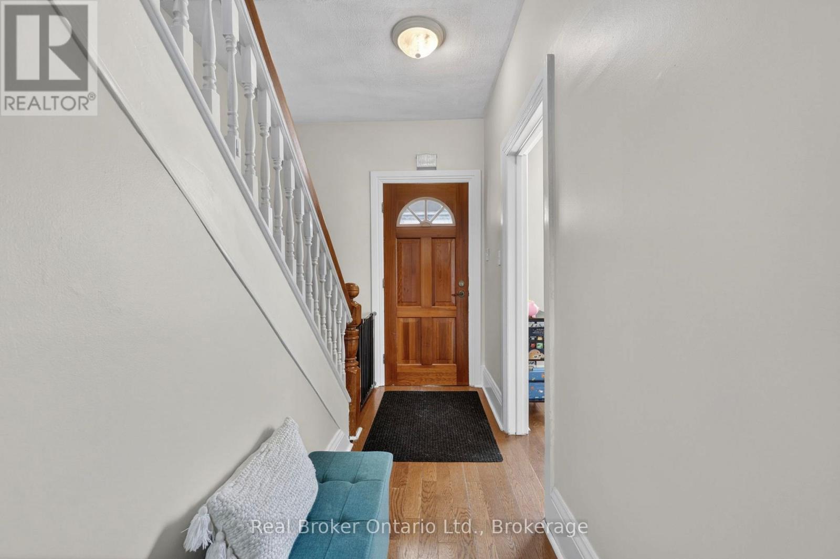
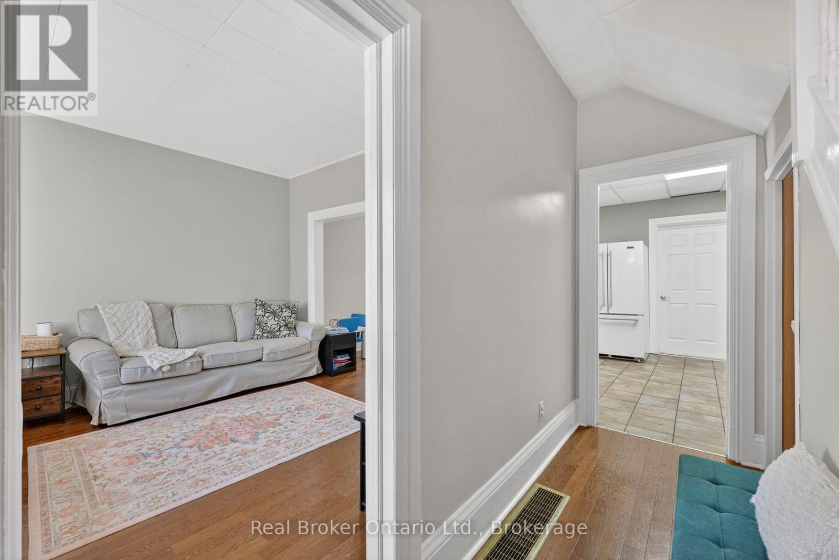
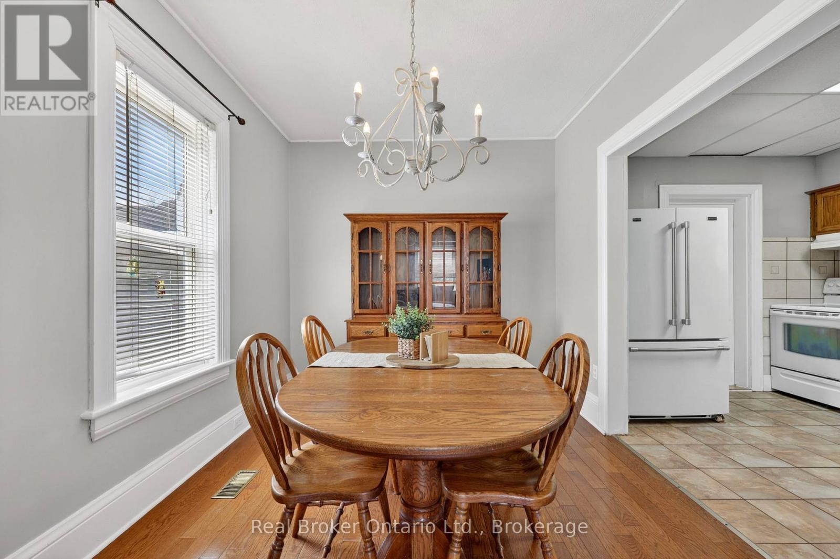
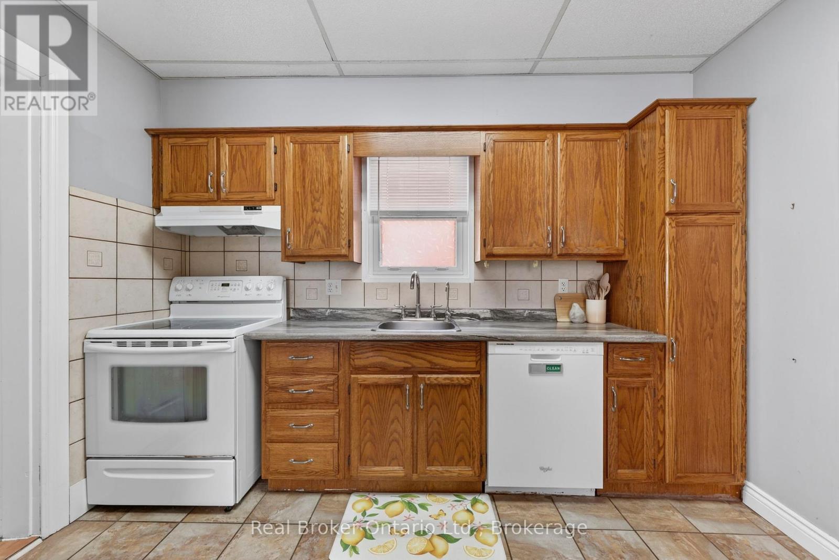
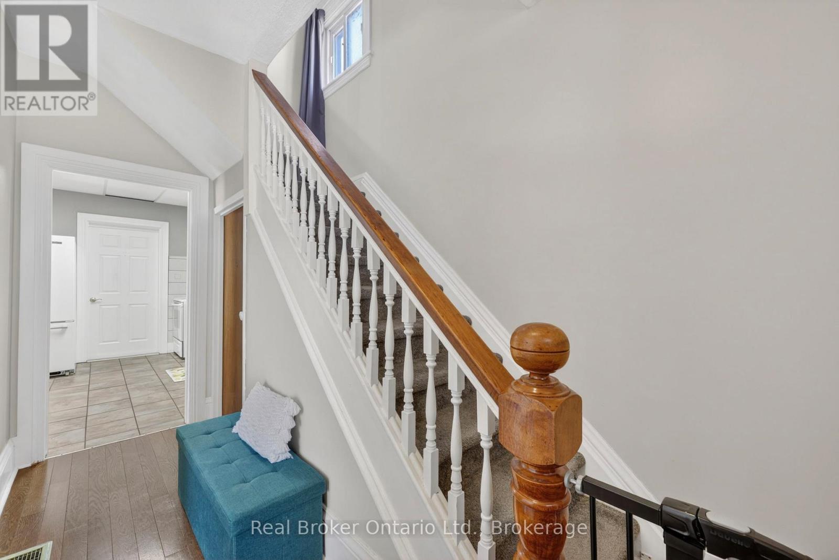
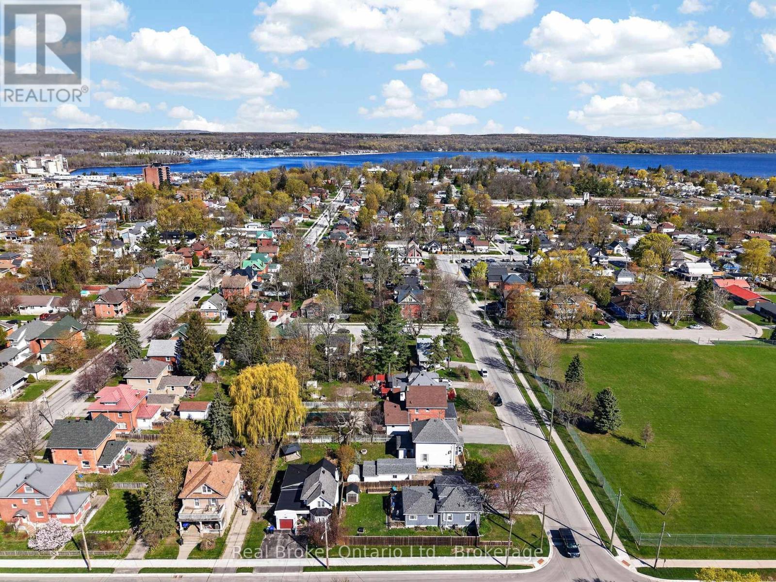
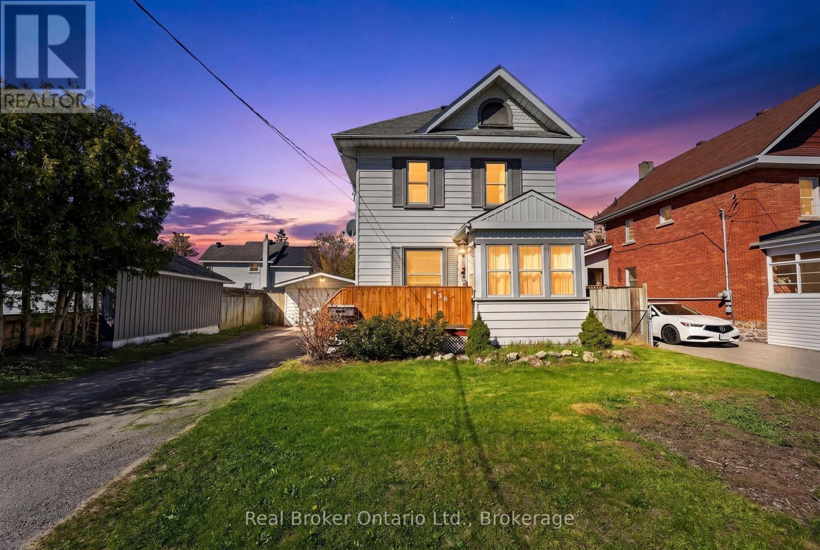
Located in a family-friendly neighbourhood just steps from downtown Midland, this charming 3 bedroom, 1.5 bath home offers a functional layout, fully fenced yard, detached garage and bonus flex space off the kitchen perfect for a mudroom, office or playroom. Bright living spaces, hardwood floors, and room to make it your own over time make this a great opportunity for first time buyers or young families. Walking distance to Little Lake Park, schools, trails, restaurants, local events and the farmers market, this home offers the perfect mix of comfort, convenience and small town lifestyle. (id:27)

Building Features:

  • Style: Detached
  • Building Type: House
  • Basement Development: Unfinished
  • Basement Type: Full
  • Construction Style - Attachment: Detached
  • Exterior Finish: Aluminum siding
  • Floor Space: 700 - 1100 sqft
  • Foundation Type: Concrete
  • Heating Type: Forced air
  • Heating Fuel: Natural gas
  • Cooling Type: Central air conditioning
  • Appliances: Water softener, Dishwasher, Dryer, Stove, Washer, Refrigerator

Property Features:

  • OwnershipType: Freehold
  • Property Type: Single Family
  • Bedrooms: 3
  • Bathrooms: 2
  • Half Bathrooms: 1
  • Amenities Nearby: Hospital, Park
  • Community Features: School Bus, Community Centre
  • Features: Flat site
  • Fence Type: Fenced yard
  • Floor Space (approx): 700 - 1100 Square Feet
  • Irregular: Yes
  • Lot Depth: 100 Feet
  • Lot Frontage: 50.5 Feet
  • Lot Size: 50.5 x 100 FT
  • Zoning: RESIDENTIAL
  • Sewer: Sanitary sewer
  • Parking Type: Detached garage, Garage
  • No. of Parking Spaces: 4

Rooms:

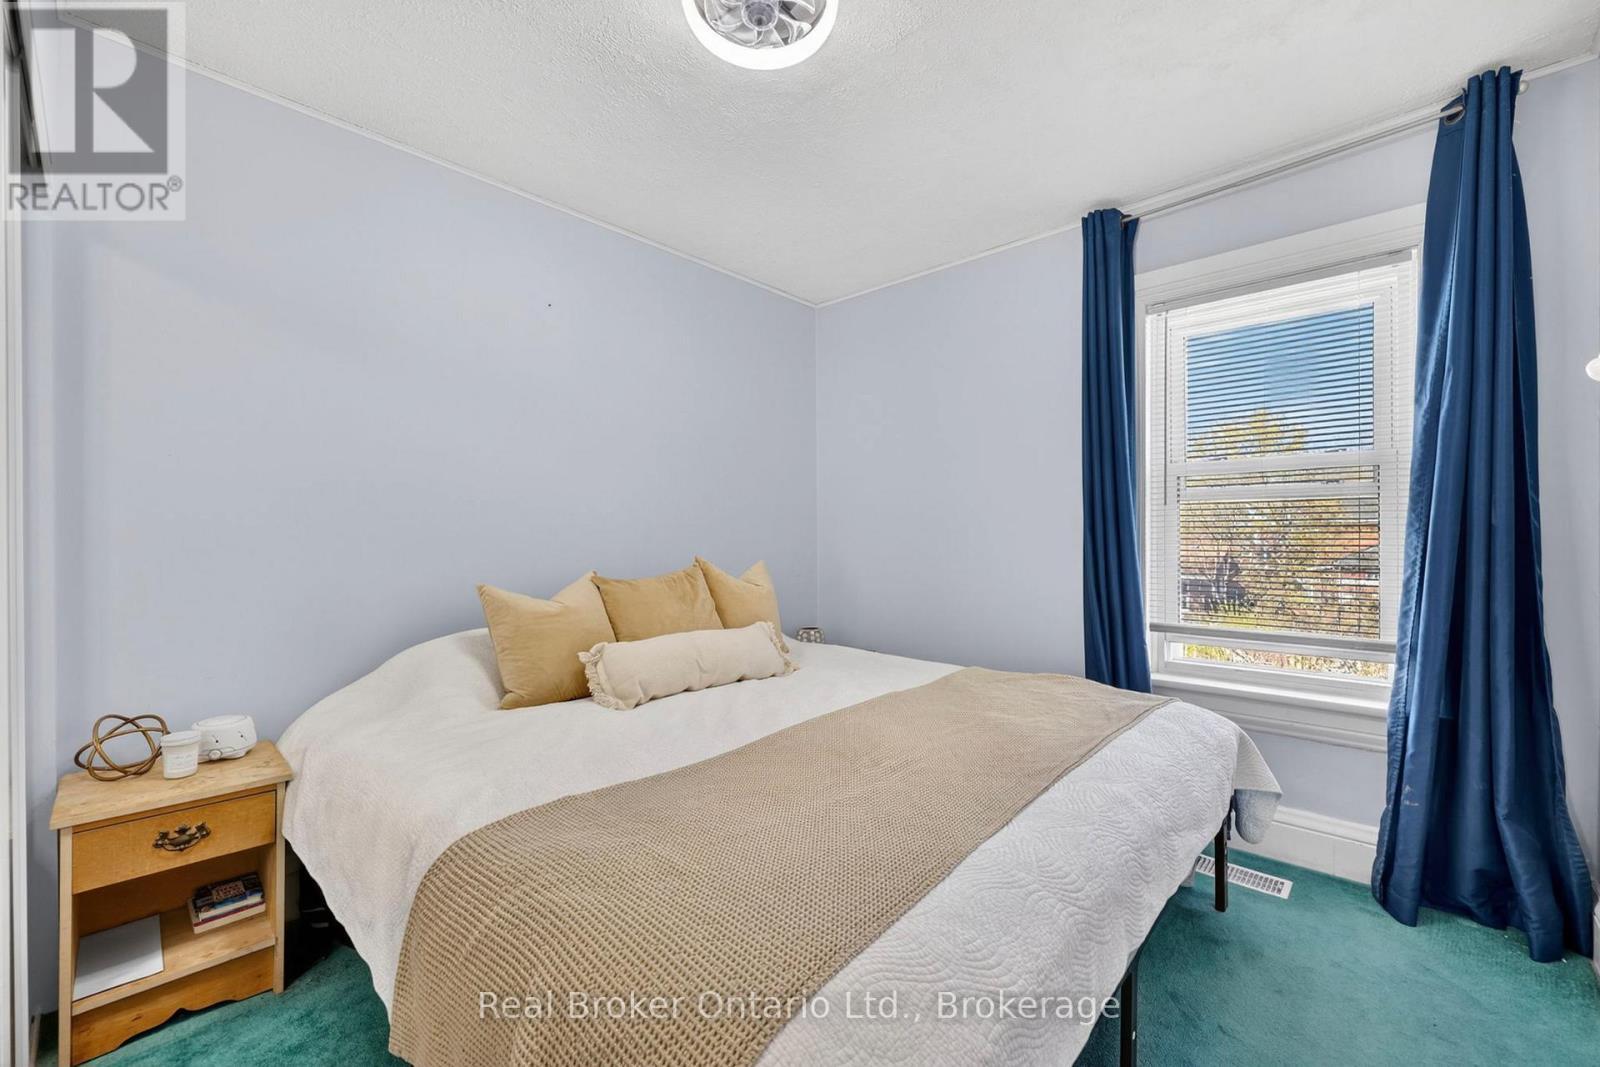
  • Primary Bedroom 2nd Level 2.76 m x 3.43 m
  • Bedroom 2nd Level 2.23 m x 3.09 m
  • Bedroom 2nd Level 3.37 m x 3.09 m
  • Sun Room Main Level 2.42 m x 1.81 m
  • Living Main Level 3.54 m x 3.64 m
  • Dining Main Level 2.79 m x 3.91 m
  • Kitchen Main Level 2.82 m x 3.43 m
  • Mudroom Main Level 3.31 m x 3.14 m

Convert Measurement to:


Courtesy of: Real Broker Ontario Ltd.

REALTOR.ca  

QuickQuoteTM Powered by RPS

Location of 438 RUSSELL STREET, Midland, Ontario, L4R 3A9

Demographic Information of 438 RUSSELL STREET, Midland, Ontario, L4R 3A9

Life Stage

Midlife Families

Employment Type

Blue Collar/Primary, Blue Collar/Service Sector

Average Household Income

$83,180.28

Average Number of Children

1.60

Household Population

Household Structure

Age of Population

Education

Education Level

No certificate/diploma/degree

20.85 %

High school certificate or equivalent

36.97 %

Apprenticeship trade certificate/diploma

6.89 %

College/non-university certificate

25.68 %

University Degree

9.61 %

Commuter

Travel To Work

By Car

86.09 %

By Public Transit

0.0 %

By Walking

11.6 %

By Bicycle

0.14 %

By Other Methods

2.17 %

Cultural Diversity

Knowledge of Official Language

Mother Tongue

Building Information

Building Type

Apartments (Low and High Rise)

22.13 %

Houses

77.87 %

Own Vs. Rent

