Button CopyPathCircle CloseCircle Left ArrowArrow Down Icon GreyClosecirclecircleBurger
Image 1
Image 2
Image 3
$549,000

423 ELLEN STREET, Midland, Ontario, L4R 2H7

MLS® # S13466144

3 Beds

Baths

1500 - 2000  FEETSQ

QuickQuoteTM: $509K - $619K

Midland ON, L4R 2H7

MLS® # S13466144

Property Information:

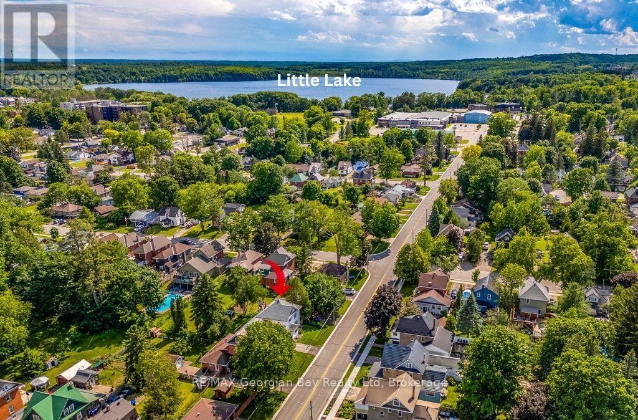
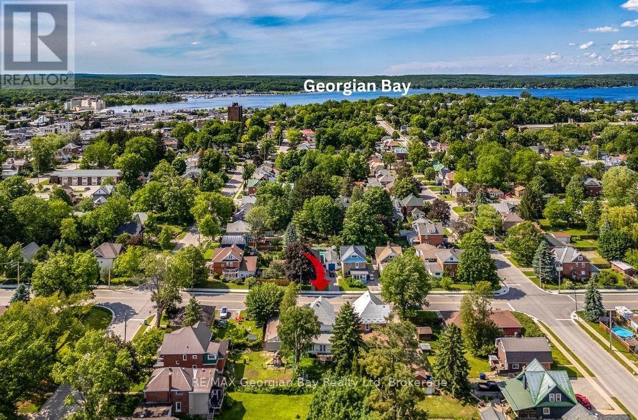
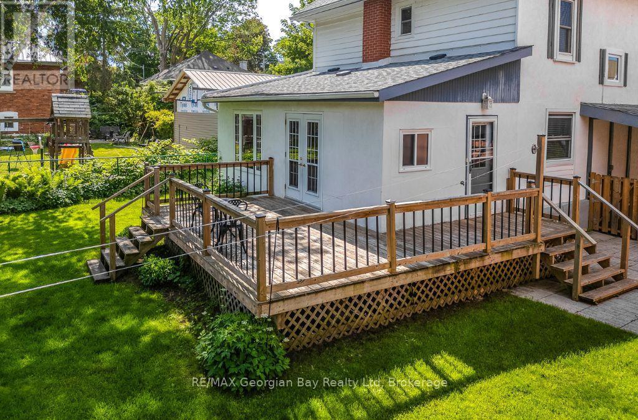
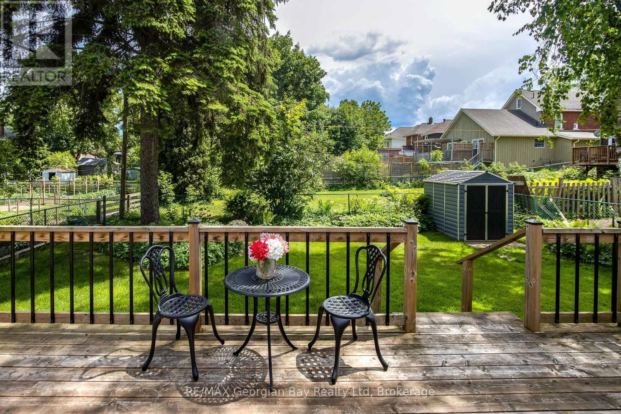
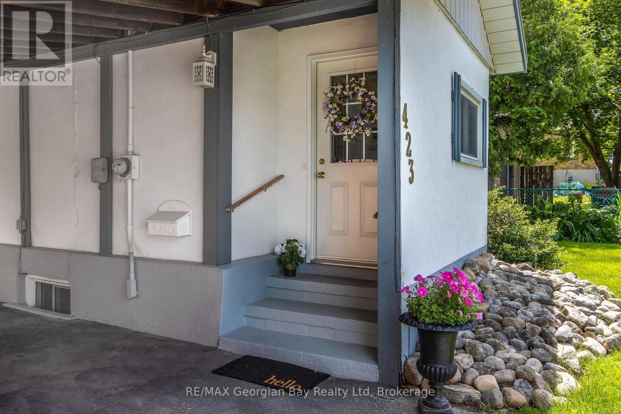
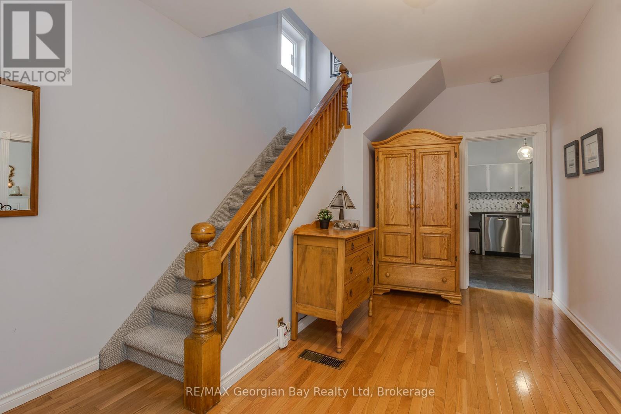
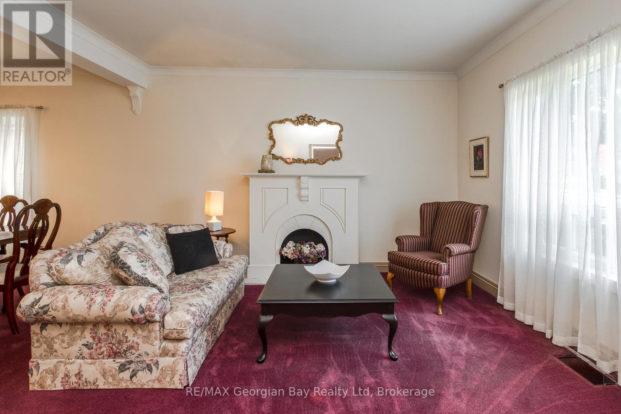
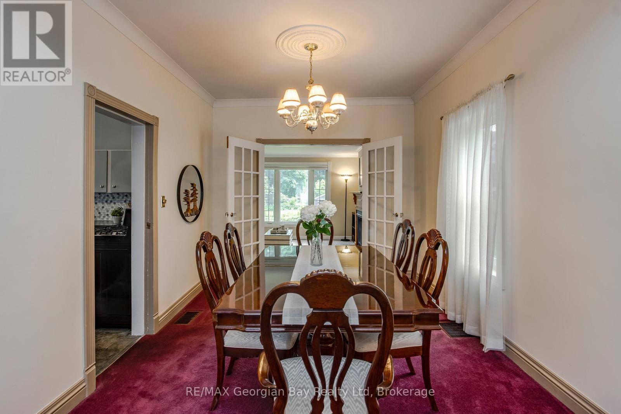
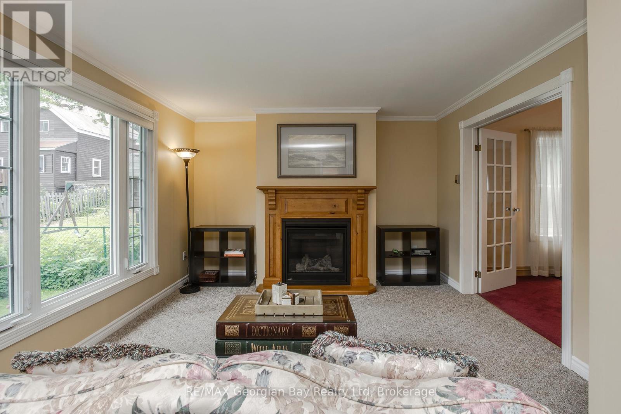
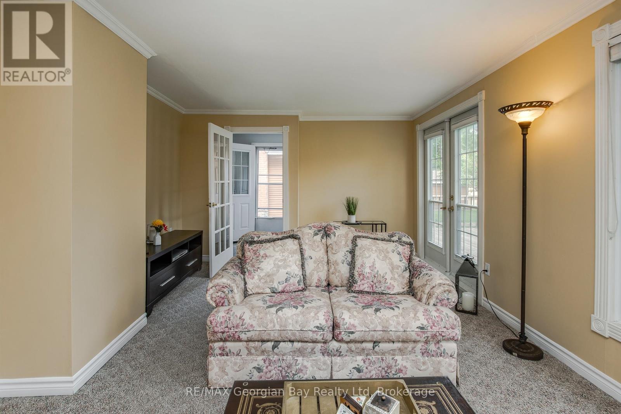
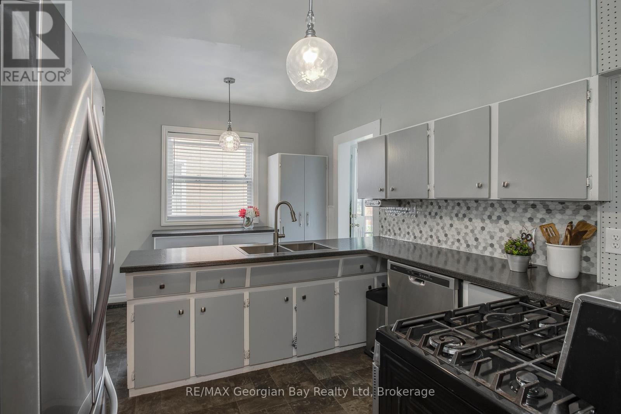
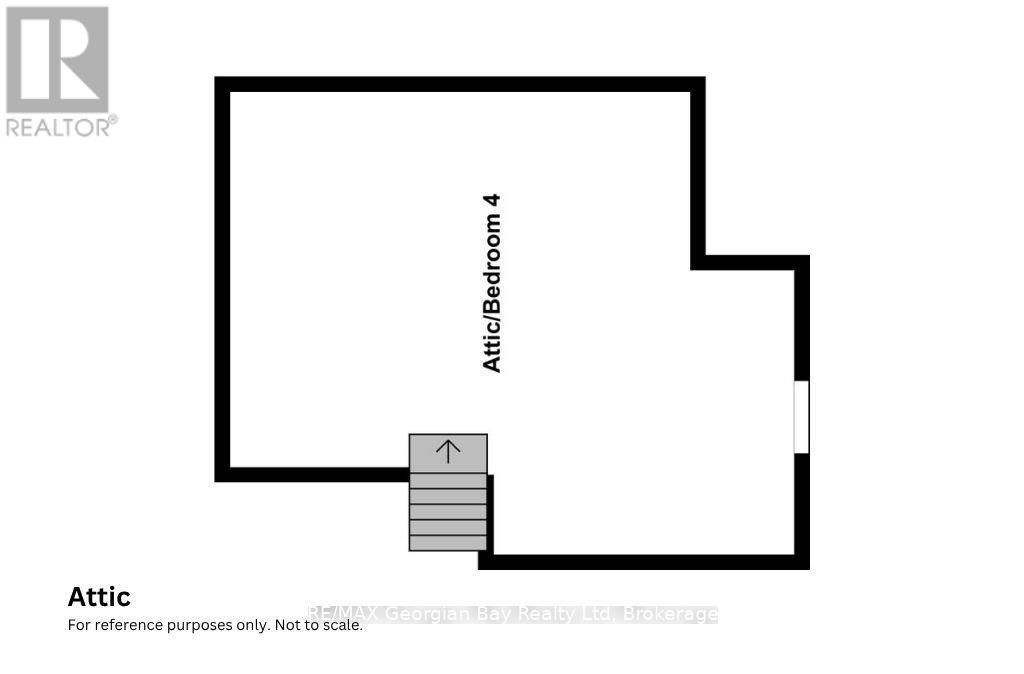
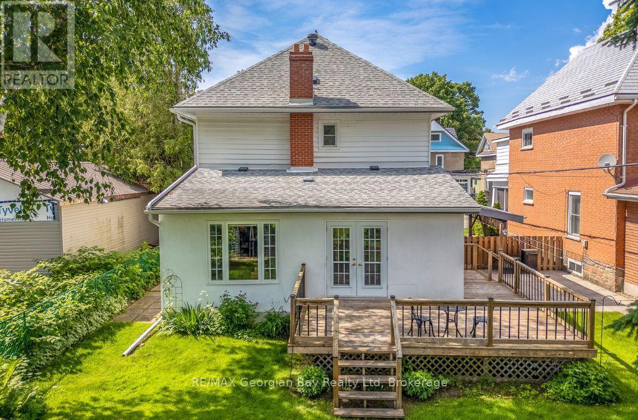
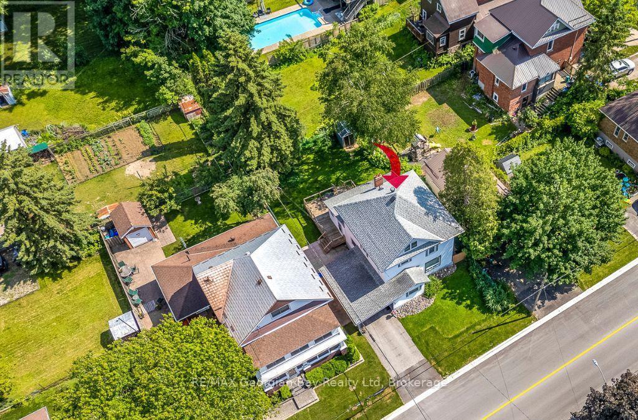
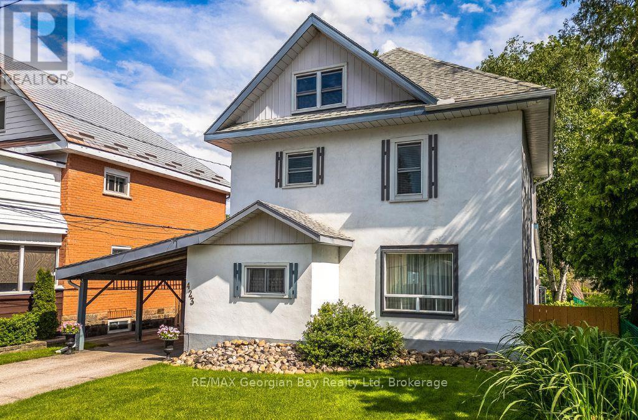
Looking for a family home in a great location? This spacious 2.5-storey has a main floor family room with a gas fireplace and walkout to the deck, a fenced yard, 3 or 4 bedrooms depending on how you wish to use the finished third floor, and is centrally situated in an established neighbourhood close to schools and all the other amenities our wonderful shoreline community has to offer you, including Georgian Bay. Be within walking distance to the waterfront, our lovely downtown shops, restaurants, and Little Lake Park for outdoor fun throughout the seasons. Commuting distance to Barrie, Wasaga Beach, Orillia, and 90 minutes to the Toronto area. Overall square footage is based on exterior dimensions. This is the perfect opportunity for couples, families or first-time buyers to enter the market and build memories here. Schedule your visit today! (id:27)

Building Features:

  • Style: Detached
  • Building Type: House
  • Amenities:
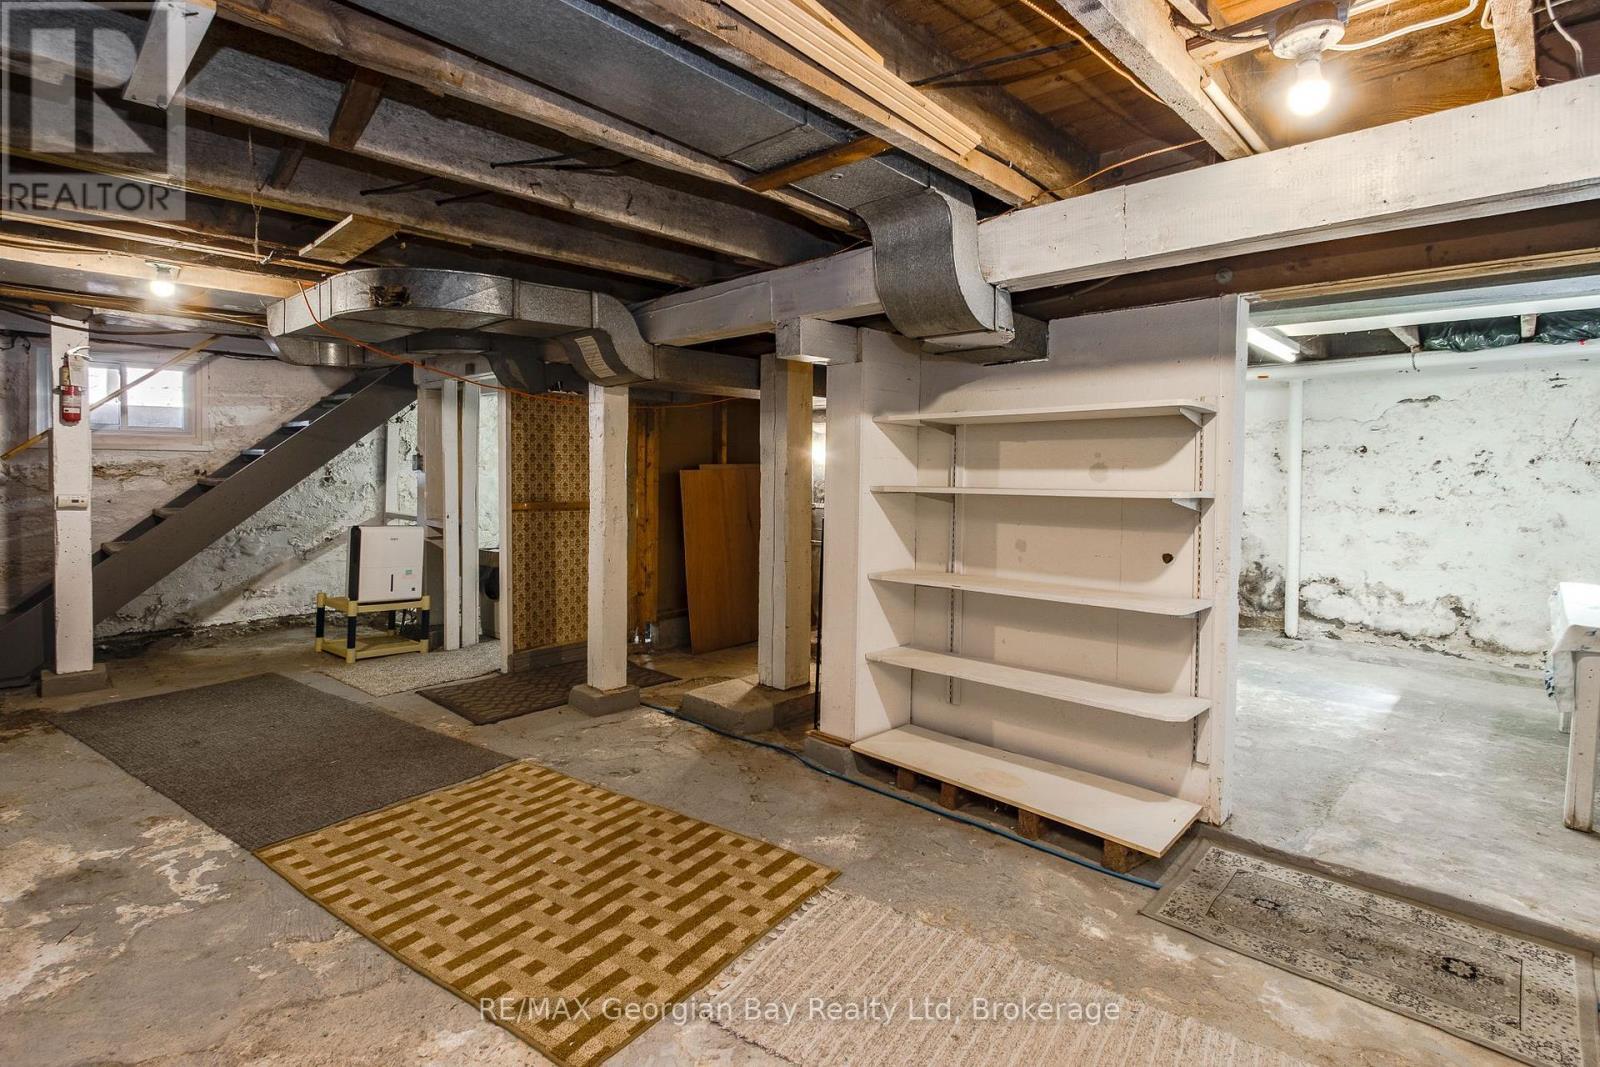
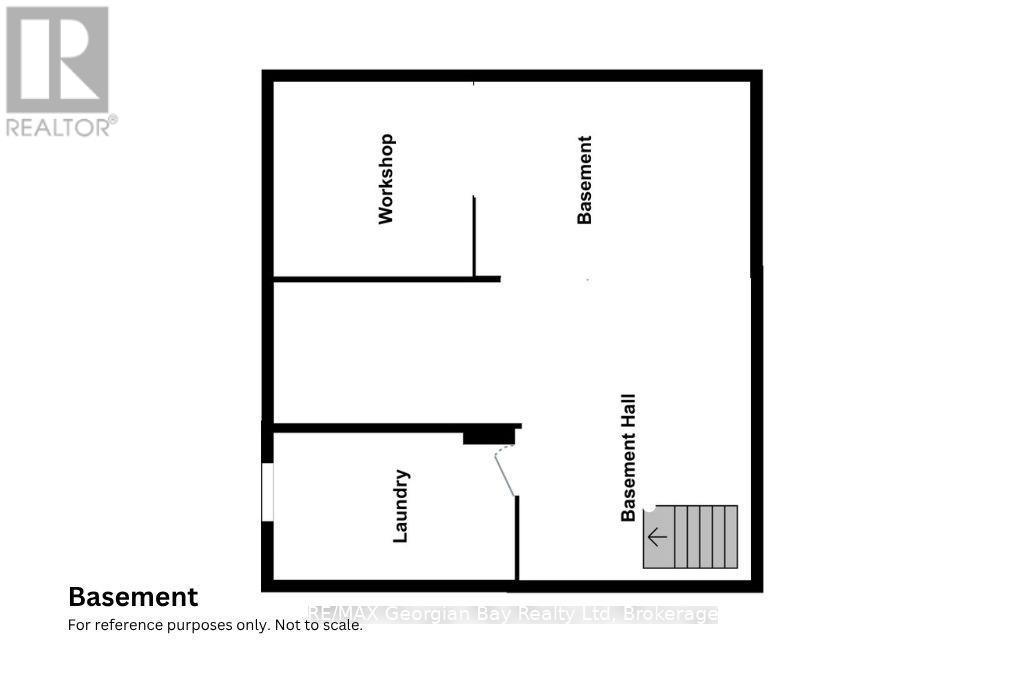
  • Basement Development: Unfinished
  • Basement Type: Partial
  • Construction Style - Attachment: Detached
  • Exterior Finish: Stucco
  • Fireplace: Yes
  • Floor Space: 1500 - 2000 sqft
  • Flooring Type: Vinyl, Hardwood
  • Foundation Type: Concrete
  • Heating Type: Baseboard heaters, Forced air
  • Heating Fuel: Natural gas
  • Cooling Type: None
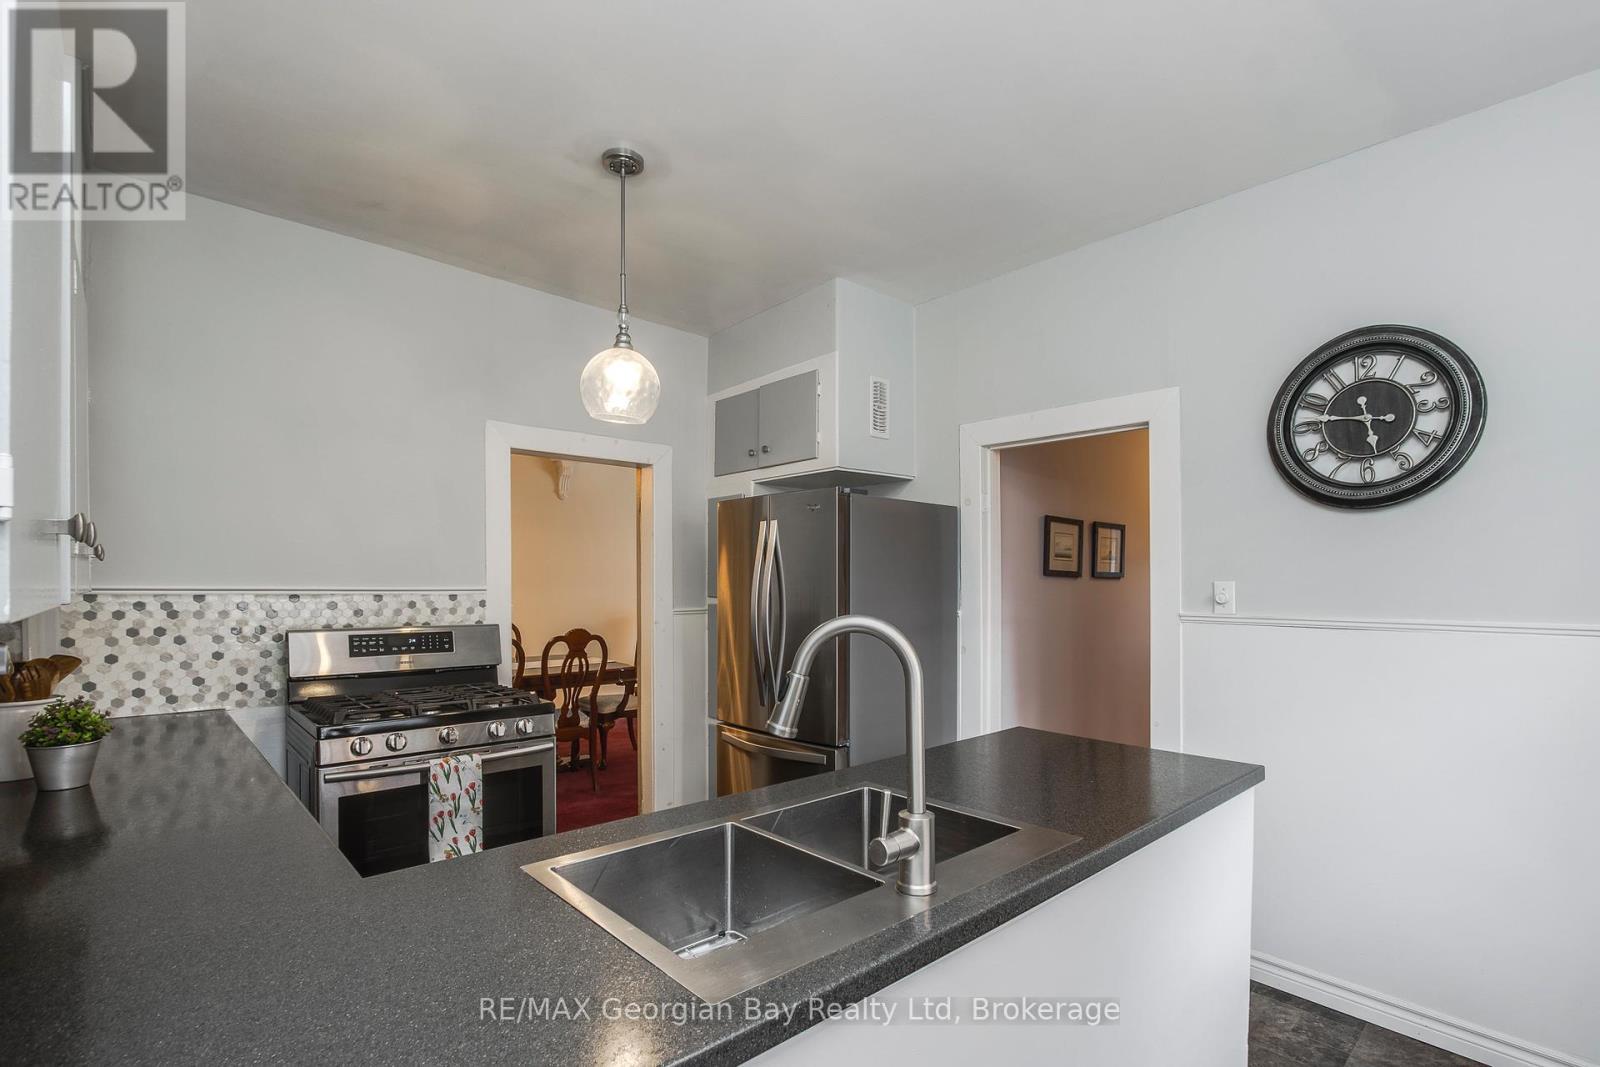
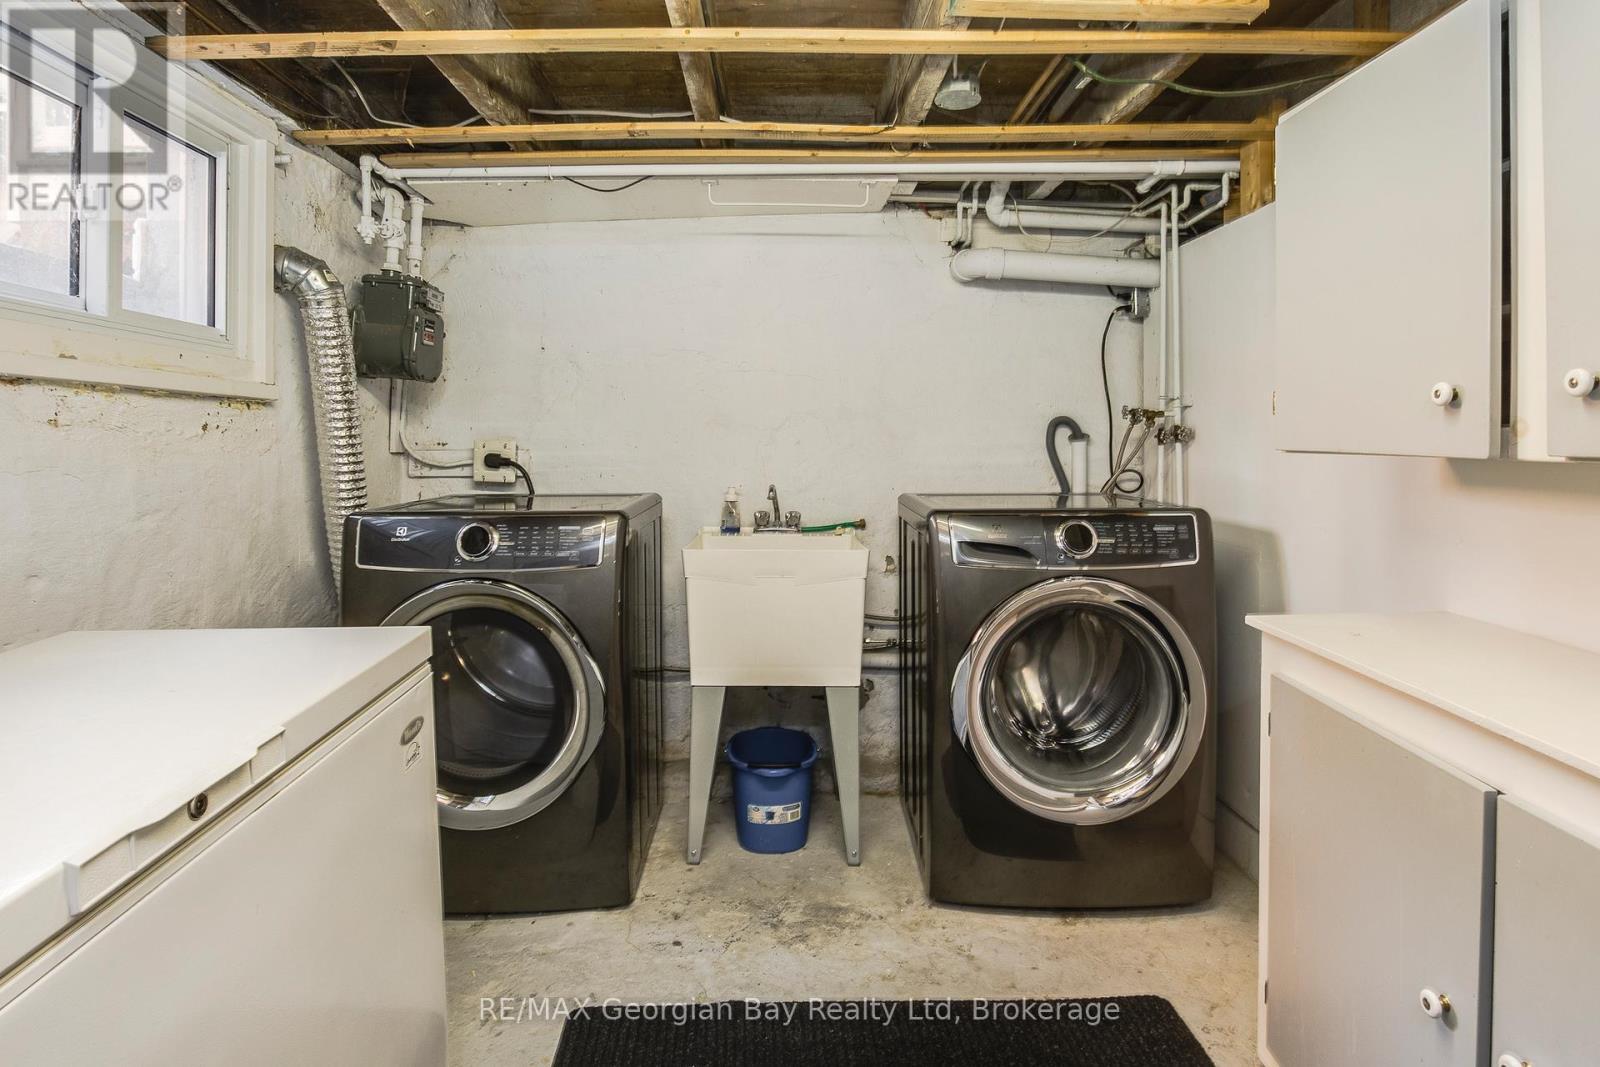
  • Appliances: Dishwasher, Dryer, Freezer, Stove, Washer, Refrigerator

Property Features:

  • OwnershipType: Freehold
  • Property Type: Single Family
  • Bedrooms: 3
  • Bathrooms: 2
  • Half Bathrooms: 1
  • Floor Space (approx): 1500 - 2000 Square Feet
  • Irregular: Yes
  • Lot Depth: 100 Feet
  • Lot Frontage: 50 Feet
  • Lot Size: 50 x 100 FT
  • Structure Type: Deck, Patio(s)
  • Zoning: R3
  • Sewer: Sanitary sewer
  • Parking Type: Carport, No Garage
  • No. of Parking Spaces: 2

Rooms:

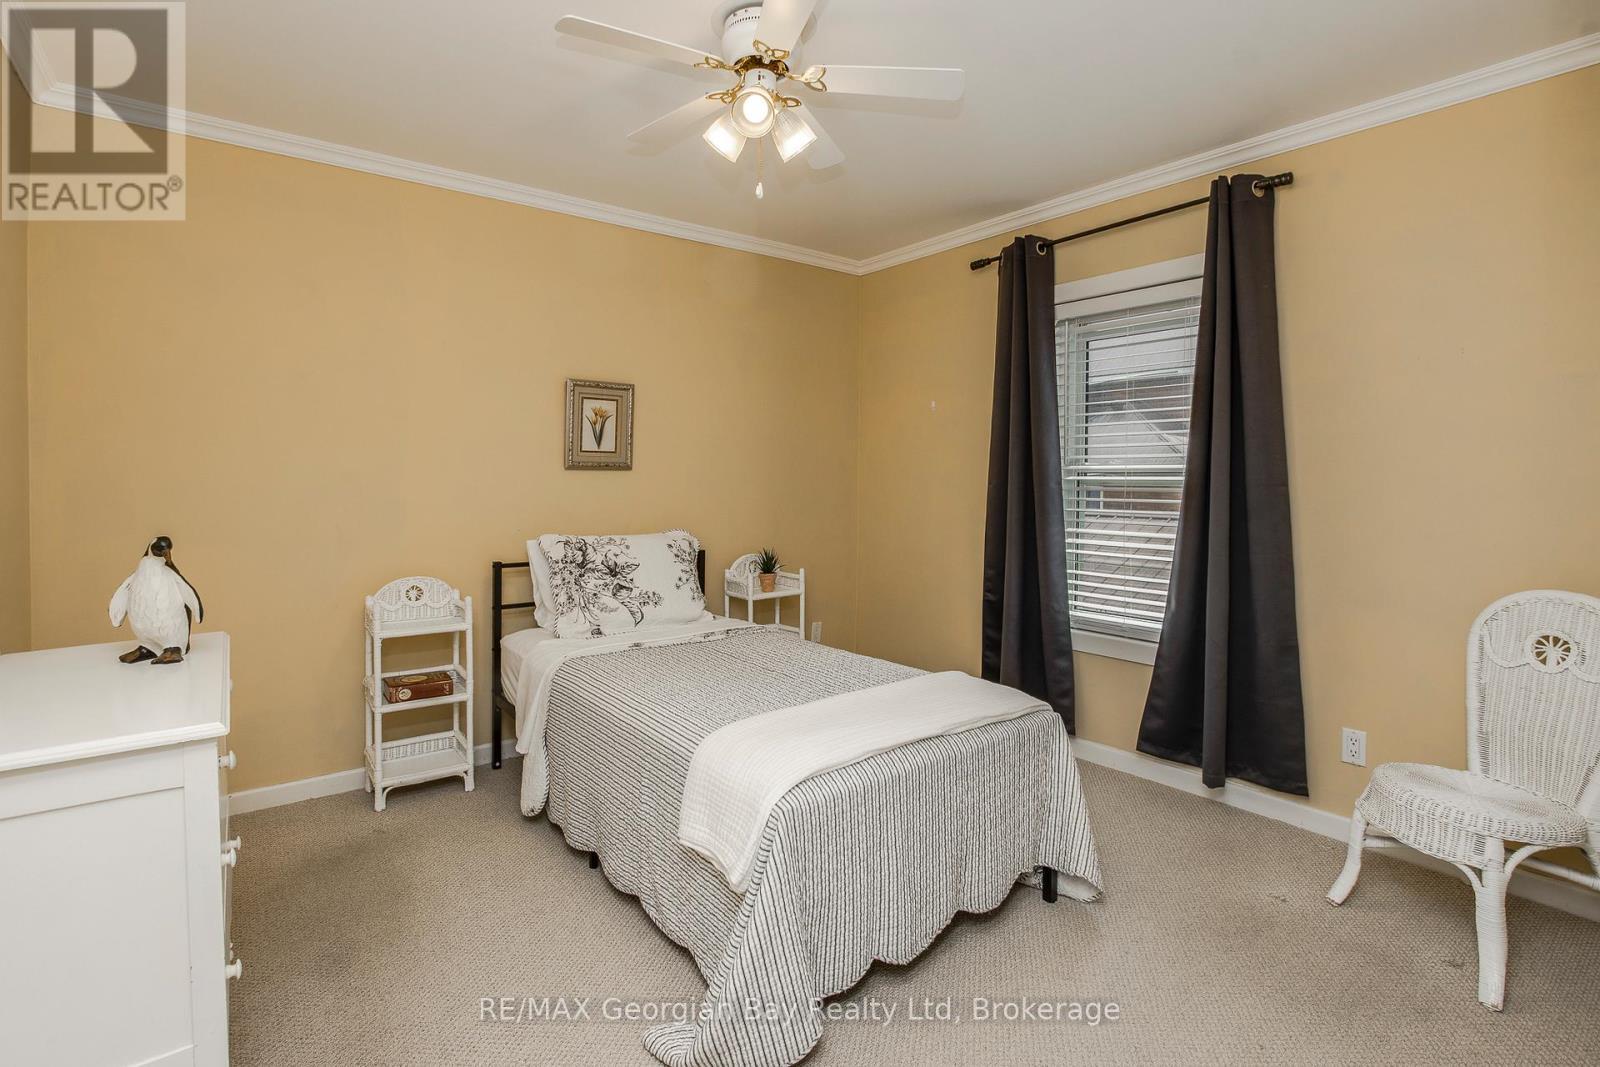
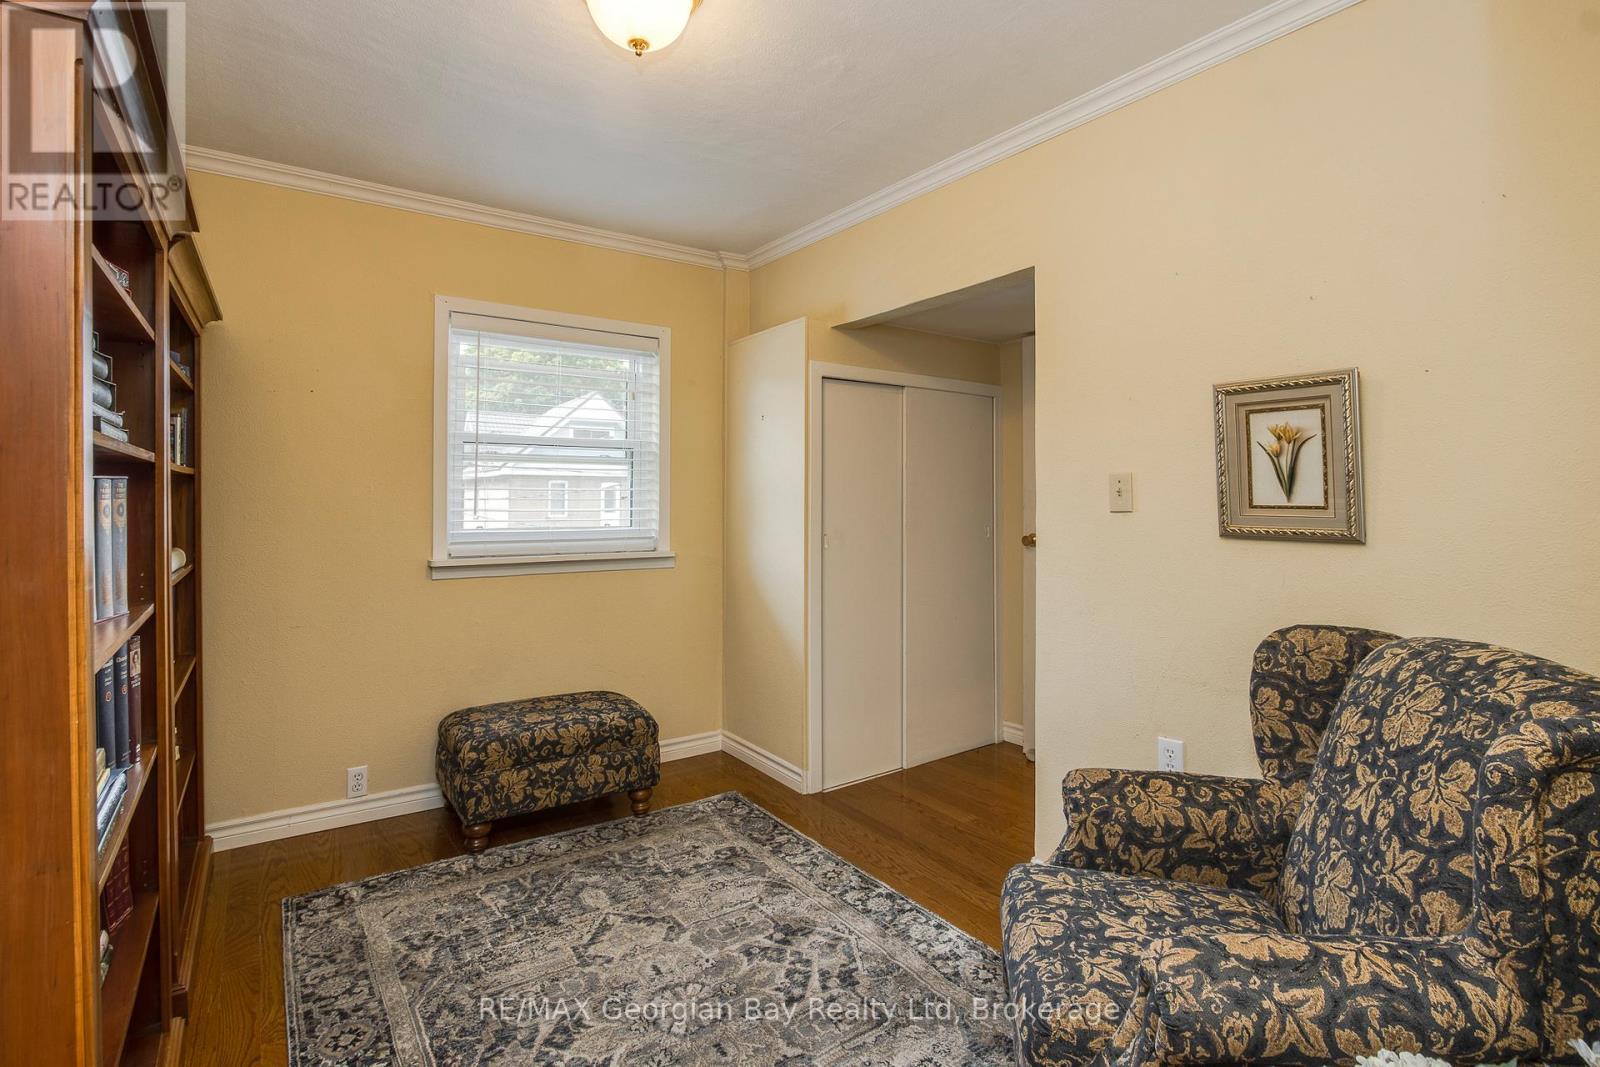
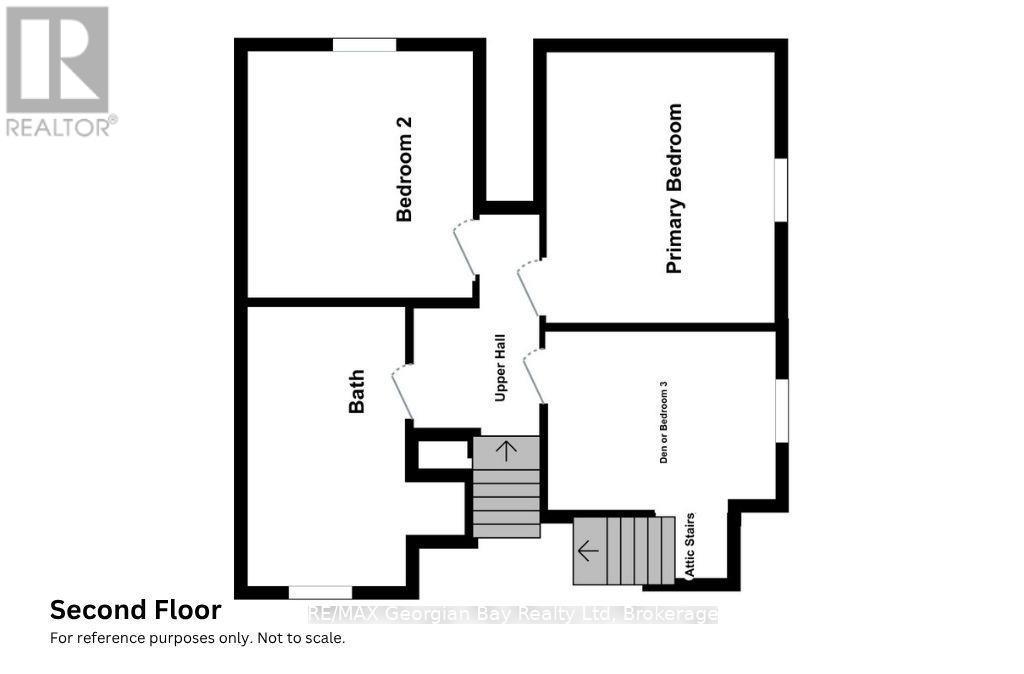
  • 3rd Bedroom 2nd Level 3.29 m x 2.51 m
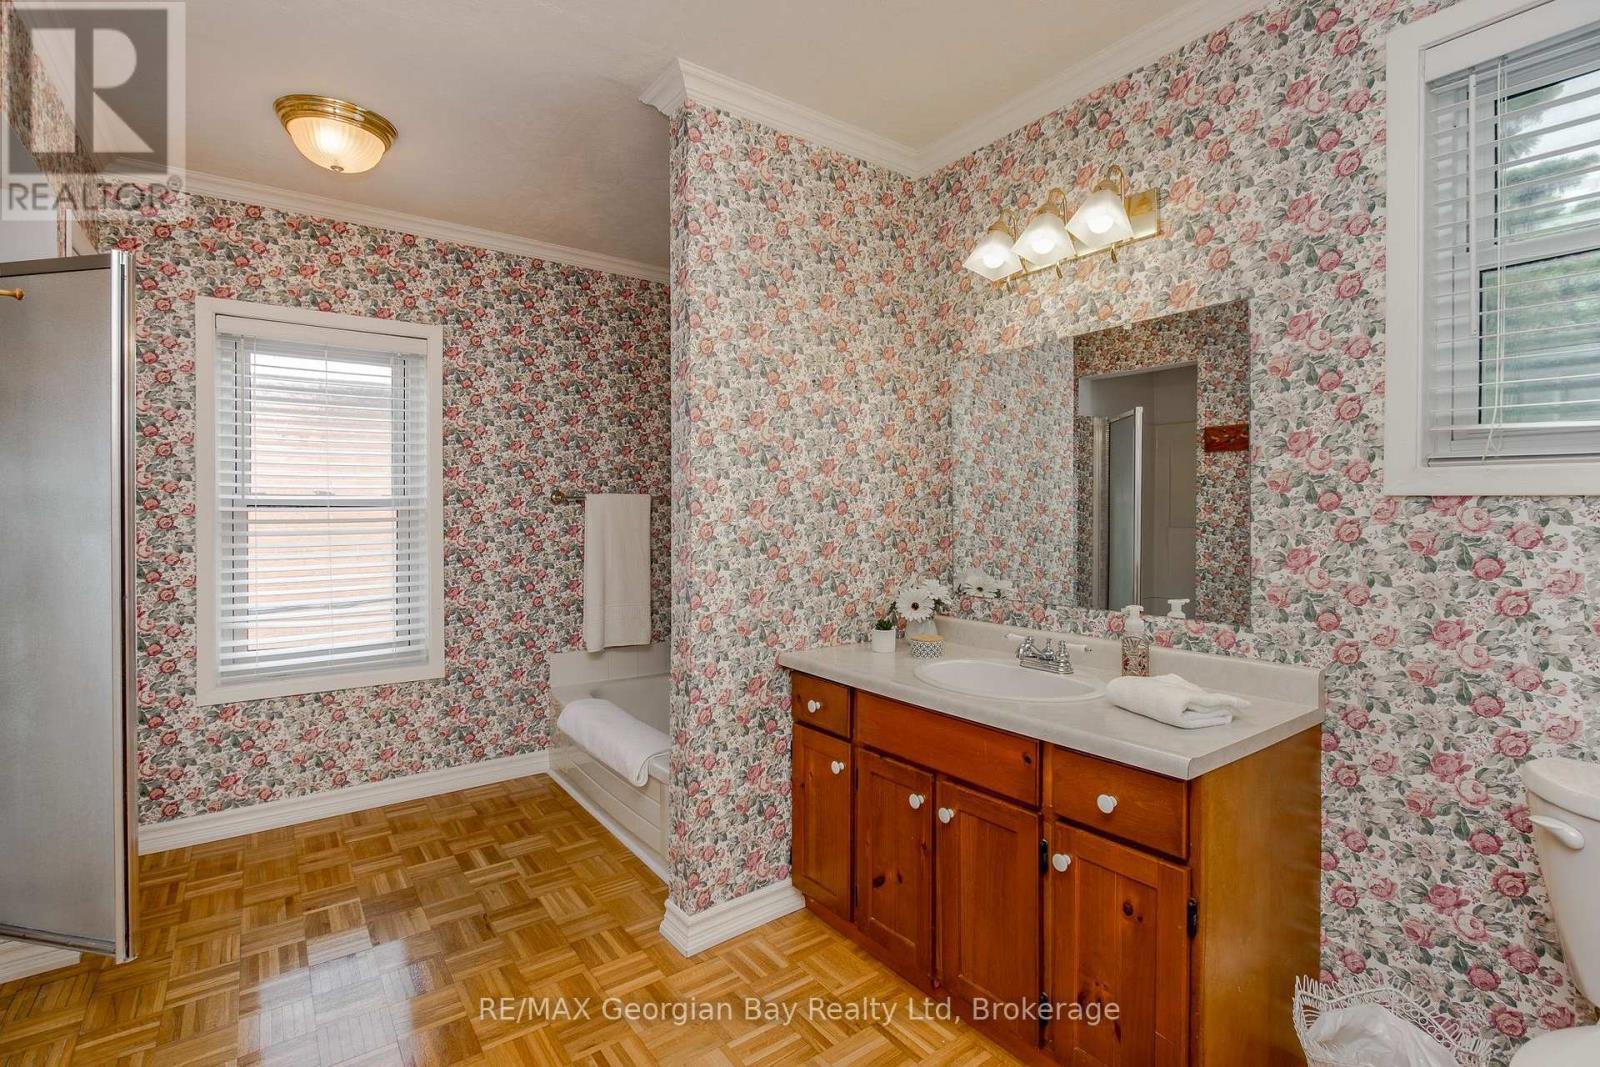
  • Bathroom 2nd Level 4.00 m x 2.29 m
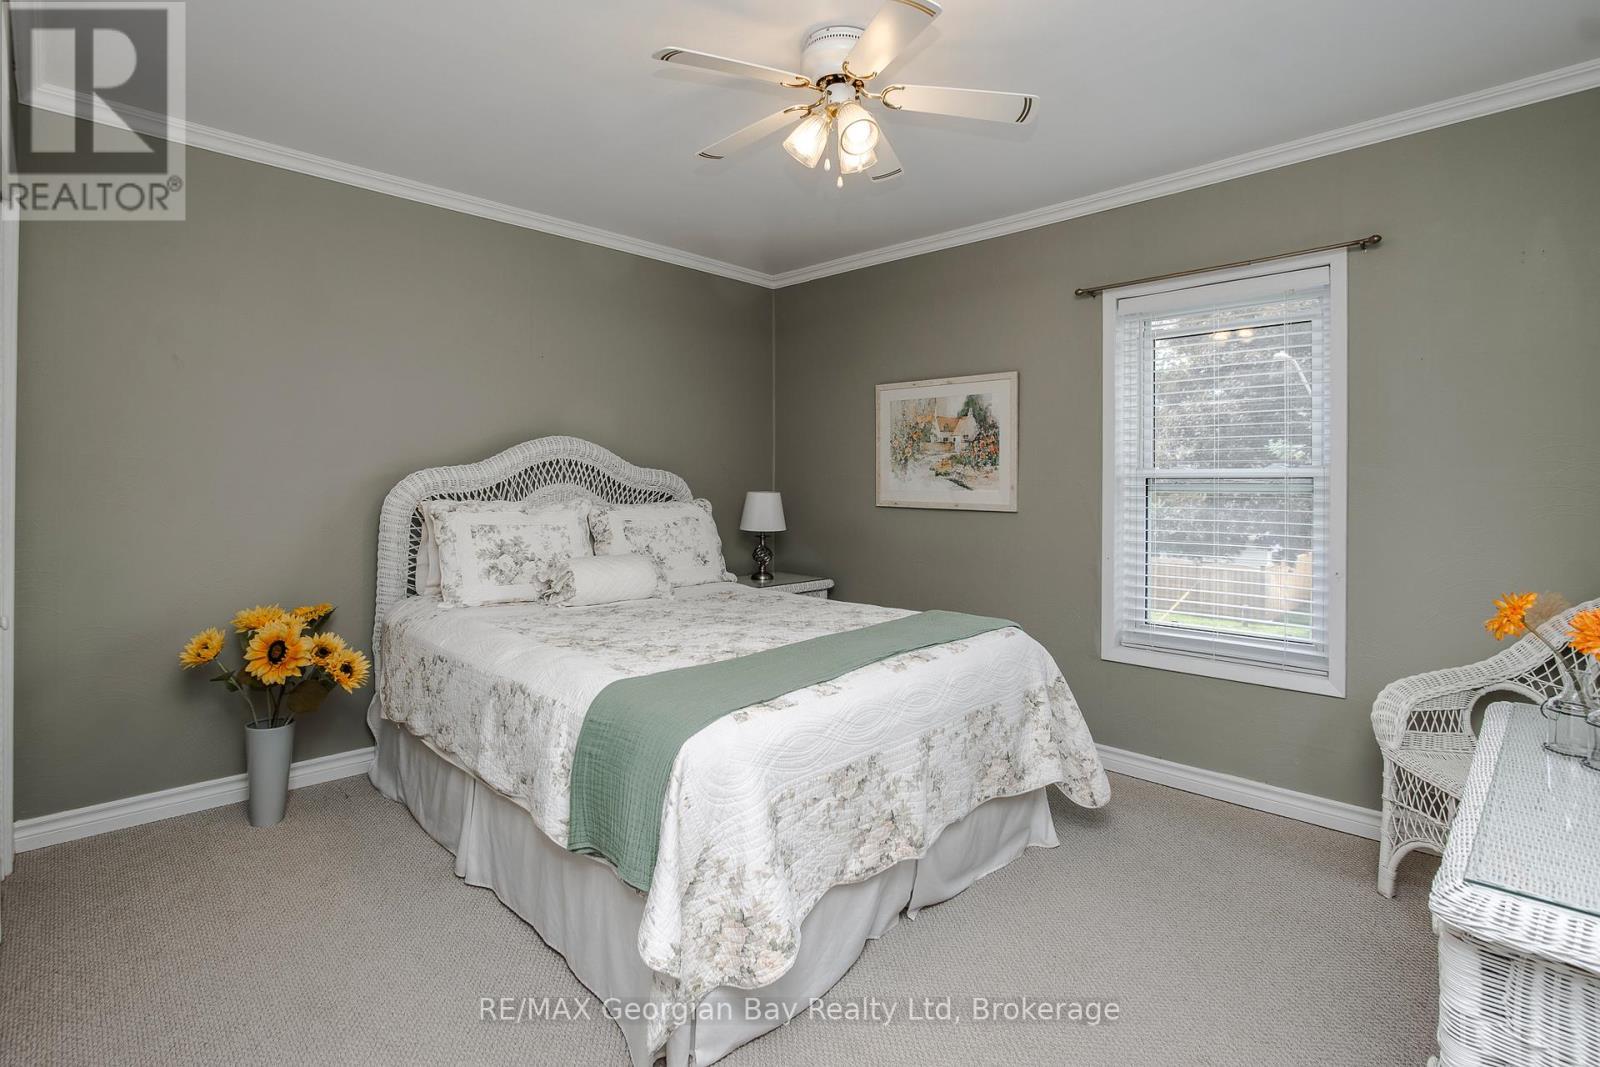
  • Primary Bedroom 2nd Level 3.84 m x 3.30 m
  • 2nd Bedroom 2nd Level 3.48 m x 3.26 m
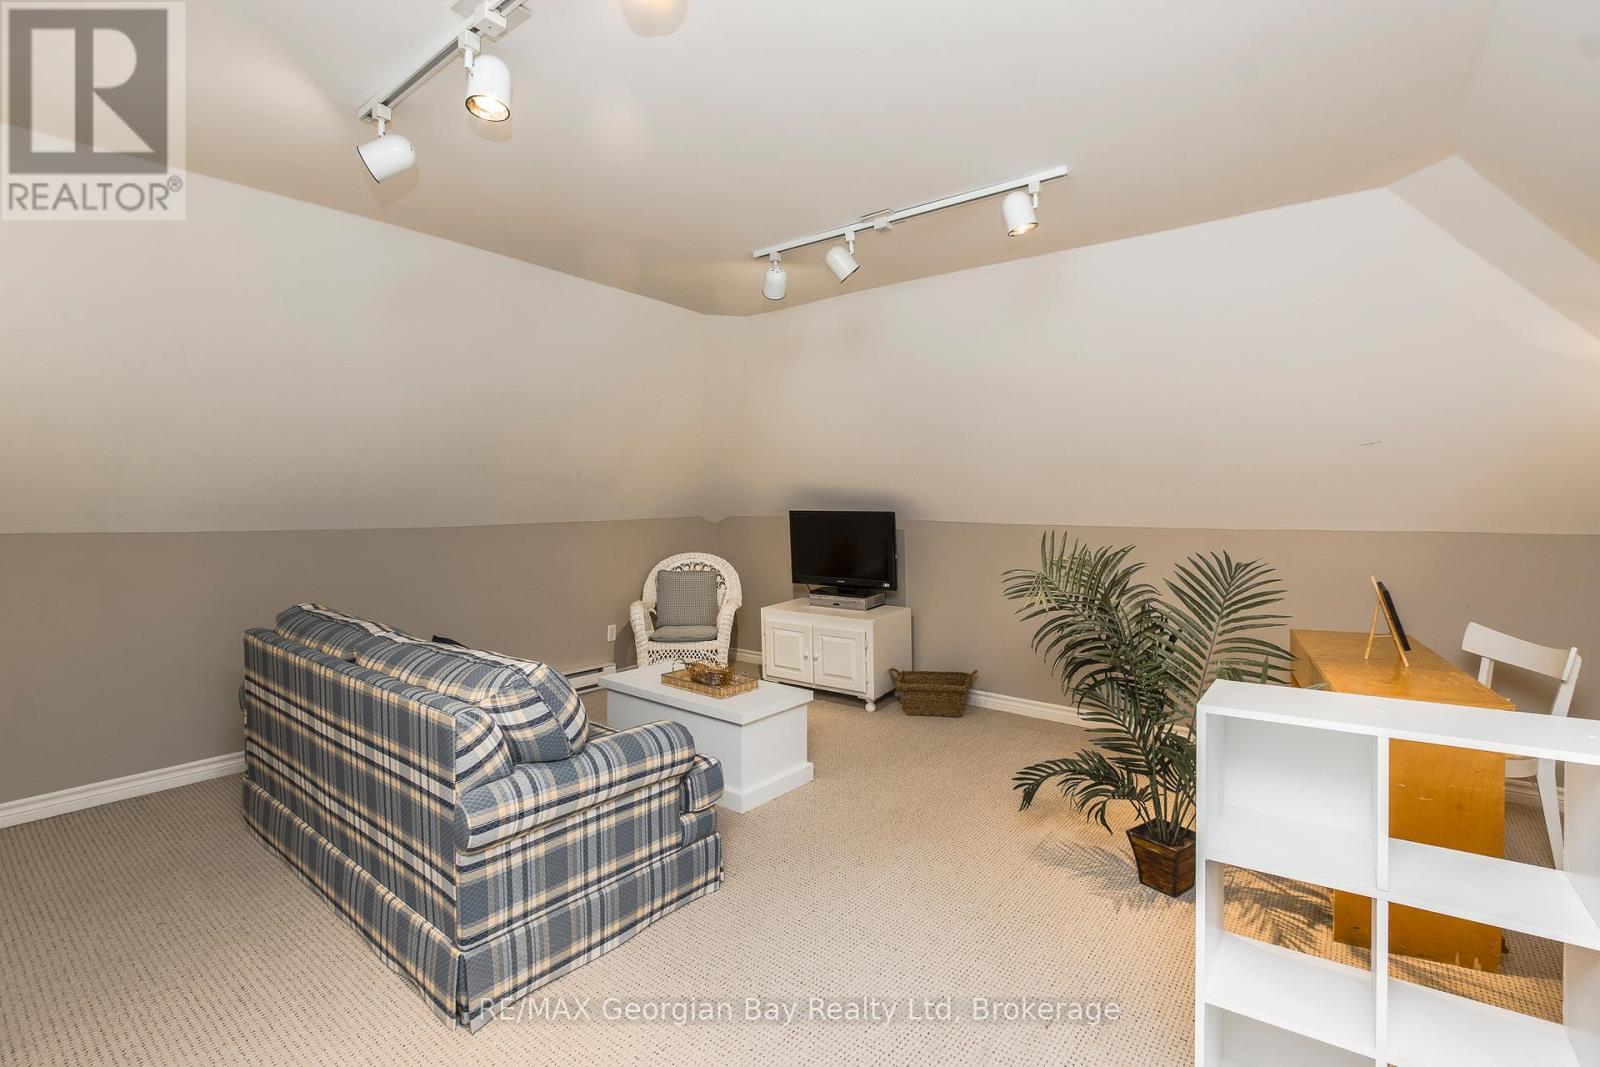
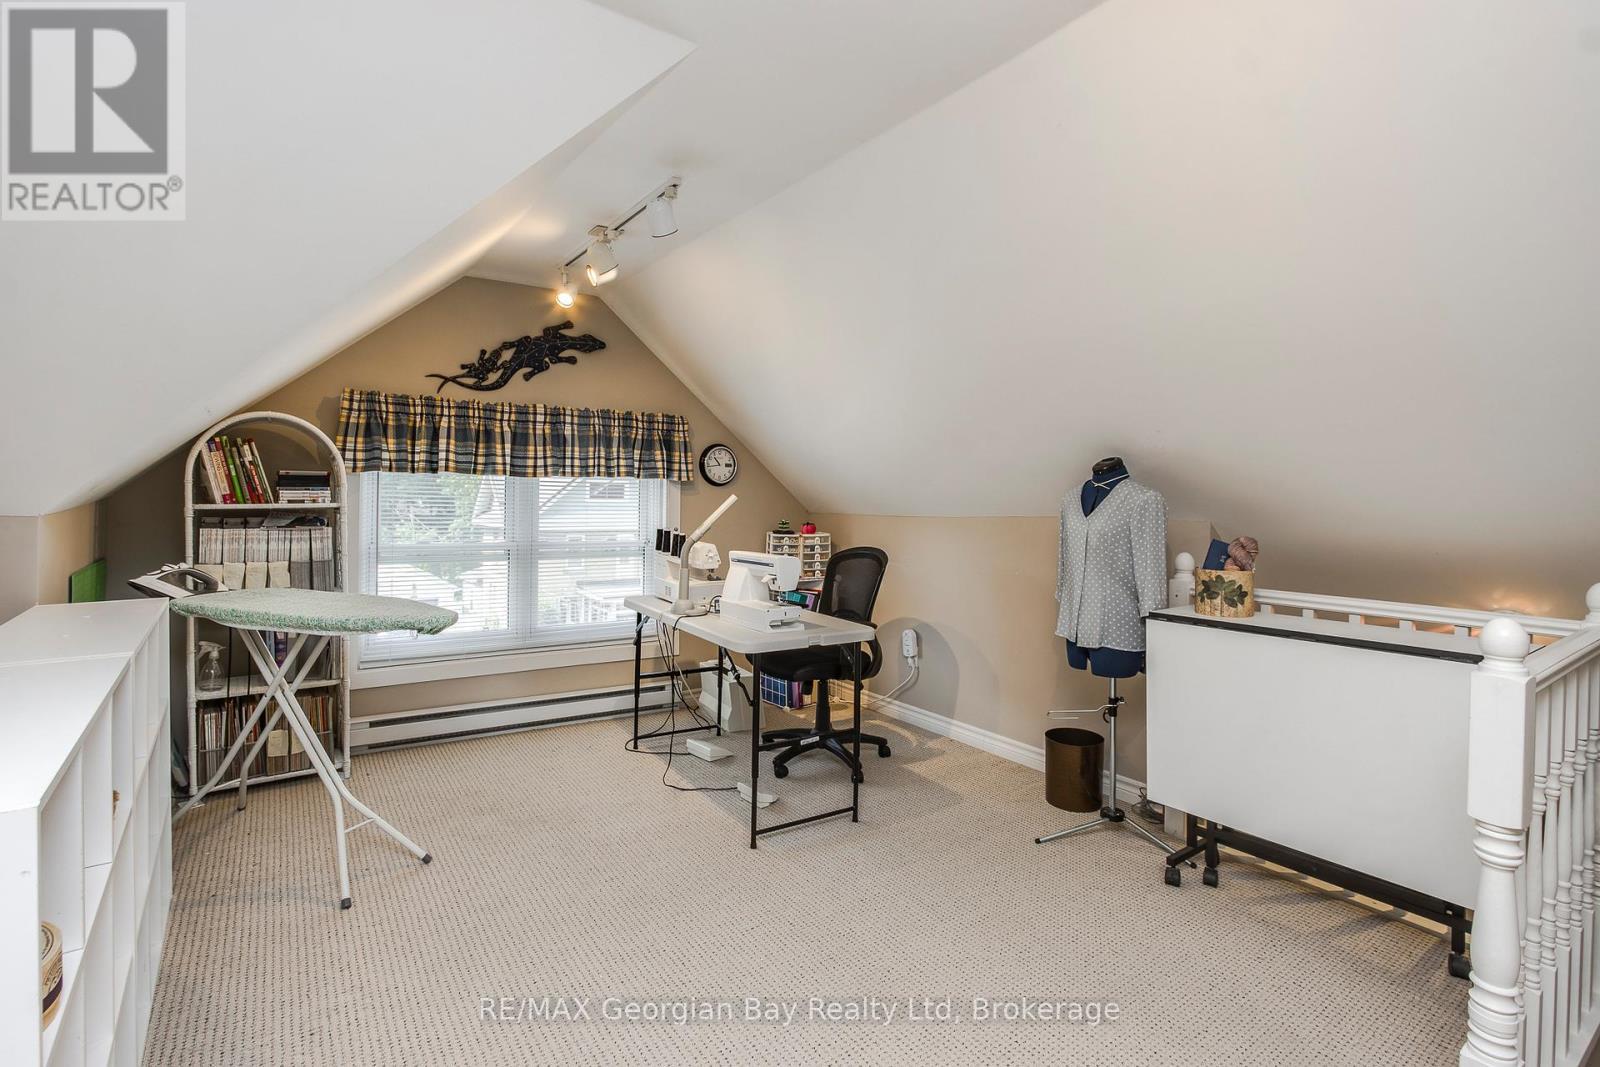
  • Loft 3rd Level 5.79 m x 4.63 m
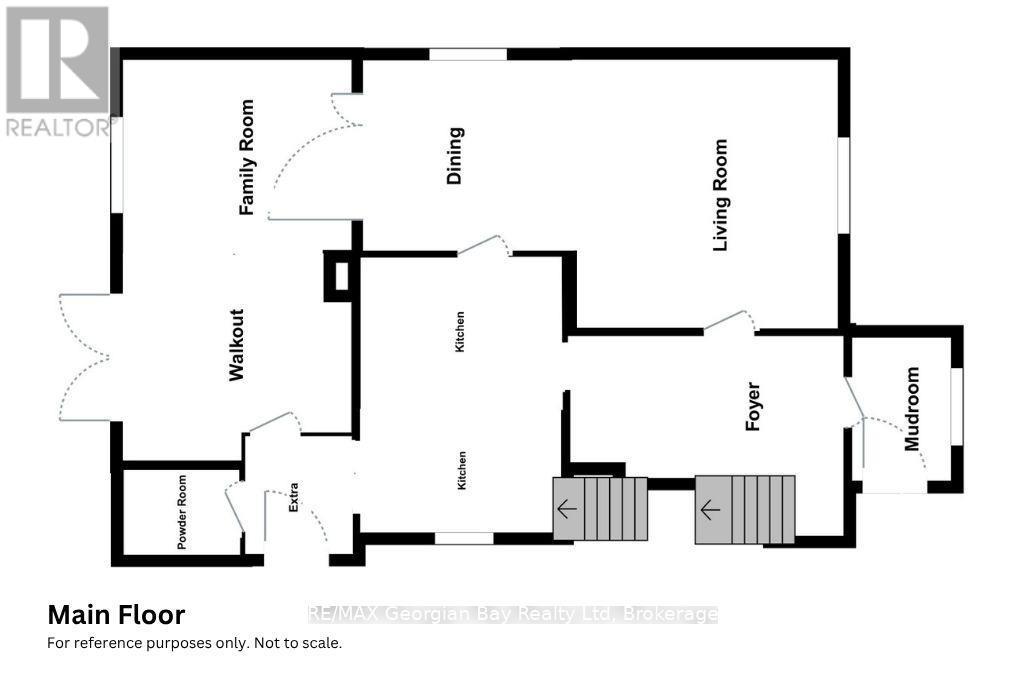
  • Mudroom Main Level 2.26 m x 1.56 m
  • Foyer Main Level 4.32 m x 2.23 m
  • Living Main Level 4.31 m x 4.16 m
  • Dining Main Level 3.54 m x 3.04 m
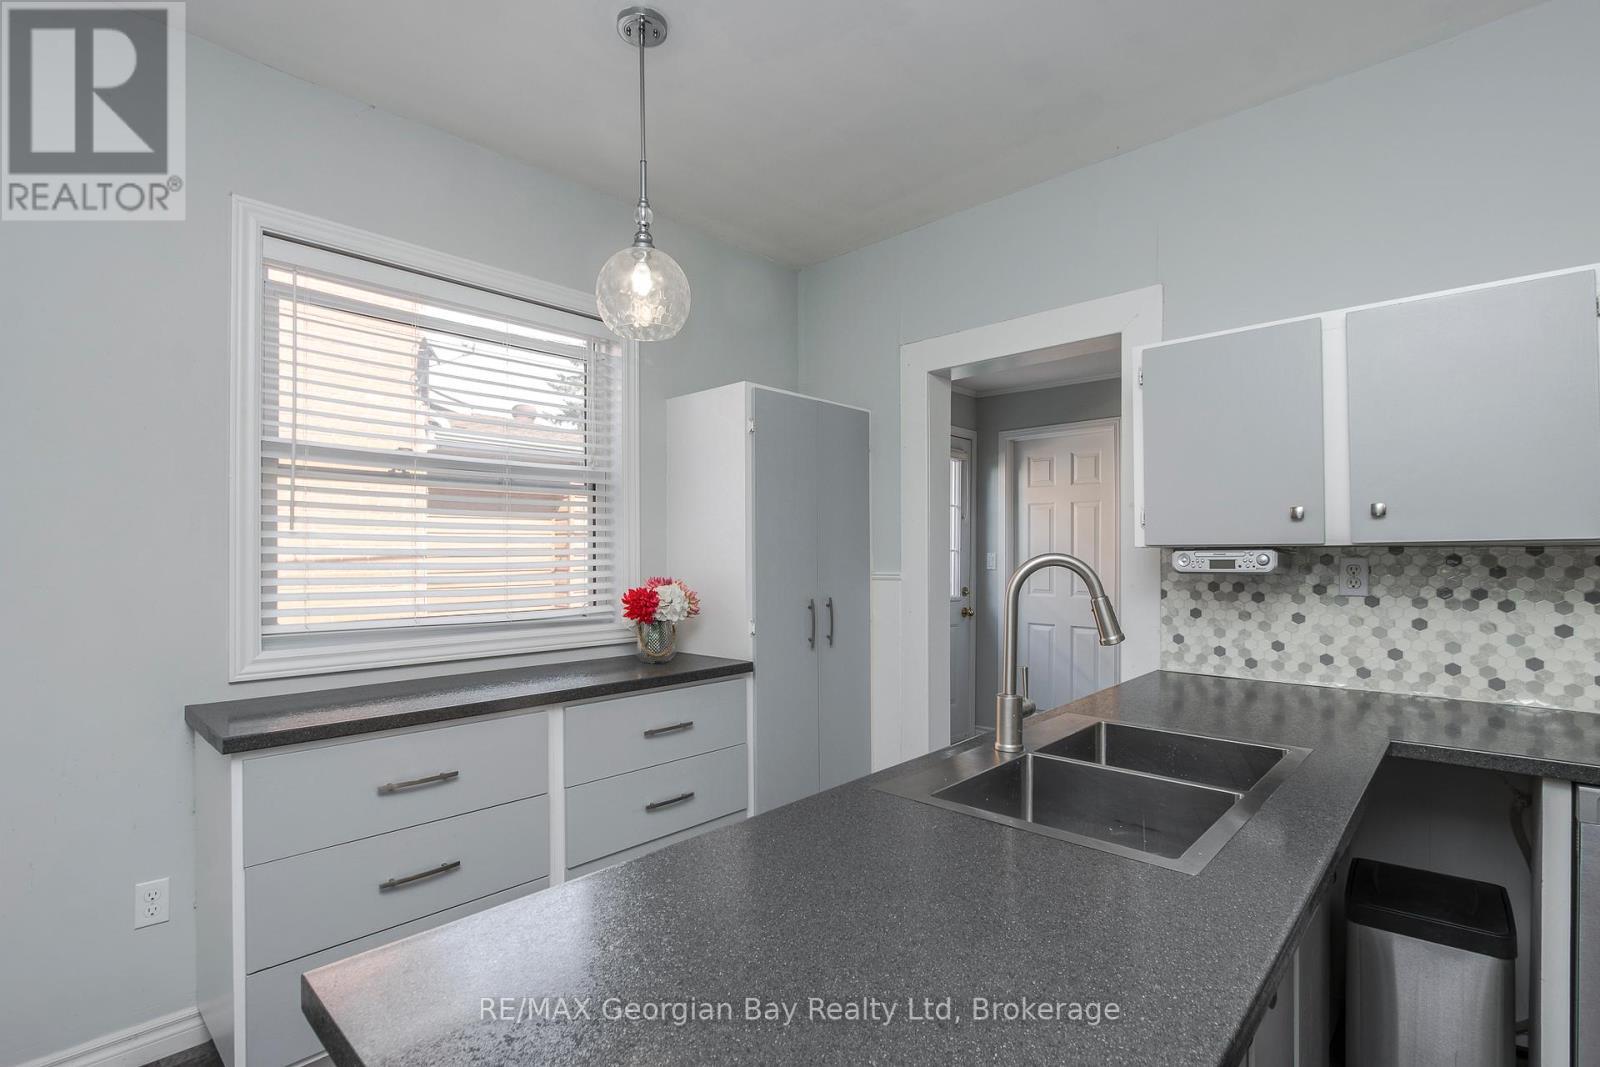
  • Kitchen Main Level 4.44 m x 3.23 m
  • Family Main Level 5.90 m x 3.66 m
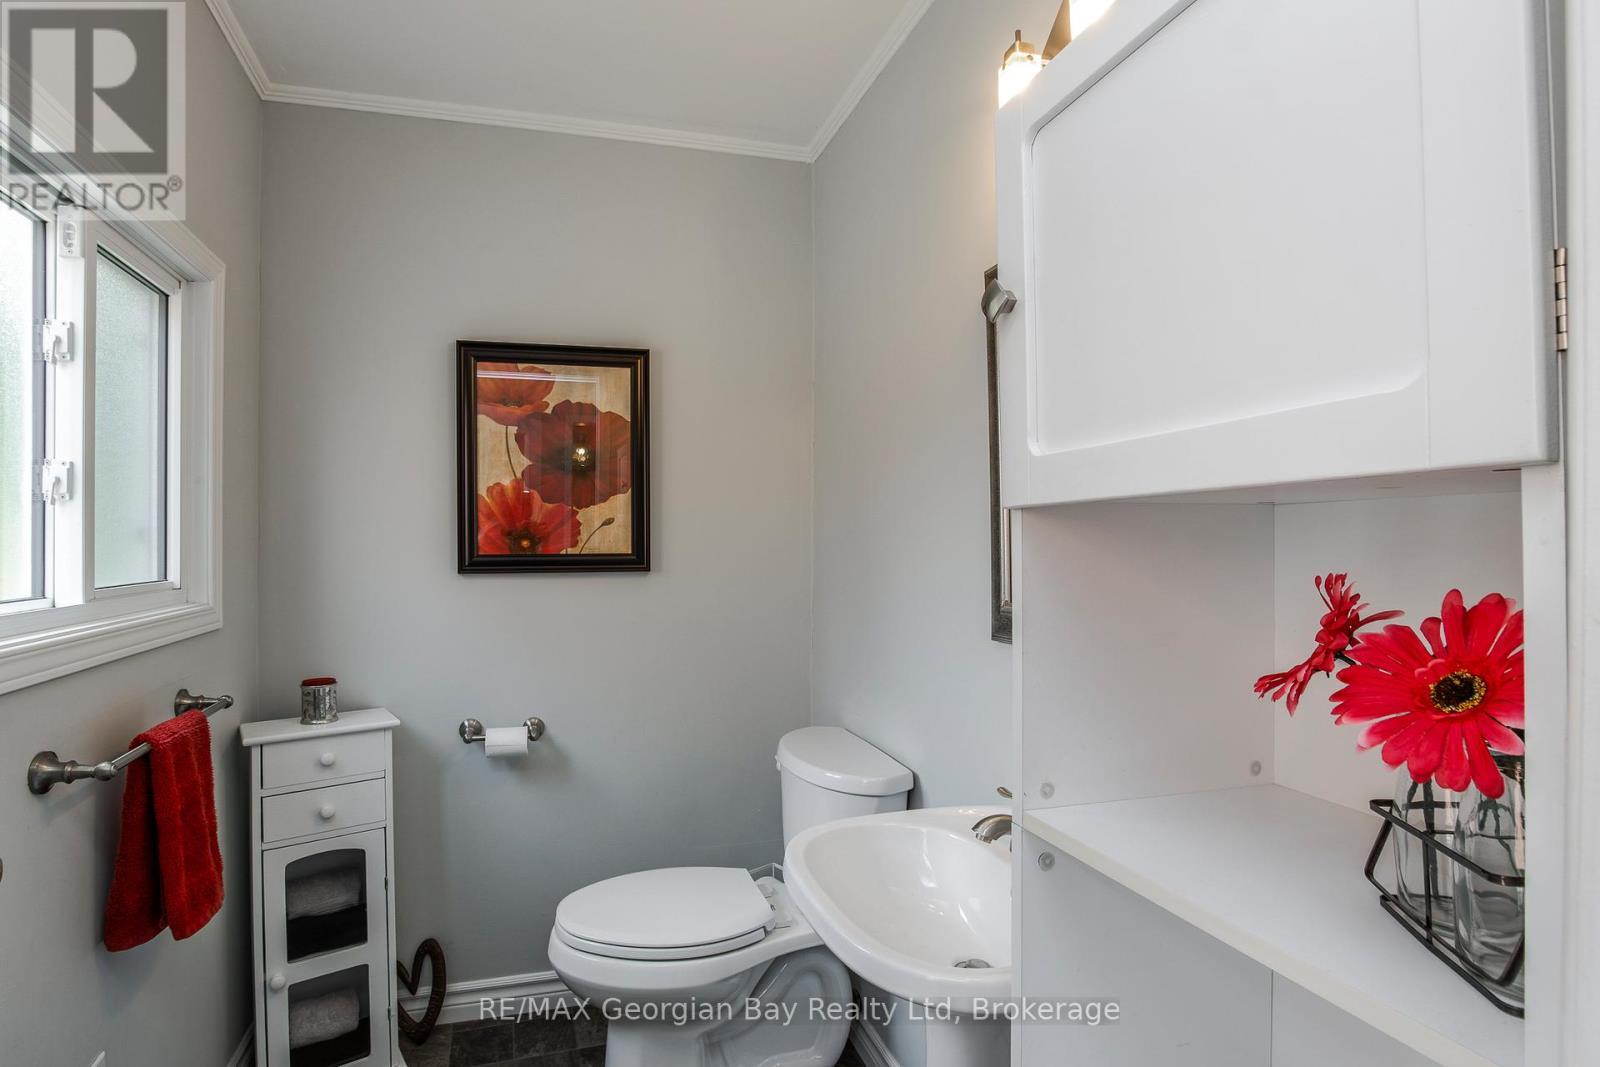
  • Bathroom Main Level 1.91 m x 1.44 m
  • Other Main Level 1.81 m x 1.69 m

Convert Measurement to:


Courtesy of: RE/MAX Georgian Bay Realty Ltd

REALTOR.ca  

QuickQuoteTM Powered by RPS

Location of 423 ELLEN STREET, Midland, Ontario, L4R 2H7

Demographic Information of 423 ELLEN STREET, Midland, Ontario, L4R 2H7

Life Stage

Midlife Families

Employment Type

Blue Collar/Primary, Blue Collar/Service Sector

Average Household Income

$91,097.23

Average Number of Children

1.60

Household Population

Household Structure

Age of Population

Education

Education Level

No certificate/diploma/degree

18.75 %

High school certificate or equivalent

38.95 %

Apprenticeship trade certificate/diploma

5.55 %

College/non-university certificate

28.23 %

University Degree

8.52 %

Commuter

Travel To Work

By Car

86.62 %

By Public Transit

0.0 %

By Walking

8.59 %

By Bicycle

0.0 %

By Other Methods

4.79 %

Cultural Diversity

Knowledge of Official Language

Mother Tongue

Building Information

Building Type

Apartments (Low and High Rise)

16.18 %

Houses

83.82 %

Own Vs. Rent
