Button CopyPathCircle CloseCircle Left ArrowArrow Down Icon GreyClosecirclecircleBurger
Image 1
Image 2
Image 3
$324,900

361 FITTON STREET, Midland, Ontario, L4R 2T4

MLS® # S13573576

2 Beds

Bath

700 - 1100  FEETSQ

QuickQuoteTM: Not Available

Midland ON, L4R 2T4

MLS® # S13573576

Property Information:

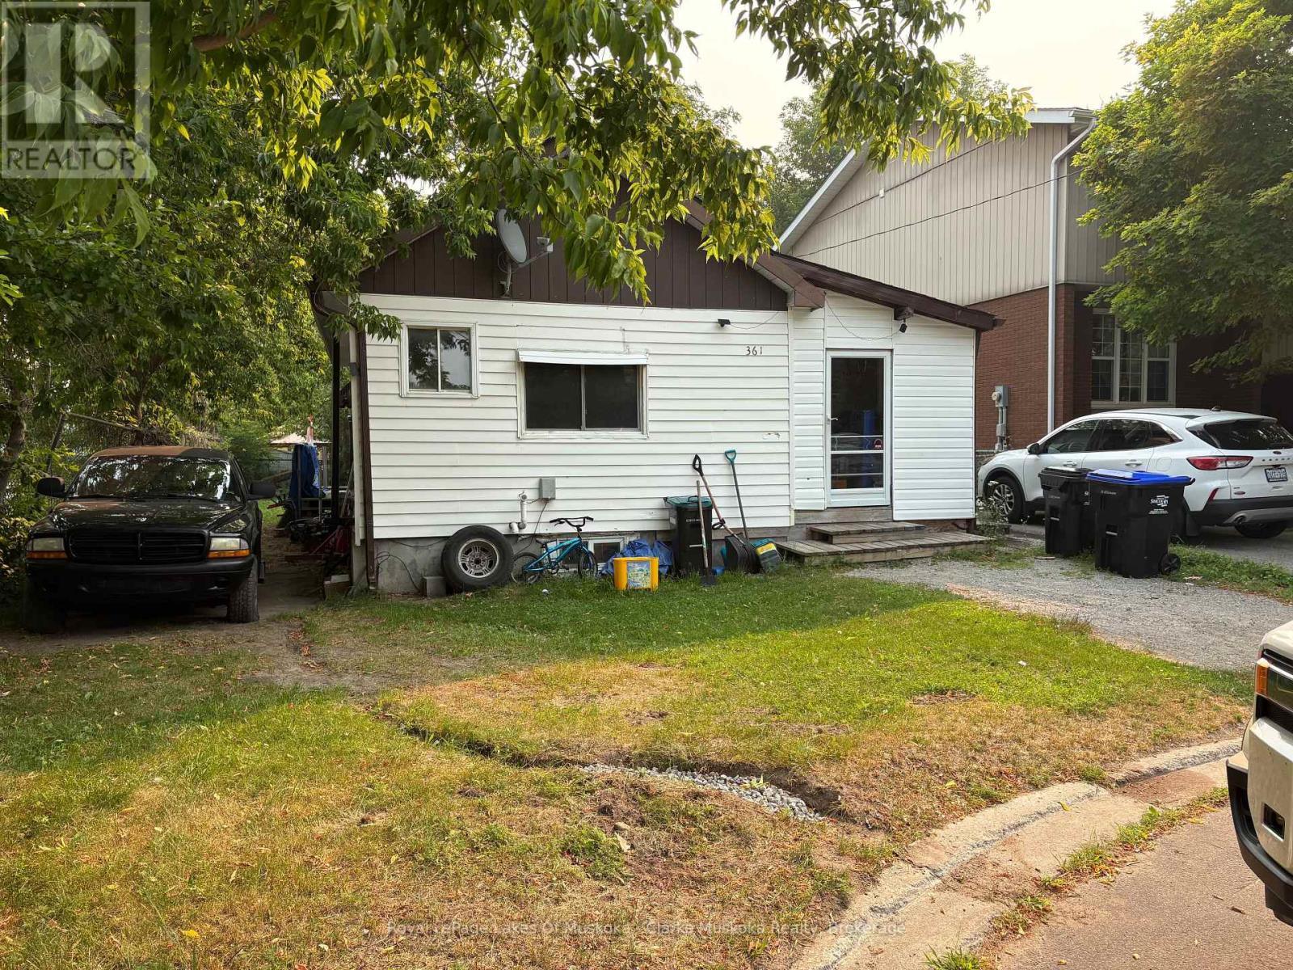
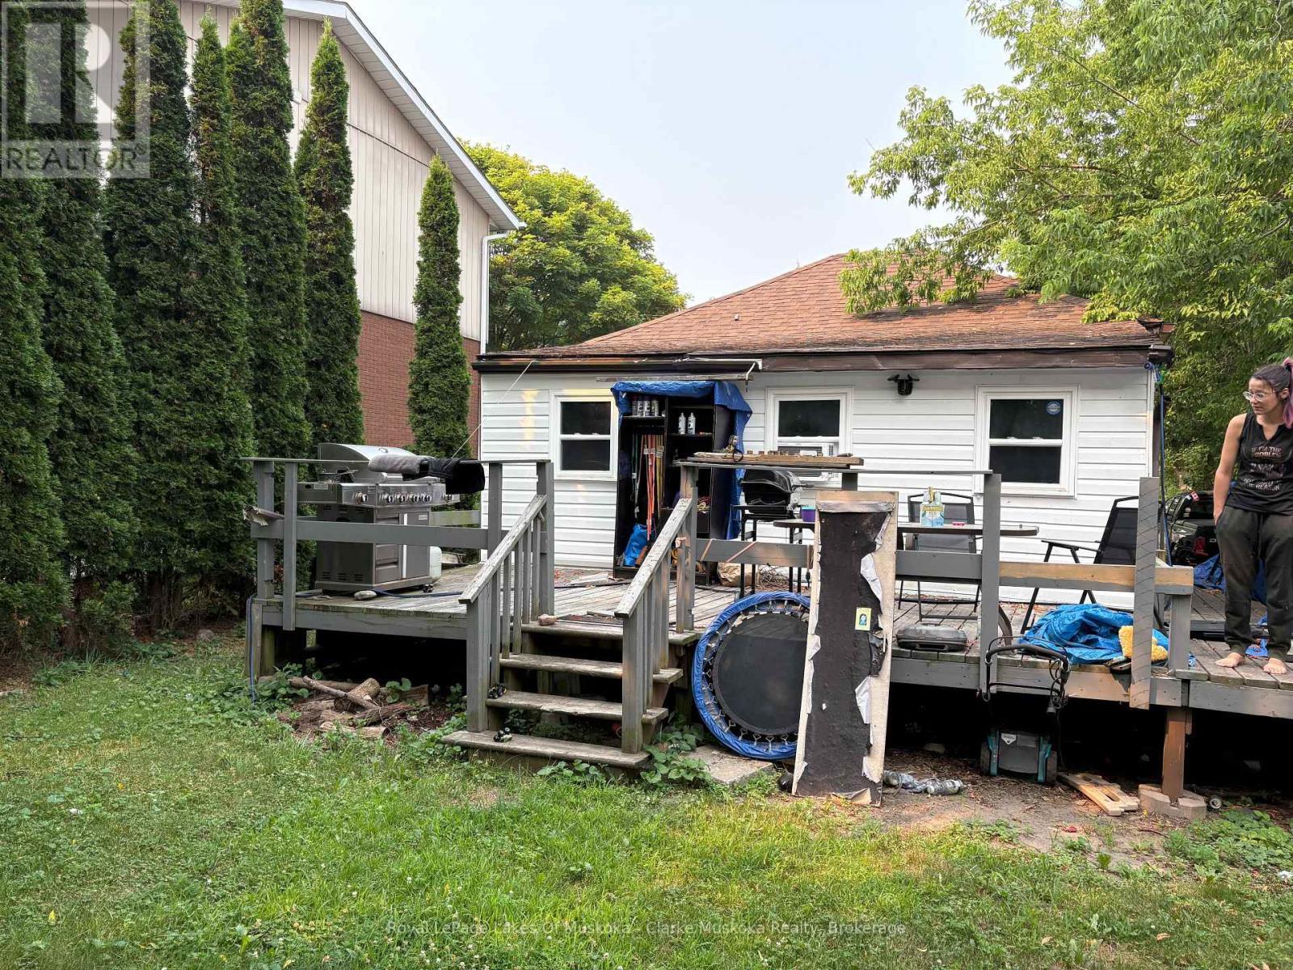
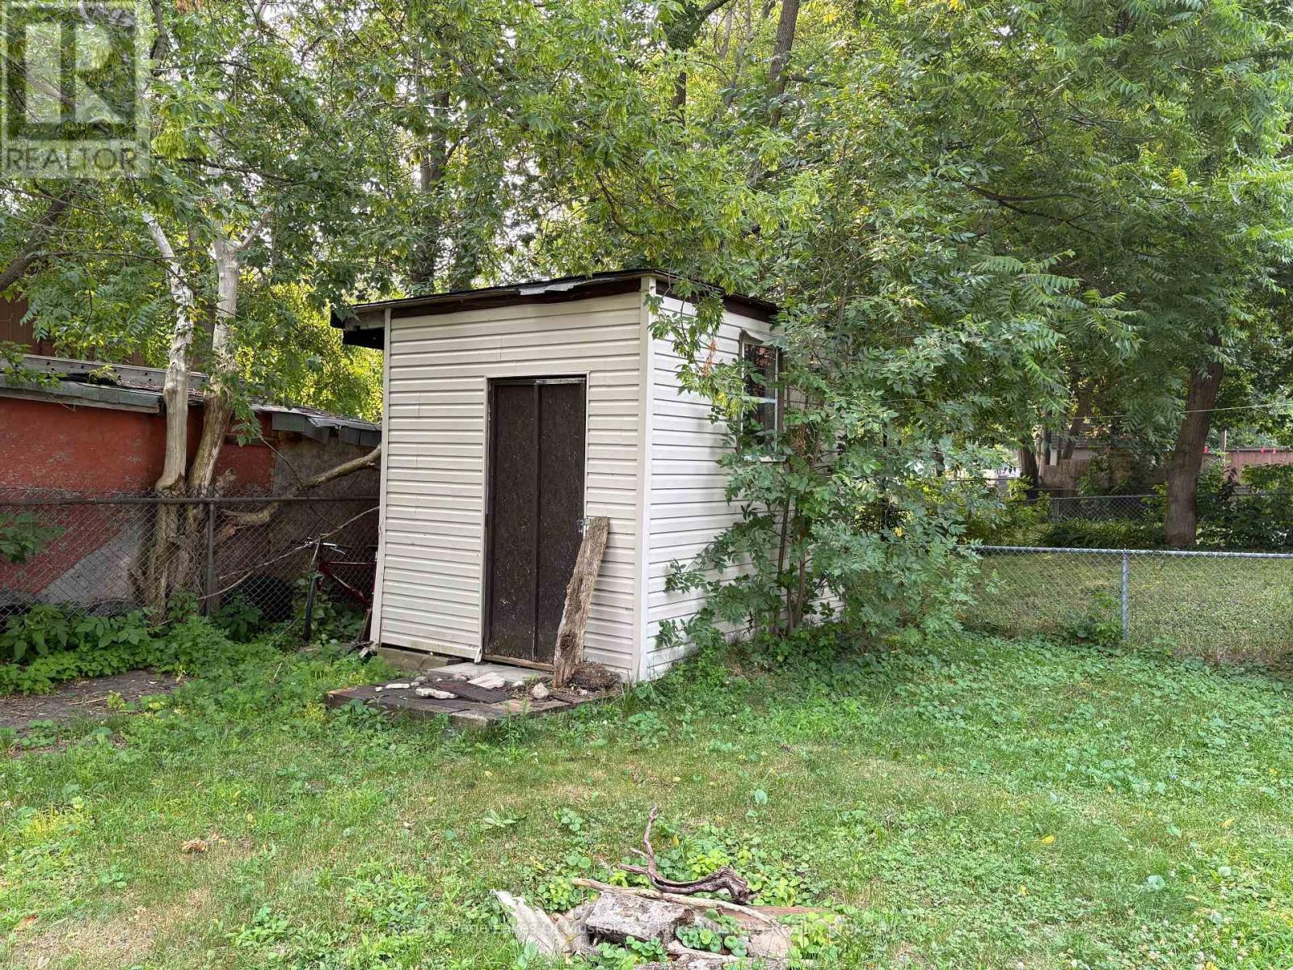
Ideal for first-time buyers, investors, or those looking to downsize, this home offers a functional layout with plenty of potential. Natural light fills the main living areas, creating a bright and comfortable space. The living room flows into the kitchen, which features appliances and room for a dining table. Just off the kitchen is a versatile bonus room that could be used as a home office, hobby room, storage area, or gym. The bedroom offers a large closet and a window that brings in plenty of natural light. Outside, you'll find a spacious deck overlooking the backyard, complete with a storage shed and ample parking at both the front and side of the home. With a practical layout and room to make it your own, this property is a great opportunity. (id:7525)

Building Features:

  • Style: Detached
  • Building Type: House
  • Architectural Style: Bungalow
  • Basement Type: Crawl space
  • Construction Style - Attachment: Detached
  • Exterior Finish: Vinyl siding
  • Floor Space: 700 - 1100 sqft
  • Flooring Type: Laminate, Ceramic
  • Foundation Type: Block
  • Heating Type: Forced air
  • Heating Fuel: Natural gas
  • Cooling Type: None

Property Features:

  • OwnershipType: Freehold
  • Property Type: Single Family
  • Bedrooms: 2
  • Bathrooms: 1
  • Features: Flat site
  • Floor Space (approx): 700 - 1100 Square Feet
  • Irregular: Yes
  • Lot Depth: 100 Feet
  • Lot Frontage: 41.8 Feet
  • Lot Size: 41.9 x 100 FT
  • Zoning: RT
  • Sewer: Sanitary sewer
  • Parking Type: No Garage
  • No. of Parking Spaces: 1

Rooms:

  • Living Main Level 4.67 m x 4.06 m
  • Dining Main Level 3.17 m x 1.21 m
  • Kitchen Main Level 2.79 m x 4.67 m
  • 2nd Bedroom Main Level 2.92 m x 2.36 m
  • Bathroom Main Level 2.92 m x 2.36 m
  • Primary Bedroom Main Level 5.91 m x 2.81 m
  • Laundry Main Level 2.03 m x 1.67 m

Convert Measurement to:


QuickQuoteTM Powered by RPS

Location of 361 FITTON STREET, Midland, Ontario, L4R 2T4

Demographic Information of 361 FITTON STREET, Midland, Ontario, L4R 2T4

Life Stage

Midlife Families

Employment Type

Blue Collar/Primary, Blue Collar/Service Sector

Average Household Income

$83,180.28

Average Number of Children

1.60

Household Population

Household Structure

Age of Population

Education

Education Level

No certificate/diploma/degree

20.85 %

High school certificate or equivalent

36.97 %

Apprenticeship trade certificate/diploma

6.89 %

College/non-university certificate

25.68 %

University Degree

9.61 %

Commuter

Travel To Work

By Car

86.09 %

By Public Transit

0.0 %

By Walking

11.6 %

By Bicycle

0.14 %

By Other Methods

2.17 %

Cultural Diversity

Knowledge of Official Language

Mother Tongue

Building Information

Building Type

Apartments (Low and High Rise)

22.13 %

Houses

77.87 %

Own Vs. Rent

