Button CopyPathCircle CloseCircle Left ArrowArrow Down Icon GreyClosecirclecircleBurger
Image 1
Image 2
Image 3
$624,900

282 NORENE STREET, Midland, Ontario, L4R 4C2

MLS® # S13556214

Midland ON, L4R 4C2

MLS® # S13556214

Property Information:

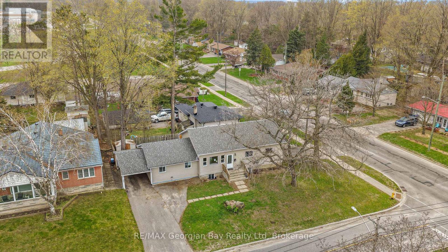
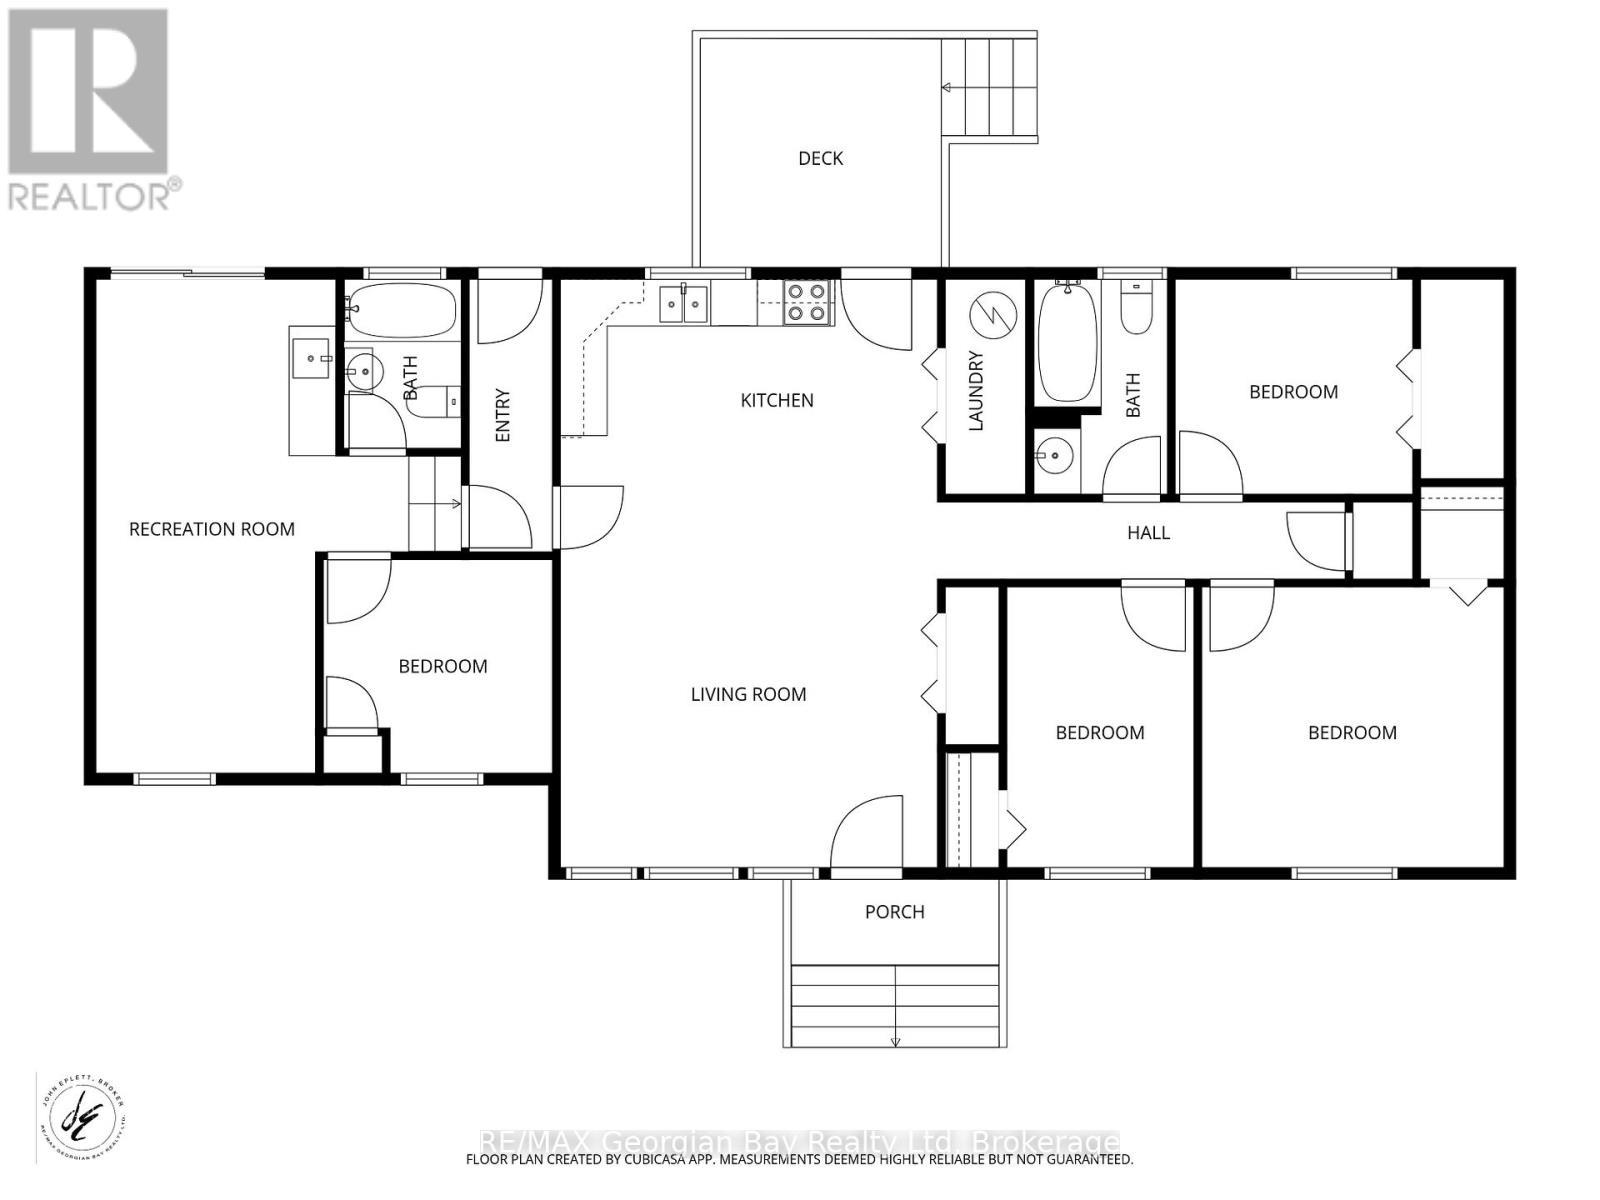
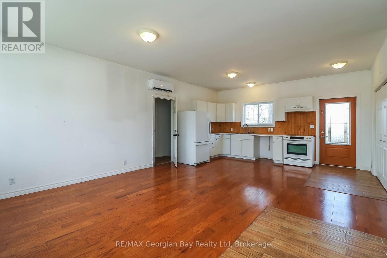
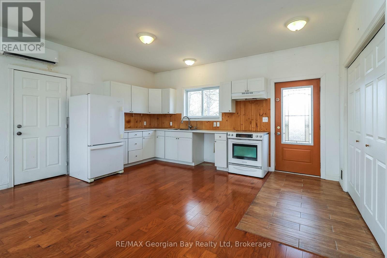
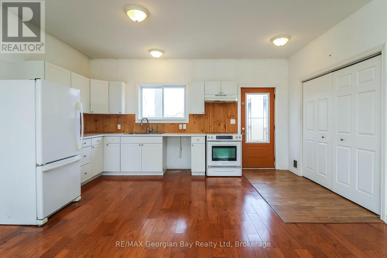
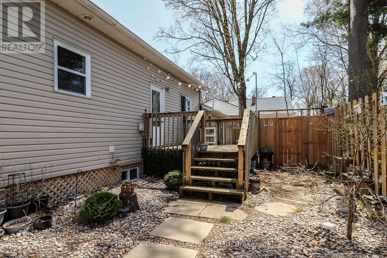
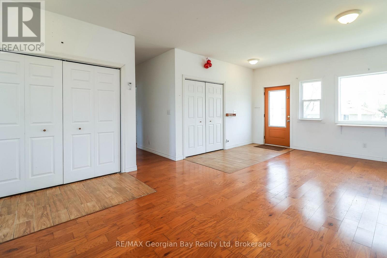
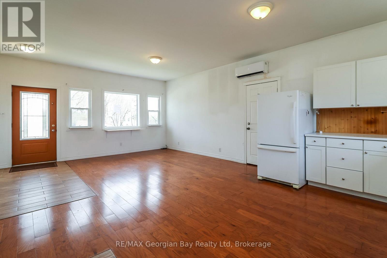
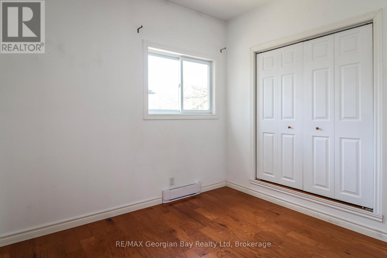
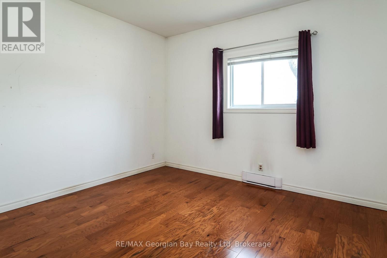
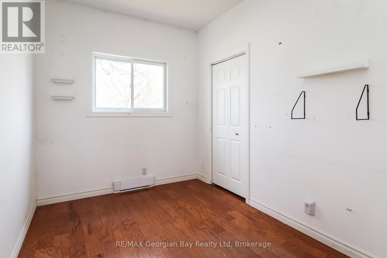
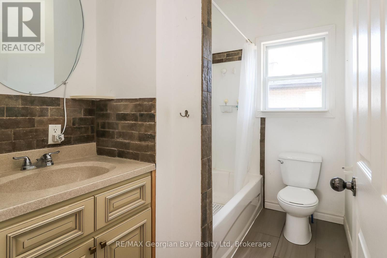
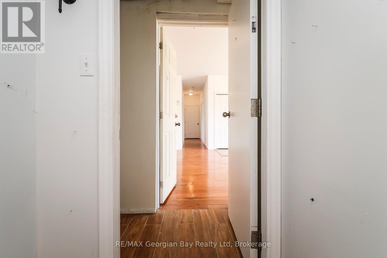
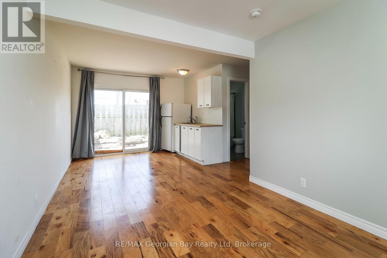
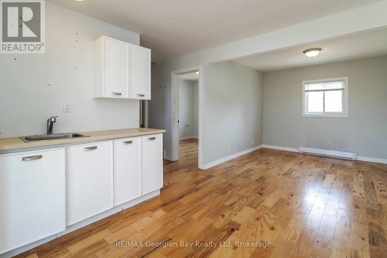
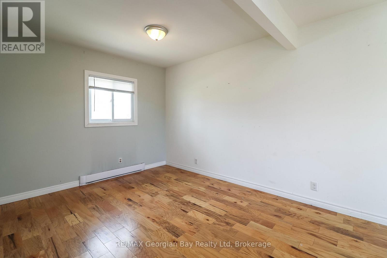
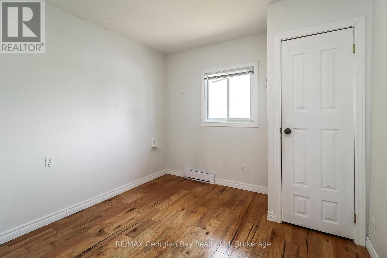
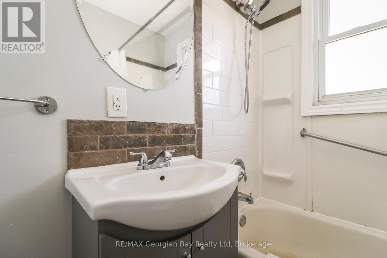
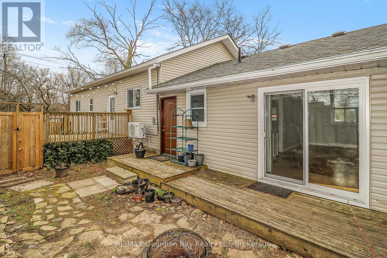
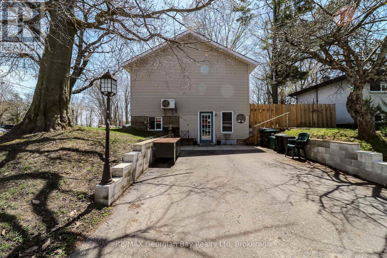
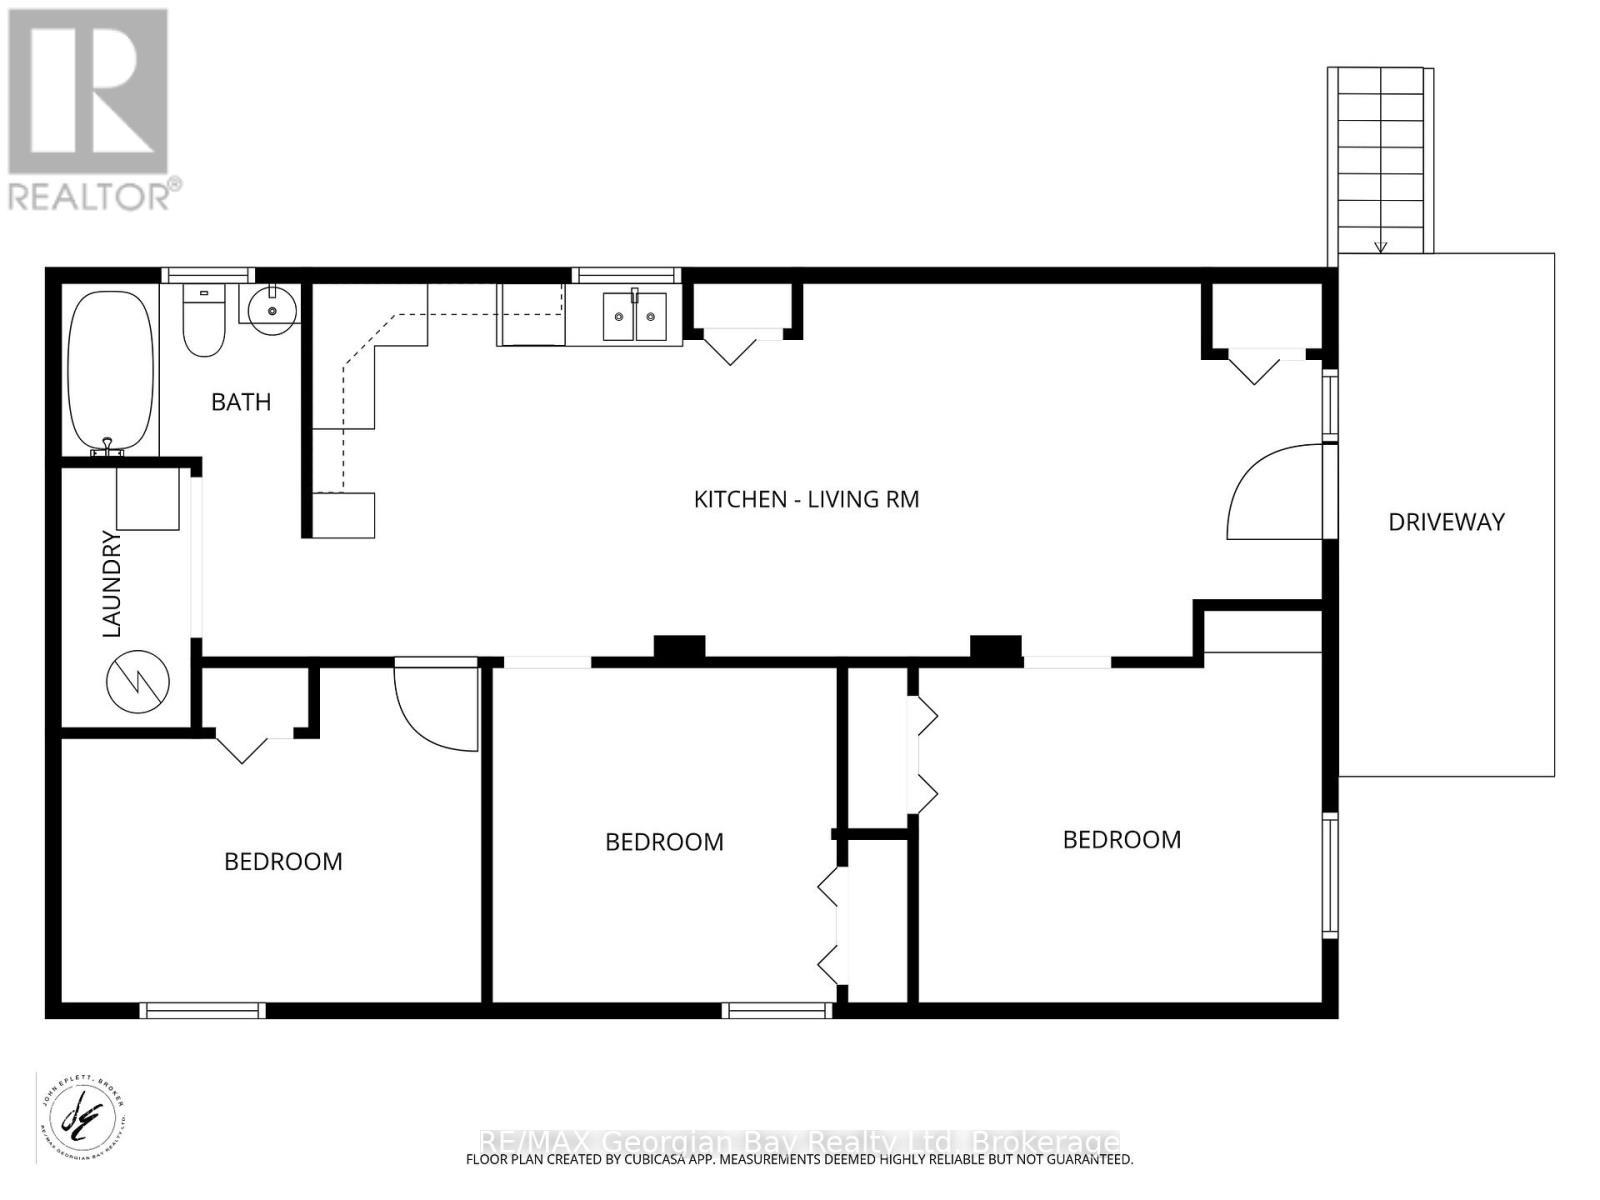
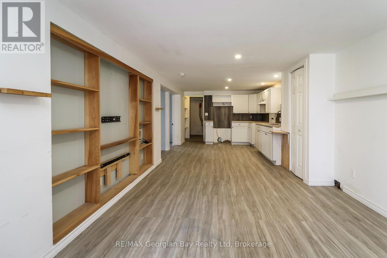
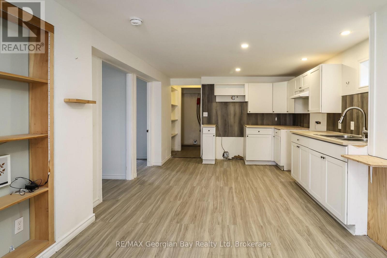
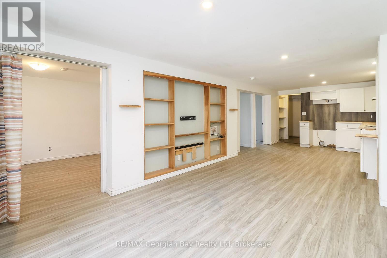
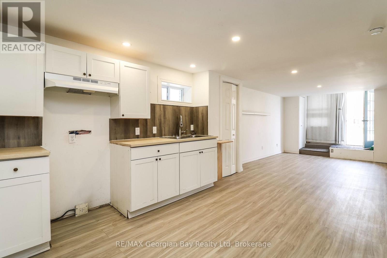
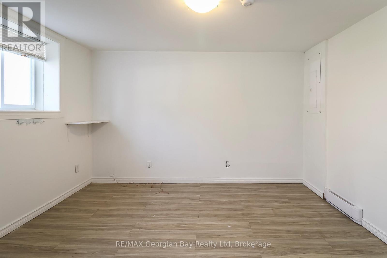
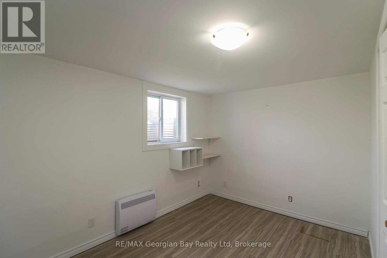
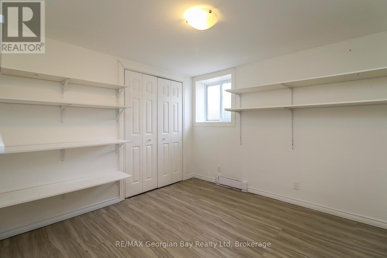
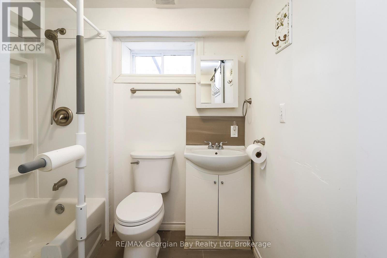
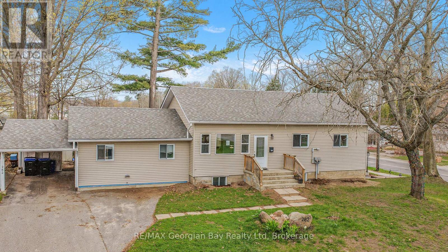
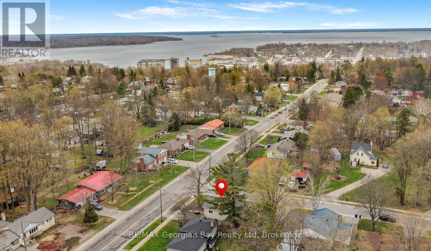
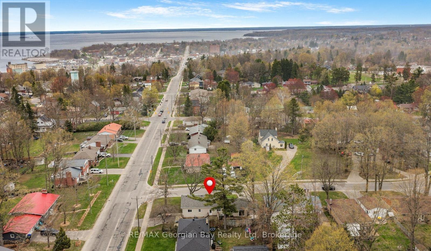
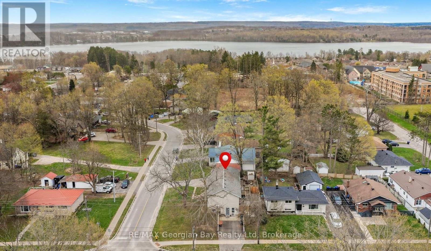
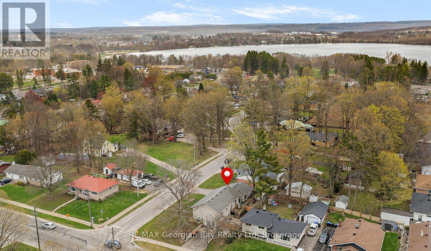
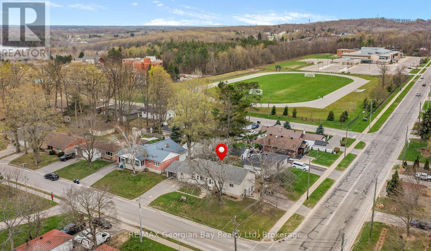
Great value can be found in this well located West End Duplex which is vacant. Perfect opportunity for Investor to set own rents or for a Multi-Generational Family to occupy. The Main part of the home with full basement was built new in 2018 (original foundation not replaced). The main floor features: 4 Bedrooms * Open Concept Living/Dining/Kitchen with Walk out to deck and fenced yard * 2-4pc Bath * Laundry * Primary Bedroom Suite with Bedroom, Bath, Sitting area with Bar and Walk-Out to yard * Shared Parking. The full basement features: 3 Bedrooms * Open Concept Living/Dining/Kitchen * 4 pc Bath * Laundry * 2+ Car Parking off of Hugel Ave. There are 2 hydro meters. Located In North Simcoe and Offers So Much to Do - Boating, Fishing, Swimming, Canoeing, Hiking, Cycling, Hunting, Snowmobiling, Atving, Golfing, Skiing and Along with Theatres, Historical Tourist Attractions and So Much More. Only 5 Minutes to Penetang, 45 Mins to Orillia, 45 Minutes to Barrie and 90 Mins to GTA. (id:27)

Building Features:

  • Style: Multiplex
  • Building Type: Duplex
  • Air Conditioning: Yes
  • Architectural Style: Bungalow
  • Basement Development: Finished
  • Basement Type: N/A, Full, N/A, N/A
  • Exterior Finish: Vinyl siding
  • Floor Space: 1100 - 1500 sqft
  • Foundation Type: Block
  • Heating Type: Baseboard heaters, Heat Pump
  • Heating Fuel: Electric
  • Cooling Type: Wall unit

Property Features:

  • Property Type: Multi-family
  • Bedrooms: 4+3
  • Bathrooms: 3
  • Access Type: Year-round access
  • Amenities Nearby: Hospital, Public Transit, Marina
  • Fence Type: Partially fenced, Fenced yard
  • Floor Space (approx): 1100 - 1500 Square Feet
  • Irregular: Yes
  • Landscape Features: Landscaped
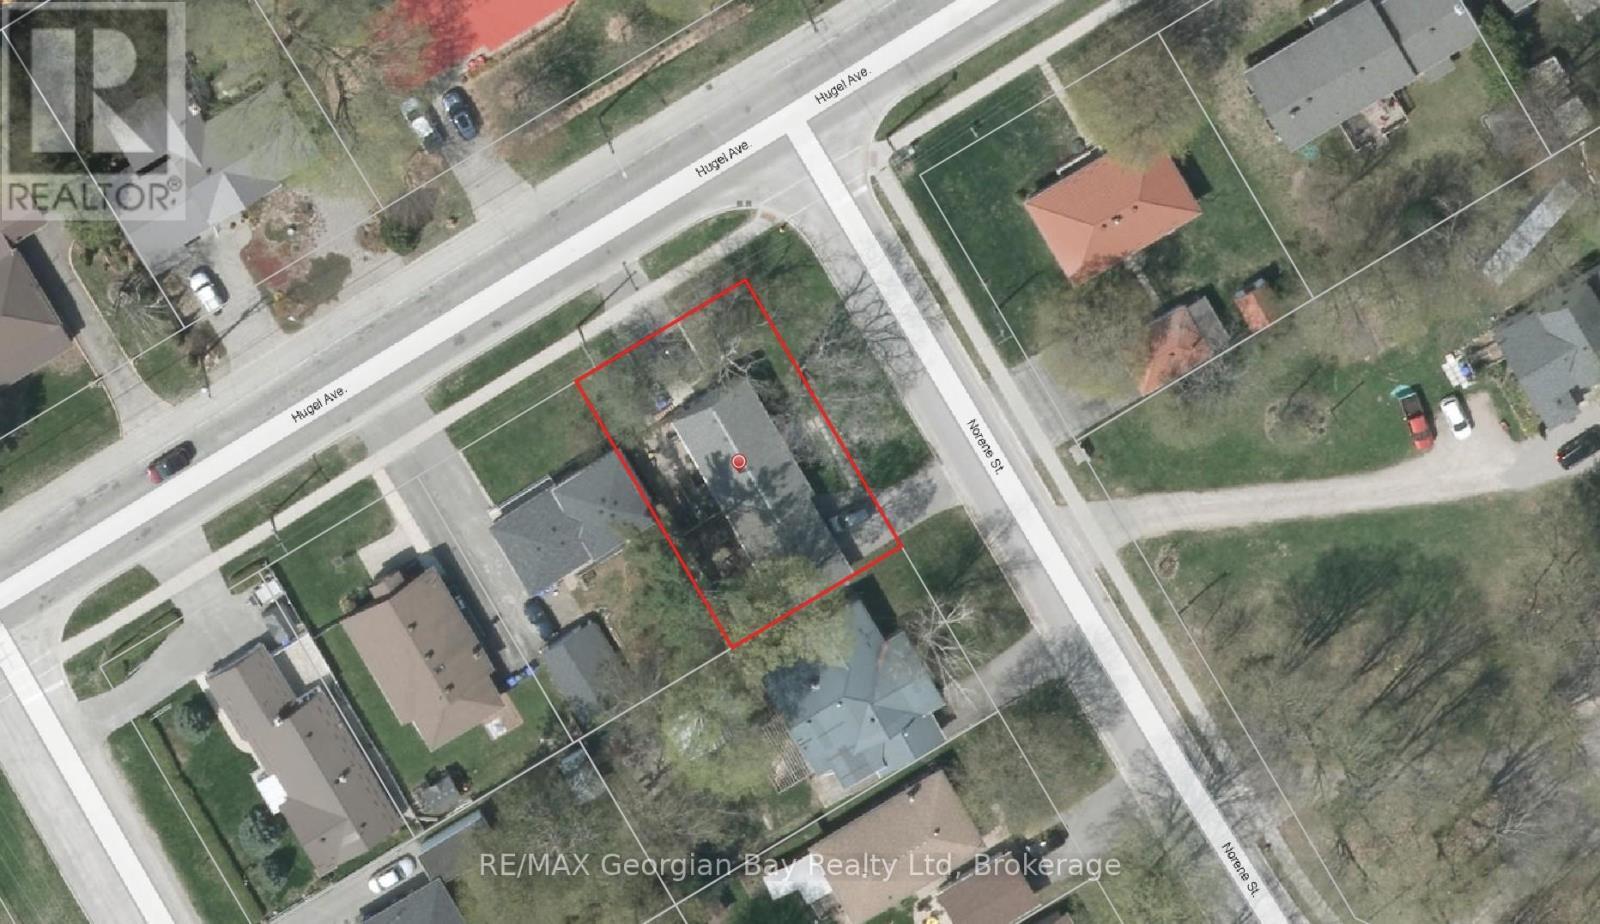
  • Lot Depth: 100 Feet
  • Lot Frontage: 64 Feet
  • Lot Size: 64 x 100 FT
  • Structure Type: Deck
  • Utility Type: Cable - Available, Sewer - Installed, Wireless - Available, Hydro - Installed,
  • Zoning: R3
  • Sewer: Sanitary sewer
  • Parking Type: Carport, Garage
  • No. of Parking Spaces: 6

Rooms:

  • 2nd Bedroom Lower Level 3.23 m x 3.31 m
  • 3rd Bedroom Lower Level 4.04 m x 3.31 m
  • Laundry Lower Level 1.22 m x 2.49 m
  • Kitchen Lower Level 9.68 m x 3.58 m
  • Bedroom Lower Level 3.89 m x 3.75 m
  • Kitchen Main Level 4.83 m x 2.97 m
  • Living Main Level 4.83 m x 4.57 m
  • Primary Bedroom Main Level 3.89 m x 3.61 m
  • 2nd Bedroom Main Level 2.39 m x 3.61 m
  • 3rd Bedroom Main Level 3.05 m x 2.75 m
  • Laundry Main Level 1.01 m x 2.75 m
  • Recreation Room Main Level 4.72 m x 6.33 m
  • 4th Bedroom Main Level 2.97 m x 2.74 m

Convert Measurement to:


Courtesy of: RE/MAX Georgian Bay Realty Ltd

REALTOR.ca  

Potential Investment Performance

There is not enough data on this property to provide a potential investment performance at this time, please click the button below for an in-person valuation

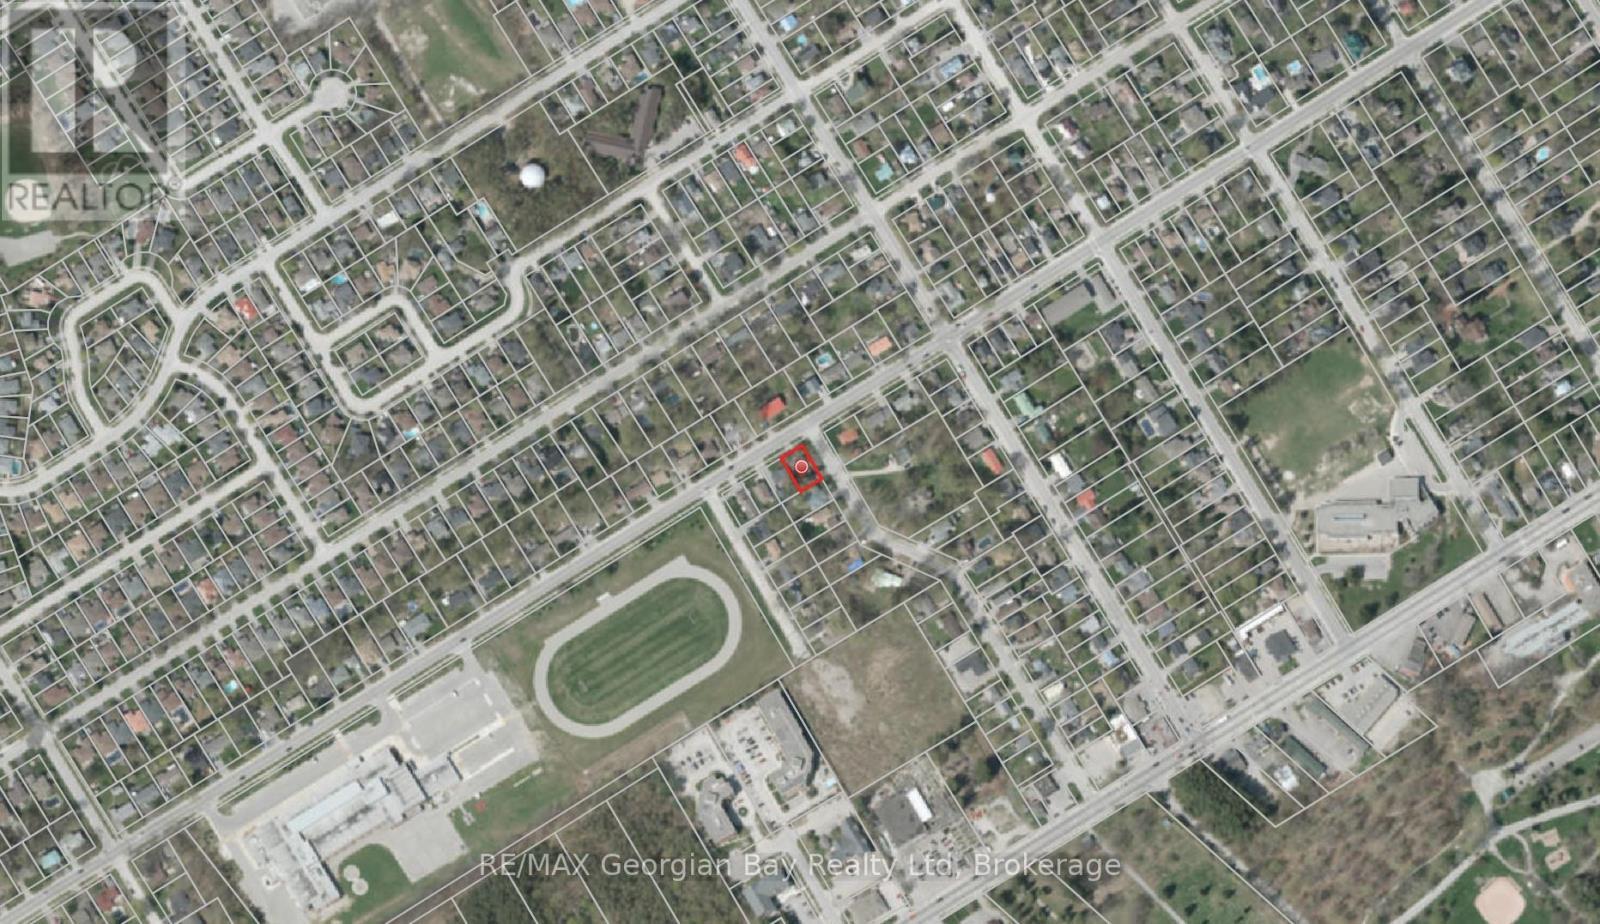
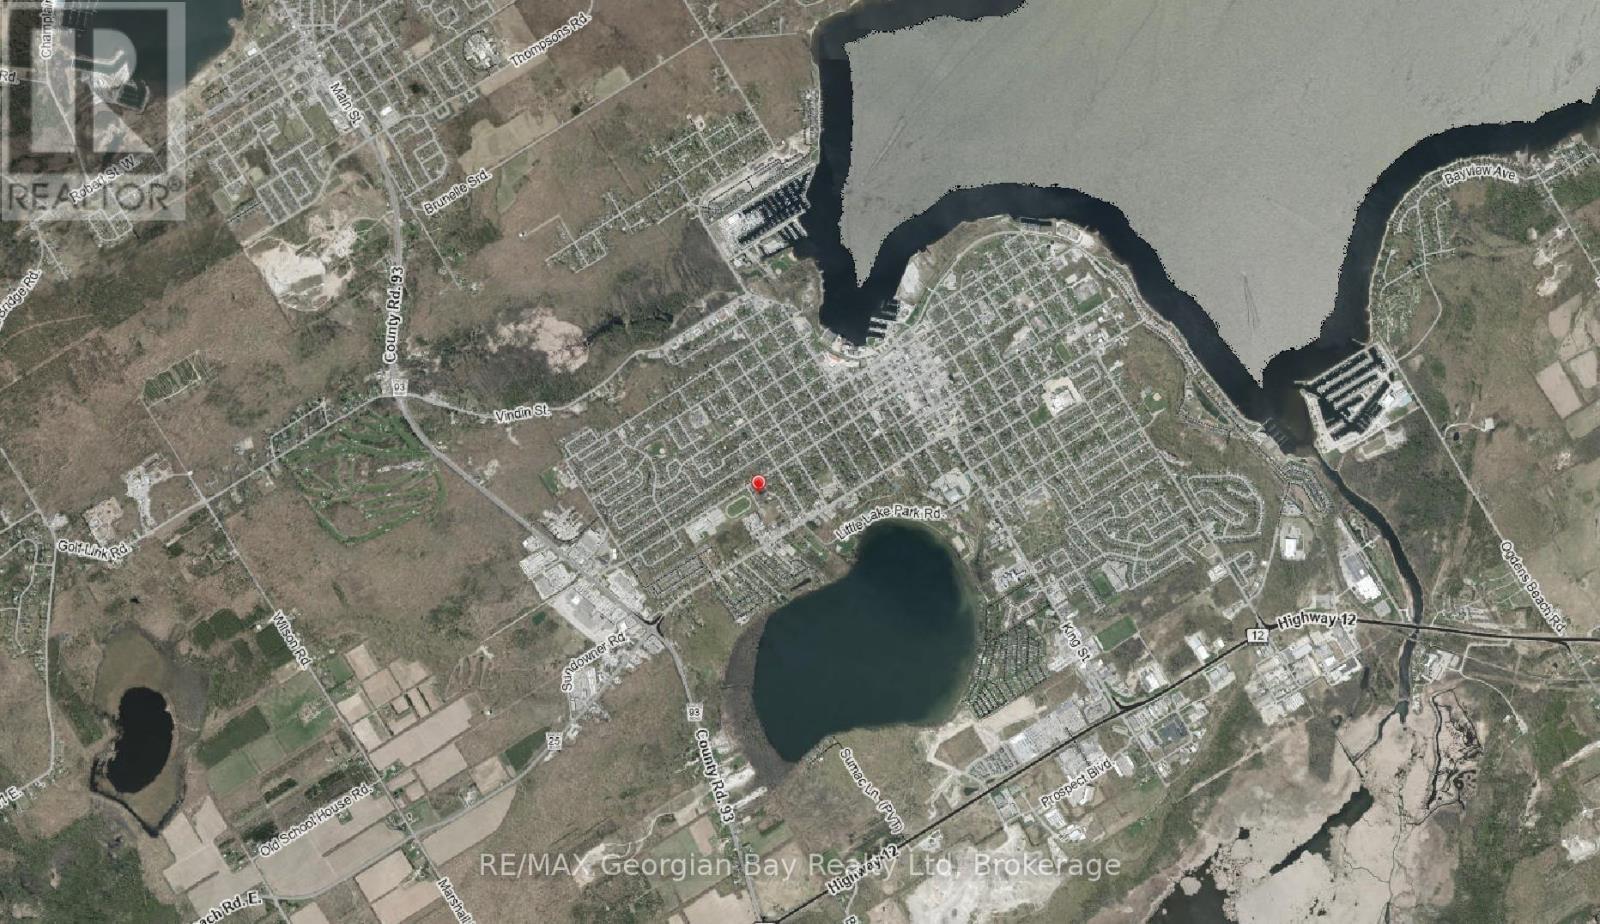
Location of 282 NORENE STREET, Midland, Ontario, L4R 4C2

Demographic Information of 282 NORENE STREET, Midland, Ontario, L4R 4C2

Life Stage

Later Years

Employment Type

Service Sector

Average Household Income

$104,885.53

Average Number of Children

1.61

Household Population

Household Structure

Age of Population

Education

Education Level

No certificate/diploma/degree

15.27 %

High school certificate or equivalent

31.32 %

Apprenticeship trade certificate/diploma

6.39 %

College/non-university certificate

29.58 %

University certificate (below bachelor)

1.75 %

University Degree

15.7 %

Commuter

Travel To Work

By Car

87.72 %

By Public Transit

0.0 %

By Walking

6.71 %

By Bicycle

0.0 %

By Other Methods

5.57 %

Cultural Diversity

Knowledge of Official Language

Mother Tongue

Building Information

Building Type

Apartments (Low and High Rise)

18.51 %

Houses

81.49 %

Own Vs. Rent