Button CopyPathCircle CloseCircle Left ArrowArrow Down Icon GreyClosecirclecircleBurger
Image 1
Image 2
Image 3
$578,000

208 MARGARET STREET, Midland, Ontario, L4R 4Y1

MLS® # S13504302

2+1 Beds

Baths

1100 - 1500  FEETSQ

QuickQuoteTM: Not Available

Midland ON, L4R 4Y1

MLS® # S13504302

Property Information:

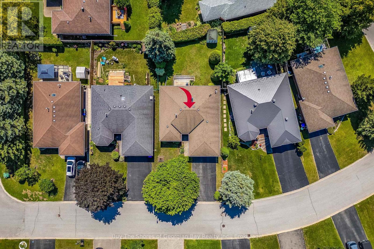
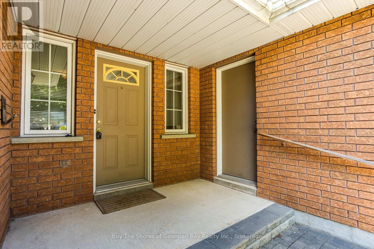
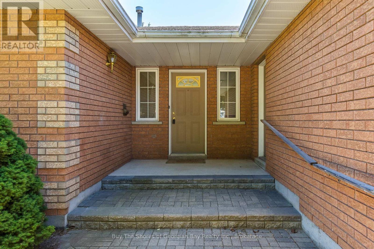
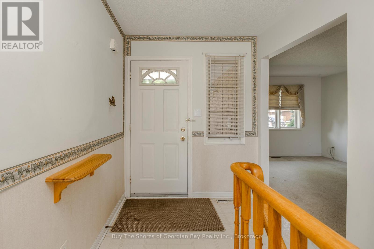
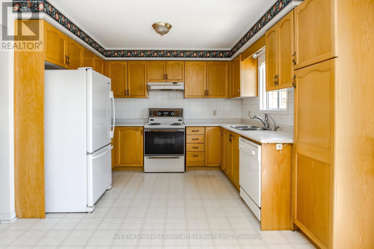
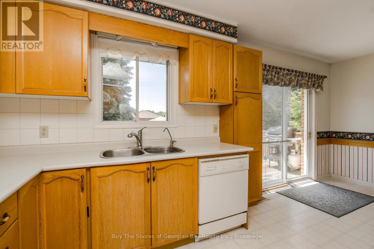
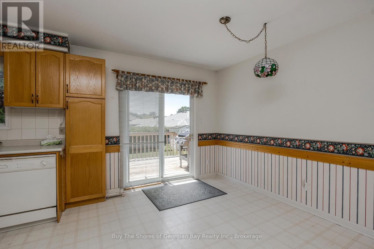
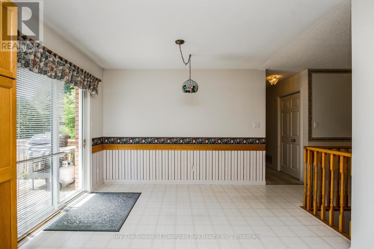
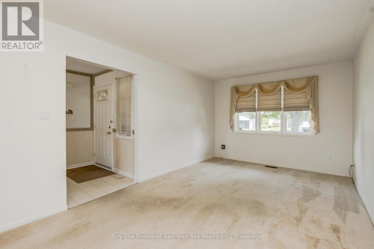
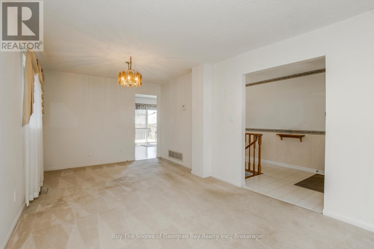
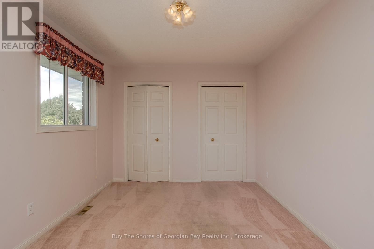
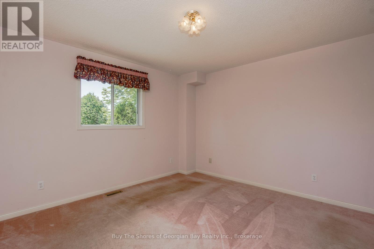
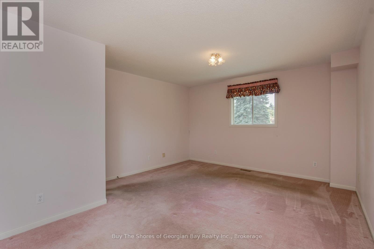
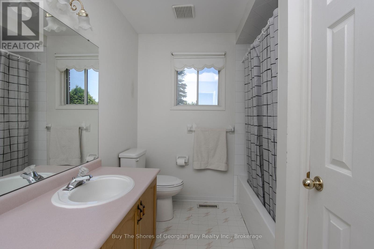
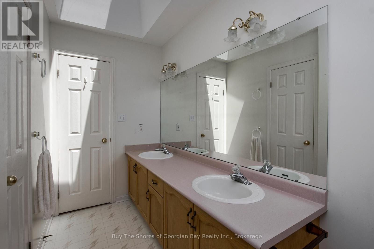
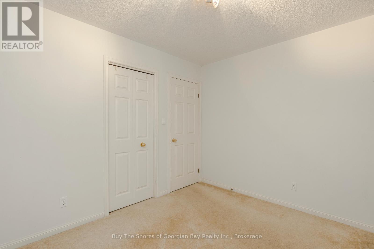
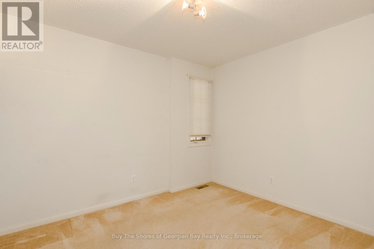
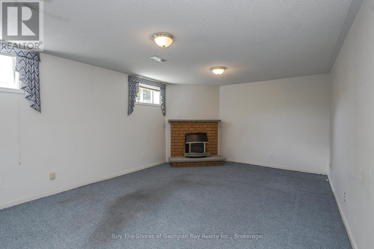
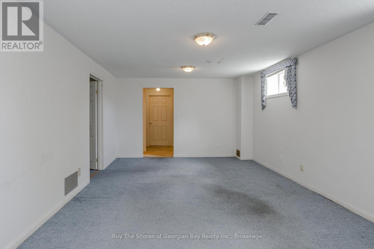
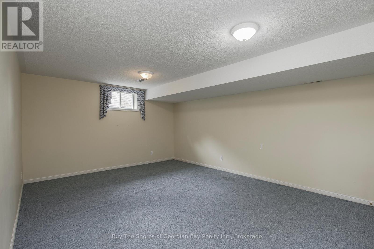
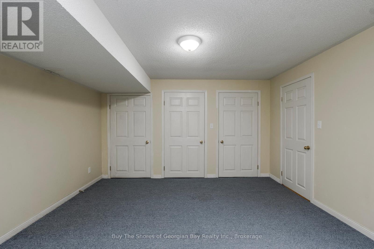
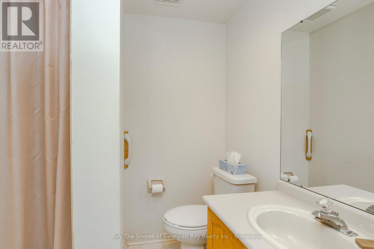
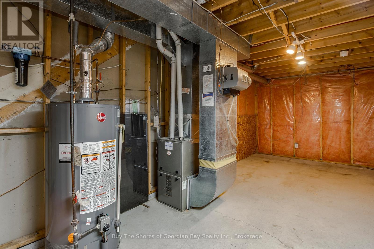
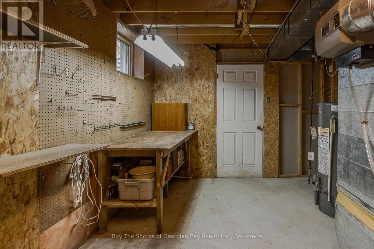
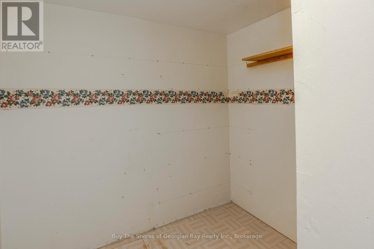
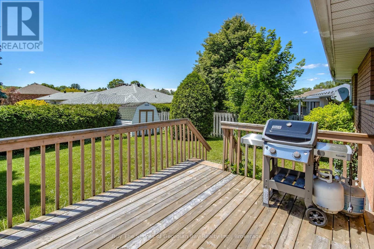
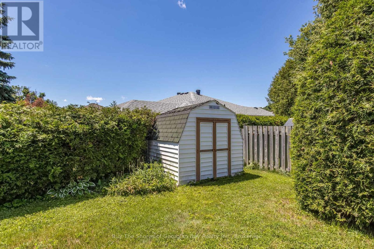
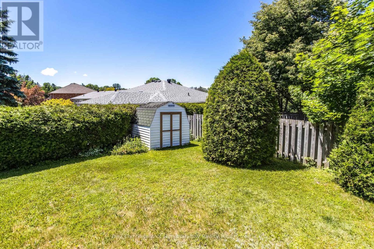
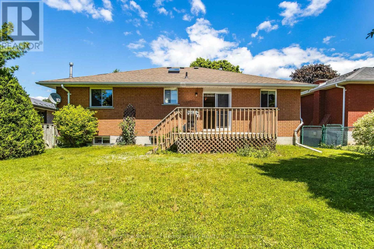
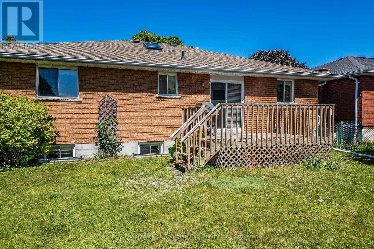
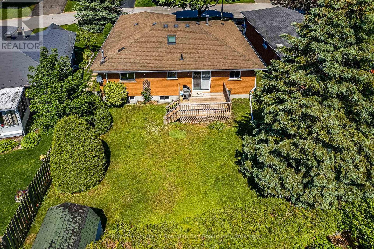
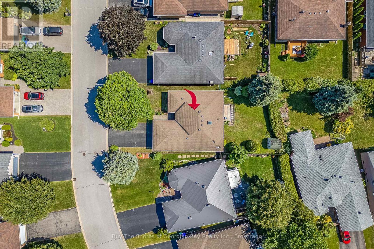
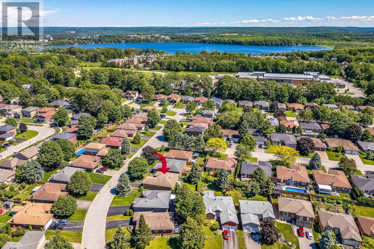
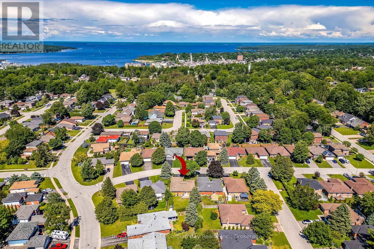
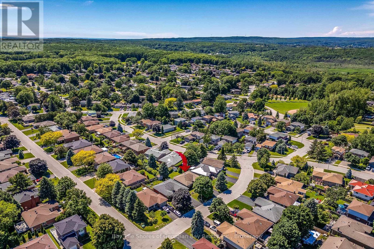
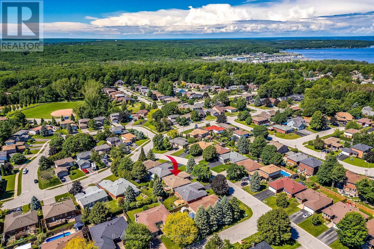
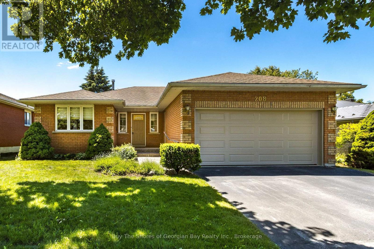
Warm & Welcoming Brick Bungalow in a Loved Midland Neighbourhood. This charming 1992 all-brick bungalow has the kind of layout that instantly feels like home. A spacious foyer sets the tone, opening into a bright eat-in kitchen and a comfortable living/dining area-a great space for everyday living or gathering with family. The large primary bedroom with its double closet offers a peaceful retreat, while a second bedroom and a 4-piece bath with a skylight complete the main level with a touch of natural warmth. The finished lower level adds even more room to enjoy, featuring a cozy rec room with a natural gas stove, a third bedroom, a 3-piece bath (with a shower stall), plenty of storage, and a generous workshop/utility area with natural gas heat and central air to keep things comfortable year-round. Step outside onto a deck & a fully fenced backyard, perfect for pets, gardening, or simply relaxing. A double car garage provides convenience and extra storage. Tucked on a quiet street in one of Midland's popular areas, you're close to schools, the hospital, shopping, parks, and all the essentials. Solidly built and lovingly maintained, this home was loved, but now it is time for your personal touch and updating-an ideal opportunity to make it truly your own. Don't wait. This home is perfect for a retiring couple looking to downsize, or a young family just starting out, and looking for a home they can make their own. (id:27)

Building Features:

  • Style: Detached
  • Building Type: House
  • Amenities:
  • Architectural Style: Bungalow
  • Basement Development: Partially finished
  • Basement Type: Full
  • Construction Style - Attachment: Detached
  • Exterior Finish: Brick, Vinyl siding
  • Fire Protection: Smoke Detectors
  • Fireplace: Yes
  • Floor Space: 1100 - 1500 sqft
  • Foundation Type: Concrete
  • Heating Type: Forced air
  • Heating Fuel: Natural gas
  • Cooling Type: Central air conditioning
  • Appliances: Garage door opener remote, Water meter, Dryer, Stove, Washer, Refrigerator

Property Features:

  • OwnershipType: Freehold
  • Property Type: Single Family
  • Bedrooms: 2+1
  • Bathrooms: 2
  • Access Type: Year-round access
  • Amenities Nearby: Golf Nearby, Hospital, Public Transit
  • Features: Irregular lot size, Level
  • Fence Type: Fenced yard
  • Floor Space (approx): 1100 - 1500 Square Feet
  • Irregular: Yes
  • Landscape Features: Landscaped
  • Lot Depth: 104 Feet
  • Lot Frontage: 50 Feet
  • Lot Size: 50 x 104 FT ; 49.99 X 104 X 51 X 117
  • Structure Type: Shed
  • Utility Type: Hydro - Installed, , Sewer - Installed, Cable - Installed, , Wireless - Available
  • Zoning: RS2
  • Sewer: Sanitary sewer
  • Parking Type: Attached garage, Garage
  • No. of Parking Spaces: 6

Rooms:

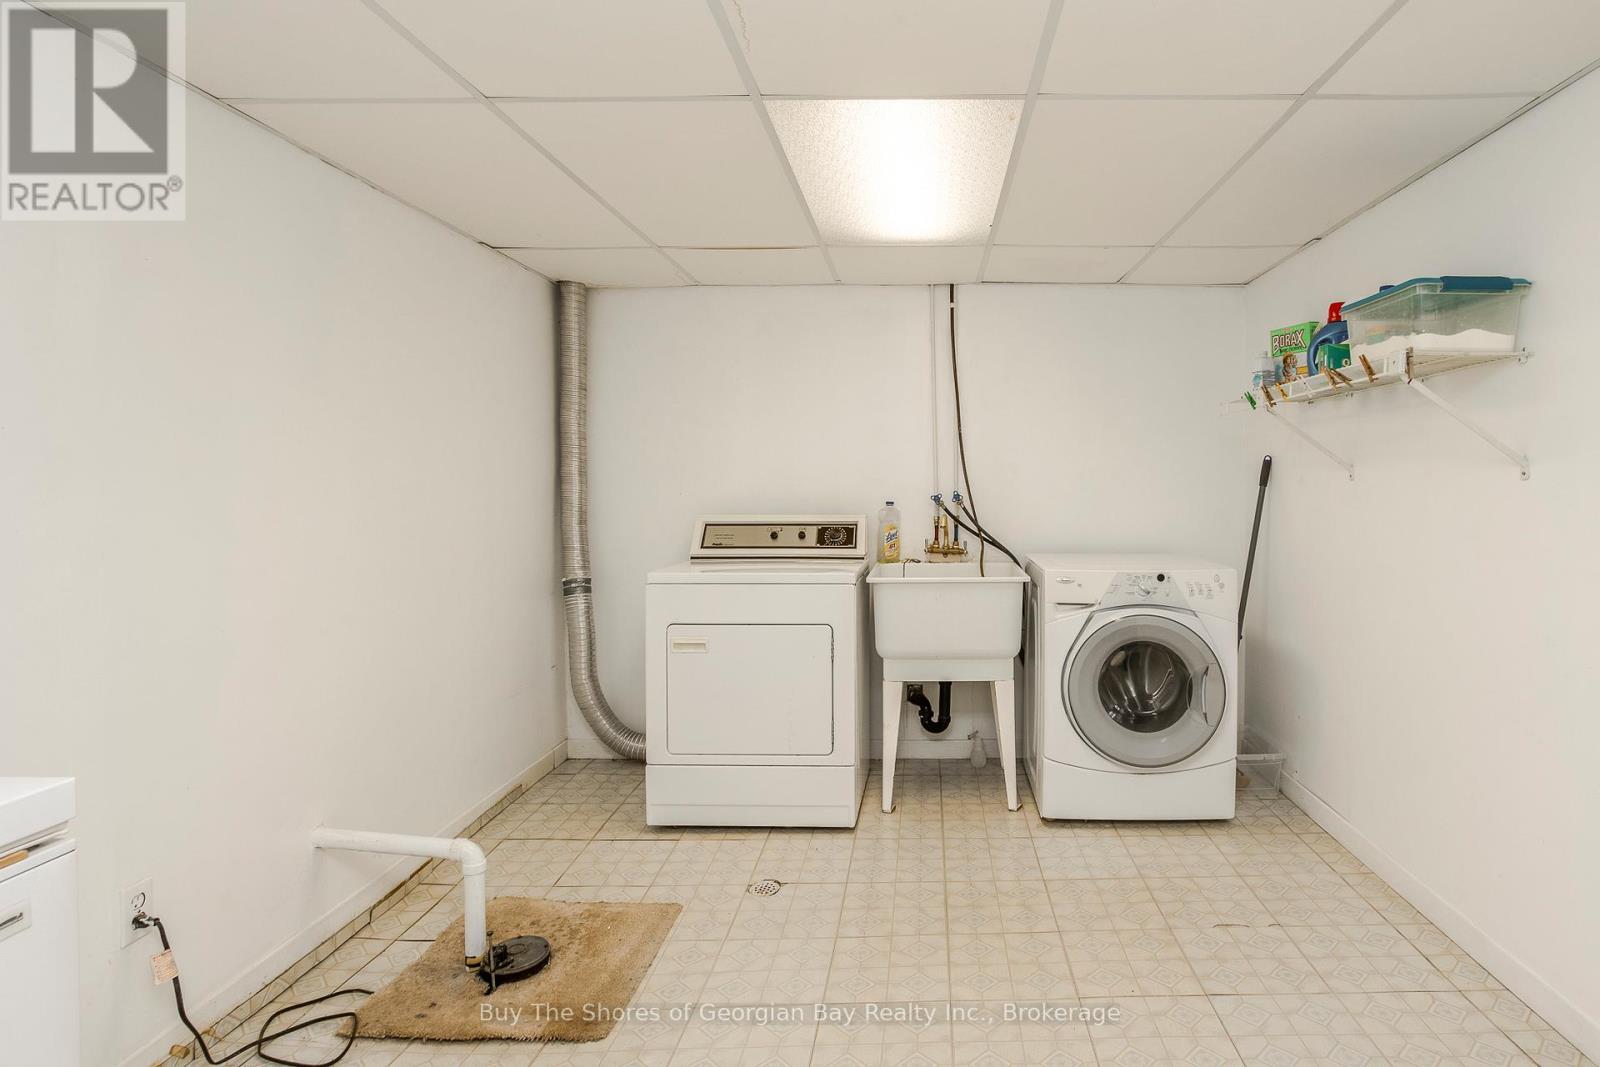
  • Laundry Basement Level 3.90 m x 3.04 m
  • Workshop Basement Level 6.70 m x 2.77 m
  • Other Basement Level 2.13 m x 2.13 m
  • Recreation Room Basement Level 6.40 m x 3.71 m
  • Bathroom Basement Level 1.67 m x 2.07 m
  • Bedroom Basement Level 3.90 m x 5.66 m
  • Foyer Main Level 1.76 m x 2.13 m
  • Kitchen Main Level 5.21 m x 3.35 m
  • Living Main Level 3.29 m x 3.96 m
  • Dining Main Level 3.16 m x 3.35 m
  • Primary Bedroom Main Level 7.31 m x 2.80 m
  • Bathroom Main Level 1.52 m x 3.35 m
  • 2nd Bedroom Main Level 3.08 m x 2.92 m

Convert Measurement to:


Courtesy of: Buy The Shores of Georgian Bay Realty Inc.

REALTOR.ca  

QuickQuoteTM Powered by RPS

Location of 208 MARGARET STREET, Midland, Ontario, L4R 4Y1

Demographic Information of 208 MARGARET STREET, Midland, Ontario, L4R 4Y1

Life Stage

Nearly Retired

Employment Type

Service Sector/White Collar

Average Household Income

$116,869.74

Average Number of Children

1.67

Household Population

Household Structure

Age of Population

Education

Education Level

No certificate/diploma/degree

13.75 %

High school certificate or equivalent

34.59 %

Apprenticeship trade certificate/diploma

4.96 %

College/non-university certificate

28.15 %

University certificate (below bachelor)

2.43 %

University Degree

16.12 %

Commuter

Travel To Work

By Car

90.3 %

By Public Transit

0.0 %

By Walking

5.71 %

By Bicycle

0.0 %

By Other Methods

3.99 %

Cultural Diversity

Knowledge of Official Language

Mother Tongue

Building Information

Building Type

Apartments (Low and High Rise)

4.36 %

Houses

95.64 %

Own Vs. Rent
