Button CopyPathCircle CloseCircle Left ArrowArrow Down Icon GreyClosecirclecircleBurger
Image 1
Image 2
Image 3
$774,900

1029 DINA Crescent, Midland, Ontario, L4R 5C5

MLS® # 40833419

3+1 Beds

Baths

2550  FEETSQ

QuickQuoteTM: $742K - $903K

Midland ON, L4R 5C5

MLS® # 40833419

Property Information:

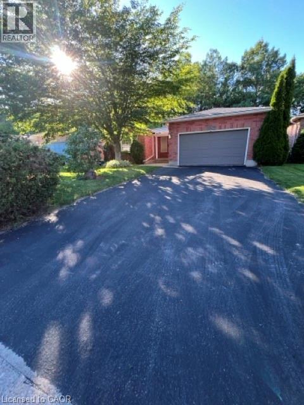
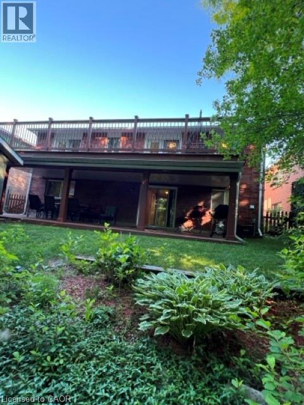
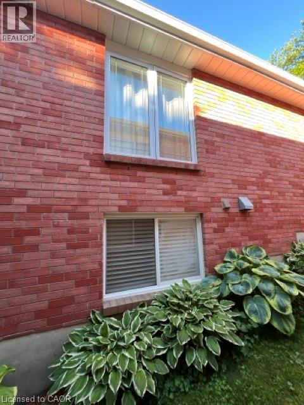
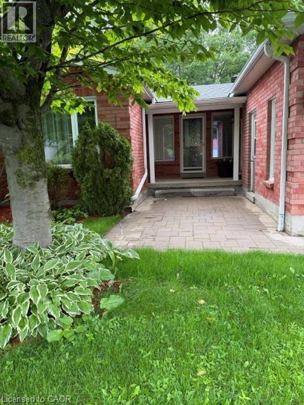
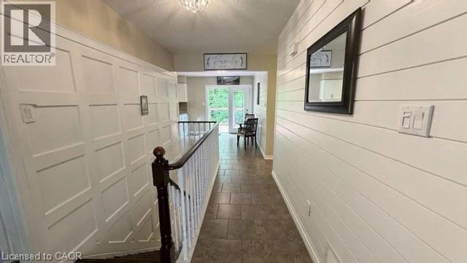
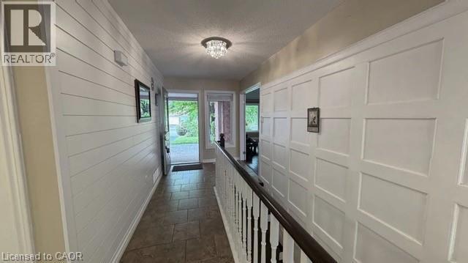
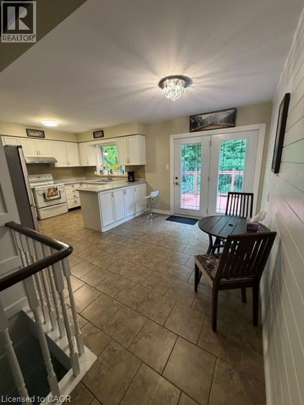
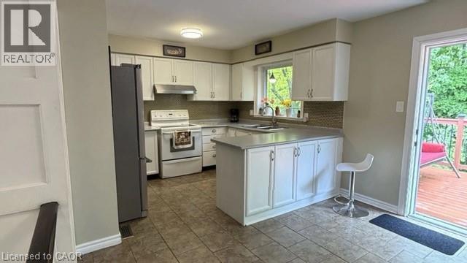
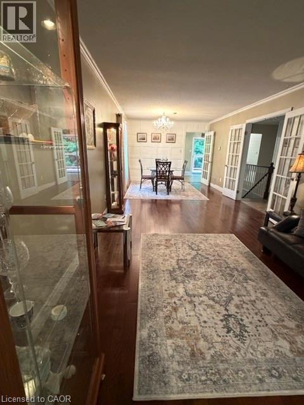
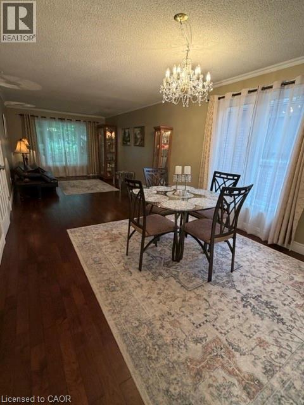
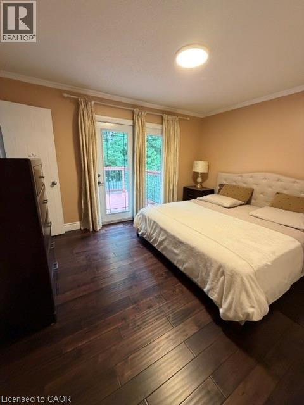
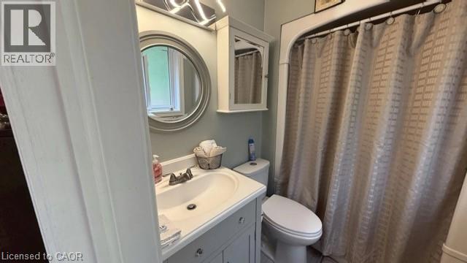
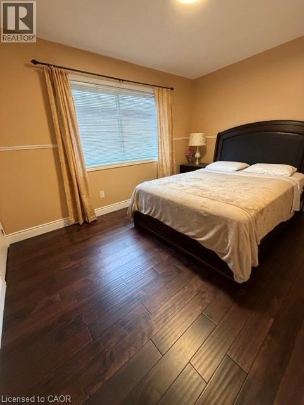
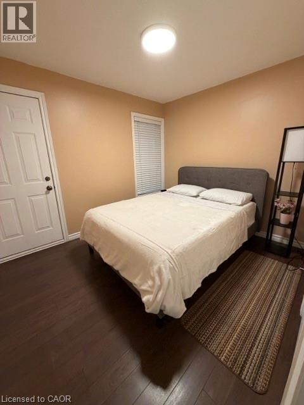
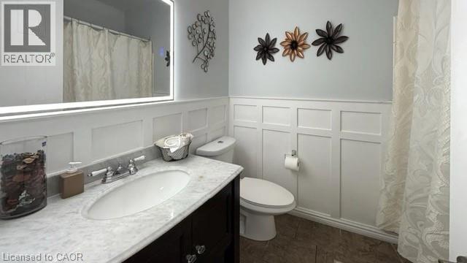
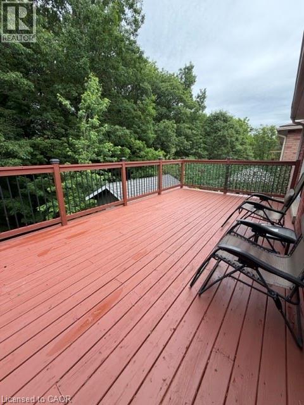
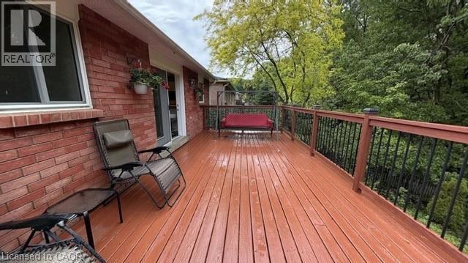
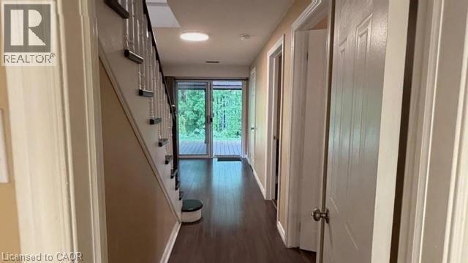
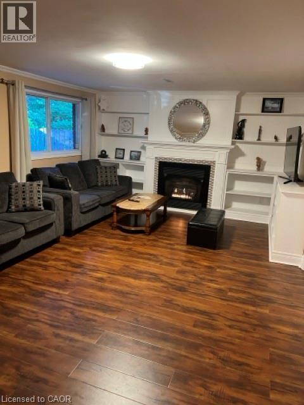
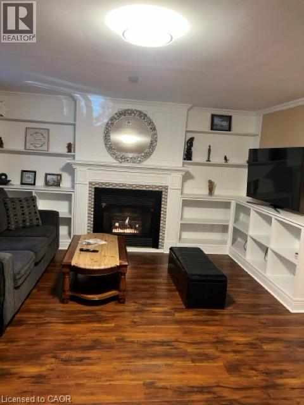
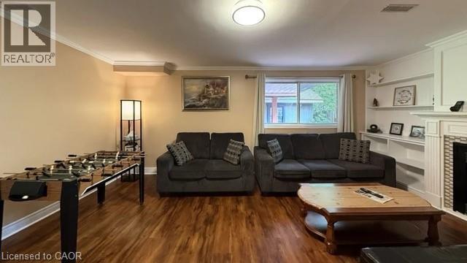
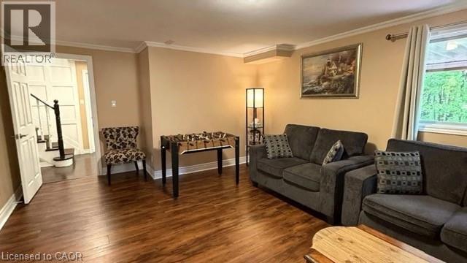
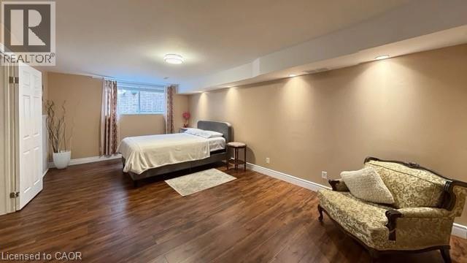
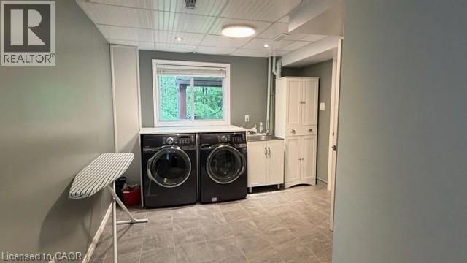
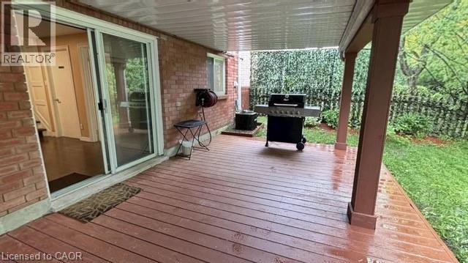
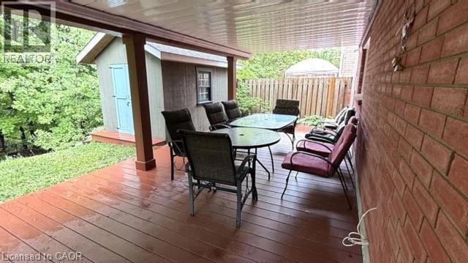
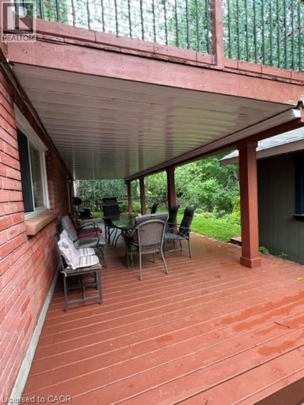
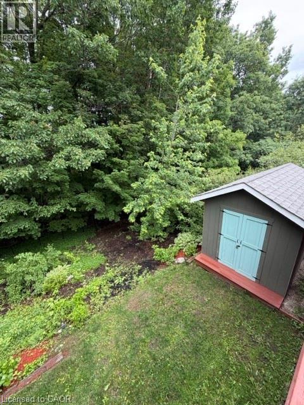
This all-brick bungalow offers a fully finished layout with thoughtful features throughout. The lower level opens to a covered walkout deck, while the upper deck can be accessed separately from both kitchen and primary bedroom, which also features a private ensuite bathroom. Hardwood flooring enhances the living room and two bedrooms. While the third bedroom features laminate flooring and convenient access to and from the garage. The spacious lower-level family room is warmed by a cozy gas fireplace, creating a perfect space to relax or entertain. This level also includes a very large fourth bedroom with full size window, along with a laundry room, furnace room, and an oversized storage area. Plumbing, electrical, flooring, painting driveway repair was complete in recent years. Outside, the beautifully maintained yard backs onto a treed area, providing exceptional privacy. A large 12x’12’ shed offers additional storage. Ideally located for families, walking distance from school and Georgian Bay General Hospital. Near by shopping Center, restaurants and amenities. (id:27)

Building Features:

  • Style: Detached
  • Building Type: House
  • Architectural Style: Bungalow
  • Basement Development: Finished
  • Basement Type: Full
  • Construction Style - Attachment: Detached
  • Exterior Finish: Brick
  • Floor Space: 2550 sqft
  • Heating Type: Forced air
  • Cooling Type: Central air conditioning
  • Appliances: Dishwasher, Dryer, Microwave, Refrigerator, Stove, Washer, Hood Fan, Window Coverings, Garage door opener

Property Features:

  • OwnershipType: Freehold
  • Property Type: Single Family
  • Bedrooms: 3+1
  • Bathrooms: 3
  • Half Bathrooms: 1
  • Amenities Nearby: Hospital, Marina, Park, Public Transit, Schools
  • Built in: 1991
  • Features: Ravine
  • Floor Space (approx): 2550 Square Feet
  • Lot Frontage: 49 Feet
  • Zoning: RS2
  • Sewer: Municipal sewage system
  • Parking Type: Attached garage, Visitor parking
  • No. of Parking Spaces: 6

Rooms:

  • Storage Basement Level 10'0'' x 20'0''
  • Laundry Basement Level 10'0'' x 10'0''
  • Family Basement Level 13'0'' x 20'0''
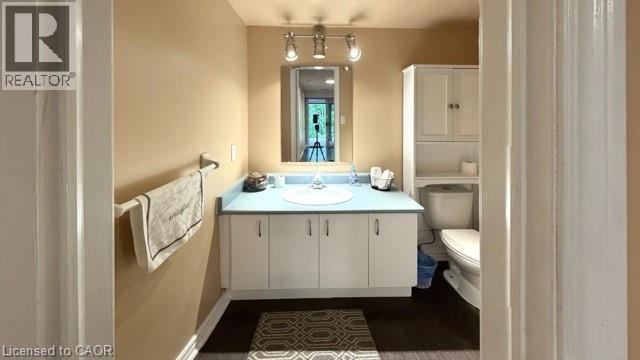
  • Bathroom Basement Level Measurements not available
  • Bedroom Basement Level 11'0'' x 20'0''
  • Living Main Level 15'0'' x 20'0''
  • Foyer Main Level 6'0'' x 15'0''
  • Dining Main Level 11'0'' x 27'0''
  • Kitchen Main Level 10'0'' x 18'0''
  • Bathroom Main Level Measurements not available
  • Bathroom Main Level Measurements not available
  • Bedroom Main Level 9'0'' x 10'0''
  • Bedroom Main Level 9'0'' x 12'0''
  • Bedroom Main Level 11'0'' x 12'0''

Courtesy of: ComFree

REALTOR.ca  

QuickQuoteTM Powered by RPS

Location of 1029 DINA Crescent, Midland, Ontario, L4R 5C5

Demographic Information of 1029 DINA Crescent, Midland, Ontario, L4R 5C5

Life Stage

Families with Tweens

Employment Type

Blue Collar/Primary, Blue Collar/Service Sector

Average Household Income

$116,869.74

Average Number of Children

1.67

Household Population

Household Structure

Age of Population

Education

Education Level

No certificate/diploma/degree

13.75 %

High school certificate or equivalent

34.59 %

Apprenticeship trade certificate/diploma

4.96 %

College/non-university certificate

28.15 %

University certificate (below bachelor)

2.43 %

University Degree

16.12 %

Commuter

Travel To Work

By Car

90.3 %

By Public Transit

0.0 %

By Walking

5.71 %

By Bicycle

0.0 %

By Other Methods

3.99 %

Cultural Diversity

Knowledge of Official Language

Mother Tongue

Building Information

Building Type

Apartments (Low and High Rise)

4.36 %

Houses

95.64 %

Own Vs. Rent

